
Views







Address
1201 N Williams Street # 5a, Denver, CO
Price
$ 1,980,000
Property Attributes
- MLS#7498536
- TypeCondos
- Listing Status Pending
- CountyDENVER
- CityDenver
- NeighborhoodCheesman Park
- Zip80218
- StyleMid-Century Modern
- Year Built1969
- Taxes$ 8864
- Price$ 1,980,000
- Bedrooms2
- Full Bathrooms2
- Half Bathrooms1
- Sqr Footage2600
Data Source:
REColorado (MTOMLS)
Property Description
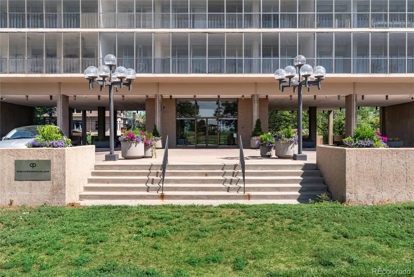
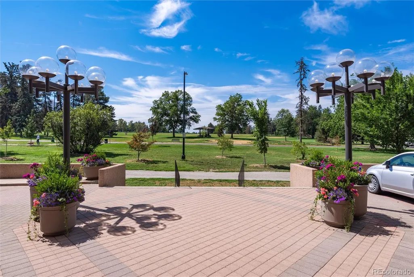
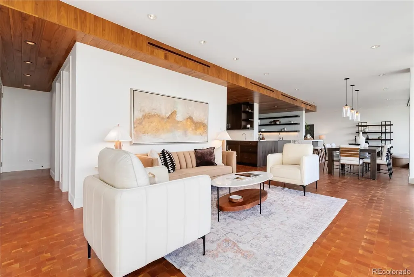
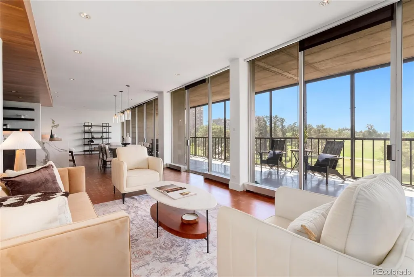
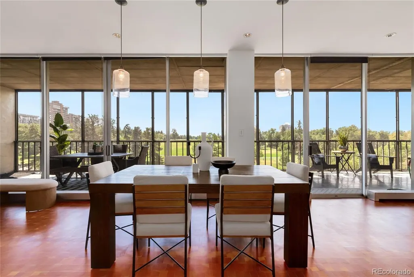
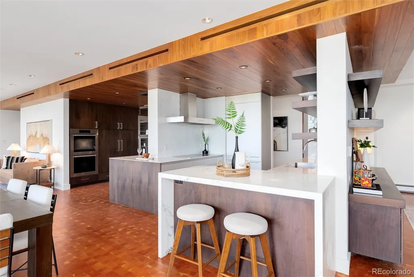
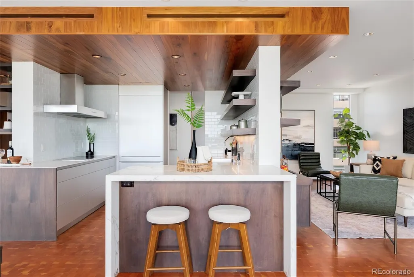
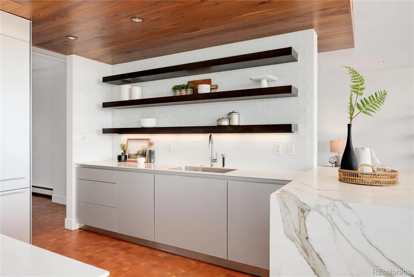
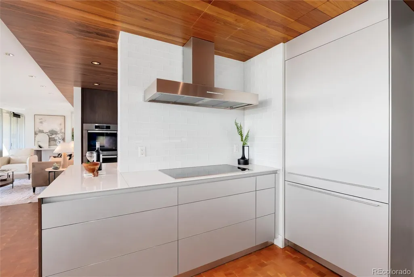
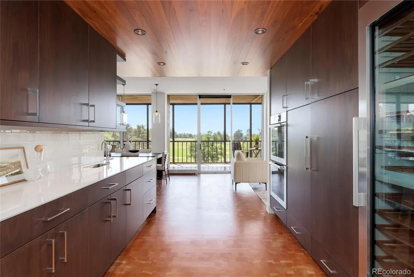
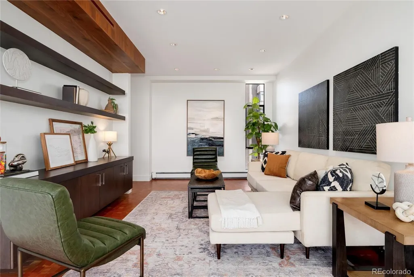
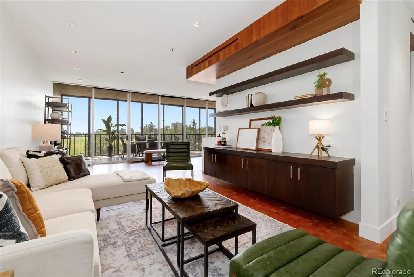
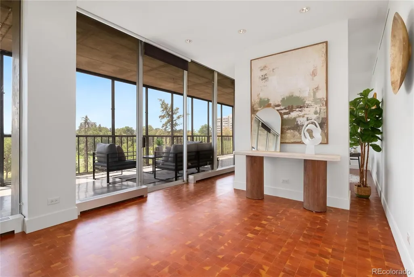
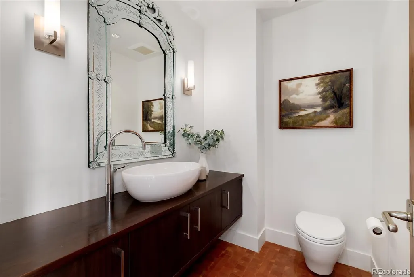
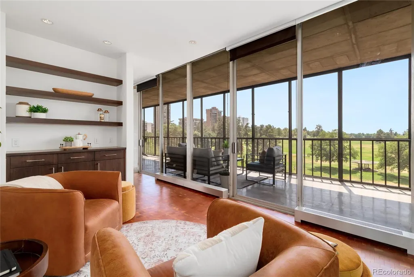
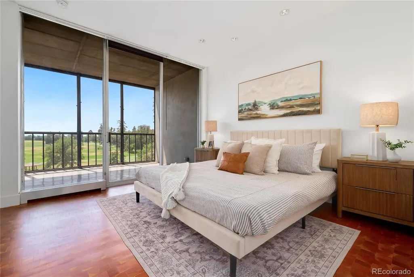
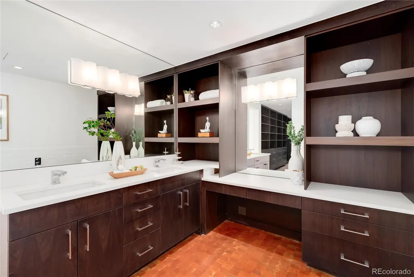
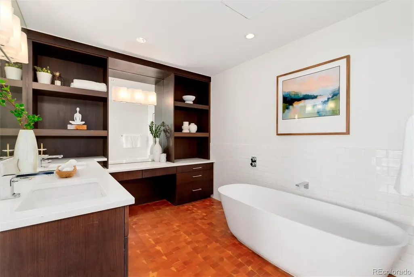
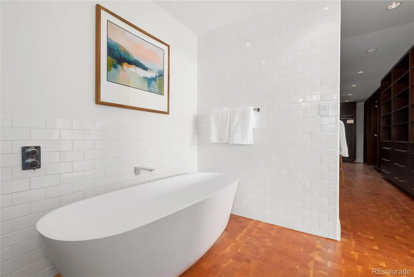
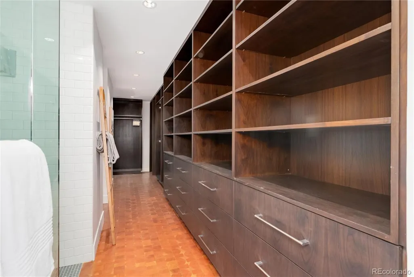
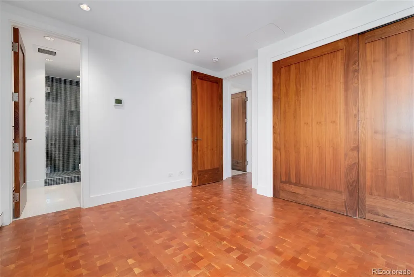
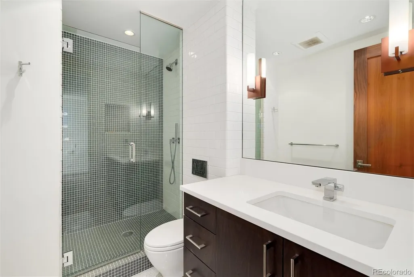
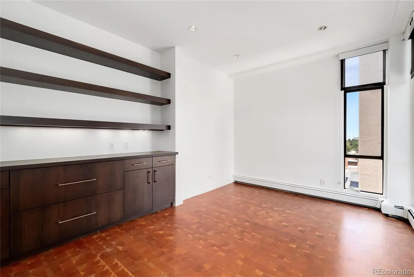
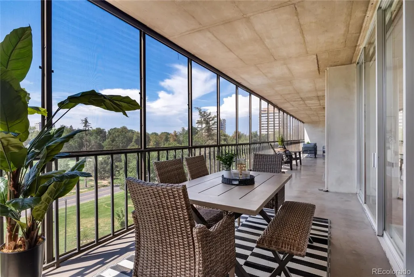
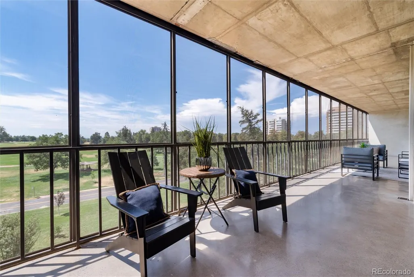
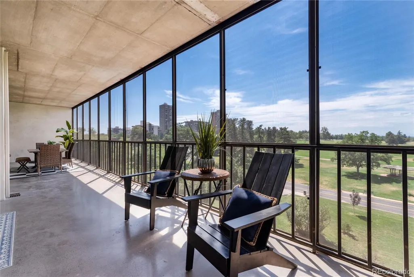
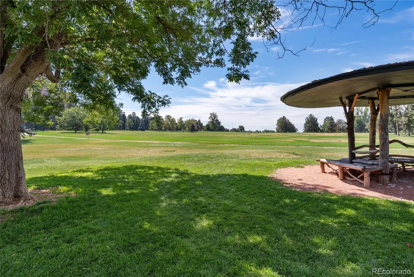
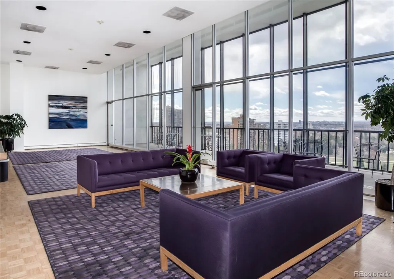
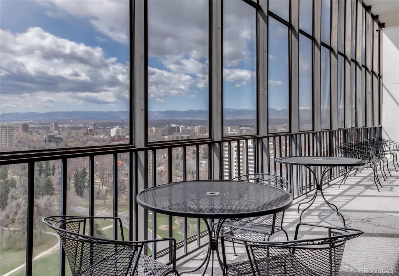
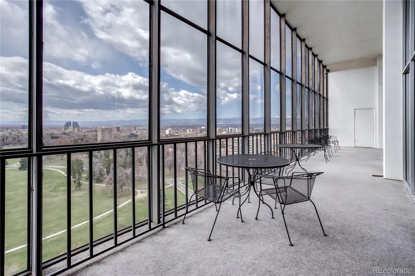
Experience iconic modernism at One Cheesman Place, a luxury residence designed by renowned architect Charles Sink. Perched at the top of Cheesman Park, this Unit offers dramatic, protected views of the Park and the Front Range through 80 feet of floor-to-ceiling windows. Unit 5A was meticulously redesigned by Semple Brown and Kobey Development, featuring a sophisticated Bulthaup kitchen complete with Miele appliances and walnut cabinetry. The primary suite includes an Antonio Luppi soaking tub and spacious his-and-hers walk-in closets. Additional highlights include refinished end-grain fir flooring, fresh paint, Artemide lighting, and a Lutron smart lighting system. The expansive 720-square-foot patio is perfect for outdoor entertaining. Located in the heart of Denver, this legacy building is just moments from Cherry Creek, the Denver Botanic Gardens, and world-class museums.
| Elementary School | Middle School | High School |
|---|---|---|
| Dora Moore Elementary School | Morey Middle School | East High School |
| Price History | |
|---|---|
| 7/31/2026 | Listed $1,980,000 |
General Features
| Sewer | Public Sewer |
|---|---|
| Heating | Baseboard,Forced Air,Hot Water |
| Cooling | Central Air |
| Utilities | Electricity Connected,Internet Access (Wired) |
| Roof | Rolled/Hot Mop |
| Appliances | Cooktop,Dishwasher,Disposal,Double Oven,Dryer,Range Hood,Refrigerator,Washer,Wine Cooler |
| Zoning | G-MU-20 |
| HOA Fee | 4284.97 |
| Garage Spaces | 2 |
| Association Fee Includes | Electricity,Heat,Insurance,Maintenance Grounds,Maintenance Structure,On-Site Check In,Recycling,Security,Sewer,Snow Removal,Trash,Water |
| Patio/Porch Features | Covered |
| Architectural Style | Mid-Century Modern |
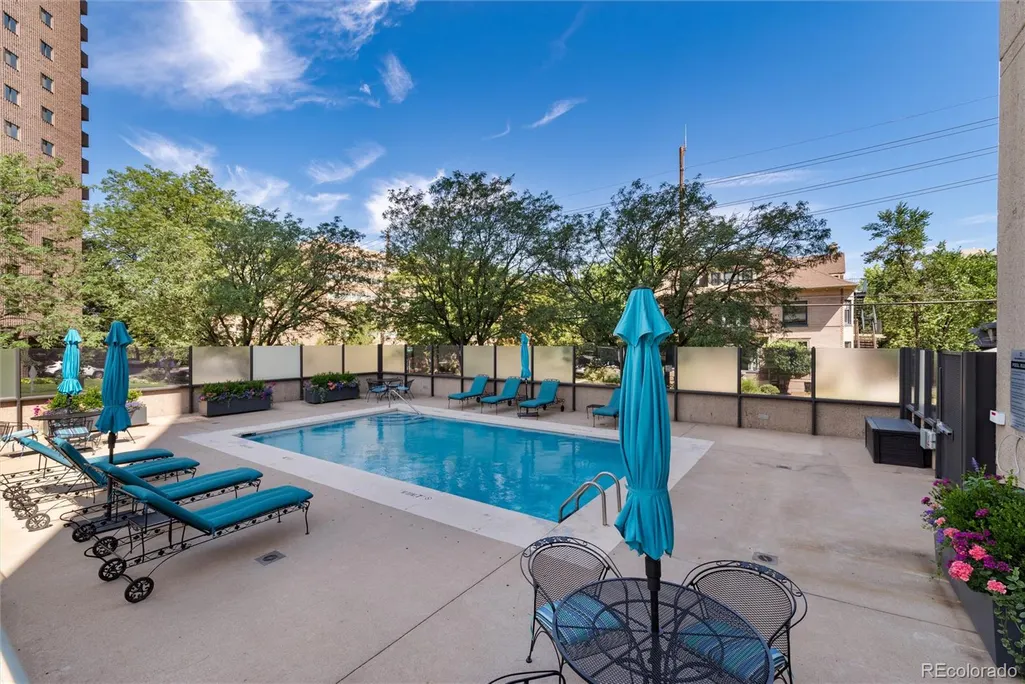
| Pool Features | Outdoor Pool |
| Security Features | Carbon Monoxide Detector(s),Key Card Entry,Secured Garage/Parking,Security Entrance,Smart Cameras,Smoke Detector(s) |
| Construction Materials | Concrete,Other |
| Exclusions | Seller Personal Property |
| Pets Allowed | Cats OK,Dogs OK |
| Year Built | 1969 |
| View | City,Mountain(s) |
| Levels | One |
| Unit Number | 5A |
| Property Subtype | Condominium |
| Tax Year | 2024 |
| Ownership | Corporation/Trust |
| Building Name | One CHeesman Place |
| Accessibility | Accessible Bedroom,Accessible Central Living Area,Accessible Common Area,Accessible Doors,Accessible Entrance |
| Assoc Fee Paid Per | Monthly |
| County | Denver |
| Property Type | Residential |
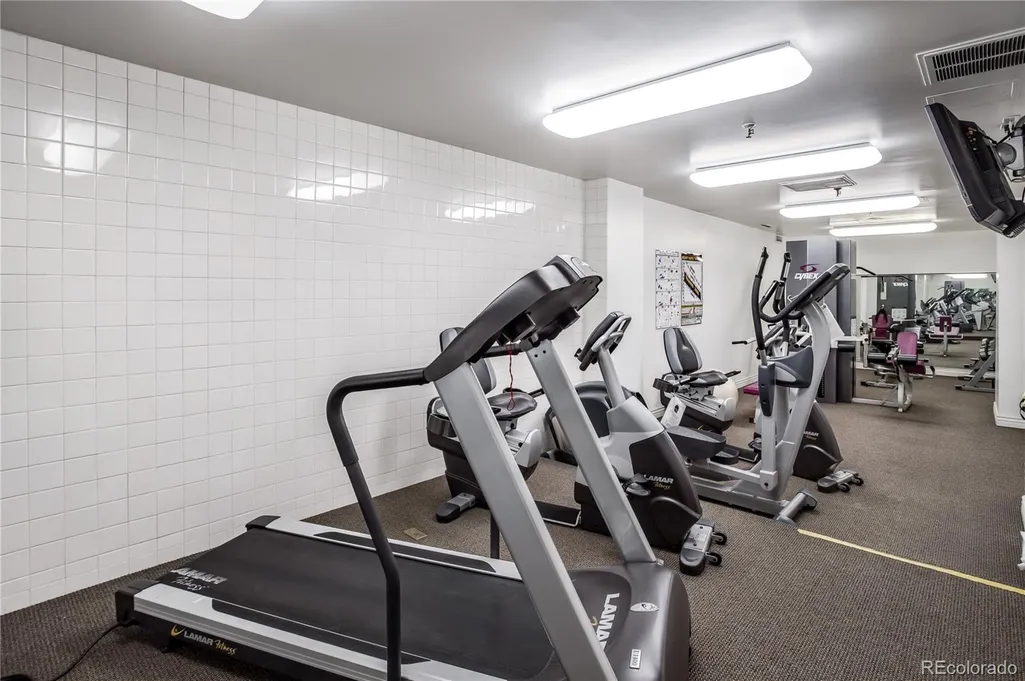
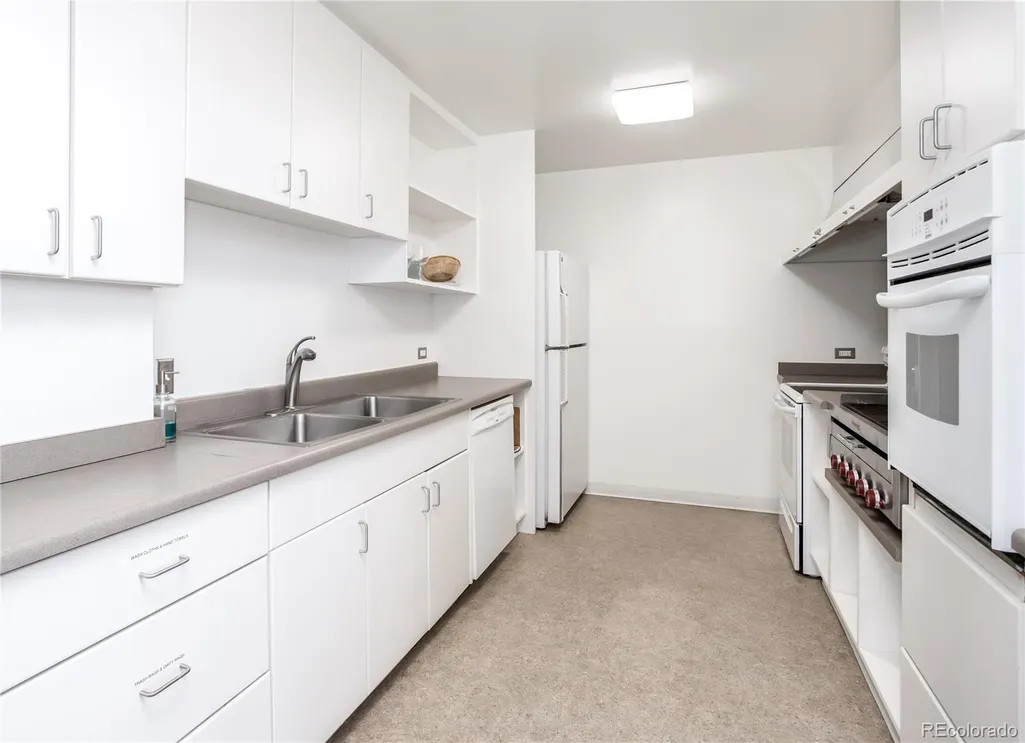
| Association Amenities | Clubhouse,Concierge,Elevator(s),Fitness Center,Front Desk,Park,Pool,Sauna,Storage |
| HOA | Yes |
| Attached Garage | Yes |
| Contingency | None Known |
| Subdivision Name | Cheesman Park |
| Facing Direction | South |
| Full Baths | 1 |
| Status | Pending |
| High School | East |
| City | Denver |
| Association Name | East West Management |
| Senior Community Y/N | No |
| High School District | Denver 1 |
| Listing Terms | Cash,Conventional,Other |
| Elementary School | Dora Moore |
| Tax Annual Amount | 8864 |
| Home Warranty Y/N | No |
| Middle/Junior High School | Morey |
| Property Condition | Updated/Remodeled |
| Virtual Tour | https://www.zillow.com/view-imx/4be04f2f-b70c-4de7-bc9e-a29fe47177e2?setAttribution=mls&wl=true&initialViewType=pano |
| Structure Type | High Rise (8+) |
| Standard Status | Active Under Contract |
| Occupancy Type | Owner |
| Middle/Junior School District | Denver 1 |
| Elementary School District | Denver 1 |
Interior Features
| Interior Amenities | Ceiling Fan(s),Eat-in Kitchen,Elevator,Entrance Foyer,Five Piece Bath,Open Floorplan,Primary Suite,Quartz Counters,Smoke Free,Walk-In Closet(s) |
|---|---|
| Flooring | Wood |
| Furnished Y/N | Unfurnished |
| Common Walls | End Unit,1 Common Wall |
| Basement (Y/N) | No |
| Window Features | Window Coverings |
| Above Grade Finished Area | 2599 |
| Half Baths | 1 |
| 3/4 Baths | 1 |
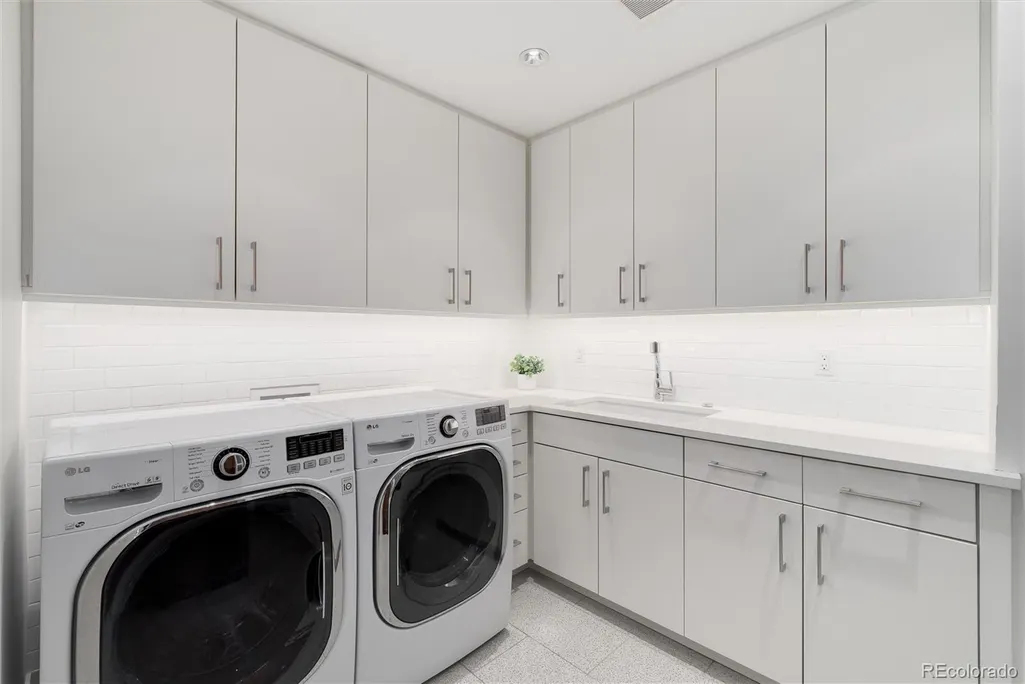
| Laundry Features | Sink,In Unit |
| Total Bedrooms | 2 |
| Entry Level | 5 |
| Main Level Bedrooms | 2 |
| Main Level Bathrooms | 3 |
| Total Baths | 3 |
Exterior Features
| Exterior Amenities | Balcony,Elevator |
|---|---|
| Fencing | None |
| Parking Features | Lighted,Underground |
| Lot Features | Borders Public Land |
| Water Source | Public |
| Total Parking | 2 |
| Building Area Total | 2600 |
| Road Surface Type | Paved |
| Road Frontage Type | Public |
| Road Responsibility | Public Maintained Road |
Amenities
- Foreclosure
- Views
- Short Sale
- New Construction
- Adult 55+
- Lease To Own
- No HOA Fees
- Furnished
- Pets
- Primary On Main
- Air Conditioning
- Seller Finance
- Green
- Fixer Upper
- Horse
- Golf
- Fireplace
- Deck
- Garage
- Basement
- Pool
Property vs Condos Average in 80218
Price
Taxes
Year Built
Visits
In The Neighborhood
Just Listed
Denver
$ 395,000
- Type
- Condos
- Size
- 1,100 SqFt
- Rooms
- 2 Beds + 2 Baths
 Compass - Denver #9571909
Just Listed
Denver
$ 199,999
- Type
- Condos
- Size
- 440 SqFt
- Rooms
- 1 Beds + 1 Baths
Compass - Denver #7733984
Just Listed
Denver
$ 450,000
- Type
- Condos
- Size
- 1,224 SqFt
- Rooms
- 2 Beds + 2 Baths
Keller Williams Integrity Real Estate LLC #8022764
Just Listed
Denver
$ 795,000
- Type
- Condos
- Size
- 1,576 SqFt
- Rooms
- 2 Beds + 2 Baths
RE/MAX of Cherry Creek #6804209
Views
Denver
$ 315,000
- Type
- Condos
- Size
- 878 SqFt
- Rooms
- 2 Beds + 2 Baths
West and Main Homes Inc #7380724
Views
Denver
$ 599,000
- Type
- Condos
- Size
- 2,096 SqFt
- Rooms
- 3 Beds + 2 Baths
MY Denver Real Estate #9986763
Open House
Denver
$ 448,000
- Type
- Condos
- Size
- 1,058 SqFt
- Rooms
- 2 Beds + 2 Baths
RE/MAX Professionals #1573884
Denver
$ 320,000
- Type
- Condos
- Size
- 707 SqFt
- Rooms
- 2 Beds + 1.5 Baths
Slifer Smith and Frampton Real Estate #6301859

