

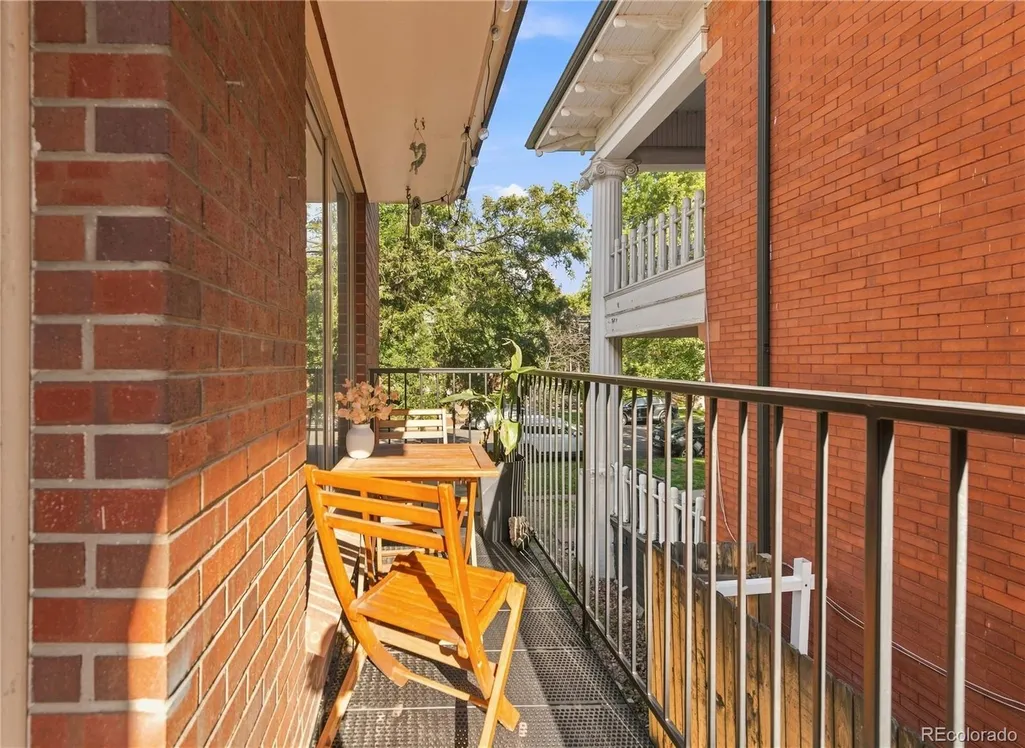
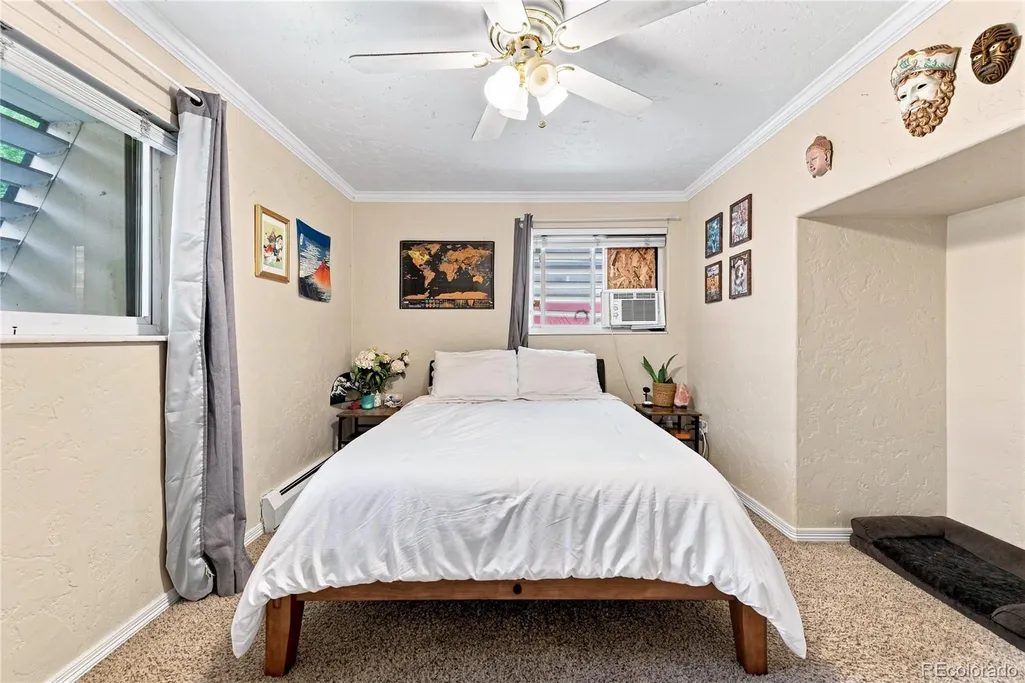
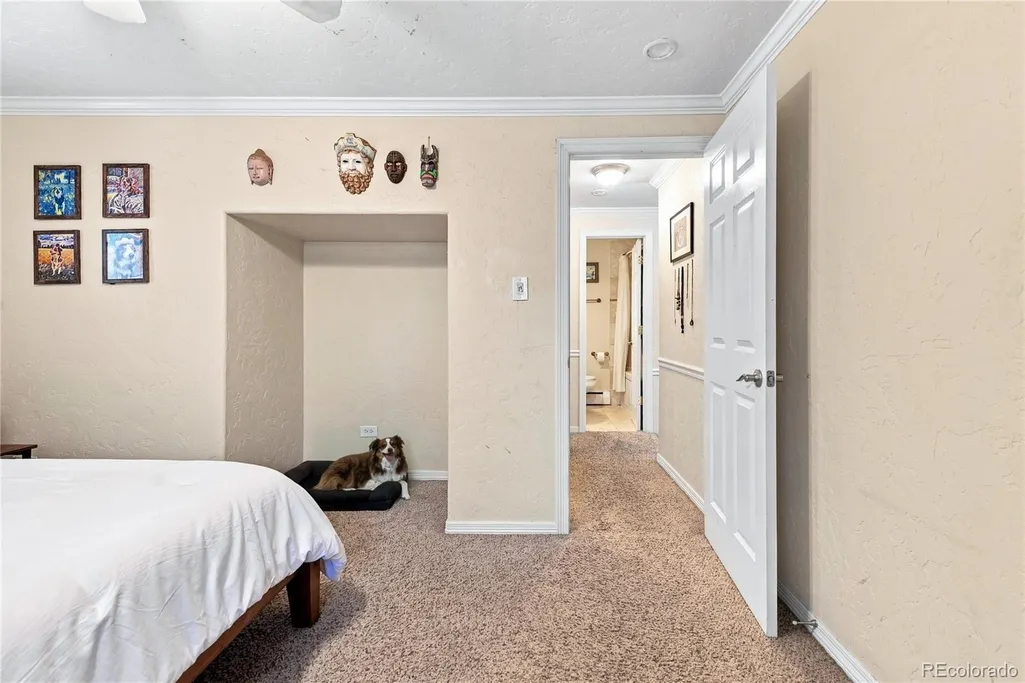

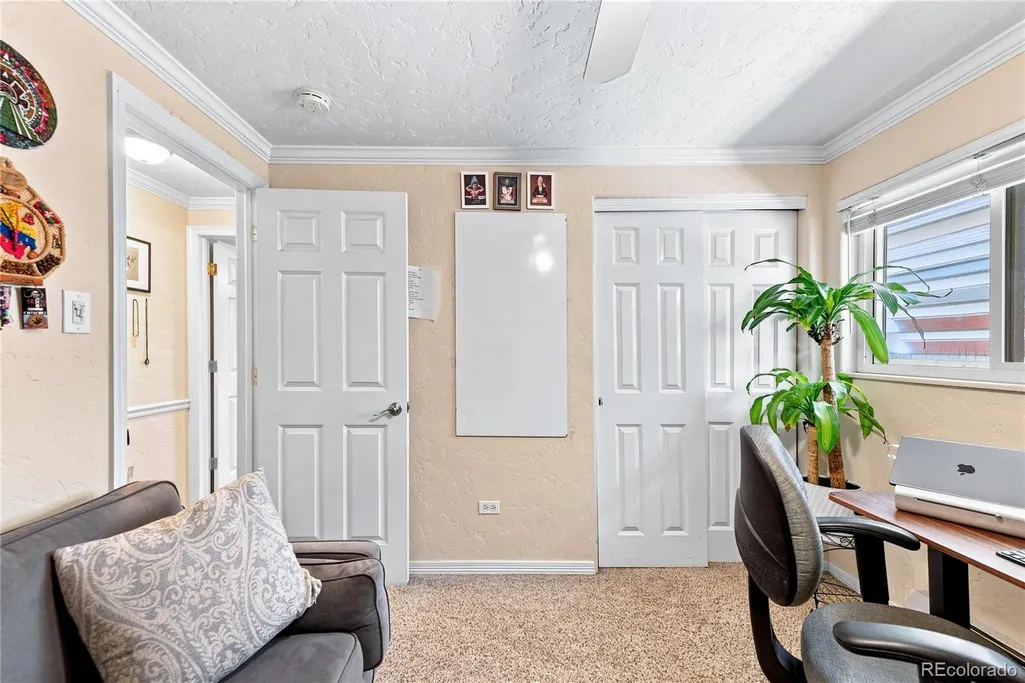

Address
1243 Vine Street # 3, Denver, CO
Price
$ 320,000
Property Attributes
- MLS#6109057
- TypeCondos
- Listing Status Active
- CountyDENVER
- CityDenver
- NeighborhoodCheesman Park
- Zip80206
- StyleMid-Century Modern
- Year Built1964
- Taxes$ 1661
- Price$ 320,000
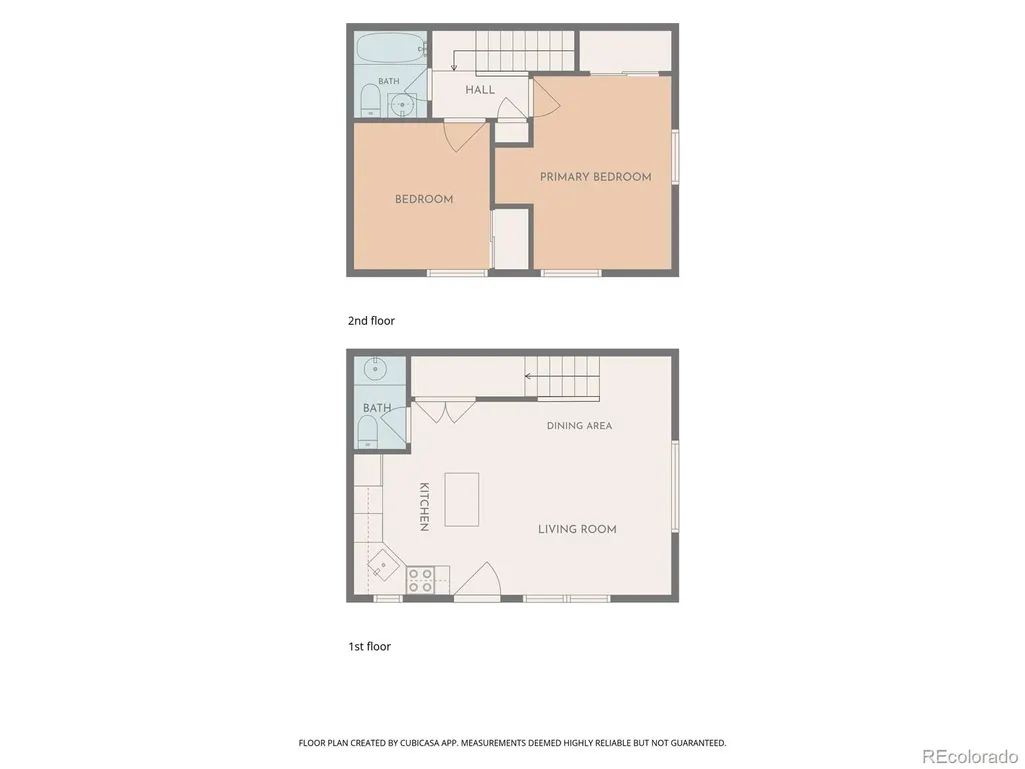
- Bedrooms2
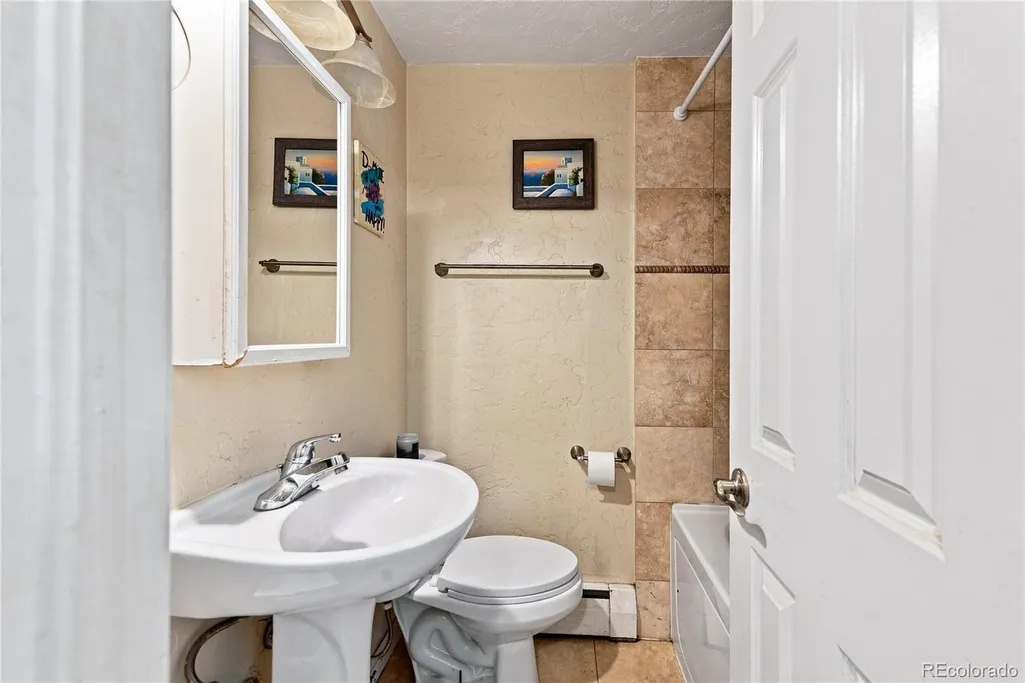
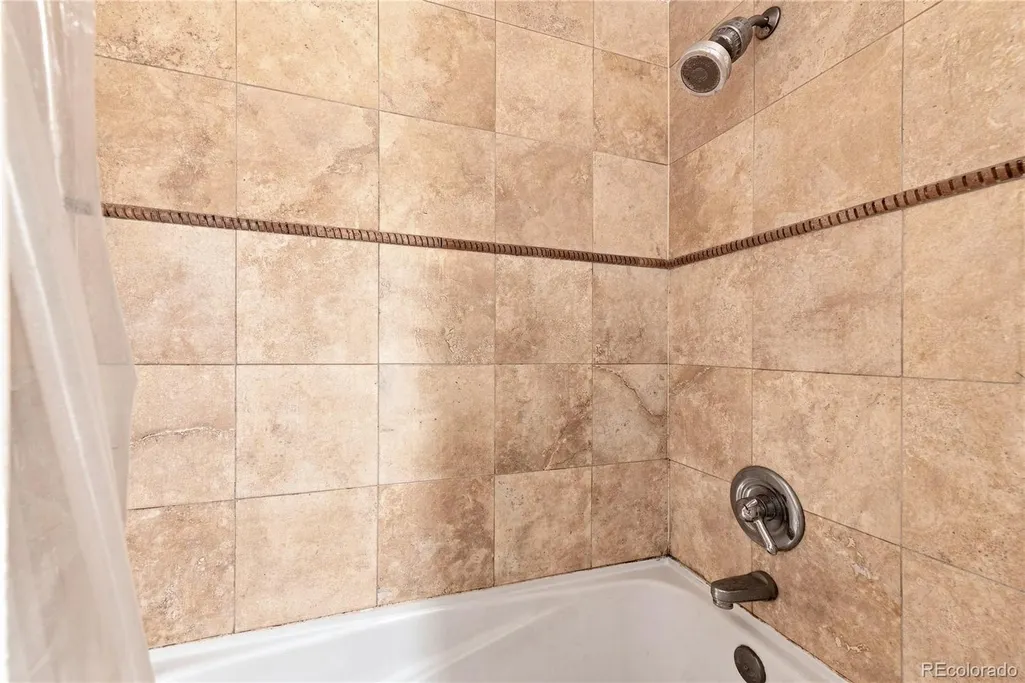
- Full Bathrooms1
- Half Bathrooms1
- Sqr Footage707
- Lot Size0.14 Acres
Data Source:
REColorado (MTOMLS)
Property Description
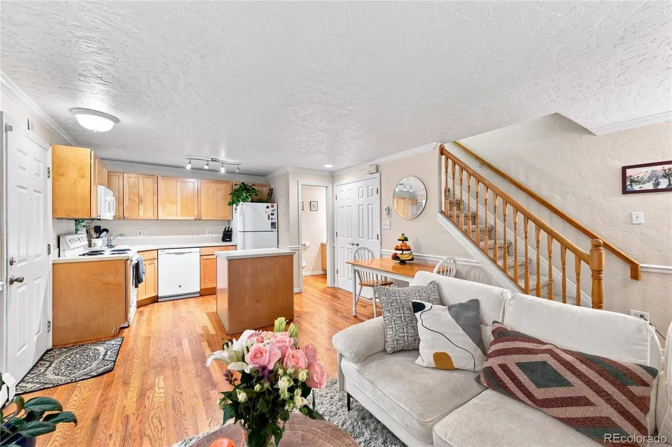
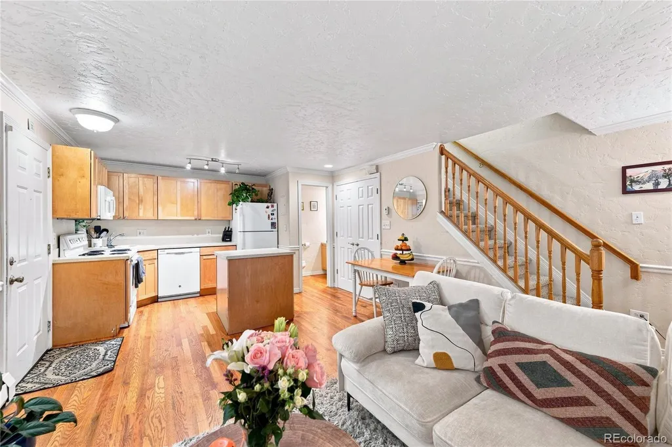
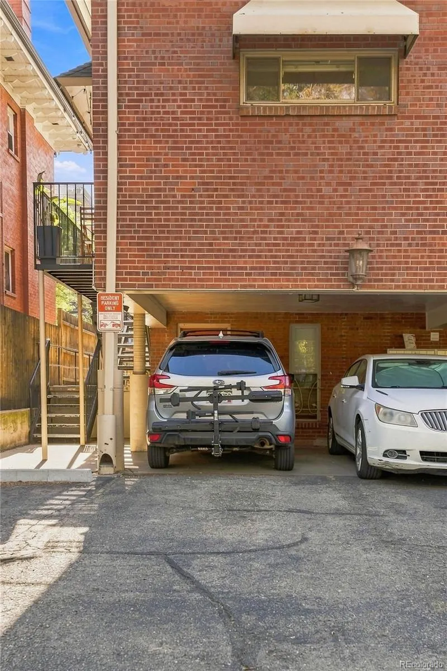
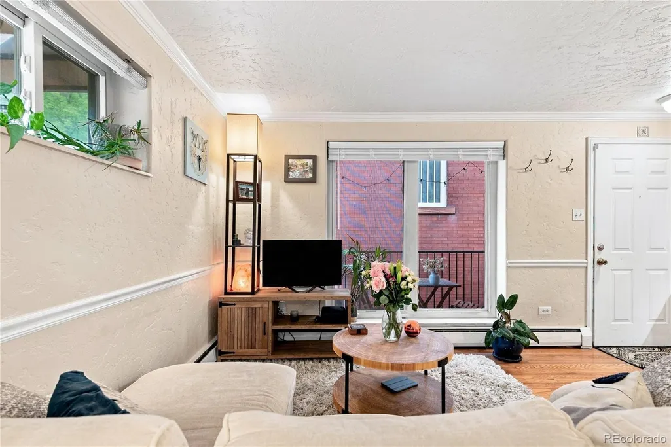
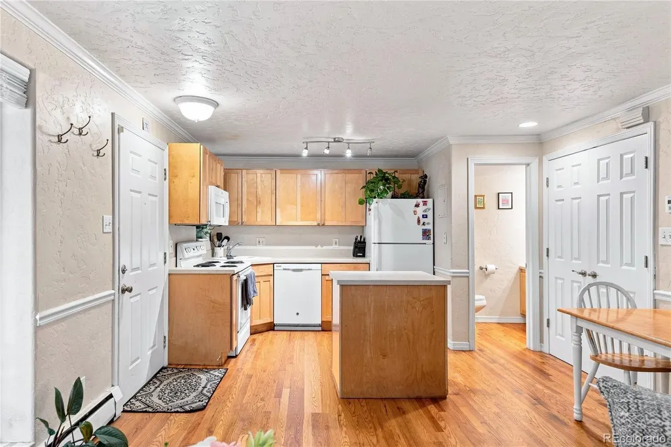
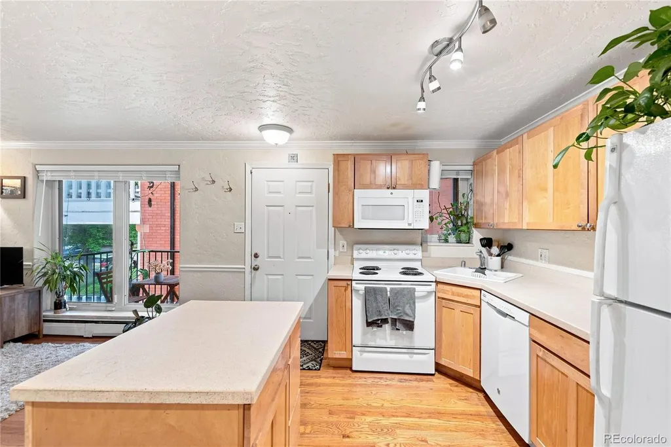
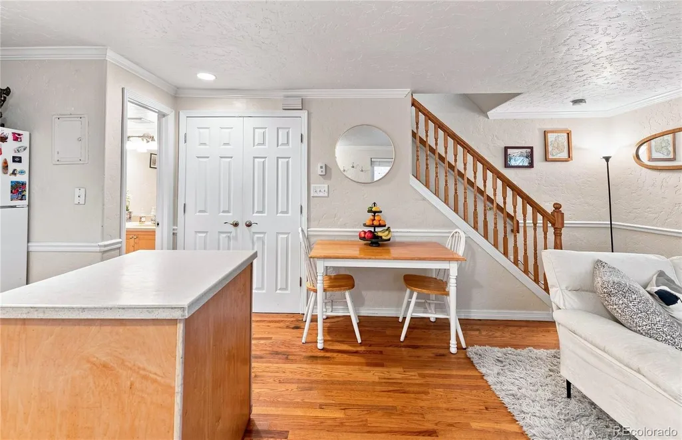
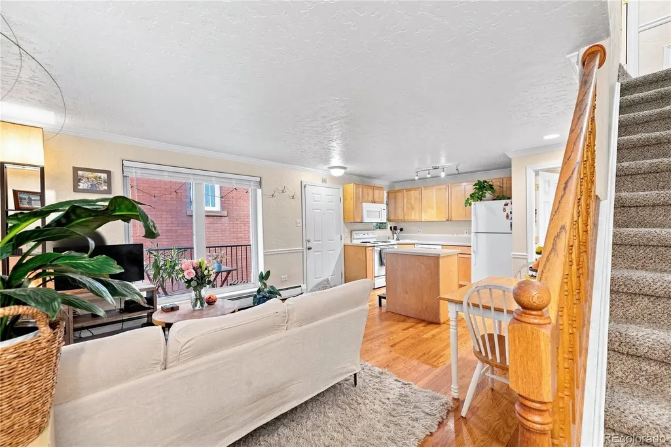
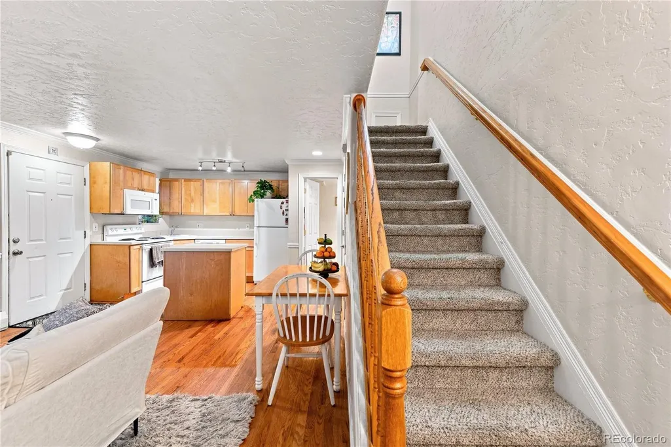
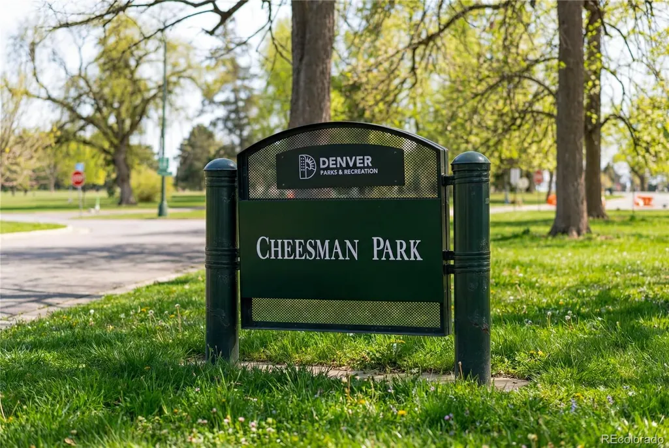
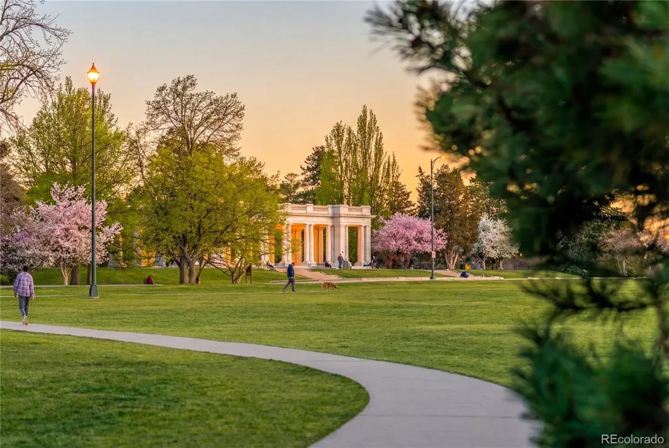
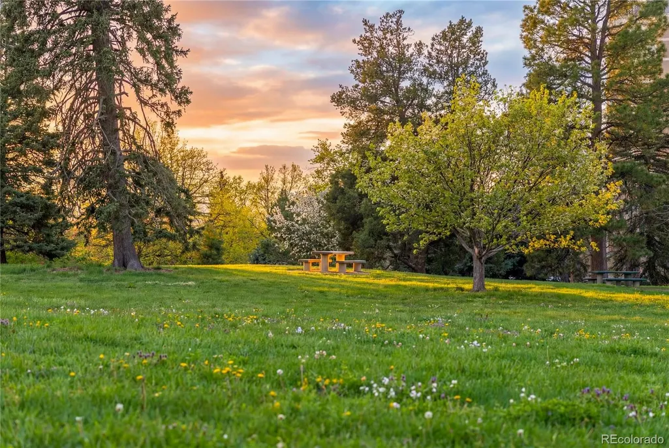
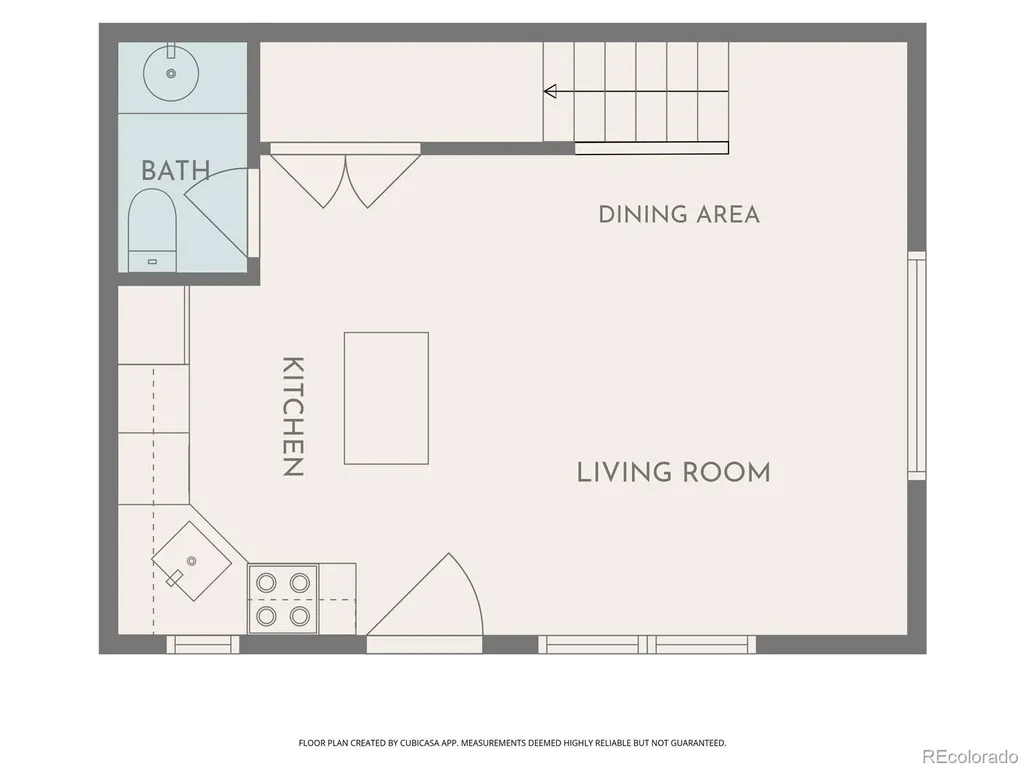
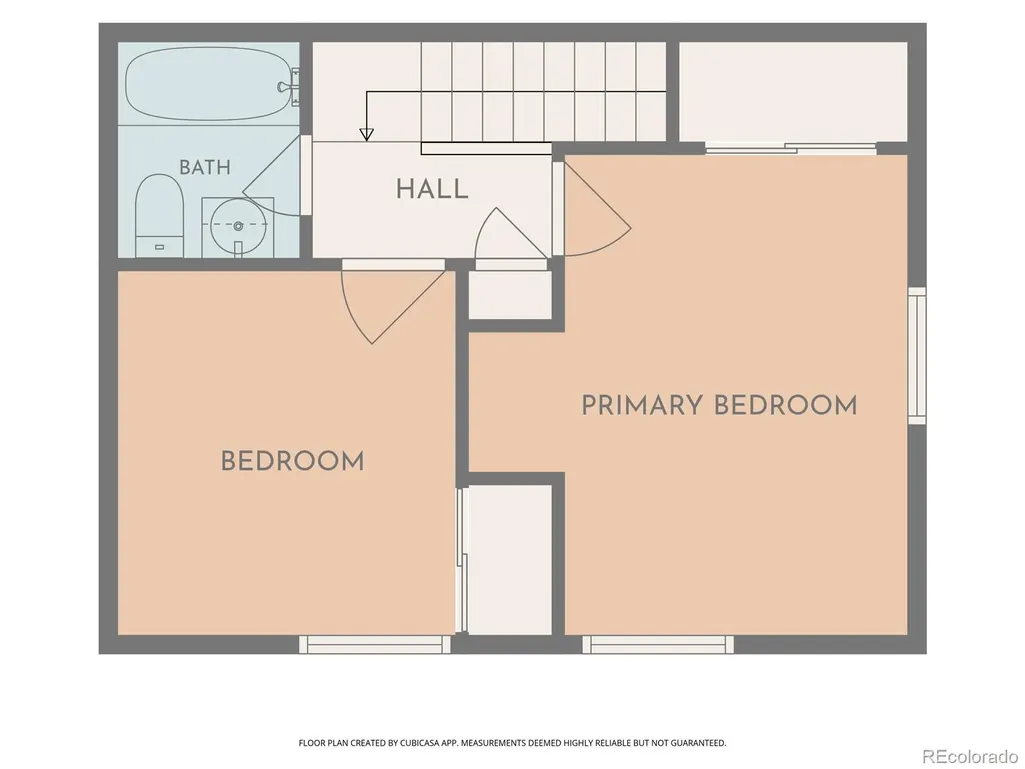
Just two blocks from Cheesman Park, this welcoming residence offers an exceptional opportunity to enjoy one of Denver's most treasured neighborhoods. Hardwood floors bring warmth and character throughout, while the seamless flow between the kitchen and living spaces supports both everyday living and easy entertaining. Featuring two bedrooms, two baths, tandem parking for two vehicles, and a private storage unit, the home combines comfort with practicality. Comprehensive HOA coverage, including gas, water, trash, snow removal, and building maintenance, allows for a more effortless homeownership experience. Mornings begin with a walk through the park's tree-lined paths, and evenings are spent enjoying the vibrant restaurants, cafes, and cultural attractions nearby. With an unbeatable location that encourages connection to both community and city life, this home offers a chance to experience the very best of Denver living.
| Elementary School | Middle School | High School |
|---|---|---|
| Bromwell Elementary School | Morey Middle School | East High School |
| Price History | |
|---|---|
| 8/21/2026 | Listed $320,000 |
General Features
| Sewer | Public Sewer |
|---|---|
| Heating | Baseboard |
| Cooling | Air Conditioning-Room |
| Utilities | Cable Available,Electricity Connected,Internet Access (Wired),Natural Gas Connected |
| Possession | Closing/DOD |
| Roof | Composition |
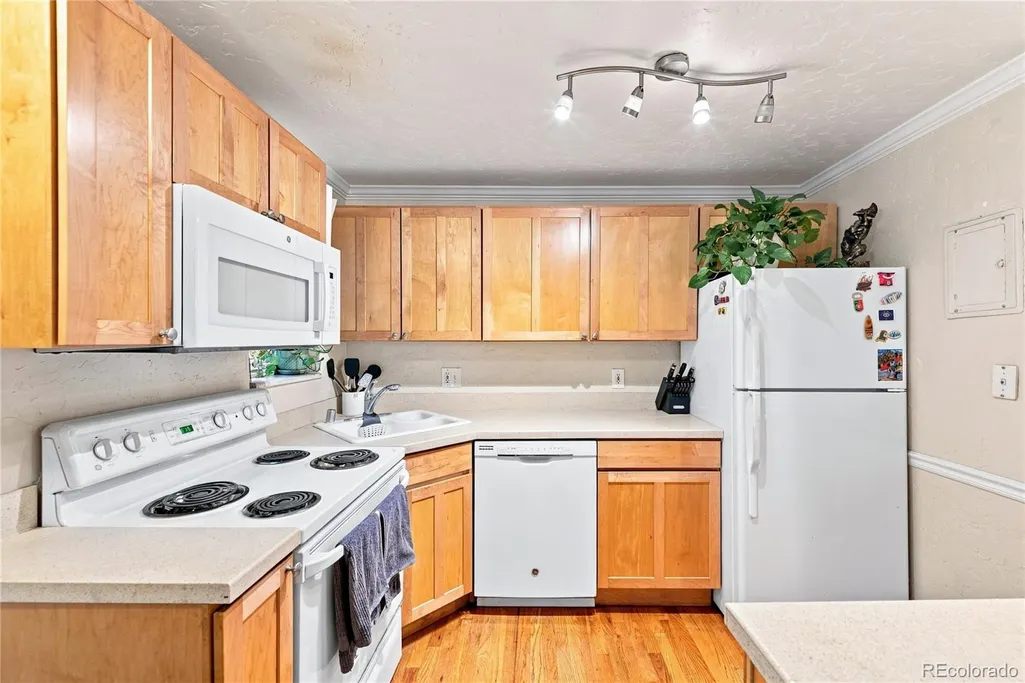
| Appliances | Dishwasher,Disposal,Dryer,Microwave,Oven,Range,Refrigerator,Washer |
| Zoning | G-MU-3 |
| HOA Fee | 399 |
| Association Fee Includes | Gas,Insurance,Maintenance Grounds,Maintenance Structure,Sewer,Snow Removal,Trash,Water |
| Architectural Style | Mid-Century Modern |
| Security Features | Smoke Detector(s) |
| Construction Materials | Brick |
| Exclusions | Seller's personal property & all staging items. |
| Pets Allowed | Cats OK,Dogs OK |
| Year Built | 1964 |
| Levels | Two |
| Unit Number | 3 |
| Property Subtype | Condominium |
| Tax Year | 2025 |
| Ownership | Individual |
| Building Name | Vine Street Condominiums |
| Assoc Fee Paid Per | Monthly |
| County | Denver |
| Property Type | Residential |
| Association Amenities | Storage |
| HOA | Yes |
| Attached Garage | No |
| Subdivision Name | Cheesman Park |
| Facing Direction | East |
| Full Baths | 1 |
| Status | Active |
| Directions | From I-25,head east on Colfax Avenue,then continue to Vine Street and turn right to arrive at 1243 Vine Street. |
| High School | East |
| City | Denver |
| Association Name | Vine Street Condominium Association |
| Entry Location | Stairs |
| Senior Community Y/N | No |
| High School District | Denver 1 |
| Number Of Units Total | 12 |
| Lot Size Units | Acres |
| Lot Size Square Feet | 6098.4 |
| Carport Spaces | 1 |
| Listing Terms | Cash,Conventional,Other |
| Spa Features | Bath |
| Elementary School | Bromwell |
| Tax Annual Amount | 1661 |
| Middle/Junior High School | Morey |
| Structure Type | Low Rise (1-3) |
| Standard Status | Active |
| Occupancy Type | Owner |
| Middle/Junior School District | Denver 1 |
| Elementary School District | Denver 1 |
Interior Features
| Interior Amenities | Ceiling Fan(s),Corian Counters,Kitchen Island,Open Floorplan |
|---|---|
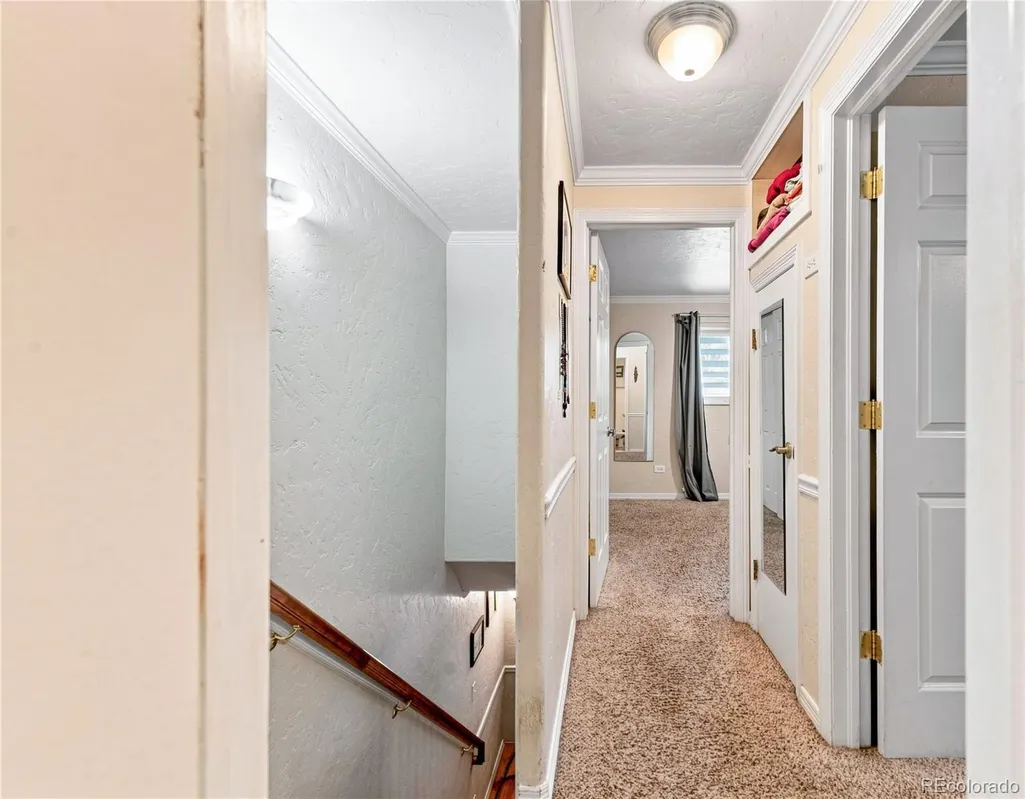
| Flooring | Carpet,Wood |
| Furnished Y/N | Negotiable |
| Common Walls | End Unit |
| Basement (Y/N) | No |
| Window Features | Window Coverings |
| Above Grade Finished Area | 707 |
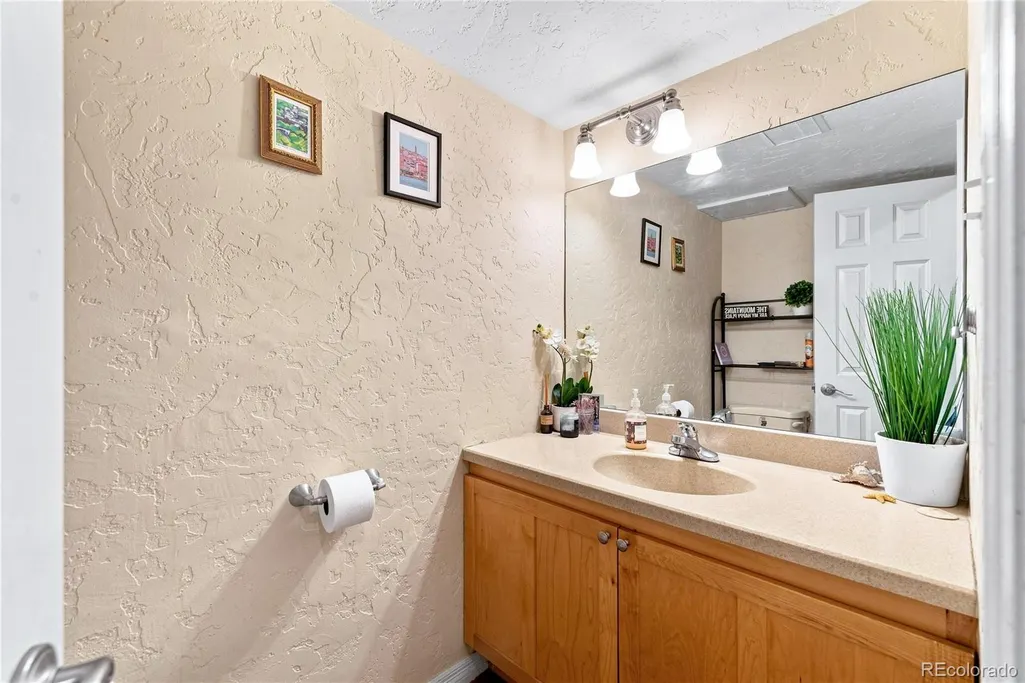
| Half Baths | 1 |
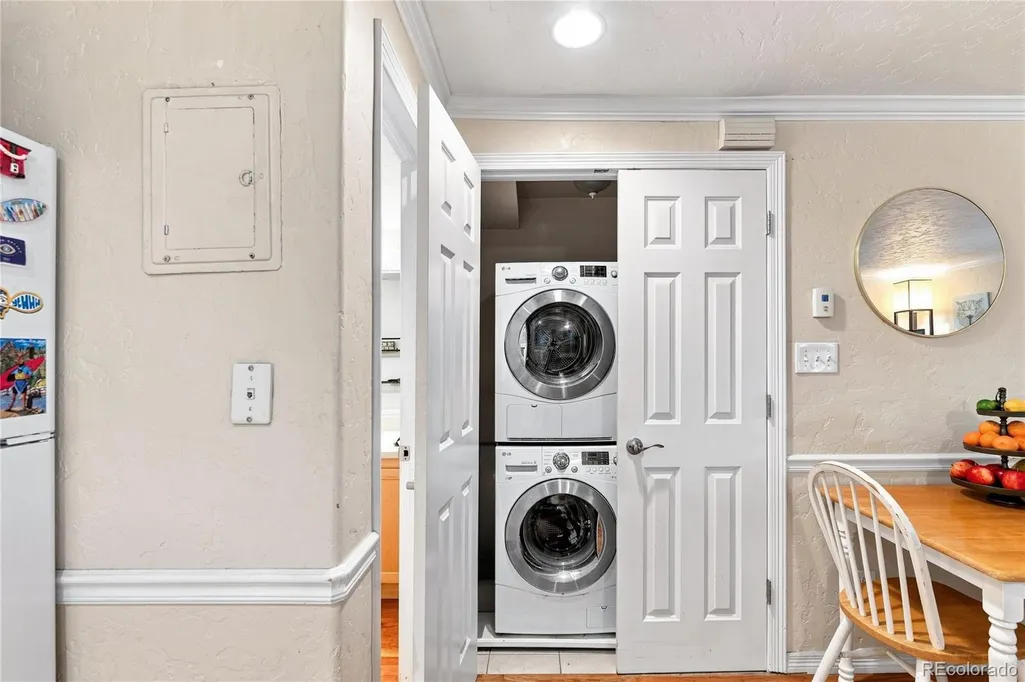
| Laundry Features | In Unit,Laundry Closet |
| Total Bedrooms | 2 |
| Entry Level | 2 |
| Main Level Bathrooms | 1 |
| Total Baths | 2 |
Exterior Features
| Exterior Amenities | Balcony |
|---|---|
| Parking Features | Tandem |
| Water Source | Public |
| Total Parking | 2 |
| Lot Size Area | 0.14 |
| Foundation Details | Concrete Perimeter |
| Building Area Total | 707 |
| Lot Size Acres | 0.14 |
| Road Surface Type | Alley Paved,Paved |
| Road Frontage Type | Public |
| Road Responsibility | Public Maintained Road |
Amenities
- Foreclosure
- Views
- Short Sale
- New Construction
- Adult 55+
- Lease To Own
- No HOA Fees
- Furnished
- Pets
- Primary On Main
- Air Conditioning
- Seller Finance
- Green
- Fixer Upper
- Horse
- Golf
- Fireplace
- Deck
- Garage
- Basement
- Pool
Property vs Condos Average in 80206
Price
Taxes
Year Built
Visits
In The Neighborhood
Just Listed
Denver
$ 199,999
- Type
- Condos
- Size
- 440 SqFt
- Rooms
- 1 Beds + 1 Baths
 Compass - Denver #7733984
Just Listed
Denver
$ 450,000
- Type
- Condos
- Size
- 1,224 SqFt
- Rooms
- 2 Beds + 2 Baths
Keller Williams Integrity Real Estate LLC #8022764
Just Listed
Denver
$ 795,000
- Type
- Condos
- Size
- 1,576 SqFt
- Rooms
- 2 Beds + 2 Baths
RE/MAX of Cherry Creek #6804209
Views
Denver
$ 315,000
- Type
- Condos
- Size
- 878 SqFt
- Rooms
- 2 Beds + 2 Baths
West and Main Homes Inc #7380724
Views
Denver
$ 599,000
- Type
- Condos
- Size
- 2,096 SqFt
- Rooms
- 3 Beds + 2 Baths
MY Denver Real Estate #9986763
Open House
Denver
$ 448,000
- Type
- Condos
- Size
- 1,058 SqFt
- Rooms
- 2 Beds + 2 Baths
RE/MAX Professionals #1573884
Viewed
Denver
$ 320,000
- Type
- Condos
- Size
- 707 SqFt
- Rooms
- 2 Beds + 1.5 Baths
Slifer Smith and Frampton Real Estate #6301859

