
Views





Address
1441 N Humboldt Street # 608, Denver, CO
Price
$ 325,000
Property Attributes
- MLS#8185244
- TypeCondos
- Listing Status Active
- CountyDENVER
- CityDenver
- NeighborhoodCheesman Park
- Zip80218
- StyleMid-Century Modern
- Year Built1967
- Taxes$ 2037
- Price$ 325,000
- Bedrooms2
- Full Bathrooms2
- Half Bathrooms0
- Sqr Footage929
Data Source:
REColorado (MTOMLS)
Property Description
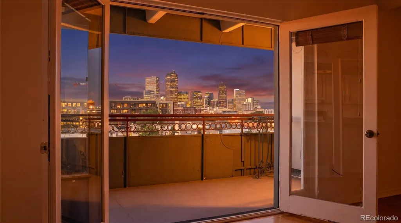
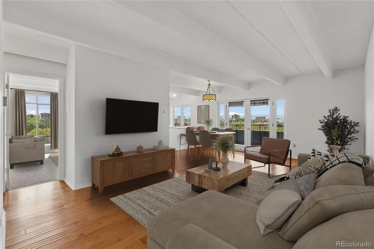
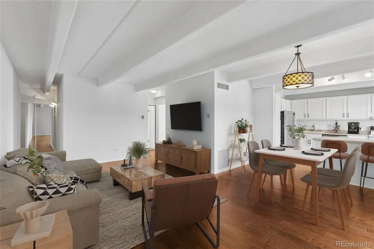
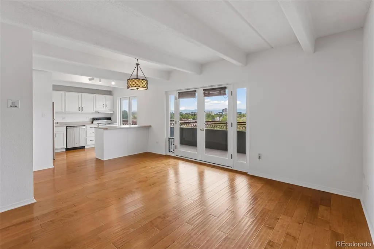
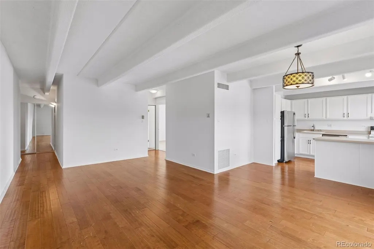
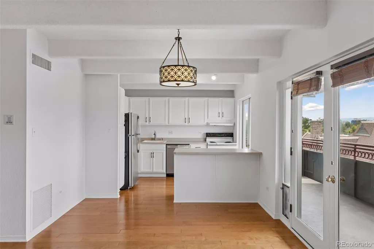
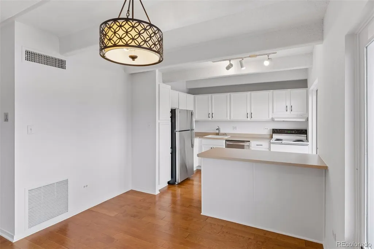
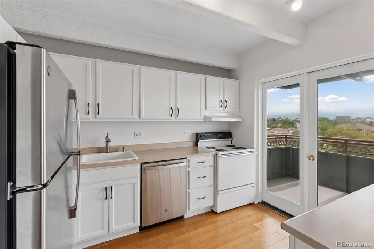
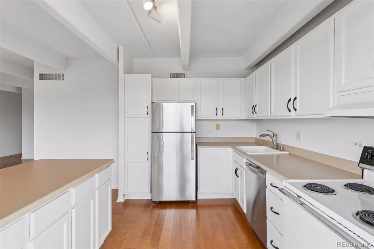
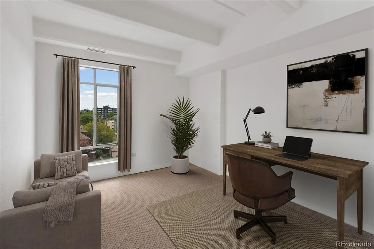
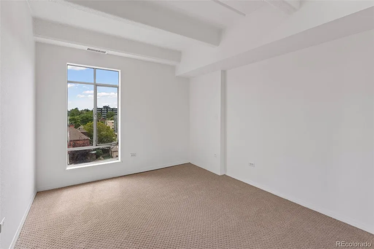
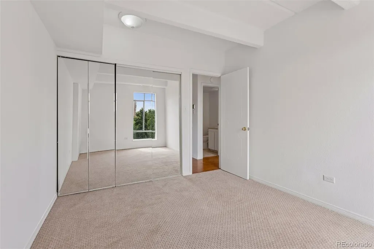
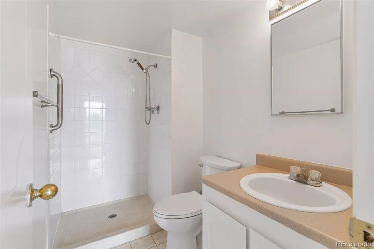
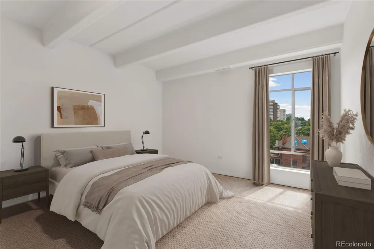
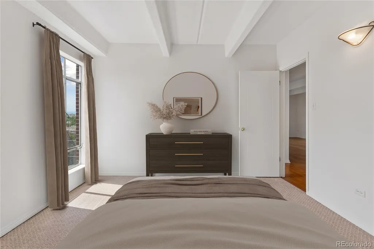
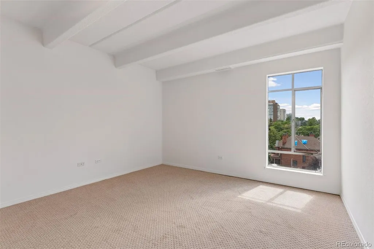
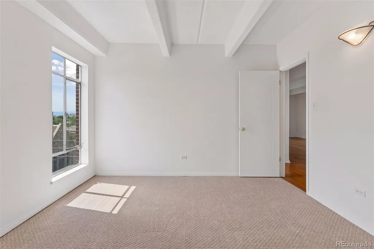
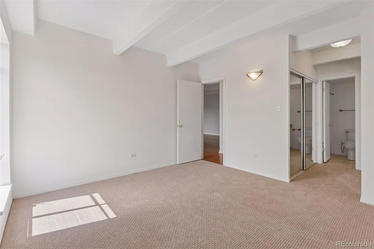
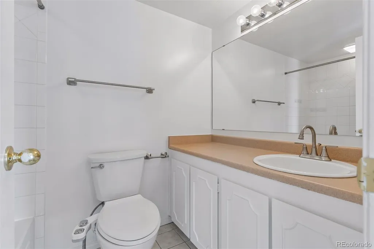
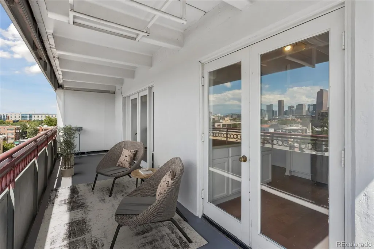
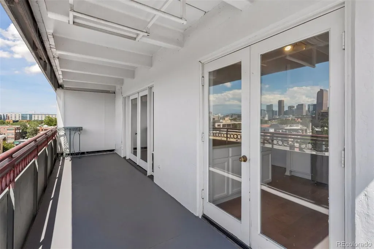
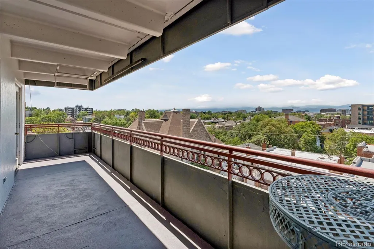
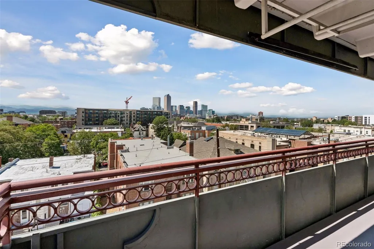
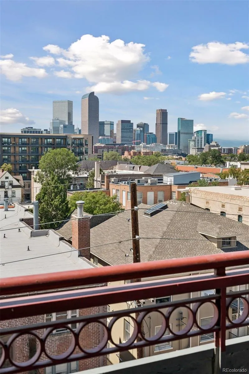
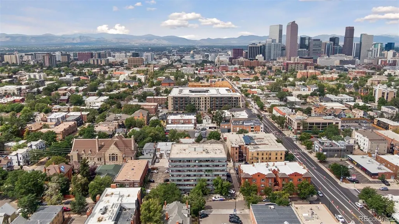
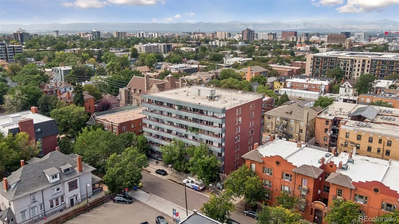
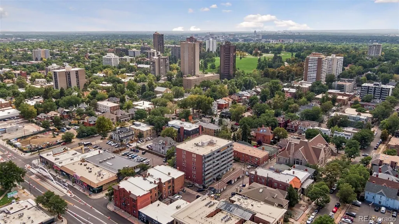
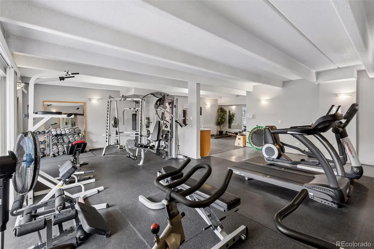
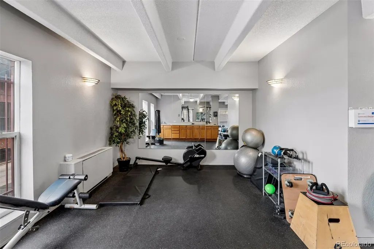
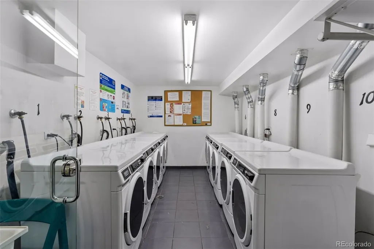
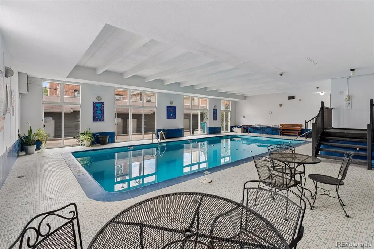
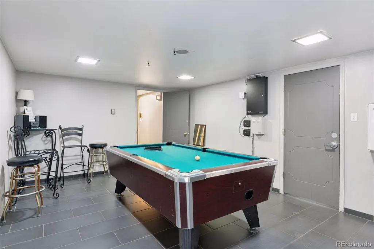
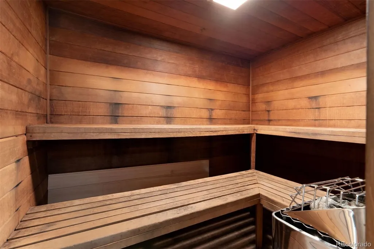
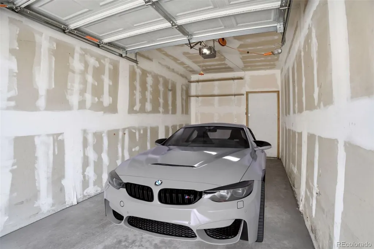
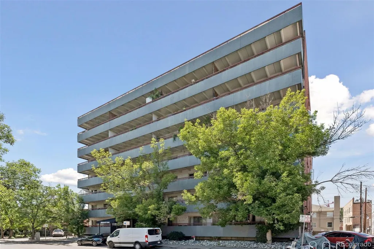
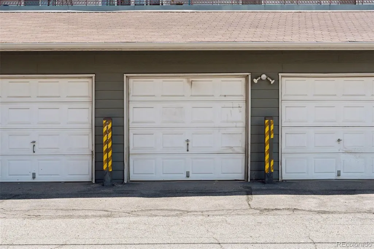
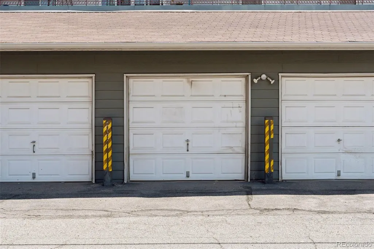
Prepare to fall in love with incredible panoramic mountain and city views from this light-filled 2-bedroom, 2-bathroom condominium with its own extremely rare private detached garage! Located on the sixth floor of Humboldt Place in the most historic neighborhood in Denver near Cheesman Park, this unit offers everything you've been looking for at an unbeatable price. The main open living area features wood floors extending through the living and dining spaces, with French glass doors opening directly to the private, covered, west-facing balcony. The balcony offers breathtaking views of Denver's sparkling skyline and snow-capped mountains and has plenty of room to enjoy outdoor dining at sunset. A built-in dog door also provides easy access to the balcony from inside. The kitchen has ample counter space and cabinetry, with its own French doors leading to the balcony, and a peninsula with counter seating opens to the dining area for easy entertaining. The primary bedroom includes a mirrored closet, city and mountain views, and an en suite full bathroom, while the second bedroom is adjacent to a 3/4 bathroom and is a perfect guest room or home office (great place to work from home). The unit has fresh paint throughout and brand new bedroom carpets, and it comes with an extremely rare private and secure one-car garage with an electronic opener and room for a car/bikes/skis/boards/other gear. Building amenities include an indoor pool, sauna, fitness center, game room with a pool table, and coin-operated laundry, and the building is pet-friendly. The location is phenomenal, a mere 2 blocks from Cheesman Park with a 95 Walk Score and a short distance to the Denver Botanic Gardens, City Park, and Congress Park. Nearby favorites include Doppio Coffee, Thump Coffee, White Pie, Dos Santos, Potager, and Onefold--plus the Carriage House, the neighborhood's newest cafe and market, on the edge of Cheesman Park! Schedule your private showing today! Buyer to verify all information.
| Elementary School | Middle School | High School |
|---|---|---|
| Dora Moore Elementary School | Morey Middle School | East High School |
| Price History | |
|---|---|
| 8/31/2026 | Listed $325,000 |
General Features
| Sewer | Public Sewer |
|---|---|
| Heating | Natural Gas |
| Cooling | Central Air |
| Utilities | Cable Available,Electricity Connected,Internet Access (Wired),Natural Gas Connected,Phone Available |
| Possession | Closing/DOD |
| Roof | Unknown |
| Appliances | Dishwasher,Disposal,Oven,Range,Refrigerator |
| Zoning | G-MU-3 |
| HOA Fee | 675.17 |
| Garage Spaces | 1 |
| Association Fee Includes | Reserves,Heat,Insurance,Maintenance Grounds,Maintenance Structure,Recycling,Sewer,Snow Removal,Trash,Water |
| Patio/Porch Features | Covered |
| Architectural Style | Mid-Century Modern |
| Pool Features | Indoor |
| Security Features | Carbon Monoxide Detector(s),Smoke Detector(s) |
| Construction Materials | Brick |
| Exclusions | None |
| Pets Allowed | Yes |
| Year Built | 1967 |
| View | City,Mountain(s) |
| Levels | One |
| Unit Number | 608 |
| Property Subtype | Condominium |
| Tax Year | 2025 |
| Ownership | Corporation/Trust |
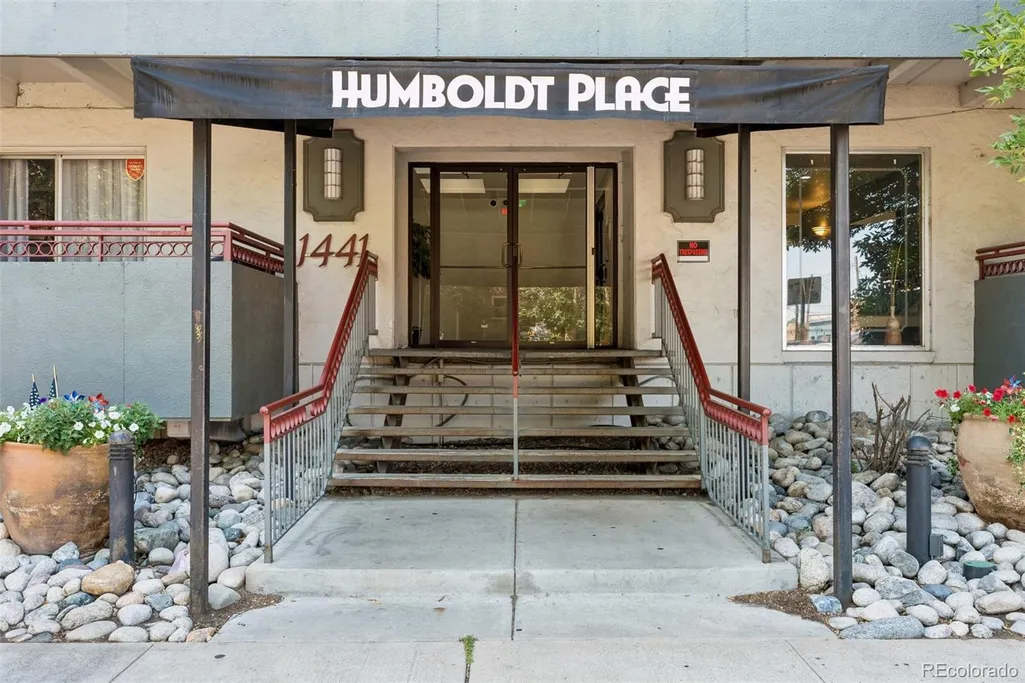
| Building Name | Humboldt Place |
| Assoc Fee Paid Per | Monthly |
| County | Denver |
| Property Type | Residential |
| Association Amenities | Bike Storage,Coin Laundry,Elevator(s),Fitness Center,Laundry,Parking,Pool,Sauna |
| HOA | Yes |
| Attached Garage | No |
| Subdivision Name | Cheesman Park |
| Facing Direction | West |
| Full Baths | 1 |
| Status | Active |
| High School | East |
| City | Denver |
| Association Name | Humboldt Place Homeowners Association |
| Entry Location | Corridor Access |
| Senior Community Y/N | No |
| High School District | Denver 1 |
| Number Of Units Total | 51 |
| Listing Terms | Cash,Conventional,FHA,VA Loan |
| Elementary School | Dora Moore |
| Tax Annual Amount | 2037 |
| Middle/Junior High School | Morey |
| Structure Type | Mid Rise (4-7) |
| Standard Status | Active |
| Middle/Junior School District | Denver 1 |
| Elementary School District | Denver 1 |
Interior Features
| Interior Amenities | Eat-in Kitchen,Open Floorplan,Primary Suite,Smoke Free |
|---|---|
| Flooring | Carpet,Tile,Wood |
| Common Walls | Something Above,Something Below,2+ Common Walls |
| Basement (Y/N) | No |
| Above Grade Finished Area | 929 |
| 3/4 Baths | 1 |
| Laundry Features | Common Area |
| Total Bedrooms | 2 |
| Entry Level | 6 |
| Main Level Bedrooms | 2 |
| Main Level Bathrooms | 2 |
| Total Baths | 2 |
Exterior Features
| Exterior Amenities | Balcony |
|---|---|
| Fencing | Partial |
| Parking Features | Dry Walled |
| Lot Features | Near Public Transit |
| Water Source | Public |
| Total Parking | 1 |
| Building Area Total | 929 |
| Road Surface Type | Paved |
| Road Frontage Type | Public |
| Road Responsibility | Public Maintained Road |
Amenities
- Foreclosure
- Views
- Short Sale
- New Construction
- Adult 55+
- Lease To Own
- No HOA Fees
- Furnished
- Pets
- Primary On Main
- Air Conditioning
- Seller Finance
- Green
- Fixer Upper
- Horse
- Golf
- Fireplace
- Deck
- Garage
- Basement
- Pool
Property vs Condos Average in 80218
Price
Taxes
Year Built
Visits
In The Neighborhood
Just Listed
Denver
$ 199,999
- Type
- Condos
- Size
- 440 SqFt
- Rooms
- 1 Beds + 1 Baths
 Compass - Denver #7733984
Just Listed
Denver
$ 450,000
- Type
- Condos
- Size
- 1,224 SqFt
- Rooms
- 2 Beds + 2 Baths
Keller Williams Integrity Real Estate LLC #8022764
Just Listed
Denver
$ 795,000
- Type
- Condos
- Size
- 1,576 SqFt
- Rooms
- 2 Beds + 2 Baths
RE/MAX of Cherry Creek #6804209
Views
Denver
$ 315,000
- Type
- Condos
- Size
- 878 SqFt
- Rooms
- 2 Beds + 2 Baths
West and Main Homes Inc #7380724
Views
Denver
$ 599,000
- Type
- Condos
- Size
- 2,096 SqFt
- Rooms
- 3 Beds + 2 Baths
MY Denver Real Estate #9986763
Open House
Denver
$ 448,000
- Type
- Condos
- Size
- 1,058 SqFt
- Rooms
- 2 Beds + 2 Baths
RE/MAX Professionals #1573884
Denver
$ 320,000
- Type
- Condos
- Size
- 707 SqFt
- Rooms
- 2 Beds + 1.5 Baths
Slifer Smith and Frampton Real Estate #6301859
Denver
$ 320,000
- Type
- Condos
- Size
- 707 SqFt
- Rooms
- 2 Beds + 1.5 Baths
Slifer Smith and Frampton Real Estate #6109057

