
Address
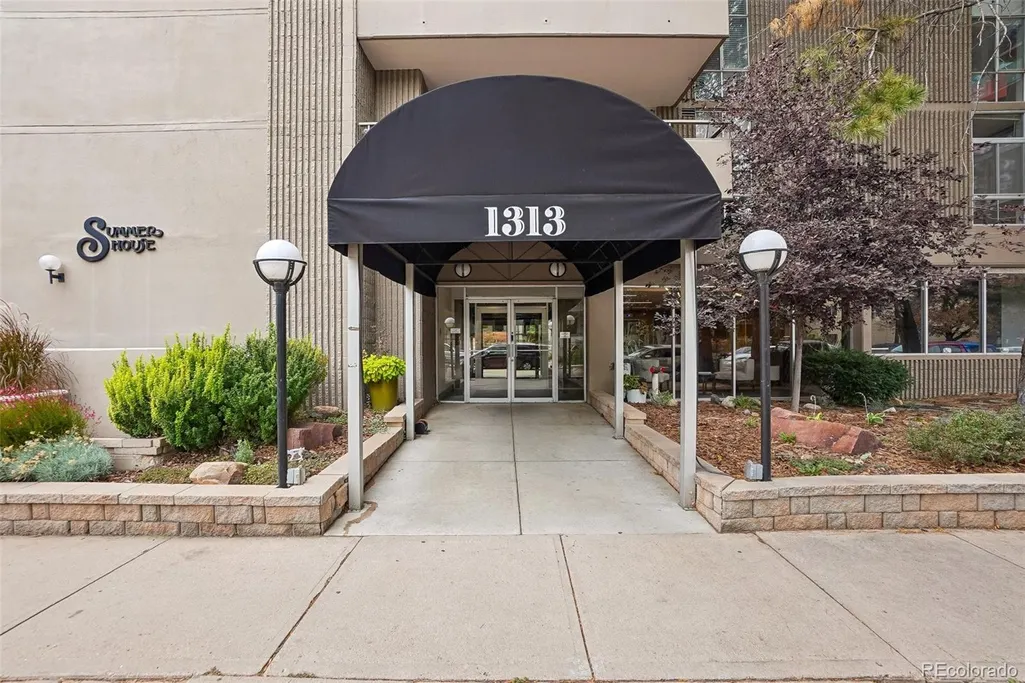
1313 N Williams Street # 405, Denver, CO
Price
$ 450,000
Property Attributes
- MLS#8022764
- TypeCondos
- Listing Status Active
- CountyDENVER
- CityDenver
- NeighborhoodCheesman Park
- Zip80218
- StyleHigh Rise (8+)
- Year Built1975
- Taxes$ 2422
- Price$ 450,000
- Bedrooms2
- Full Bathrooms2
- Half Bathrooms0
- Sqr Footage1224
Data Source:
REColorado (MTOMLS)
Property Description
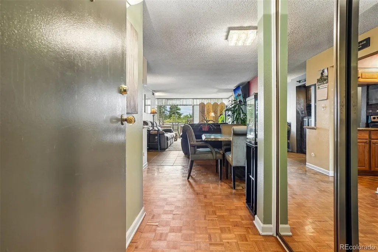
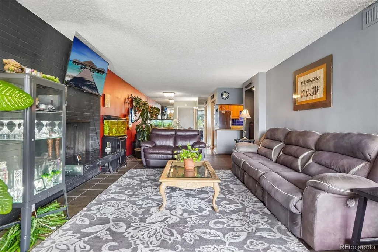
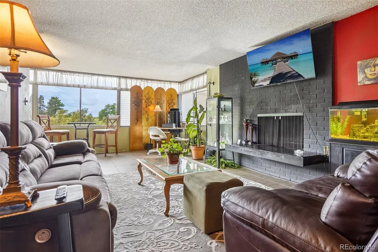
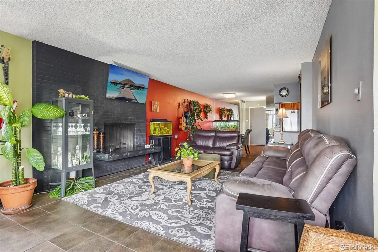
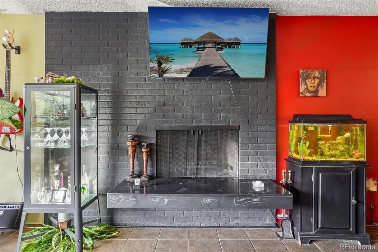
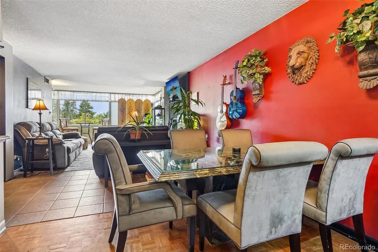
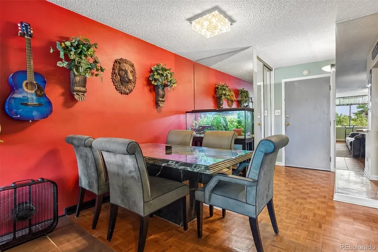
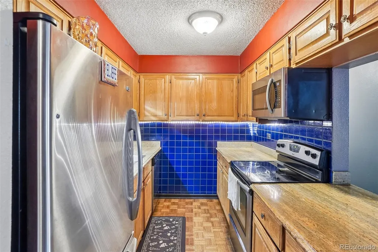
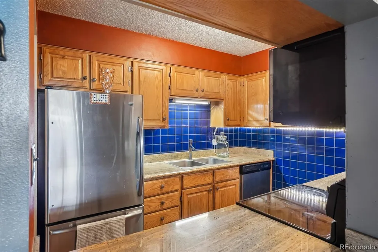
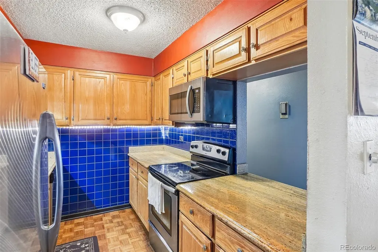
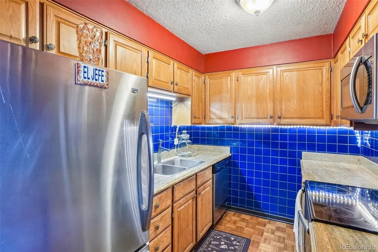
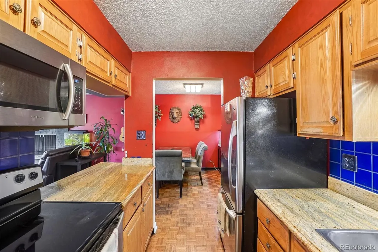
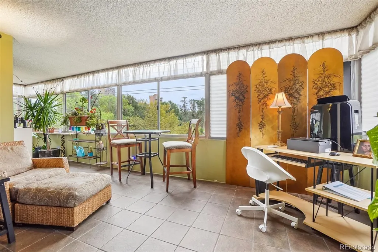
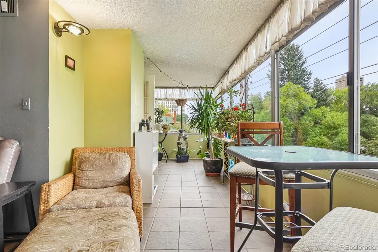
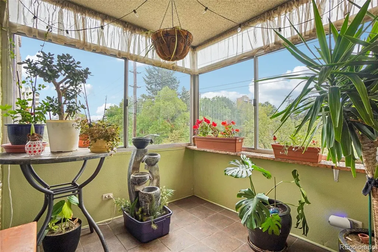
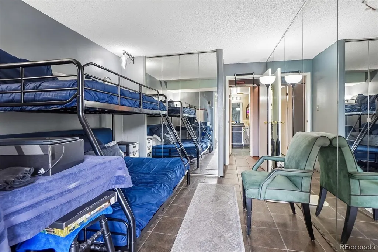
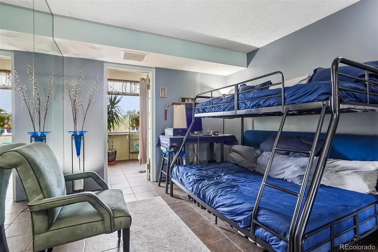
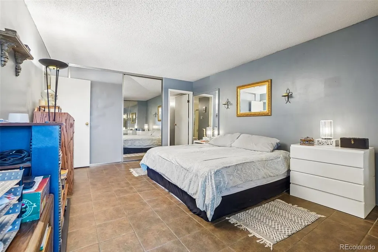
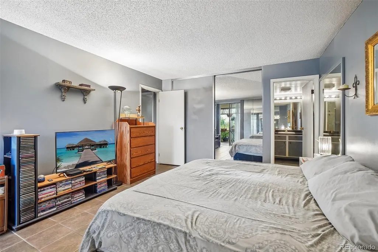
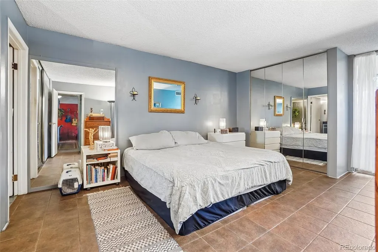
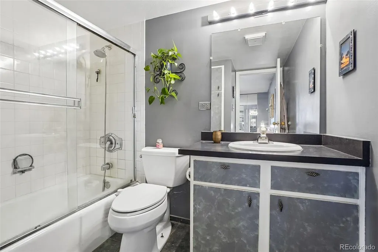
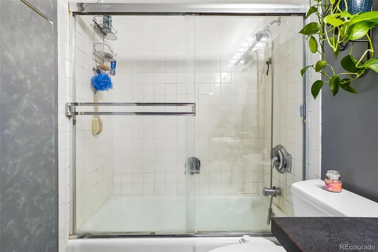
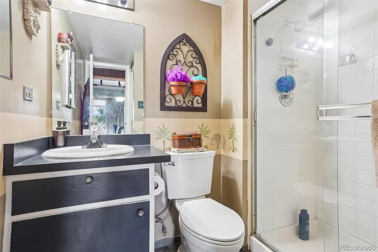
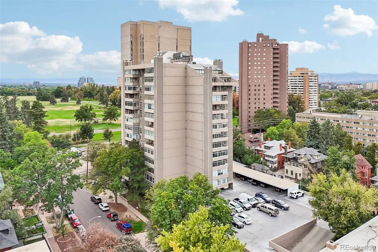
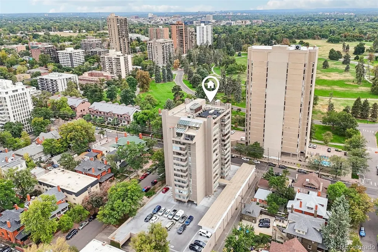
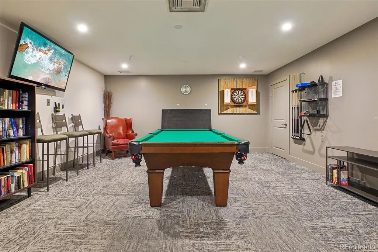
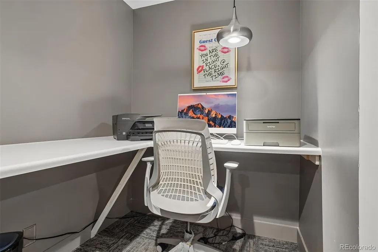
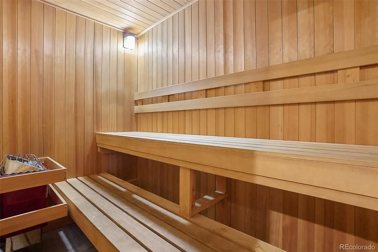
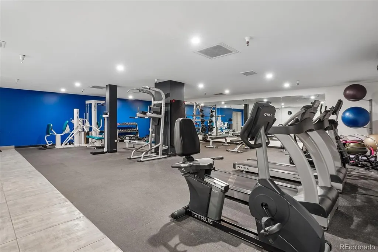
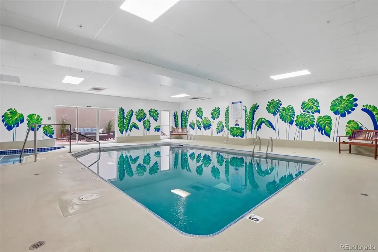
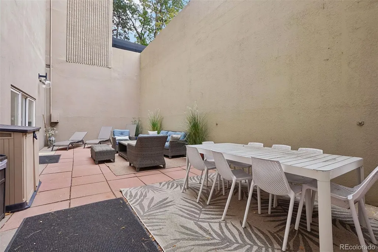
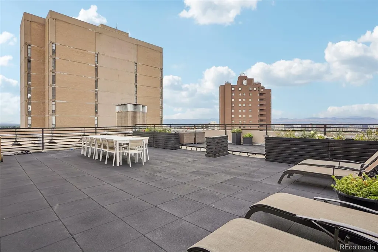
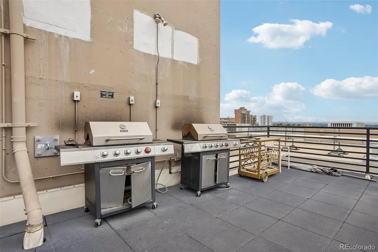
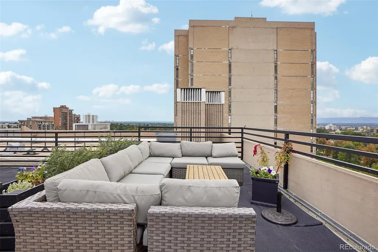
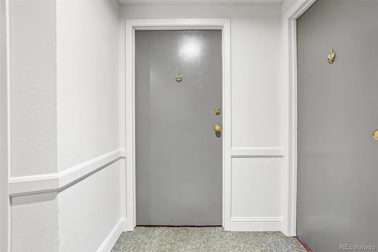
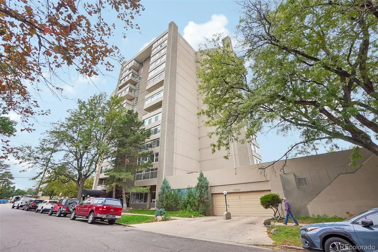
Welcome to Summer House Condos, a coveted high-rise community in the heart of Cheesman Park—one of Denver’s most walkable and vibrant neighborhoods. This 4th-floor, 2-bed, 2-bath, 1,224 sq ft residence offers an open, single-level layout with no stairs, a private primary suite, and central air for year-round comfort. The building’s amenities elevate everyday living: enjoy a rooftop deck, indoor pool, spa/hot tub, sauna, fitness center, business center, front desk/security, bike share, and on-site management. Residents also benefit from a secured garage, key-card entry, one deeded covered parking space, and a dedicated storage unit (#405). Inside, the home features a bright open floorplan with a spacious living area, dining room, and a functional kitchen ready for personalization. Both bedrooms sit on the main level, including a generous primary suite with its own full bath. Tile flooring throughout adds durability and easy maintenance. With a Walk Score of 93, you’re steps from Cheesman Park, the Denver Botanic Gardens, Ideal Market, Liks Ice Cream, Potager, Vine Street Pub, and countless cafés, fitness studios, and local favorites. Quick access to Downtown Denver, Cherry Creek, and major transit lines makes commuting effortless. The HOA includes heat, water, sewer, trash, recycling, security, exterior maintenance (excluding roof), grounds maintenance, and access to all building amenities—providing a lock-and-leave lifestyle in one of Denver’s most desirable urban neighborhoods. A rare opportunity to own a spacious condo in a premier location with exceptional amenities and unbeatable walkability.
| Elementary School | Middle School | High School |
|---|---|---|
| Dora Moore Elementary School | Morey Middle School | East High School |
| Price History | |
|---|---|
| 9/24/2026 | Listed $450,000 |
General Features
| Sewer | Public Sewer |
|---|---|
| Heating | Forced Air |
| Cooling | Central Air |
| Utilities | Cable Available,Electricity Available,Electricity Connected,Natural Gas Available,Phone Available |
| Roof | Concrete |
| Zoning | G-MU-20 |
| HOA Fee | 800 |
| Association Fee Includes | Reserves,Exterior Maintenance w/out Roof,Heat,Insurance,Maintenance Grounds,Maintenance Structure,Recycling,Security,Sewer,Snow Removal,Trash,Water |
| Patio/Porch Features | Rooftop |
| Pool Features | Indoor |
| Security Features | Key Card Entry,Secured Garage/Parking,Security Entrance,Security System,Smart Cameras,Smoke Detector(s) |
| Construction Materials | Concrete |
| Exclusions | Sellers personal property |
| Pets Allowed | Cats OK,Dogs OK,Size Limit |
| Year Built | 1975 |
| Levels | One |
| Unit Number | 405 |
| Property Subtype | Condominium |
| Tax Year | 2025 |
| Ownership | Individual |
| Building Name | Summer House |
| Assoc Fee Paid Per | Monthly |
| County | Denver |
| Property Type | Residential |
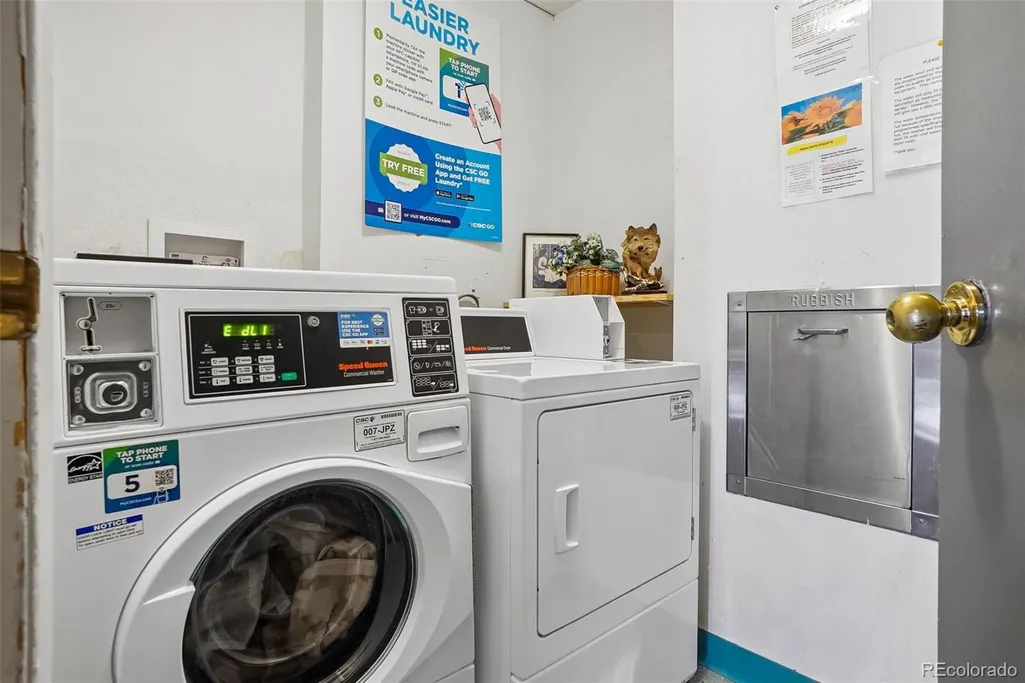
| Association Amenities | Bike Share,Bike Storage,Business Center,Coin Laundry,Elevator(s),Fitness Center,Front Desk,Laundry,On Site Management,Parking,Pool,Sauna,Security,Spa/Hot Tub,Storage |
| HOA | Yes |
| Attached Garage | No |
| Subdivision Name | Cheesman Park |
| Full Baths | 2 |
| Status | Active |
| High School | East |
| City | Denver |
| Association Name | Market Street Management |
| Entry Location | Corridor Access |
| Senior Community Y/N | No |
| High School District | Denver 1 |
| Number Of Units Total | 77 |
| Listing Terms | Cash,Conventional,FHA,VA Loan |
| Elementary School | Dora Moore |
| Tax Annual Amount | 2422 |
| Middle/Junior High School | Morey |
| Virtual Tour | https://www.zillow.com/view-imx/970bc40d-69fd-4800-b381-348d85aa629c?setAttribution=mls&wl=true&initialViewType=pano |
| Structure Type | High Rise (8+) |
| Standard Status | Active |
| Occupancy Type | Owner |
| Middle/Junior School District | Denver 1 |
| Elementary School District | Denver 1 |
Interior Features
| Interior Amenities | No Stairs,Open Floorplan,Primary Suite |
|---|---|
| Flooring | Tile |
| Common Walls | 2+ Common Walls |
| Basement (Y/N) | No |
| Window Features | Double Pane Windows |
| Above Grade Finished Area | 1224 |
| Laundry Features | Common Area |
| Total Bedrooms | 2 |
| Entry Level | 4 |
| Main Level Bedrooms | 2 |
| Main Level Bathrooms | 2 |
| Total Baths | 2 |
Exterior Features
| Exterior Amenities | Elevator,Lighting,Spa/Hot Tub |
|---|---|
| Water Source | Public |
| Total Parking | 2 |
| Building Area Total | 1224 |
| Road Surface Type | Paved |
| Road Frontage Type | Public |
| Road Responsibility | Public Maintained Road |
Amenities
- Foreclosure
- Views
- Short Sale
- New Construction
- Adult 55+
- Lease To Own
- No HOA Fees
- Furnished
- Pets
- Primary On Main
- Air Conditioning
- Seller Finance
- Green
- Fixer Upper
- Horse
- Golf
- Fireplace
- Deck
- Garage
- Basement
- Pool
Property vs Condos Average in 80218
Price
Taxes
Year Built
Visits
In The Neighborhood
Just Listed
Denver
$ 199,999
- Type
- Condos
- Size
- 440 SqFt
- Rooms
- 1 Beds + 1 Baths
 Compass - Denver #7733984
Just Listed
Denver
$ 795,000
- Type
- Condos
- Size
- 1,576 SqFt
- Rooms
- 2 Beds + 2 Baths
RE/MAX of Cherry Creek #6804209
Views
Denver
$ 315,000
- Type
- Condos
- Size
- 878 SqFt
- Rooms
- 2 Beds + 2 Baths
West and Main Homes Inc #7380724
Views
Denver
$ 599,000
- Type
- Condos
- Size
- 2,096 SqFt
- Rooms
- 3 Beds + 2 Baths
MY Denver Real Estate #9986763
Open House
Denver
$ 448,000
- Type
- Condos
- Size
- 1,058 SqFt
- Rooms
- 2 Beds + 2 Baths
RE/MAX Professionals #1573884
Denver
$ 320,000
- Type
- Condos
- Size
- 707 SqFt
- Rooms
- 2 Beds + 1.5 Baths
Slifer Smith and Frampton Real Estate #6301859
Denver
$ 320,000
- Type
- Condos
- Size
- 707 SqFt
- Rooms
- 2 Beds + 1.5 Baths
Slifer Smith and Frampton Real Estate #6109057

