
Views
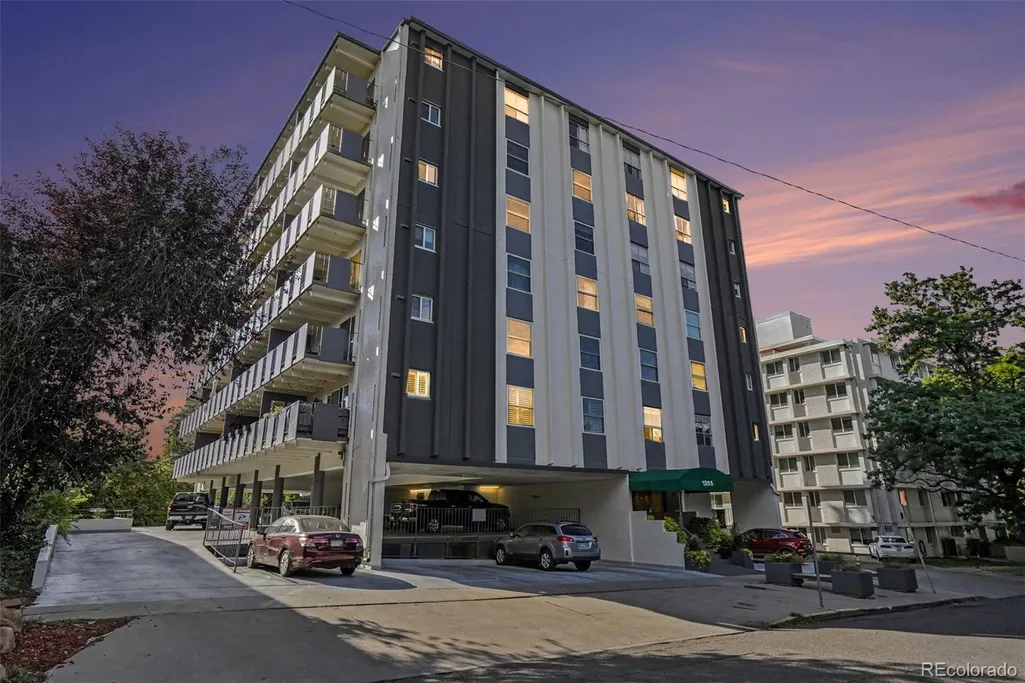
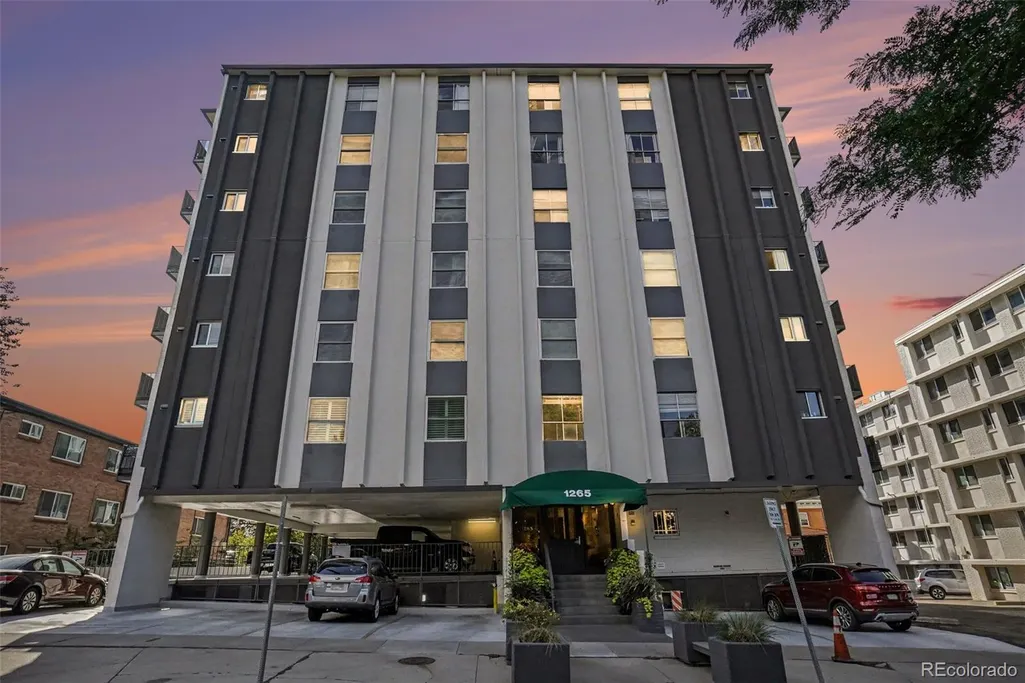
Address
1265 N Race Street # 601, Denver, CO
Price
$ 315,000
Property Attributes
- MLS#7380724
- TypeCondos
- Listing Status Active
- CountyDENVER
- CityDenver
- NeighborhoodCheesman Park
- Zip80206
- StyleMid Rise (4-7)
- Year Built1969
- Taxes$ 1457
- Price$ 315,000
- Bedrooms2
- Full Bathrooms2
- Half Bathrooms0
- Sqr Footage878
- Lot Size0.4 Acres
Data Source:
REColorado (MTOMLS)
Property Description
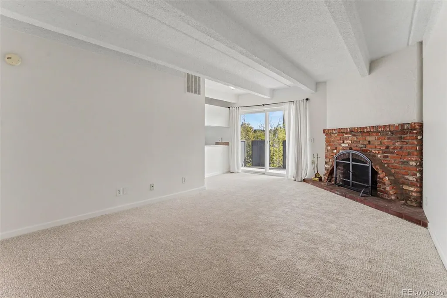
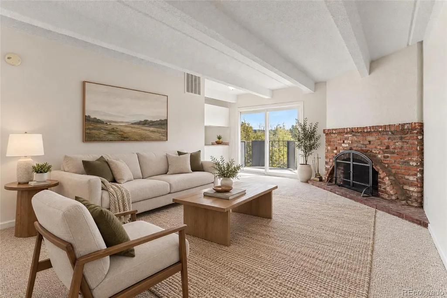
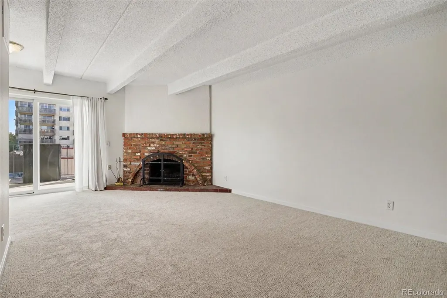
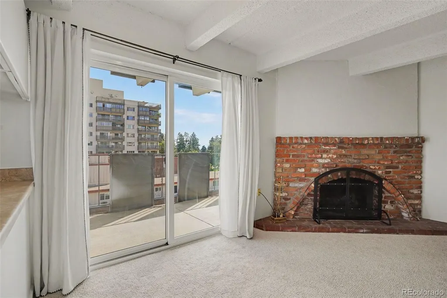
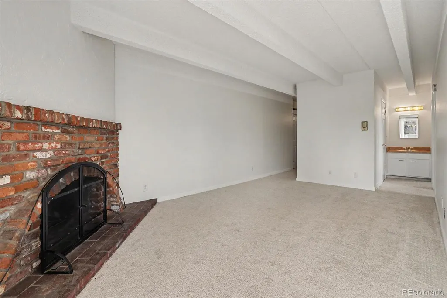
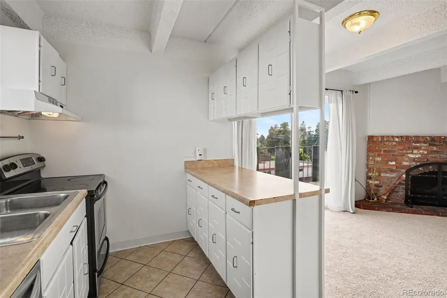
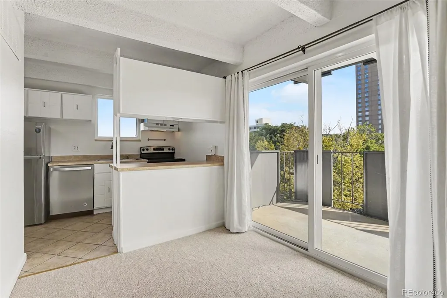
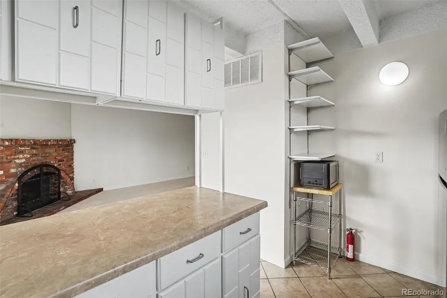
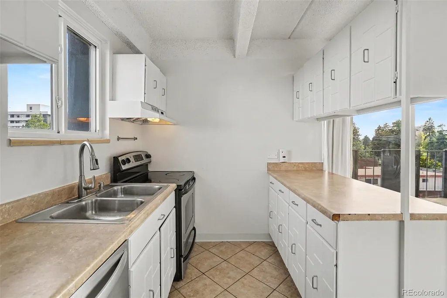
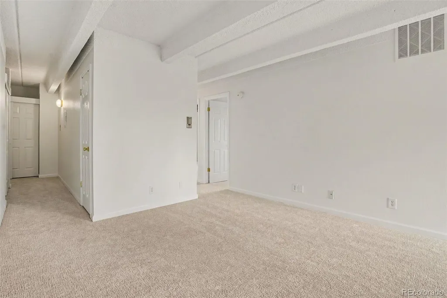
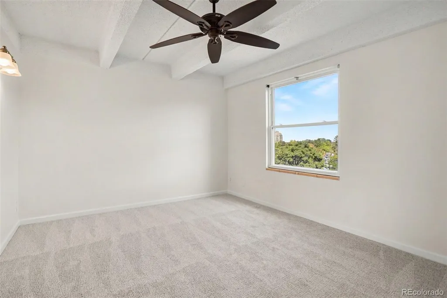
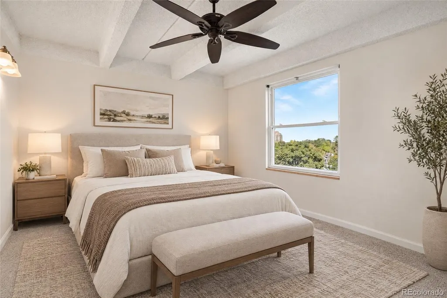
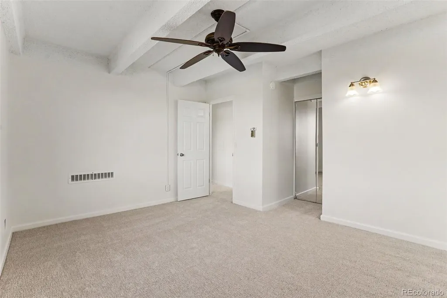
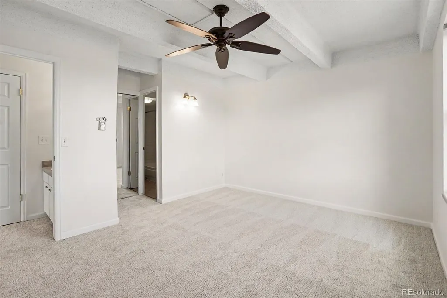
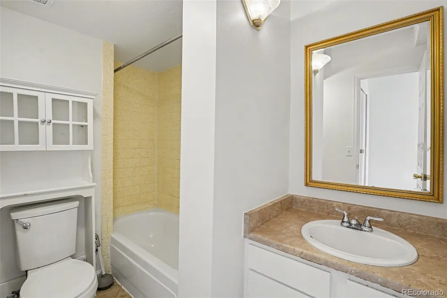
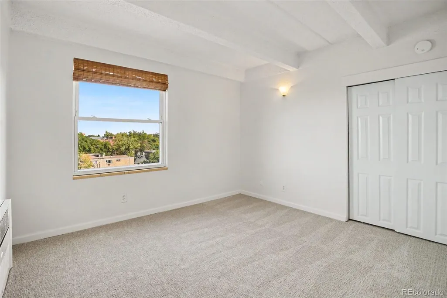
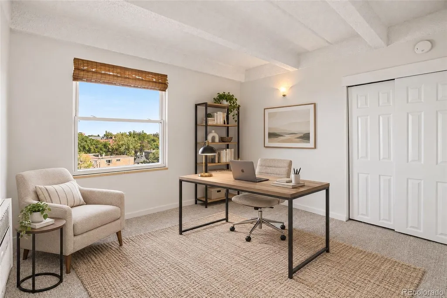
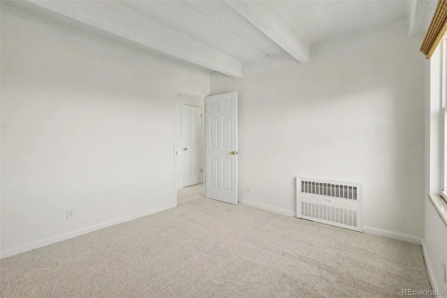
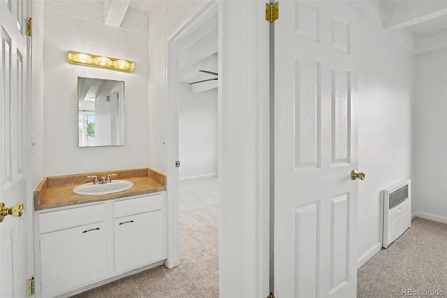
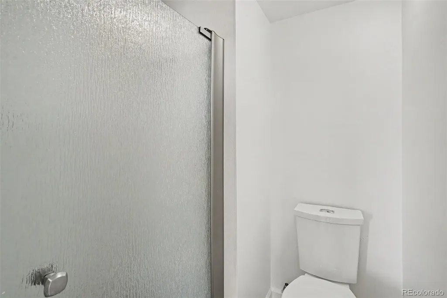
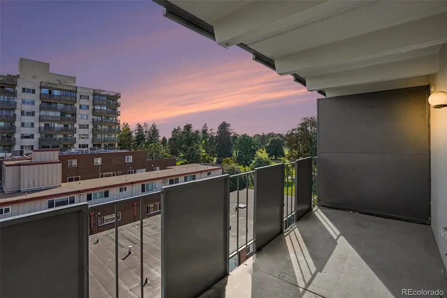
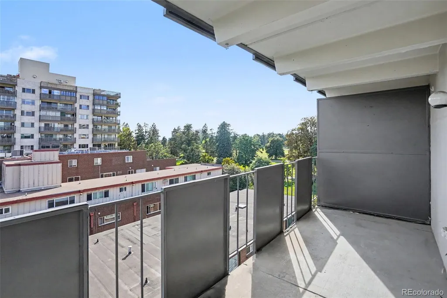
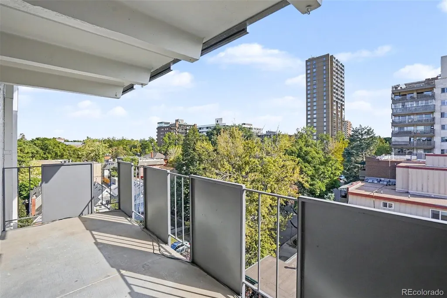
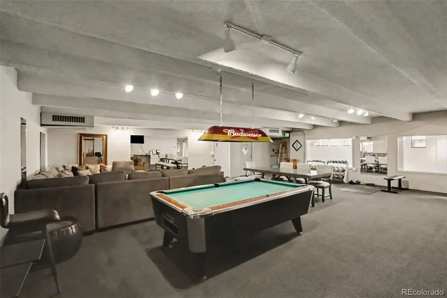
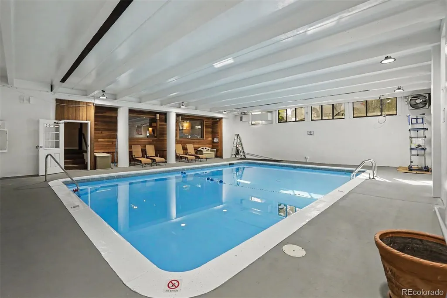
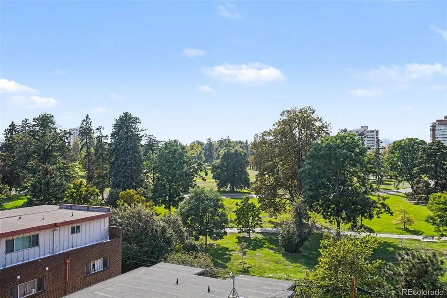
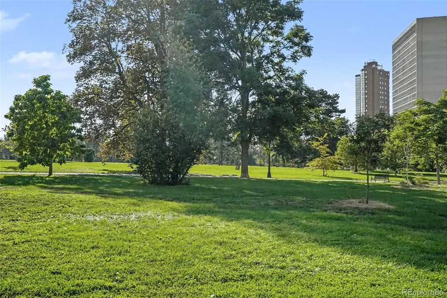
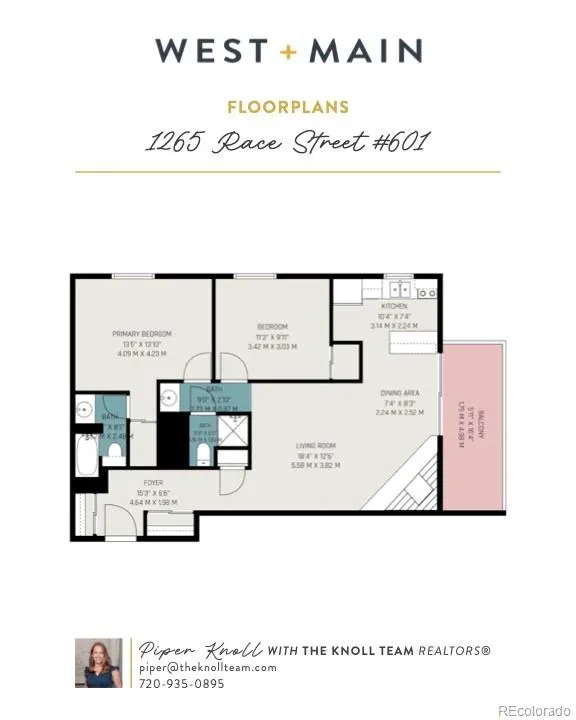
Enjoy elevated Denver living in this bright 2-bedroom, 2-bath Cheesman Park condo with mountain views, a private covered balcony, reserved parking, and fantastic building amenities. Located on the sixth floor, this 878-square-foot home has been refreshed with brand-new carpet and fresh interior paint, creating a clean, move-in-ready space filled with natural light. The spacious living room features exposed ceiling beams and a charming brick wood-burning fireplace, while sliding glass doors connect the living and dining areas to the balcony—an ideal spot to take in treetop, city, and mountain views. The kitchen offers white cabinetry, generous storage and counter space, stainless-steel appliances, and a breakfast-bar-style opening to the living area. Both bedrooms provide comfortable space and natural light, including a primary bedroom with an adjoining full bath. A second 3/4 bath adds convenience. Residents enjoy access to an indoor pool, fitness center, community recreation area, elevator, laundry facilities, and private storage, plus one designated reserved parking space. Cheesman Park is nearby, offering expansive green space, walking paths, and mature trees, with easy access to central Denver dining, shopping, recreation, and entertainment. A great opportunity to enjoy condo living in the heart of Denver. **Get a permanent 1-point interest rate buy down funded entirely via preferred lender credits. This can significantly lower your monthly payment at no cost to the seller. Contact the listing agent for details and preferred lender info.**
| Elementary School | Middle School | High School |
|---|---|---|
| Dora Moore Elementary School | Morey Middle School | East High School |
| Price History | |
|---|---|
| 9/17/2026 | Listed $315,000 |
General Features
| Sewer | Public Sewer |
|---|---|
| Heating | Hot Water,Natural Gas |
| Cooling | Central Air |
| Utilities | Electricity Available,Electricity Connected,Natural Gas Available,Natural Gas Connected |
| Possession | Immediate |
| Roof | Tar/Gravel |
| Appliances | Dishwasher,Disposal,Microwave,Range,Range Hood,Refrigerator |
| HOA Fee | 659.44 |
| Association Fee Includes | Heat,Insurance,Maintenance Grounds,Maintenance Structure,Sewer,Snow Removal,Trash,Water |
| Patio/Porch Features | Covered,Patio |
| Pool Features | Indoor |
| Security Features | Carbon Monoxide Detector(s),Security Entrance,Smoke Detector(s) |
| Construction Materials | Brick |
| Exclusions | Seller's personal property |
| Pets Allowed | Cats OK,Dogs OK |
| Year Built | 1969 |
| View | Mountain(s) |
| Levels | One |
| Unit Number | 601 |
| Property Subtype | Condominium |
| Tax Year | 2024 |
| Ownership | Individual |
| Building Name | Cheesman Wildcres |
| Assoc Fee Paid Per | Monthly |
| County | Denver |
| Property Type | Residential |
| Association Amenities | Elevator(s),Fitness Center,Laundry,Parking,Pool,Storage |
| HOA | Yes |
| Attached Garage | No |
| Subdivision Name | Cheesman Park |
| Facing Direction | South |
| Full Baths | 1 |
| Status | Active |
| High School | East |
| City | Denver |
| Association Name | Western States Prop |
| Entry Location | Ground |
| Senior Community Y/N | No |
| High School District | Denver 1 |
| Lot Size Units | Square Feet |
| Lot Size Square Feet | 17326 |
| Listing Terms | Cash,Conventional |
| Elementary School | Dora Moore |
| Tax Annual Amount | 1457 |
| Middle/Junior High School | Morey |
| Virtual Tour | https://www.zillow.com/view-imx/8379447e-4da5-48df-8775-68363dcc812a?setAttribution=mls&wl=true&initialViewType=pano |
| Structure Type | Mid Rise (4-7) |
| Standard Status | Active |
| Middle/Junior School District | Denver 1 |
| Elementary School District | Denver 1 |
Interior Features
| Interior Amenities | Ceiling Fan(s),Elevator,Primary Suite,Hot Tub,Walk-In Closet(s) |
|---|---|
| Flooring | Carpet,Tile |
| Furnished Y/N | Unfurnished |
| Total Fireplaces | 1 |
| Fireplace Features | Living Room,Wood Burning |
| Common Walls | End Unit |
| Basement (Y/N) | No |
| Above Grade Finished Area | 878 |
| 3/4 Baths | 1 |
| Laundry Features | Common Area |
| Total Bedrooms | 2 |
| Entry Level | 6 |
| Main Level Bedrooms | 2 |
| Main Level Bathrooms | 2 |
| Total Baths | 2 |
Exterior Features
| Exterior Amenities | Balcony,Elevator |
|---|---|
| Water Source | Public |
| Total Parking | 1 |
| Lot Size Area | 17326 |
| Building Area Total | 878 |
| Lot Size Acres | 0.4 |
Amenities
- Foreclosure
- Views
- Short Sale
- New Construction
- Adult 55+
- Lease To Own
- No HOA Fees
- Furnished
- Pets
- Primary On Main
- Air Conditioning
- Seller Finance
- Green
- Fixer Upper
- Horse
- Golf
- Fireplace
- Deck
- Garage
- Basement
- Pool
Property vs Condos Average in 80206
Price
Taxes
Year Built
Visits
In The Neighborhood
Just Listed
Denver
$ 199,999
- Type
- Condos
- Size
- 440 SqFt
- Rooms
- 1 Beds + 1 Baths
 Compass - Denver #7733984
Just Listed
Denver
$ 450,000
- Type
- Condos
- Size
- 1,224 SqFt
- Rooms
- 2 Beds + 2 Baths
Keller Williams Integrity Real Estate LLC #8022764
Just Listed
Denver
$ 795,000
- Type
- Condos
- Size
- 1,576 SqFt
- Rooms
- 2 Beds + 2 Baths
RE/MAX of Cherry Creek #6804209
Views
Denver
$ 599,000
- Type
- Condos
- Size
- 2,096 SqFt
- Rooms
- 3 Beds + 2 Baths
MY Denver Real Estate #9986763
Open House
Denver
$ 448,000
- Type
- Condos
- Size
- 1,058 SqFt
- Rooms
- 2 Beds + 2 Baths
RE/MAX Professionals #1573884
Denver
$ 320,000
- Type
- Condos
- Size
- 707 SqFt
- Rooms
- 2 Beds + 1.5 Baths
Slifer Smith and Frampton Real Estate #6301859
Denver
$ 320,000
- Type
- Condos
- Size
- 707 SqFt
- Rooms
- 2 Beds + 1.5 Baths
Slifer Smith and Frampton Real Estate #6109057

