
Price Reduction - Views

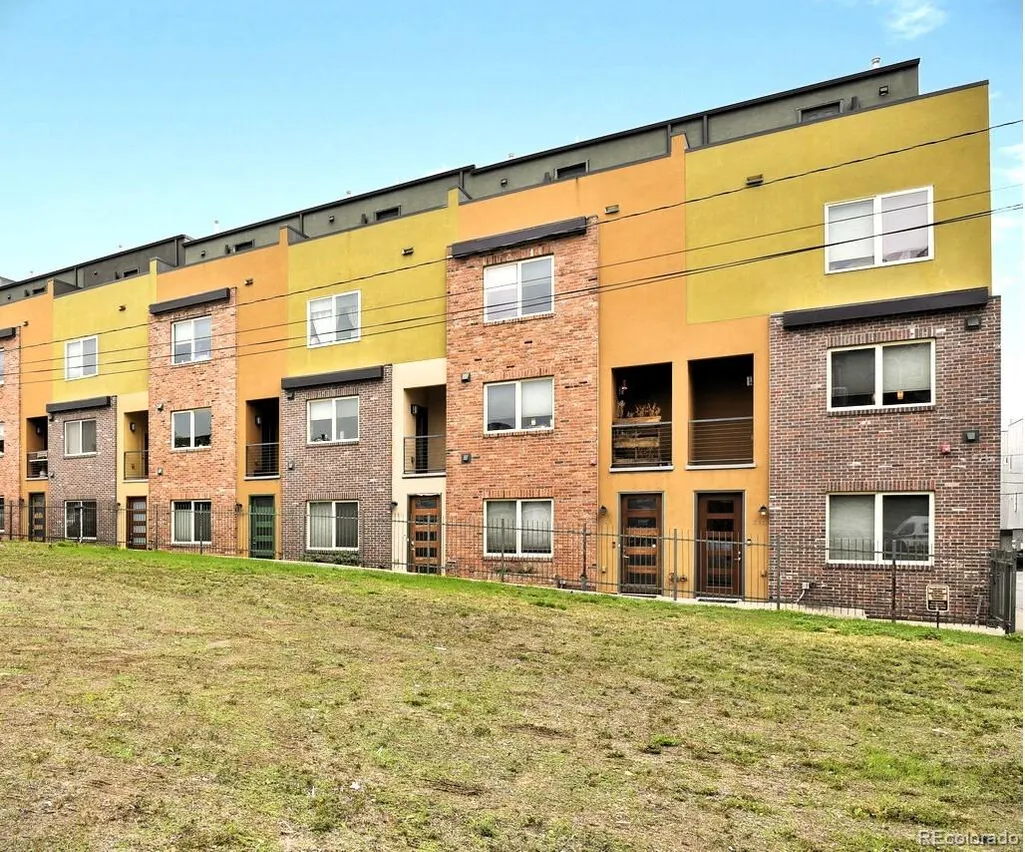
Address
2840 W 26th Avenue # 115, Denver, CO
Price
$ 695,000
Property Attributes
- MLS#5262816
- TypeTownhouse
- Listing Status Pending
- CountyDENVER
- CityDenver
- NeighborhoodJefferson Park
- Zip80211
- StyleContemporary
- Year Built2013
- Taxes$ 4056
- Price$ 695,000
- Bedrooms3
- Full Bathrooms3
- Half Bathrooms1
- Sqr Footage1937
- Lot Size0.04 Acres
Data Source:
REColorado (MTOMLS)
Property Description
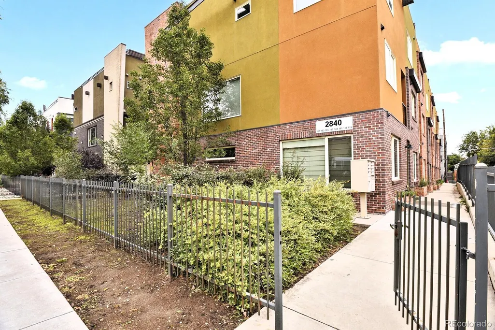
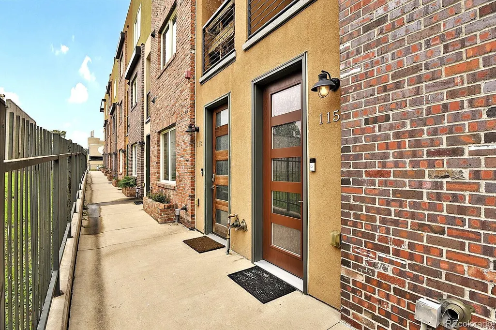
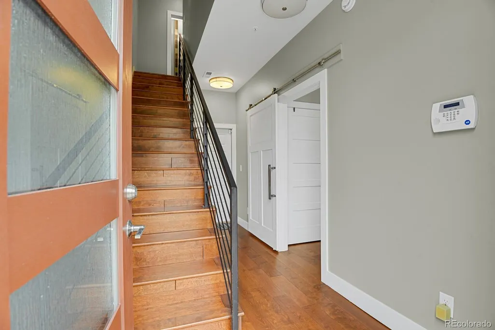
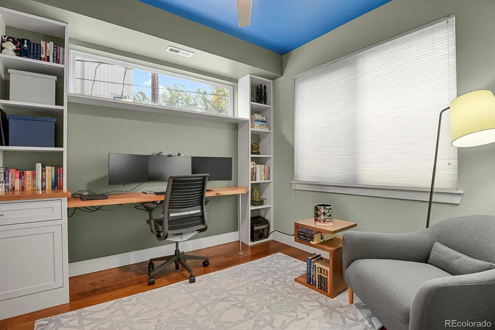
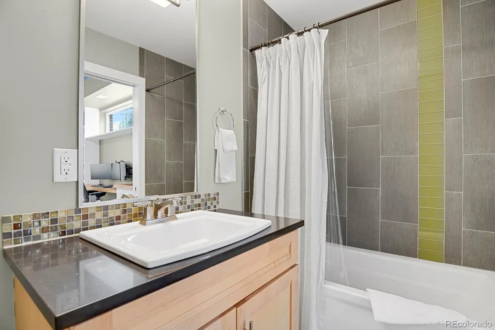
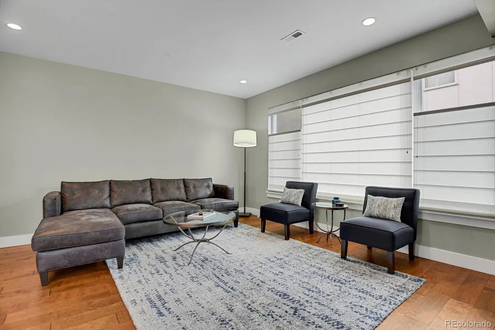
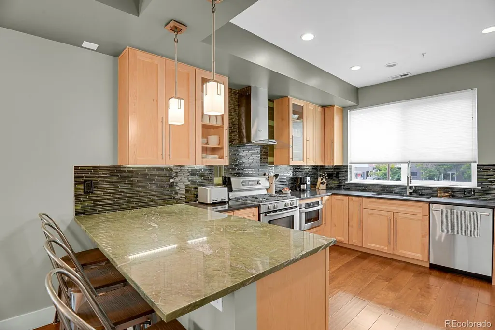
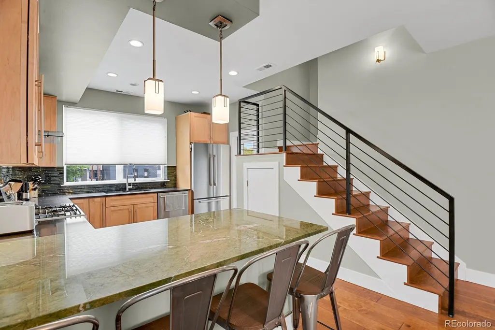
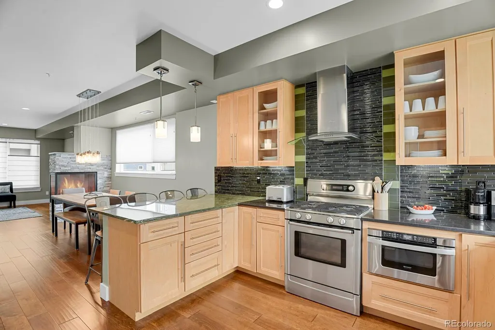
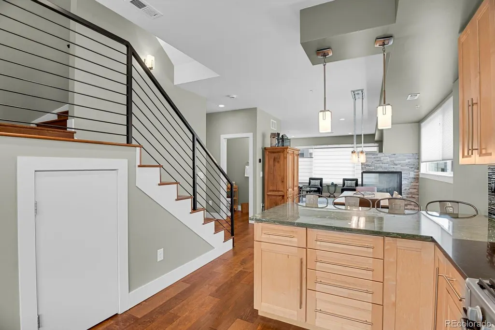
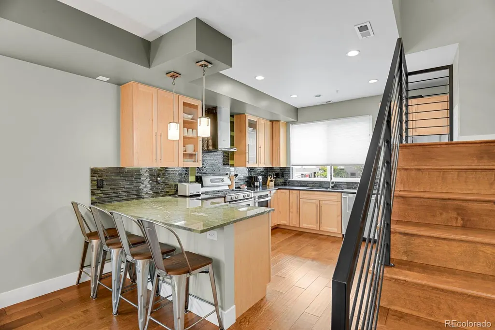
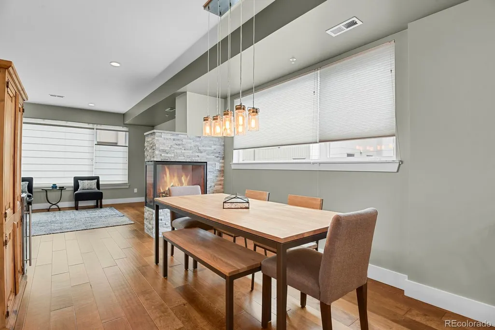
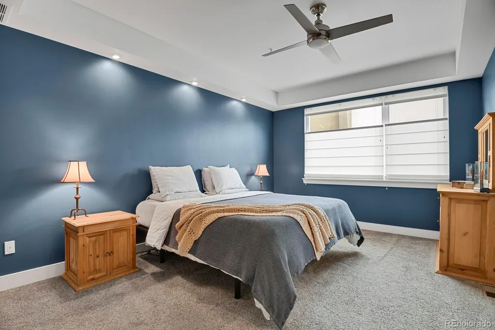
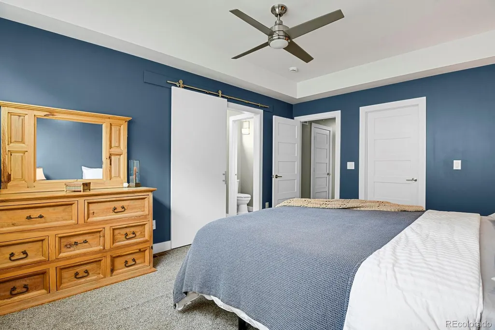
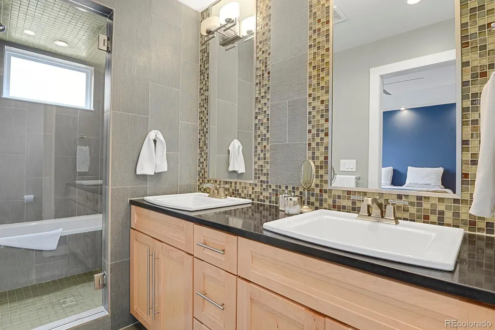
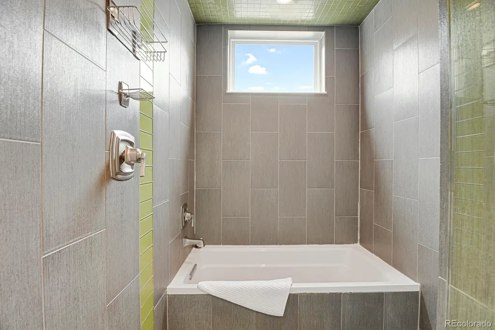
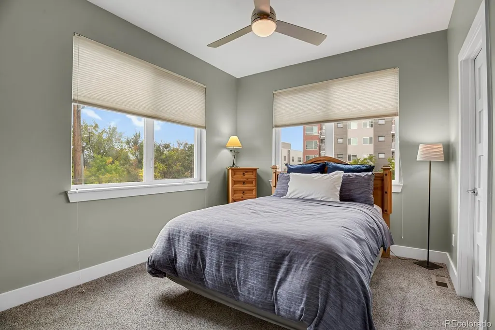
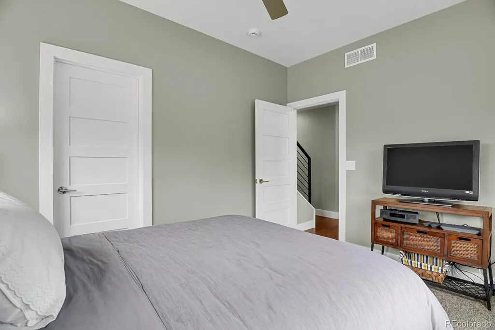
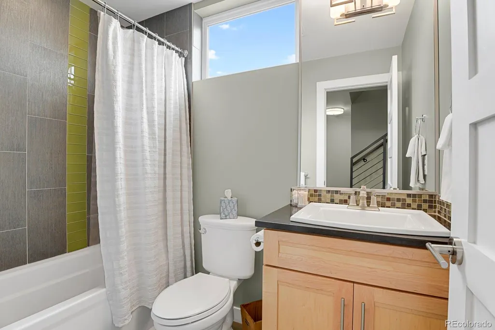
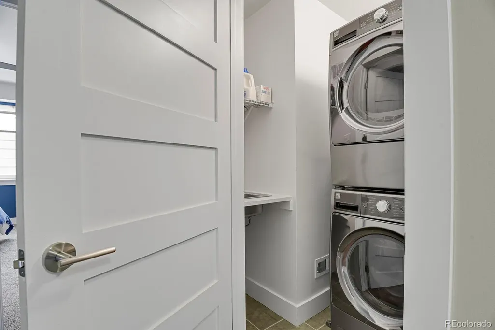
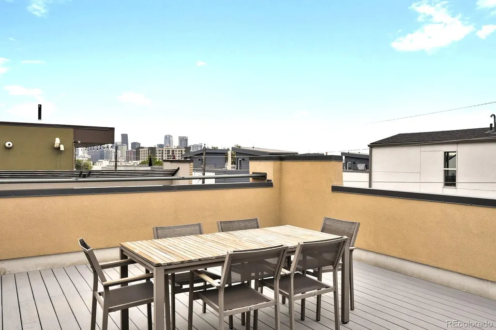
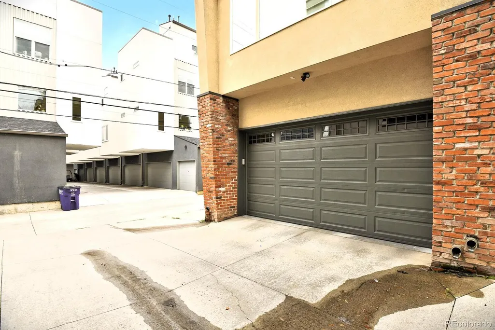
Welcome to this stylish, urban-contemporary townhome in the heart of Jefferson Park! Built in 2013, this beautifully finished 3-bed / 3.5-bath home spans nearly 1,900 sq ft of modern living space across three levels. The entry level offers a private ensuite bedroom and access to the attached 2-car garage—perfect for guests or a quiet home office. Upstairs, the open-concept main level features rich hardwood floors, a spacious living area with gas fireplace, dining space, and a gourmet kitchen featuring sleek countertops, high-end Bosch appliances, beautiful tile work, and sleek cabinetry w/ample storage space - ideal for culinary enthusiasts. Also we have a private balcony off the kitchen area ideal for morning coffee or summer grilling. Note, the convenient powder room to complete this level. The top floor boasts a luxurious primary suite with a spa-like 5-piece bath and an oversized walk-in closet. There’s also a third bedroom with its own walk-in closet and full bath. This floor also features an in-unit laundry area for your ultimate convenience. Finally….Enjoy Denver’s sunshine and skyline views from your private rooftop deck (24” x 17”) — plumbed for a gas grill and perfect for rooftop entertaining, city scape viewing or relaxing at sunset. Located steps from Jefferson Park’s restaurants, cafes, and shops, and minutes from downtown, LoHi, and Empower Field. Low-maintenance living meets modern design—this one has it all!
| Elementary School | Middle School | High School |
|---|---|---|
| Brown Elementary School | Strive Lake Middle School | North High School |
| Price History | |
|---|---|
| 6/25/2026 | Listed $759,000 |
| 7/7/2026 | 2$749,000 |
| 7/17/2026 | 7$699,000 |
| 9/1/2026 | 1$695,000 |
General Features
| Sewer | Public Sewer |
|---|---|
| Heating | Natural Gas |
| Cooling | Central Air |
| Utilities | Cable Available,Electricity Connected,Natural Gas Connected |
| Possession | Closing/DOD |
| Roof | Other |
| Appliances | Cooktop,Dishwasher,Disposal,Dryer,Gas Water Heater,Microwave,Oven,Range,Refrigerator,Self Cleaning Oven,Washer |
| Zoning | G-MU-3 |
| HOA Fee | 375 |
| Garage Spaces | 2 |
| Association Fee Includes | Insurance,Maintenance Grounds,Sewer,Snow Removal,Trash,Water |
| Patio/Porch Features | Front Porch,Rooftop |
| Architectural Style | Contemporary |
| Construction Materials | Block,Brick,Concrete |
| Exclusions | Personal property |
| Pets Allowed | Yes |
| Year Built | 2013 |
| Electric | 110V |
| View | City,Mountain(s) |
| Levels | Tri-Level |
| Unit Number | 115 |
| Property Subtype | Townhouse |
| Tax Year | 2024 |
| Ownership | Individual |
| Assoc Fee Paid Per | Monthly |
| County | Denver |
| Property Type | Residential |
| HOA | Yes |
| Attached Garage | Yes |
| Contingency | None Known |
| Subdivision Name | Jefferson Park |
| Facing Direction | North |
| Full Baths | 3 |
| Status | Pending |
| Directions | Federal to 26th. Turn east and property on right |
| High School | North |
| City | Denver |
| Association Name | PMI Denver Metro |
| Entry Location | Ground |
| Senior Community Y/N | No |
| High School District | Denver 1 |
| Lot Size Units | Acres |
| Lot Size Square Feet | 1742.4 |
| Listing Terms | Cash,Conventional,FHA,Jumbo,VA Loan |
| Elementary School | Brown |
| Tax Annual Amount | 4056 |
| Home Warranty Y/N | No |
| Middle/Junior High School | Strive Lake |
| Property Condition | Updated/Remodeled |
| Virtual Tour | https://capturecoloradohomes.gofullframe.com/bt/2840_W_26th_Avenue_Unit_115.html |
| Structure Type | Townhouse |
| Standard Status | Active Under Contract |
| Occupancy Type | Owner |
| Middle/Junior School District | Denver 1 |
| Elementary School District | Denver 1 |
Interior Features
| Interior Amenities | Ceiling Fan(s),Granite Counters,High Ceilings,Open Floorplan,Pantry,Primary Suite,Smart Window Coverings,Smoke Free,Walk-In Closet(s) |
|---|---|
| Flooring | Carpet,Tile,Wood |
| Total Fireplaces | 1 |
| Fireplace Features | Dining Room,Family Room |
| Common Walls | End Unit |
| Basement (Y/N) | No |
| Window Features | Double Pane Windows,Window Coverings,Window Treatments |
| Above Grade Finished Area | 1937 |
| Half Baths | 1 |
| Laundry Features | In Unit,Laundry Closet |
| Total Bedrooms | 3 |
| Main Level Bathrooms | 1 |
| Total Baths | 4 |
Exterior Features
| Exterior Amenities | Balcony,Gas Valve,Lighting |
|---|---|
| Parking Features | Concrete |
| Lot Features | Corner Lot,Near Public Transit |
| Water Source | Public |
| Total Parking | 2 |
| Lot Size Area | 0.04 |
| Building Area Total | 1937 |
| Lot Size Acres | 0.04 |
| Road Surface Type | Paved |
| Road Frontage Type | Public |
| Road Responsibility | Public Maintained Road |
Amenities
- Foreclosure
- Views
- Short Sale
- New Construction
- Adult 55+
- Lease To Own
- No HOA Fees
- Furnished
- Pets
- Primary On Main
- Air Conditioning
- Seller Finance
- Green
- Fixer Upper
- Horse
- Golf
- Fireplace
- Deck
- Garage
- Basement
- Pool
Property vs Townhouse Average in 80211
Price
Taxes
Year Built
Visits
In The Neighborhood
Views
Denver
$ 795,000
- Type
- Townhouse
- Size
- 1,808 SqFt
- Rooms
- 3 Beds + 2.5 Baths
 LIV Sotheby's International Realty #1853603
Reduced
Denver
$ 997,000
- Type
- Townhouse
- Size
- 2,288 SqFt
- Rooms
- 3 Beds + 4 Baths
Compass - Denver #4784366
No HOA Fees
Denver
$ 985,000
- Type
- Townhouse
- Size
- 2,803 SqFt
- Rooms
- 3 Beds + 3.5 Baths
Your Castle Real Estate Inc #8140207
Views
Denver
$ 525,000
- Type
- Townhouse
- Size
- 1,243 SqFt
- Rooms
- 2 Beds + 1.5 Baths
Compass - Denver #2755940
Views
Denver
$ 660,000
- Type
- Townhouse
- Size
- 1,505 SqFt
- Rooms
- 2 Beds + 2.5 Baths
The Agency - Denver #7925826
Reduced
Denver
$ 595,000
- Type
- Townhouse
- Size
- 1,332 SqFt
- Rooms
- 2 Beds + 3 Baths
Milehimodern #3091202
Views
Denver
$ 629,900
- Type
- Townhouse
- Size
- 1,218 SqFt
- Rooms
- 2 Beds + 3 Baths
Redfin Corporation #3492137
Views
Denver
$ 579,900
- Type
- Townhouse
- Size
- 1,167 SqFt
- Rooms
- 2 Beds + 1.5 Baths
RE/MAX Professionals #1506785
Reduced
Denver
$ 439,900
- Type
- Townhouse
- Size
- 1,027 SqFt
- Rooms
- 1 Beds + 1 Baths
Kentwood Real Estate DTC, LLC #6395110
Views
Denver
$ 599,900
- Type
- Townhouse
- Size
- 1,234 SqFt
- Rooms
- 2 Beds + 3 Baths
Vintage Homes of Denver, Inc. #2210021
Reduced
Denver
$ 710,000
- Type
- Townhouse
- Size
- 1,657 SqFt
- Rooms
- 3 Beds + 3.5 Baths
Realty One Group Platinum Elite Colorado #8331732
Reduced
Denver
$ 600,000
- Type
- Townhouse
- Size
- 1,322 SqFt
- Rooms
- 2 Beds + 3 Baths
Compass - Denver #8584290
Views
Denver
$ 719,900
- Type
- Townhouse
- Size
- 1,658 SqFt
- Rooms
- 3 Beds + 3.5 Baths
REMAX PROPERTIES #9483931
Reduced
Denver
$ 1,009,900
- Type
- Townhouse
- Size
- 2,189 SqFt
- Rooms
- 3 Beds + 4 Baths
RE/MAX Momentum #2048017

