
Price Reduction - Views








Address
2501 Bryant Street, Denver, CO
Price
$ 997,000
Property Attributes
- MLS#4784366
- TypeTownhouse
- Listing Status Active
- CountyDENVER
- CityDenver
- NeighborhoodJefferson Park
- Zip80211
- StyleUrban Contemporary
- Year Built2009
- Taxes$ 5300
- Price$ 997,000
- Bedrooms3
- Full Bathrooms3
- Half Bathrooms2
- Sqr Footage2288
- Lot Size0.02 Acres
Data Source:
REColorado (MTOMLS)
Property Description
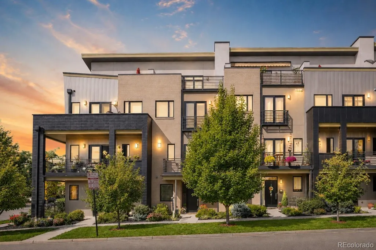
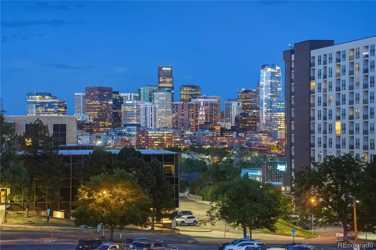
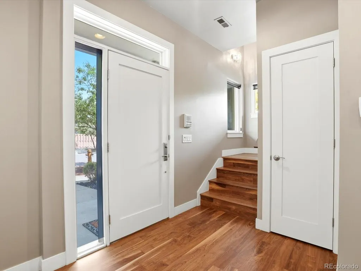
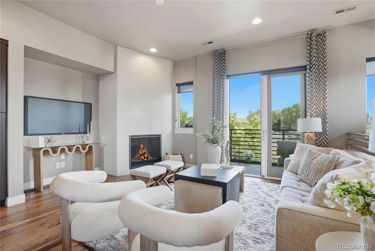
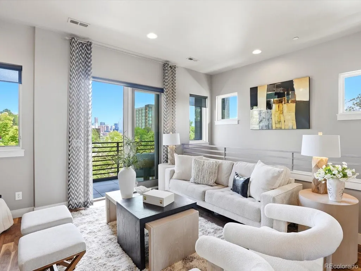
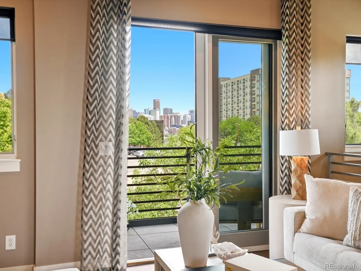
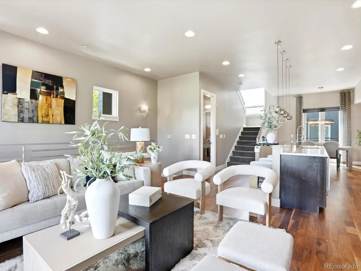
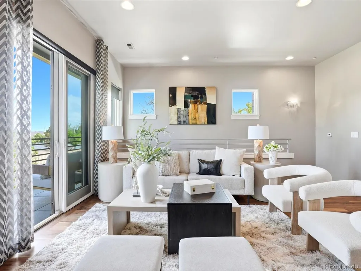
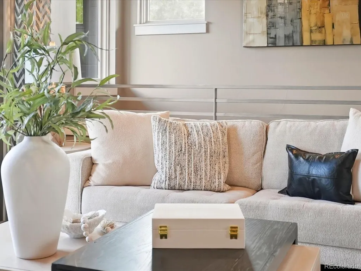
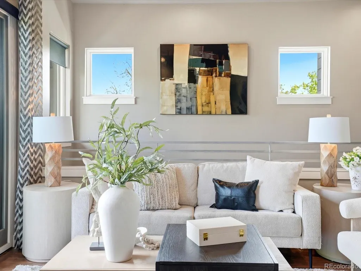
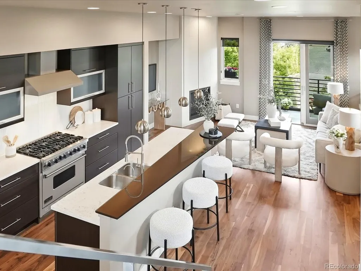
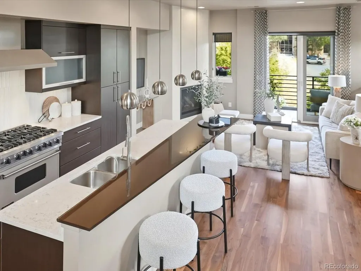
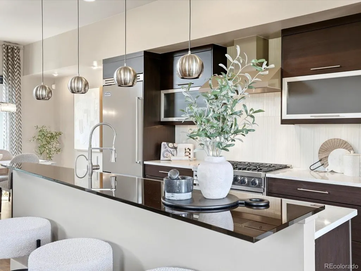
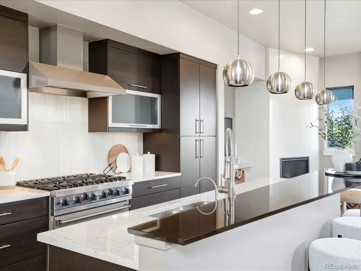
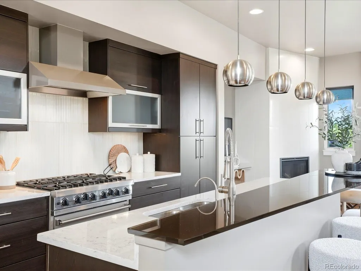
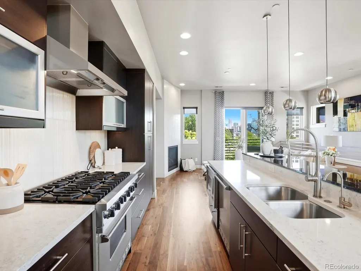
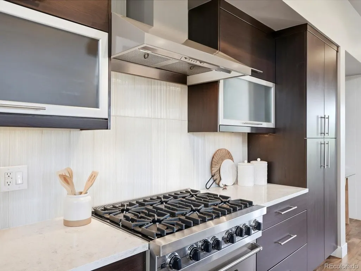
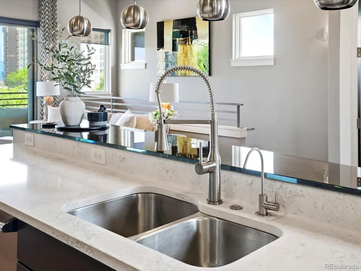
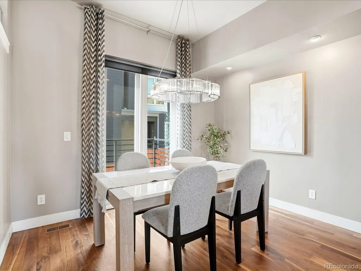
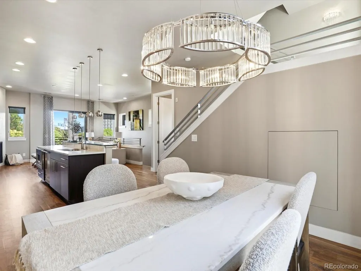
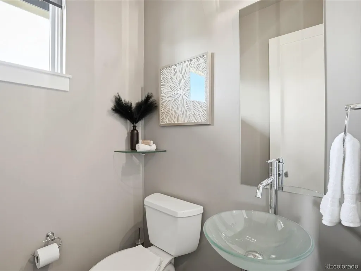
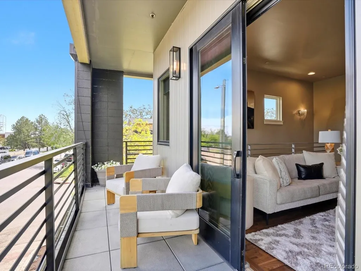
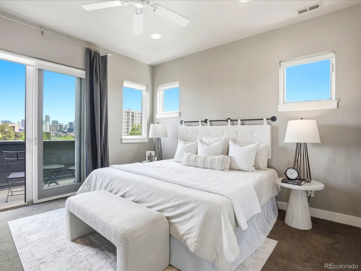
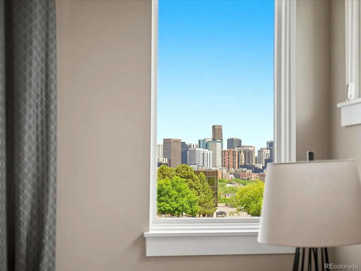
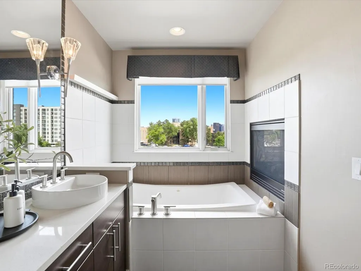
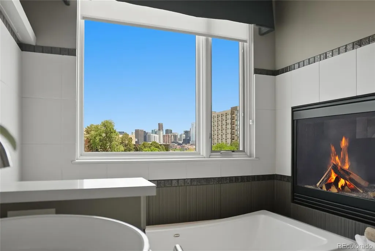
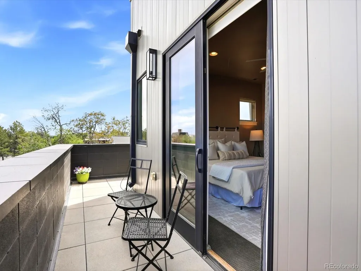
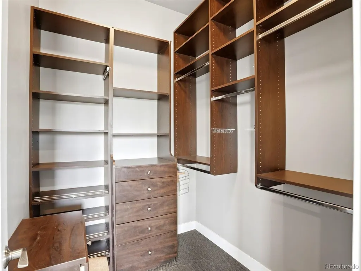
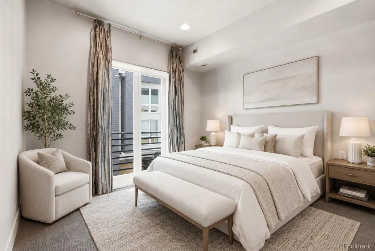
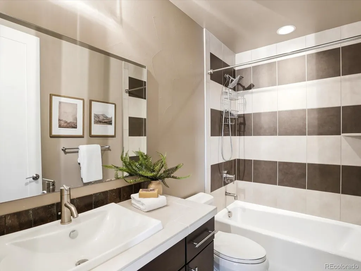
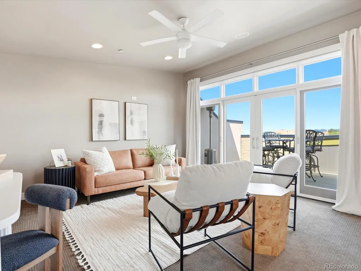
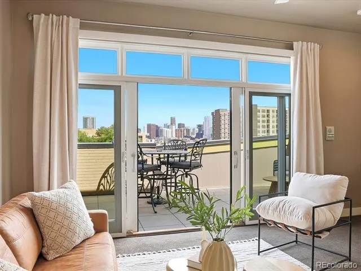
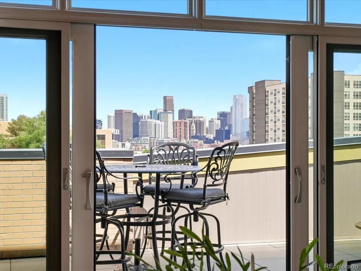
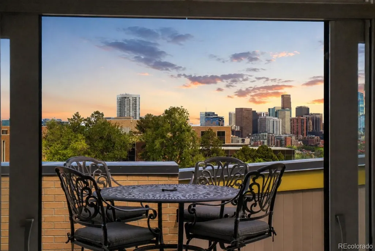
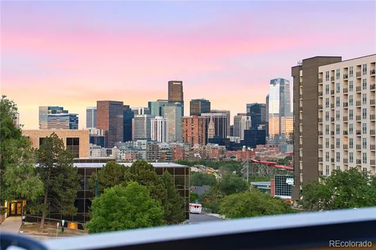
Located in the heart of Jefferson Park, this developer-owned end-unit townhome has never before been on the market and offers a rare opportunity to own one of Jefferson Park’s most architecturally striking townhomes*Blending European-inspired design, luxury finishes, and breathtaking views of Downtown from all four levels, this impeccable home delivers an exceptional urban lifestyle*Minutes from downtown Denver, Lohi, Empower Field, restaurants, coffee shops, and nightlife*Featuring 3 bedrooms, an office area & 5 baths, this home is designed for effortless living and entertaining*As a large end unit, the home is filled with natural light through expansive Pella windows and doors*Newly refinished walnut hardwood floors, newer carpet,10' soaring ceilings, and designer details create a sophisticated atmosphere throughout*The entry level offers a flexible office or bonus space, powder bath & direct access to the attached 2-car garage*The 2nd level showcases an open-concept design with a wraparound balcony, Downtown views and gas fireplace*The chef’s kitchen is elevated with Viking appliances, quartz & metallic glass countertops, fluted glass backsplash, custom cabinetry, and designer lighting*The 3rd level features a luxurious primary suite with private wrap around balcony, incredible downtown views, custom walk-in closet with built-ins, and spa-inspired bath with soaking tub & double-sided fireplace*A secondary en-suite bedroom and laundry complete the level*The top-floor sky lounge serves as a third bedroom/flex space with vaulted ceilings, wet bar, mini fridge and full bath*The hot tub ready rooftop deck showcases unobstructed views of downtown and some mtn views all the way to Pikes Peak*Additional features include intercom system on all 4 levels, Built-out closets throughout, 2 furnaces, 2 new A/C units, built-in central vacuum system, fire sprinklers & monitoring, timed water recirculating system for instant hot water, newer roof & new epoxy floor finish in garage
| Elementary School | Middle School | High School |
|---|---|---|
| Brown Elementary School | Strive Lake Middle School | North High School |
| Price History | |
|---|---|
| 9/8/2026 | Listed $1,017,000 |
| 9/17/2026 | 2$997,000 |
General Features
| Sewer | Public Sewer |
|---|---|
| Heating | Forced Air,Natural Gas |
| Cooling | Central Air |
| Utilities | Cable Available,Electricity Connected,Internet Access (Wired),Natural Gas Connected,Phone Available |
| Roof | Composition |
| Appliances | Bar Fridge,Dishwasher,Disposal,Dryer,Humidifier,Microwave,Oven,Range,Range Hood,Refrigerator,Self Cleaning Oven,Washer |
| HOA Fee | 400 |
| Garage Spaces | 2 |
| Association Fee Includes | Reserves,Insurance,Irrigation,Maintenance Grounds,Maintenance Structure,Sewer,Snow Removal,Trash,Water |
| Patio/Porch Features | Covered,Front Porch,Patio,Rooftop,Wrap Around |
| Architectural Style | Urban Contemporary |
| Security Features | Carbon Monoxide Detector(s),Security System,Smoke Detector(s) |
| Construction Materials | Block,Brick,Metal Siding |
| Exclusions | Staging,4th level high top iron table & chairs on deck |
| Pets Allowed | Yes |
| Year Built | 2009 |
| Electric | 110V |
| View | City,Mountain(s) |
| Levels | Three Or More |
| Property Subtype | Townhouse |
| Tax Year | 2025 |
| Ownership | Individual |
| Assoc Fee Paid Per | Monthly |
| County | Denver |
| Property Type | Residential |
| HOA | Yes |
| Attached Garage | Yes |
| Subdivision Name | Jefferson Park |
| Facing Direction | East |
| Full Baths | 3 |
| Status | Active |
| High School | North |
| City | Denver |
| Association Name | Bryant 25 HOA |
| Entry Location | Exterior Access |
| Senior Community Y/N | No |
| High School District | Denver 1 |
| Lot Size Units | Square Feet |
| Lot Size Square Feet | 976 |
| Listing Terms | 1031 Exchange,Cash,Conventional,Jumbo,Other,VA Loan |
| Elementary School | Brown |
| Tax Annual Amount | 5300 |
| Middle/Junior High School | Strive Lake |
| Virtual Tour | https://jeffersonparkhome.com |
| Structure Type | Townhouse |
| Standard Status | Active |
| Occupancy Type | Owner |
| Middle/Junior School District | Denver 1 |
| Elementary School District | Denver 1 |
Interior Features
| Interior Amenities | Built-in Features,Ceiling Fan(s),Central Vacuum,Entrance Foyer,Five Piece Bath,High Ceilings,High Speed Internet,Kitchen Island,Open Floorplan,Pantry,Primary Suite,Quartz Counters,Solid Surface Count |
|---|---|
| Flooring | Carpet,Tile,Wood |
| Total Fireplaces | 2 |
| Fireplace Features | Gas Log,Living Room,Primary Bedroom |
| Common Walls | End Unit,1 Common Wall |
| Basement (Y/N) | No |
| Window Features | Double Pane Windows,Window Coverings,Window Treatments |
| Above Grade Finished Area | 2288 |
| Half Baths | 2 |
| Laundry Features | In Unit,Laundry Closet |
| Total Bedrooms | 3 |
| Main Level Bathrooms | 1 |
| Total Baths | 5 |
Exterior Features
| Exterior Amenities | Balcony,Lighting,Rain Gutters |
|---|---|
| Parking Features | Concrete,Floor Coating,Lighted |
| Lot Features | Corner Lot |
| Water Source | Public |
| Total Parking | 2 |
| Lot Size Area | 976 |
| Building Area Total | 2288 |
| Lot Size Acres | 0.02 |
| Road Surface Type | Alley Paved,Paved |
| Road Frontage Type | Public |
| Road Responsibility | Public Maintained Road |
Amenities
- Foreclosure
- Views
- Short Sale
- New Construction
- Adult 55+
- Lease To Own
- No HOA Fees
- Furnished
- Pets
- Primary On Main
- Air Conditioning
- Seller Finance
- Green
- Fixer Upper
- Horse
- Golf
- Fireplace
- Deck
- Garage
- Basement
- Pool
Property vs Townhouse Average in 80211
Price
Taxes
Year Built
Visits
In The Neighborhood
Views
Denver
$ 795,000
- Type
- Townhouse
- Size
- 1,808 SqFt
- Rooms
- 3 Beds + 2.5 Baths
 LIV Sotheby's International Realty #1853603
Open House
Denver
$ 985,000
- Type
- Townhouse
- Size
- 2,803 SqFt
- Rooms
- 3 Beds + 3.5 Baths
Your Castle Real Estate Inc #8140207
Views
Denver
$ 525,000
- Type
- Townhouse
- Size
- 1,243 SqFt
- Rooms
- 2 Beds + 1.5 Baths
Compass - Denver #2755940
Views
Denver
$ 660,000
- Type
- Townhouse
- Size
- 1,505 SqFt
- Rooms
- 2 Beds + 2.5 Baths
The Agency - Denver #7925826
Reduced
Denver
$ 569,000
- Type
- Townhouse
- Size
- 1,652 SqFt
- Rooms
- 2 Beds + 3 Baths
Compass - Denver #6050439
Views
Denver
$ 629,900
- Type
- Townhouse
- Size
- 1,218 SqFt
- Rooms
- 2 Beds + 3 Baths
Redfin Corporation #3492137
Views
Denver
$ 579,900
- Type
- Townhouse
- Size
- 1,167 SqFt
- Rooms
- 2 Beds + 1.5 Baths
RE/MAX Professionals #1506785
Reduced
Denver
$ 439,900
- Type
- Townhouse
- Size
- 1,027 SqFt
- Rooms
- 1 Beds + 1 Baths
Kentwood Real Estate DTC, LLC #6395110
Views
Denver
$ 599,900
- Type
- Townhouse
- Size
- 1,234 SqFt
- Rooms
- 2 Beds + 3 Baths
Vintage Homes of Denver, Inc. #2210021
Open House
Denver
$ 710,000
- Type
- Townhouse
- Size
- 1,657 SqFt
- Rooms
- 3 Beds + 3.5 Baths
Realty One Group Platinum Elite Colorado #8331732

