
Open House Sun, Sep 27th 2:00 PM - 4:00 PM - Price Reduction - Views - No HOA Fees








Address
2225 Eliot Street, Denver, CO
Price
$ 710,000
Property Attributes
- MLS#8331732
- TypeTownhouse
- Listing Status Active
- CountyDENVER
- CityDenver
- NeighborhoodJefferson Park
- Zip80211
- StyleUrban Contemporary
- Year Built2016
- Taxes$ 4836
- Price$ 710,000
- Bedrooms3
- Full Bathrooms3
- Half Bathrooms1
- Sqr Footage1657
- Lot Size0.03 Acres
Data Source:
REColorado (MTOMLS)
Property Description
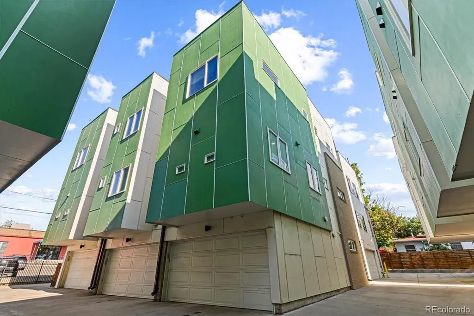
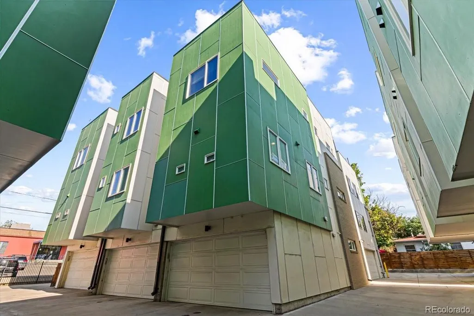
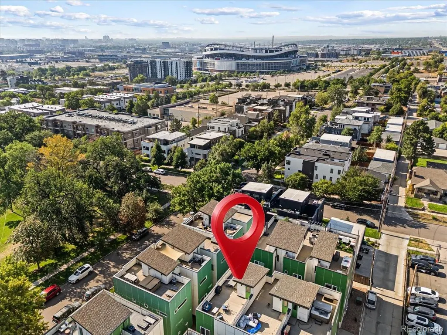
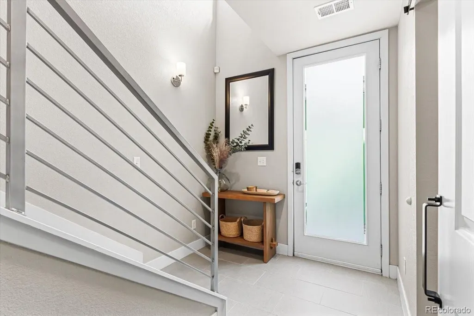
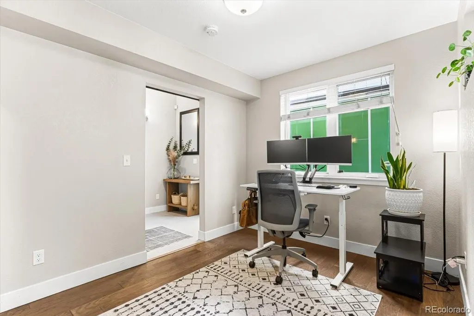
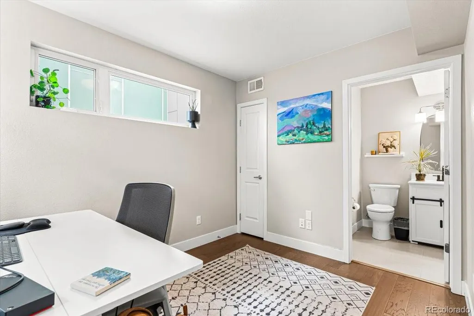
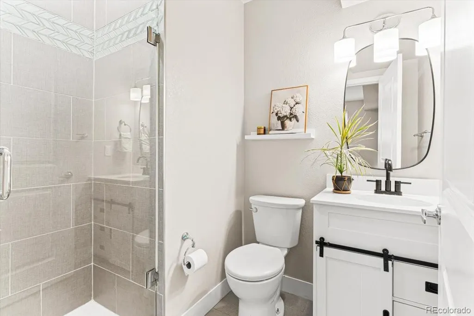
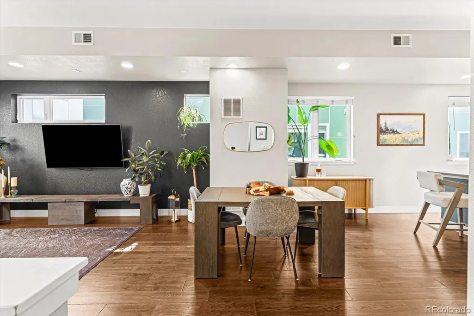
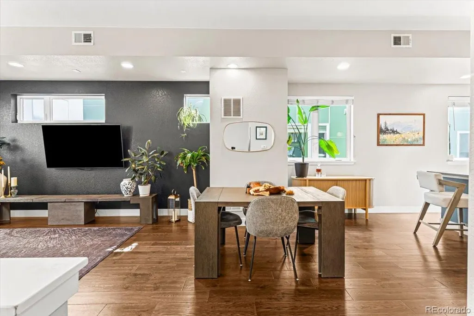
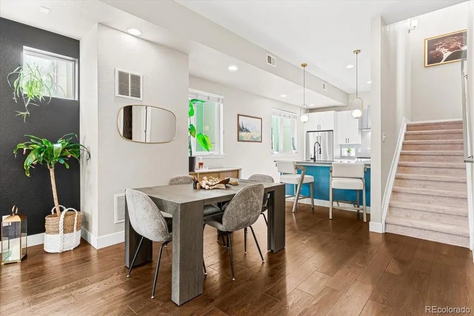
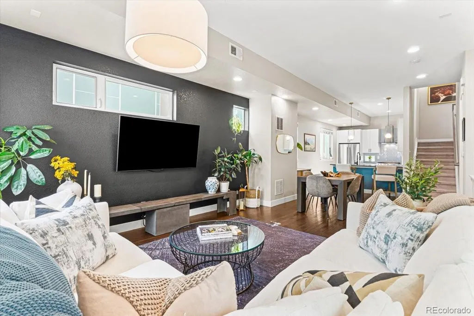
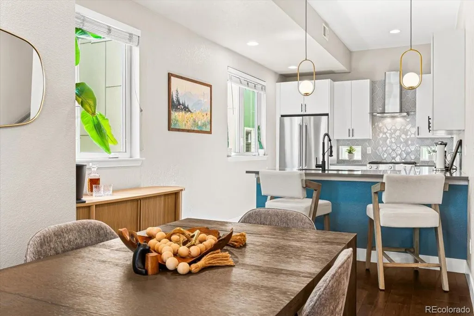
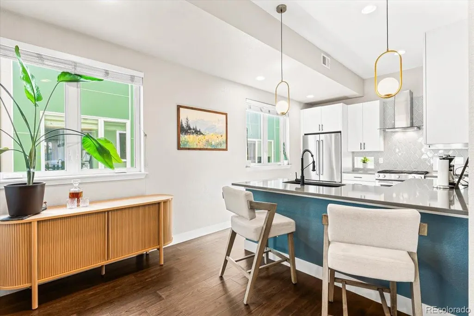
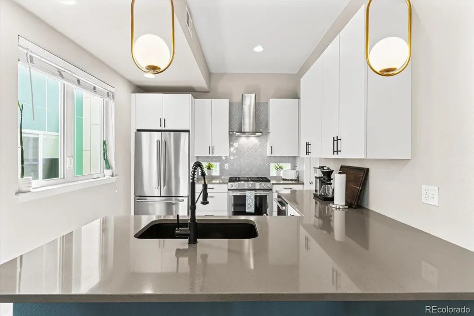
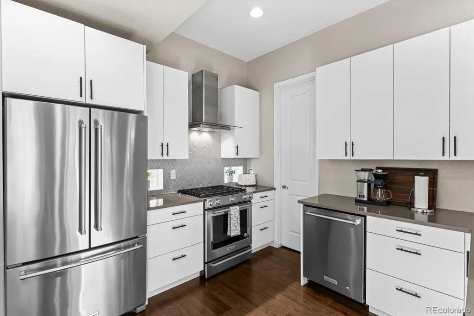
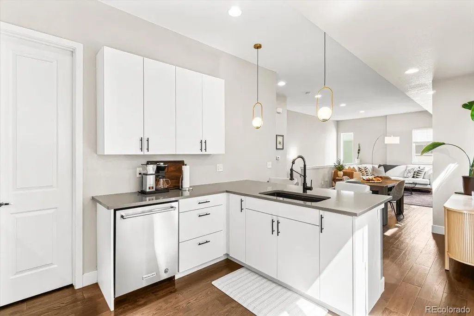
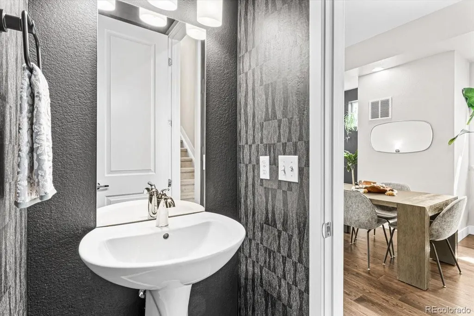
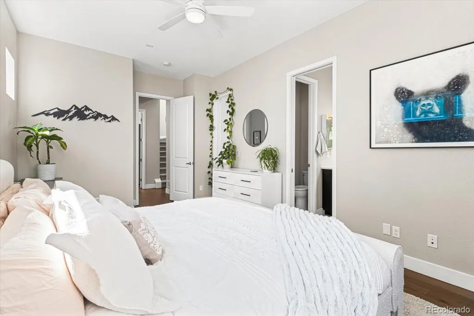
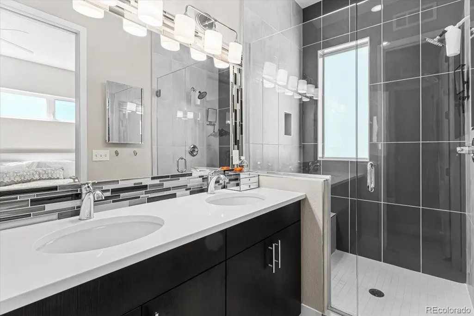
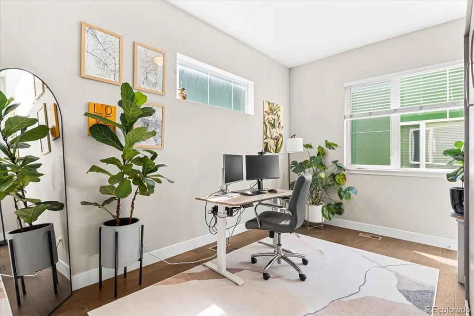
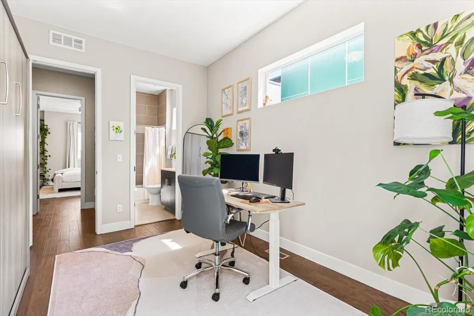
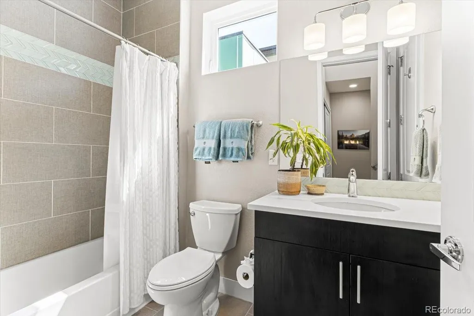
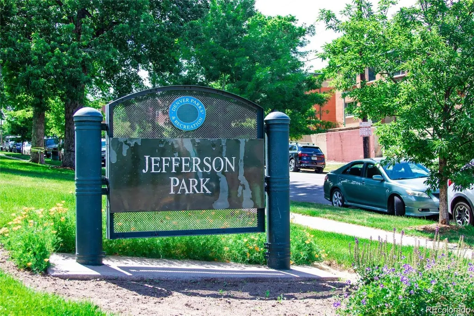
Don't miss this beautiful, like-new townhome adjacent to Jefferson Park! Perfect as a primary residence, an investment property or AirBNB, this meticulously maintained end-unit is tucked away in the center of the community, offering both privacy and convenience. New roof just installed. This light-filled home features 3 spacious bedrooms—including one with a built-in Murphy bed—4 bathrooms, and 1,657 square feet of thoughtfully designed living space. A generously sized 2-car attached garage provides plenty of room for parking and storage. One of the home's standout features is the incredible 541-square-foot rooftop deck, complete with outdoor furniture (included). The deck is engineered to support a hot tub and includes a gas line for a grill or fire pit, making it the perfect space for entertaining while enjoying stunning views of Empower Field and the Denver skyline. Inside, the designer finish package showcases quartz countertops, glass mosaic backsplashes, upgraded tile, and premium KitchenAid appliances. The spacious walk-in pantry adds both functionality and convenience to the beautifully appointed kitchen. The home's sleek, modern architecture perfectly complements its unbeatable urban location. Just steps from shopping, parks, and the highly rated restaurants of Jefferson Park, you'll also enjoy quick access to Downtown Denver, LoHi, and I-25. Move-in ready and beautifully maintained, this exceptional townhome offers the perfect blend of style, comfort, and location. Schedule your private showing today!
| Elementary School | Middle School | High School |
|---|---|---|
| Brown Elementary School | Strive Lake Middle School | North High School |
| Price History | |
|---|---|
| 7/30/2026 | Listed $730,000 |
| 8/26/2026 | 2$720,000 |
| 9/3/2026 | 2$710,000 |
General Features
| Sewer | Public Sewer |
|---|---|
| Heating | Forced Air |
| Cooling | Central Air |
| Utilities | Cable Available,Electricity Connected,Internet Access (Wired),Natural Gas Available,Natural Gas Connected |
| Possession | Close Plus 30 Days,Close Plus 5 to 30 Days |
| Roof | Membrane |
| Appliances | Dishwasher,Disposal,Dryer,Microwave,Oven,Refrigerator,Tankless Water Heater,Washer |
| Zoning | G-MU-3 |
| Garage Spaces | 2 |
| Patio/Porch Features | Deck,Rooftop |
| Architectural Style | Urban Contemporary |
| Security Features | Carbon Monoxide Detector(s),Smart Locks,Smoke Detector(s) |
| Construction Materials | Brick,Cement Siding,Frame |
| Exclusions | Seller's Personal Property |
| Year Built | 2016 |
| Electric | 110V |
| View | City |
| Levels | Multi/Split |
| Property Subtype | Townhouse |
| Tax Year | 2025 |
| Current Use | Live/Work |
| Ownership | Individual |
| Building Name | Rathbone Heights |
| County | Denver |
| Property Type | Residential |
| HOA | No |
| Attached Garage | Yes |
| Subdivision Name | Jefferson Park |
| Full Baths | 1 |
| Status | Active |
| Directions | GPS will get you there |
| High School | North |
| City | Denver |
| Entry Location | Exterior Access |
| Senior Community Y/N | No |
| High School District | Denver 1 |
| Lot Size Units | Square Feet |
| Lot Size Square Feet | 1227 |
| Listing Terms | 1031 Exchange,Cash,Conventional,VA Loan |
| Elementary School | Brown |
| Tax Annual Amount | 4836 |
| Home Warranty Y/N | No |
| Middle/Junior High School | Strive Lake |
| Structure Type | Townhouse |
| Standard Status | Active |
| Occupancy Type | Owner |
| Middle/Junior School District | Denver 1 |
| Elementary School District | Denver 1 |
Interior Features
| Interior Amenities | Ceiling Fan(s),Eat-in Kitchen,Entrance Foyer,High Ceilings,High Speed Internet,Kitchen Island,Pantry,Quartz Counters,Smoke Free |
|---|---|
| Flooring | Carpet,Tile,Wood |
| Furnished Y/N | Unfurnished |
| Common Walls | End Unit |
| Basement (Y/N) | No |
| Window Features | Double Pane Windows,Window Coverings |
| Above Grade Finished Area | 1657 |
| Half Baths | 1 |
| 3/4 Baths | 2 |
| Laundry Features | In Unit |
| Total Bedrooms | 3 |
| Entry Level | 3 |
| Main Level Bathrooms | 1 |
| Total Baths | 4 |
Exterior Features
| Exterior Amenities | Gas Valve |
|---|---|
| Fencing | None |
| Parking Features | Concrete |
| Lot Features | Master Planned,Near Public Transit |
| Water Source | Public |
| Total Parking | 2 |
| Lot Size Area | 1227 |
| Building Area Total | 1657 |
| Lot Size Acres | 0.03 |
| Road Surface Type | Alley Paved,Paved |
| Road Frontage Type | Public |
| Road Responsibility | Public Maintained Road |
Amenities
- Foreclosure
- Views
- Short Sale
- New Construction
- Adult 55+
- Lease To Own
- No HOA Fees
- Furnished
- Pets
- Primary On Main
- Air Conditioning
- Seller Finance
- Green
- Fixer Upper
- Horse
- Golf
- Fireplace
- Deck
- Garage
- Basement
- Pool
Property vs Townhouse Average in 80211
Price
Taxes
Year Built
Visits
In The Neighborhood
Views
Denver
$ 795,000
- Type
- Townhouse
- Size
- 1,808 SqFt
- Rooms
- 3 Beds + 2.5 Baths
 LIV Sotheby's International Realty #1853603
Reduced
Denver
$ 997,000
- Type
- Townhouse
- Size
- 2,288 SqFt
- Rooms
- 3 Beds + 4 Baths
Compass - Denver #4784366
Open House
Denver
$ 985,000
- Type
- Townhouse
- Size
- 2,803 SqFt
- Rooms
- 3 Beds + 3.5 Baths
Your Castle Real Estate Inc #8140207
Views
Denver
$ 525,000
- Type
- Townhouse
- Size
- 1,243 SqFt
- Rooms
- 2 Beds + 1.5 Baths
Compass - Denver #2755940
Views
Denver
$ 660,000
- Type
- Townhouse
- Size
- 1,505 SqFt
- Rooms
- 2 Beds + 2.5 Baths
The Agency - Denver #7925826
Reduced
Denver
$ 569,000
- Type
- Townhouse
- Size
- 1,652 SqFt
- Rooms
- 2 Beds + 3 Baths
Compass - Denver #6050439
Views
Denver
$ 629,900
- Type
- Townhouse
- Size
- 1,218 SqFt
- Rooms
- 2 Beds + 3 Baths
Redfin Corporation #3492137
Views
Denver
$ 579,900
- Type
- Townhouse
- Size
- 1,167 SqFt
- Rooms
- 2 Beds + 1.5 Baths
RE/MAX Professionals #1506785
Reduced
Denver
$ 439,900
- Type
- Townhouse
- Size
- 1,027 SqFt
- Rooms
- 1 Beds + 1 Baths
Kentwood Real Estate DTC, LLC #6395110
Views
Denver
$ 599,900
- Type
- Townhouse
- Size
- 1,234 SqFt
- Rooms
- 2 Beds + 3 Baths
Vintage Homes of Denver, Inc. #2210021

