
Open House Sat, Sep 26th 11:30 AM - 1:30 PM - No HOA Fees









Address
2626 W 26th Avenue, Denver, CO
Price
$ 985,000
Property Attributes
- MLS#8140207
- TypeTownhouse
- Listing Status Active
- CountyDENVER
- CityDenver
- NeighborhoodJefferson Park
- Zip80211
- StyleContemporary
- Year Built2000
- Taxes$ 4987
- Price$ 985,000
- Bedrooms3
- Full Bathrooms3
- Half Bathrooms1
- Sqr Footage2803
- Lot Size0.08 Acres
Data Source:
REColorado (MTOMLS)
Property Description
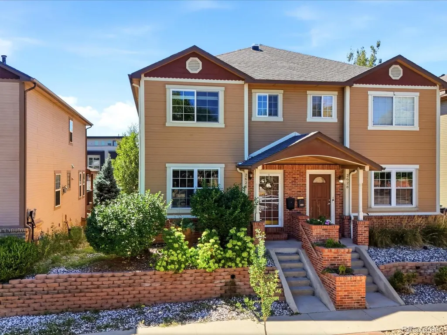
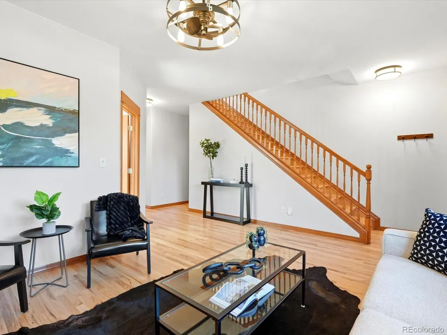
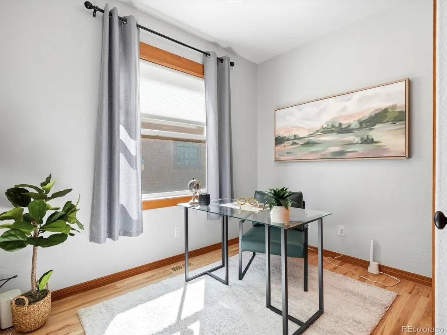
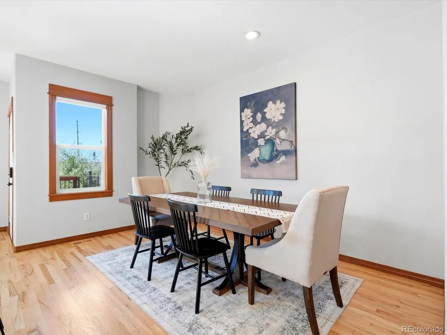
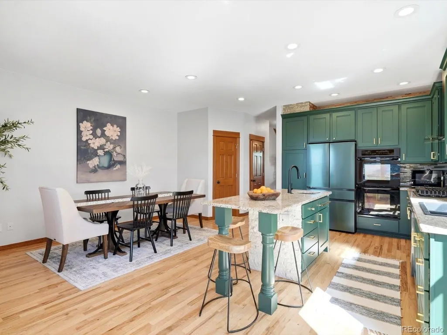
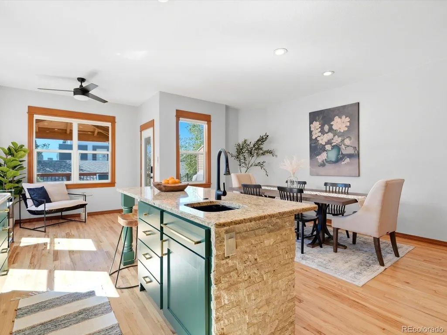
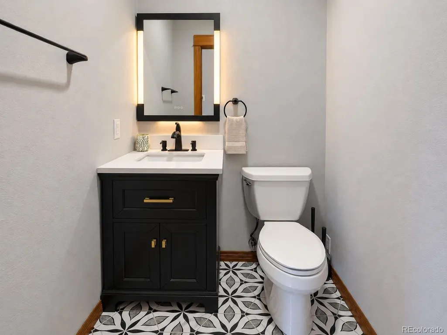
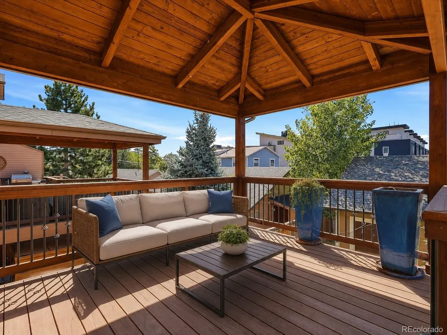
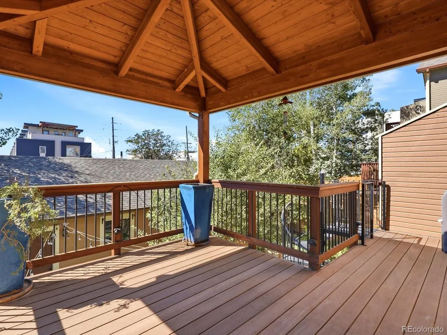
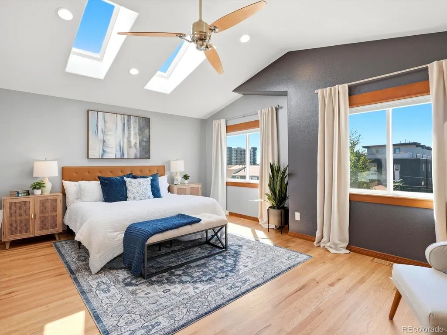
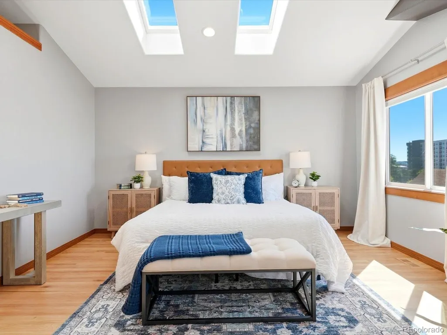
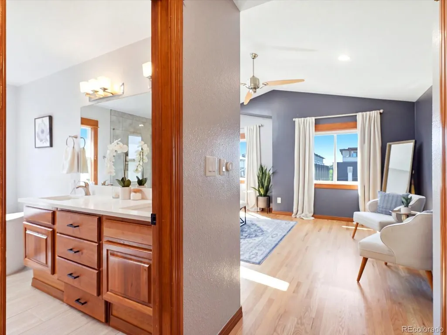
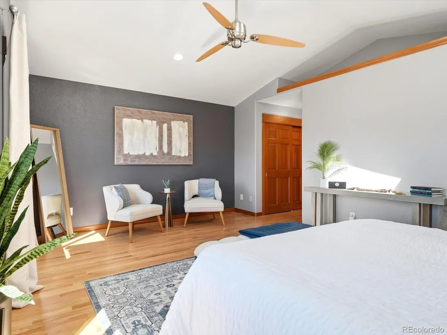
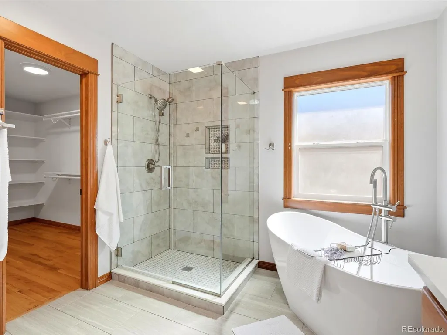
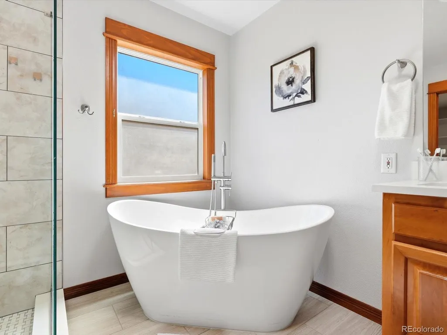
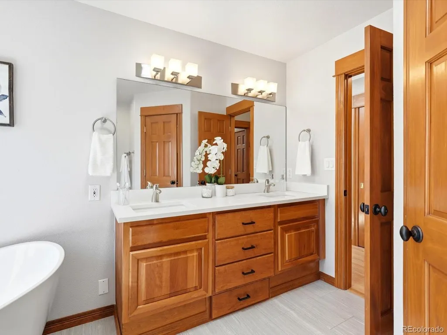
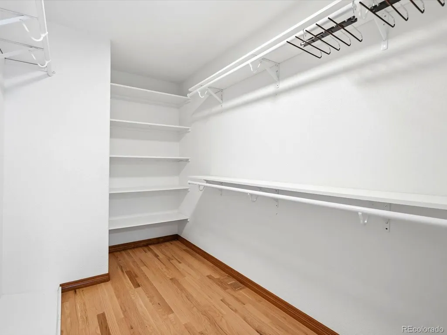
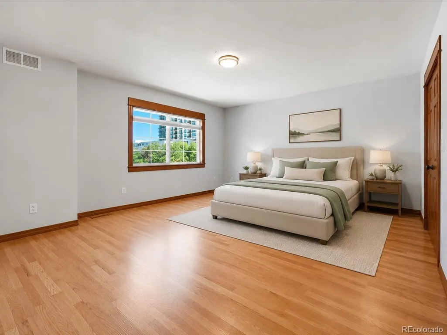
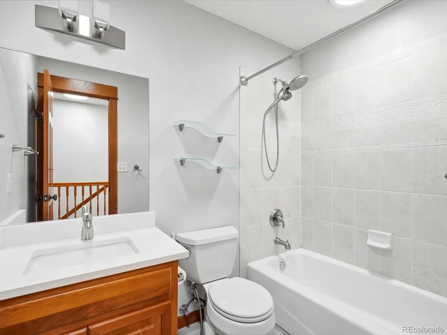
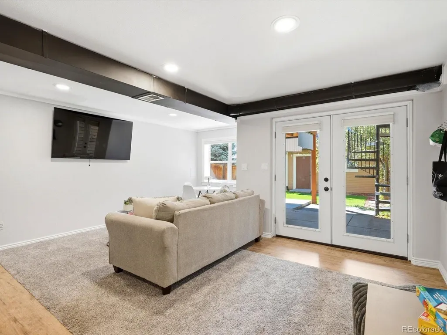
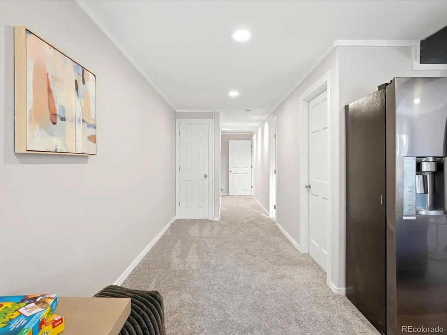
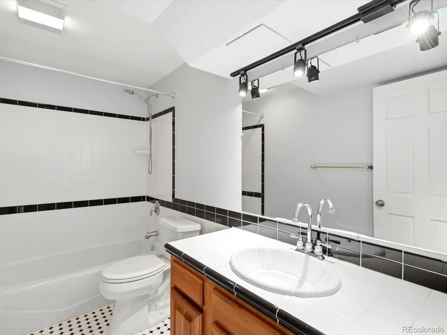
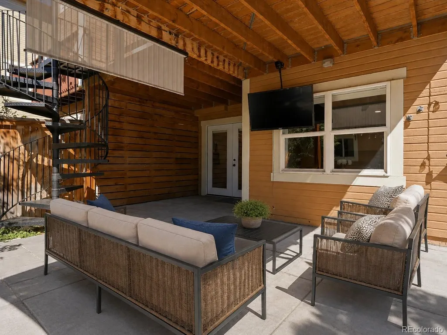
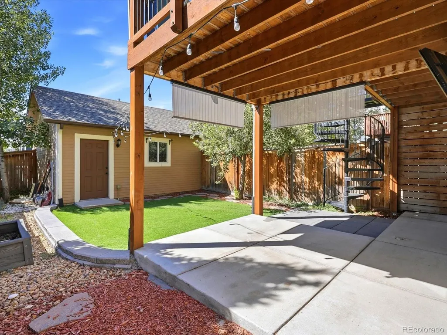
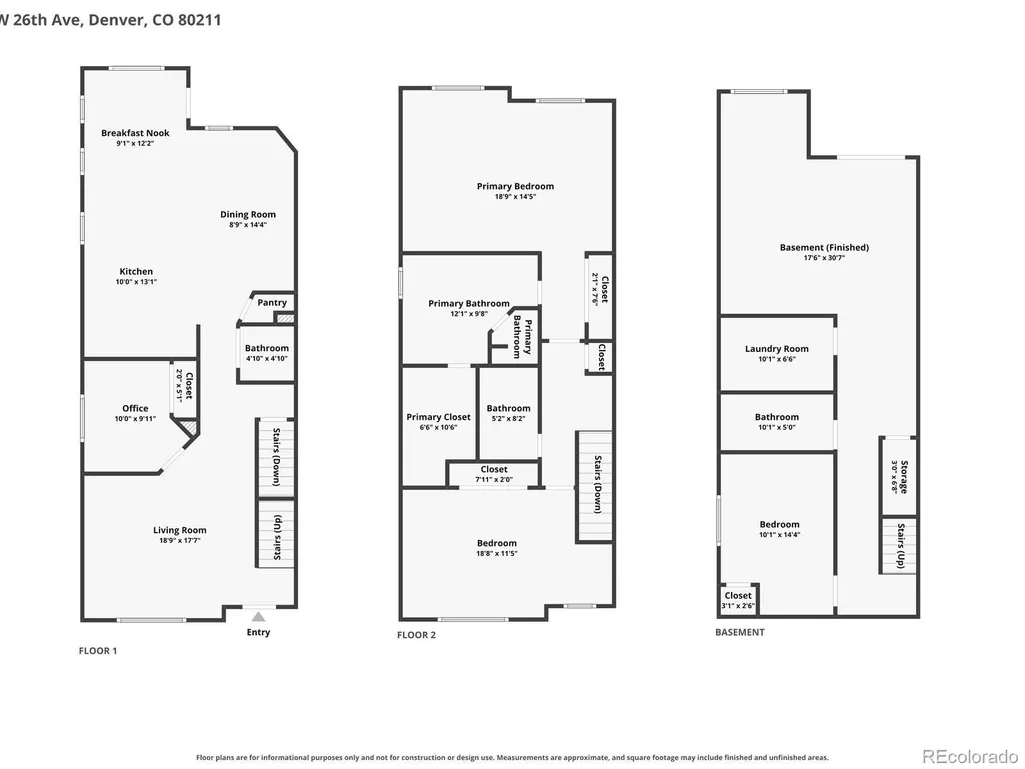
This Jefferson Park brick duplex has a lot going for it—and a floor plan with more possibilities than you might expect, all within easy reach of the best parts of the city. Enter through the living room and the scale begins to unfold. Just off this space, a dedicated office gives work its own place and keeps the bedrooms as bedrooms. The kitchen gives you room to gather,with an oversized island, space for a dining table big enough to bring everyone together and a bistro spot by the windows overlooking the backyard. Morning coffee here. Dinner around the table. Everyone inevitably ending up around the island. Open the door to the covered deck, put something on the grill and let dinner move outside. Each space has its own purpose while still feeling connected—a main floor designed for living, not one large room trying to do everything. Upstairs, the bedrooms are BIG. The primary suite includes a remodeled five-piece bath with soaking tub, while smart blinds let you decide how the morning begins—wake up with the sun, or don’t. Then head downstairs, because the walkout lower level changes what this home can be. With its own entrance, kitchenette, bedroom and large rec space, it can function separately from the rest of the home. Open the doors to the patio, turn on the big screen and settle in for the game. Give guests their own space, make room for extended family or a roommate, or make part of the home work for you. With short-term rentals operating in the area, buyers can explore income potential around Broncos games, concerts and Denver events while keeping the main residence to themselves. Add a two-car garage with EV charger, private backyard and NO HOA, and this feels different from typical attached living. Walk to Jefferson Park. Bike to Sloan’s Lake. Head to Highlands Square for dinner. Walk to a Broncos game and skip the parking headache. Downtown is a straight shot. It’s a home with room for the way you live now—and flexibility for whatever comes next.
| Elementary School | Middle School | High School |
|---|---|---|
| Brown Elementary School | Strive Lake Middle School | North High School |
| Price History | |
|---|---|
| 9/3/2026 | Listed $985,000 |
General Features
| Sewer | Public Sewer |
|---|---|
| Heating | Forced Air,Natural Gas |
| Cooling | Central Air |
| Utilities | Cable Available,Electricity Connected,Natural Gas Connected,Phone Available |
| Possession | Immediate,Negotiable |
| Roof | Composition |
| Appliances | Dishwasher,Dryer,Microwave,Range Hood,Refrigerator,Washer |
| Zoning | G-MU-3 |
| Garage Spaces | 2 |
| Patio/Porch Features | Covered,Deck,Patio |
| Architectural Style | Contemporary |
| Construction Materials | Brick,Wood Siding |
| Exclusions | Staging,Curtains,TV and Mount in Basement |
| Year Built | 2000 |
| Electric | 220 Volts |
| View | City |
| Levels | Two |
| Property Subtype | Townhouse |
| Tax Year | 2025 |
| Ownership | Individual |
| County | Denver |
| Property Type | Residential |
| HOA | No |
| Attached Garage | No |
| Subdivision Name | Jefferson Park |
| Full Baths | 2 |
| Status | Active |
| High School | North |
| City | Denver |
| Senior Community Y/N | No |
| High School District | Denver 1 |
| Lot Size Units | Square Feet |
| Lot Size Square Feet | 3364 |
| Listing Terms | 1031 Exchange,Cash,Conventional,FHA,Other,VA Loan |
| Elementary School | Brown |
| Tax Annual Amount | 4987 |
| Home Warranty Y/N | No |
| Middle/Junior High School | Strive Lake |
| Property Condition | Updated/Remodeled |
| Virtual Tour | https://www.zillow.com/view-imx/63af364e-ae1a-4829-881a-530039135991?setAttribution=mls&wl=true&initialViewType=pano |
| Structure Type | Townhouse |
| Standard Status | Active |
| Occupancy Type | Owner |
| Middle/Junior School District | Denver 1 |
| Elementary School District | Denver 1 |
Interior Features
| Interior Amenities | Ceiling Fan(s),Eat-in Kitchen,Five Piece Bath,Granite Counters,High Ceilings,In-Law Floorplan,Kitchen Island,Open Floorplan,Pantry,Primary Suite,Quartz Counters,Smart Thermostat,Walk-In Closet(s),Wet |
|---|---|
| Basement | Daylight,Exterior Entry,Finished,Full,Interior Entry,Walk-Out Access |
| Flooring | Carpet,Wood |
| Furnished Y/N | Unfurnished |
| Total Fireplaces | 1 |
| Fireplace Features | Living Room |
| Common Walls | 1 Common Wall |
| Basement (Y/N) | Yes |
| Window Features | Skylight(s) |
| Above Grade Finished Area | 1881 |
| Half Baths | 1 |
| 3/4 Baths | 1 |
| Total Bedrooms | 3 |
| Below Grade Finished Area | 876 |
| Main Level Bathrooms | 1 |
| Total Baths | 4 |
Exterior Features
| Exterior Amenities | Lighting,Private Yard |
|---|---|
| Fencing | Full |
| Parking Features | 220 Volts |
| Water Source | Public |
| Total Parking | 2 |
| Lot Size Area | 3364 |
| Building Area Total | 2803 |
| Lot Size Acres | 0.08 |
| Road Surface Type | Paved |
| Road Frontage Type | Public |
| Road Responsibility | Public Maintained Road |
Amenities
- Foreclosure
- Views
- Short Sale
- New Construction
- Adult 55+
- Lease To Own
- No HOA Fees
- Furnished
- Pets
- Primary On Main
- Air Conditioning
- Seller Finance
- Green
- Fixer Upper
- Horse
- Golf
- Fireplace
- Deck
- Garage
- Basement
- Pool
Property vs Townhouse Average in 80211
Price
Taxes
Year Built
Visits
In The Neighborhood
Views
Denver
$ 795,000
- Type
- Townhouse
- Size
- 1,808 SqFt
- Rooms
- 3 Beds + 2.5 Baths
 LIV Sotheby's International Realty #1853603
Reduced
Denver
$ 997,000
- Type
- Townhouse
- Size
- 2,288 SqFt
- Rooms
- 3 Beds + 4 Baths
Compass - Denver #4784366
Views
Denver
$ 525,000
- Type
- Townhouse
- Size
- 1,243 SqFt
- Rooms
- 2 Beds + 1.5 Baths
Compass - Denver #2755940
Views
Denver
$ 660,000
- Type
- Townhouse
- Size
- 1,505 SqFt
- Rooms
- 2 Beds + 2.5 Baths
The Agency - Denver #7925826
Reduced
Denver
$ 569,000
- Type
- Townhouse
- Size
- 1,652 SqFt
- Rooms
- 2 Beds + 3 Baths
Compass - Denver #6050439
Views
Denver
$ 629,900
- Type
- Townhouse
- Size
- 1,218 SqFt
- Rooms
- 2 Beds + 3 Baths
Redfin Corporation #3492137
Views
Denver
$ 579,900
- Type
- Townhouse
- Size
- 1,167 SqFt
- Rooms
- 2 Beds + 1.5 Baths
RE/MAX Professionals #1506785
Reduced
Denver
$ 439,900
- Type
- Townhouse
- Size
- 1,027 SqFt
- Rooms
- 1 Beds + 1 Baths
Kentwood Real Estate DTC, LLC #6395110
Views
Denver
$ 599,900
- Type
- Townhouse
- Size
- 1,234 SqFt
- Rooms
- 2 Beds + 3 Baths
Vintage Homes of Denver, Inc. #2210021
Open House
Denver
$ 710,000
- Type
- Townhouse
- Size
- 1,657 SqFt
- Rooms
- 3 Beds + 3.5 Baths
Realty One Group Platinum Elite Colorado #8331732

