
Price Reduction - Views







Address
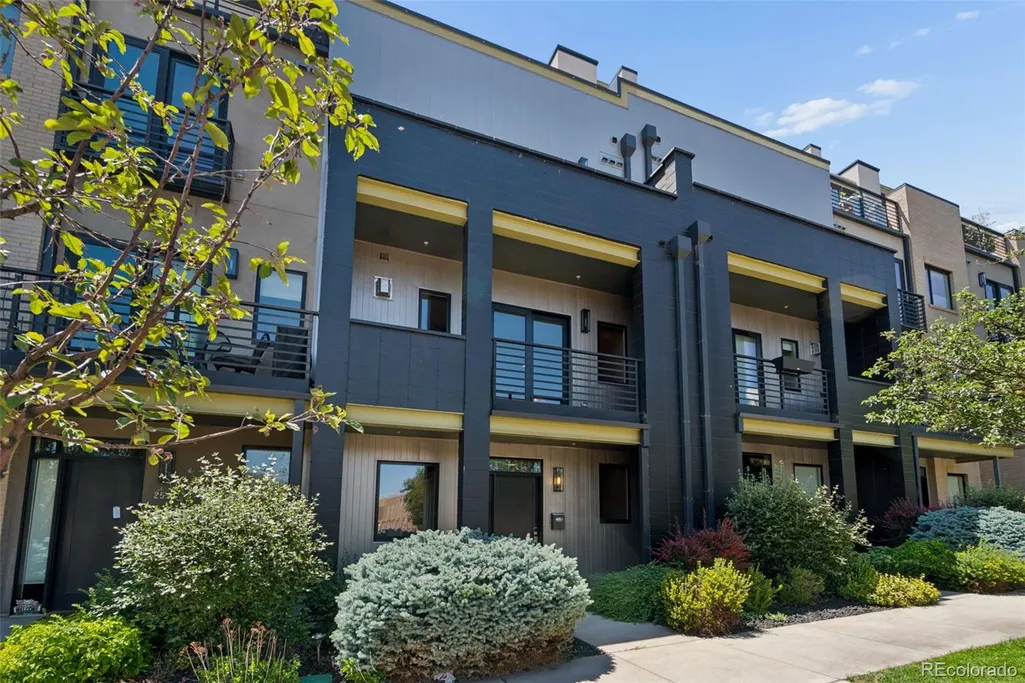
2515 Bryant Street, Denver, CO
Price
$ 1,009,900
Property Attributes
- MLS#2048017
- TypeTownhouse
- Listing Status Active
- CountyDENVER
- CityDenver
- NeighborhoodJefferson Park
- Zip80211
- StyleUrban Contemporary
- Year Built2007
- Taxes$ 4817
- Price$ 1,009,900
- Bedrooms3
- Full Bathrooms3
- Half Bathrooms2
- Sqr Footage2189
- Lot Size0.02 Acres
Data Source:
REColorado (MTOMLS)
Property Description
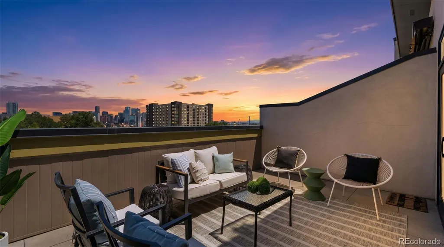
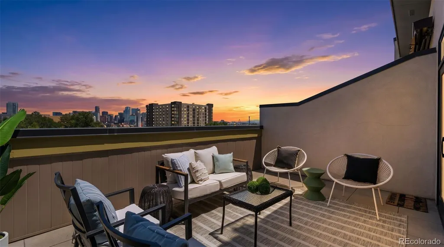
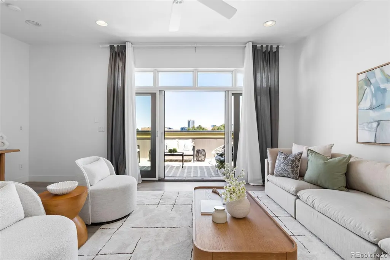
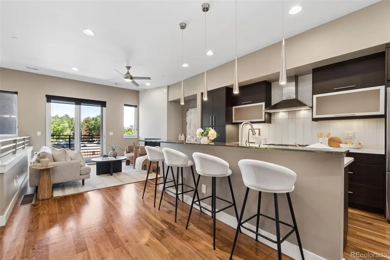
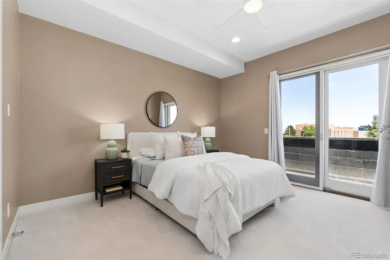
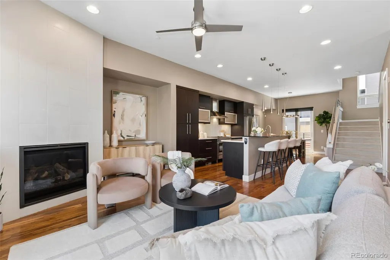
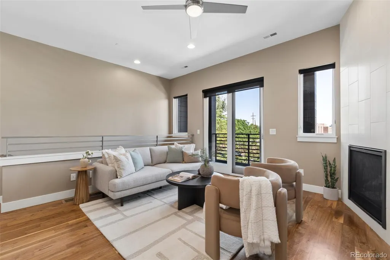
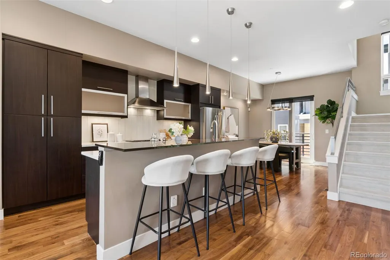
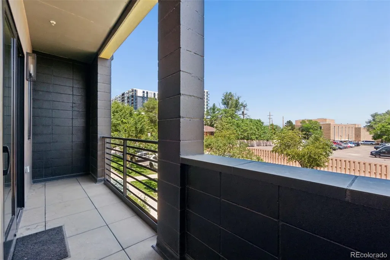
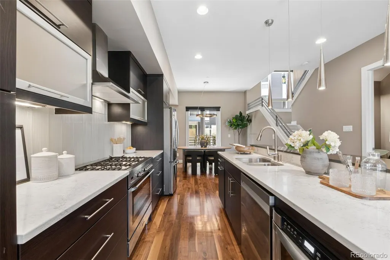
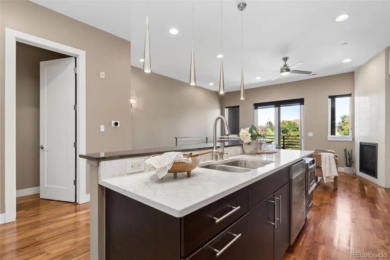
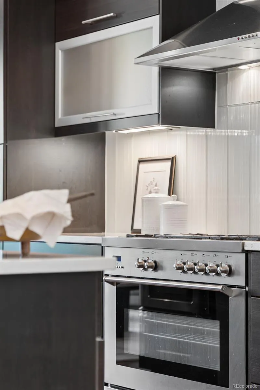
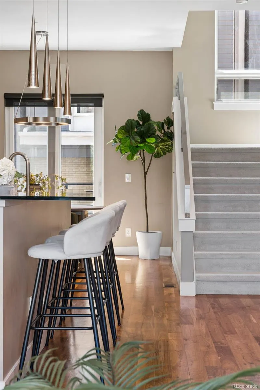
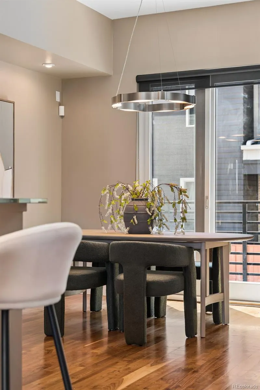
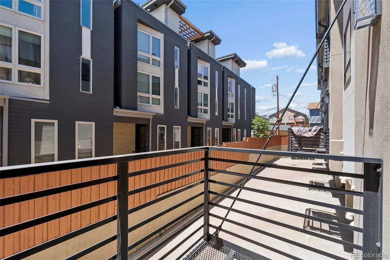
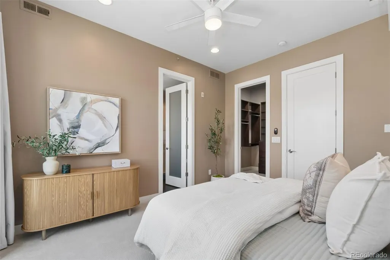
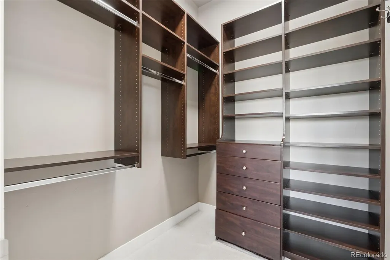
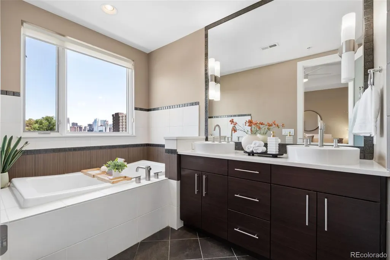
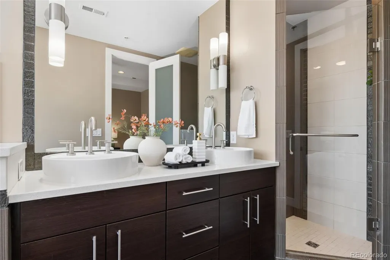
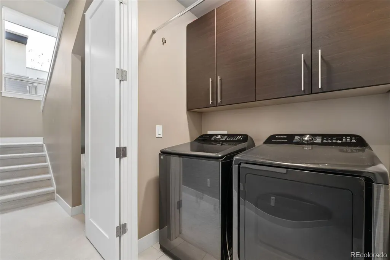
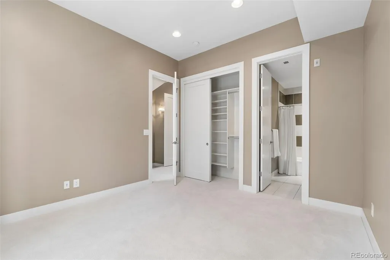
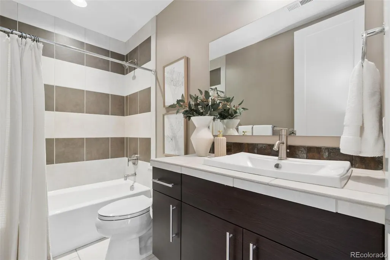
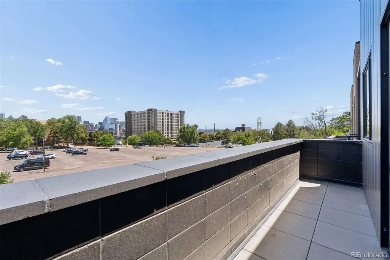
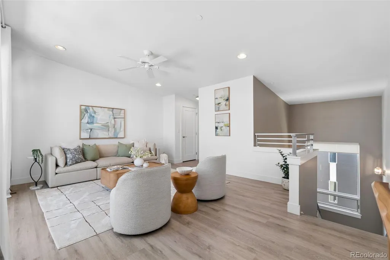
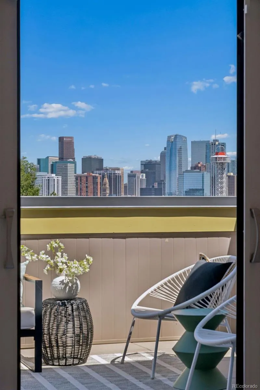
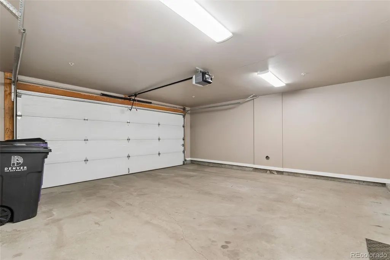
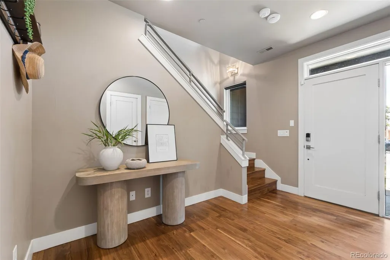
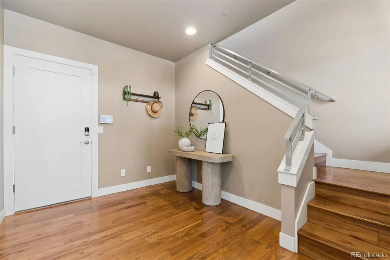
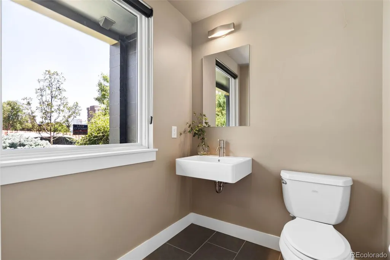
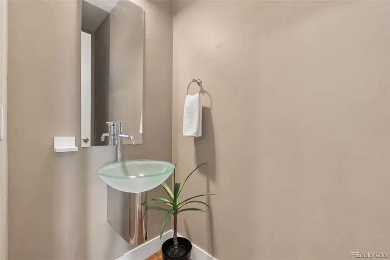
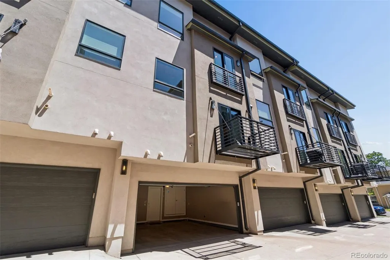
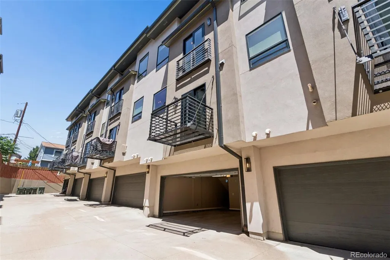
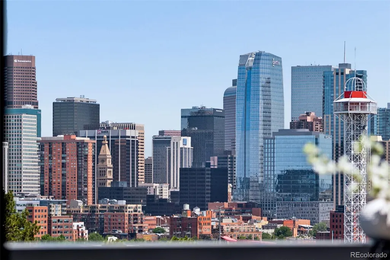
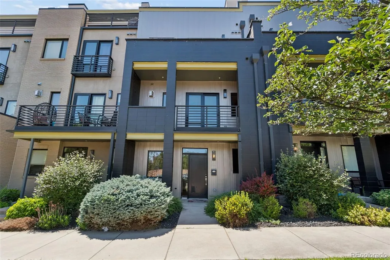
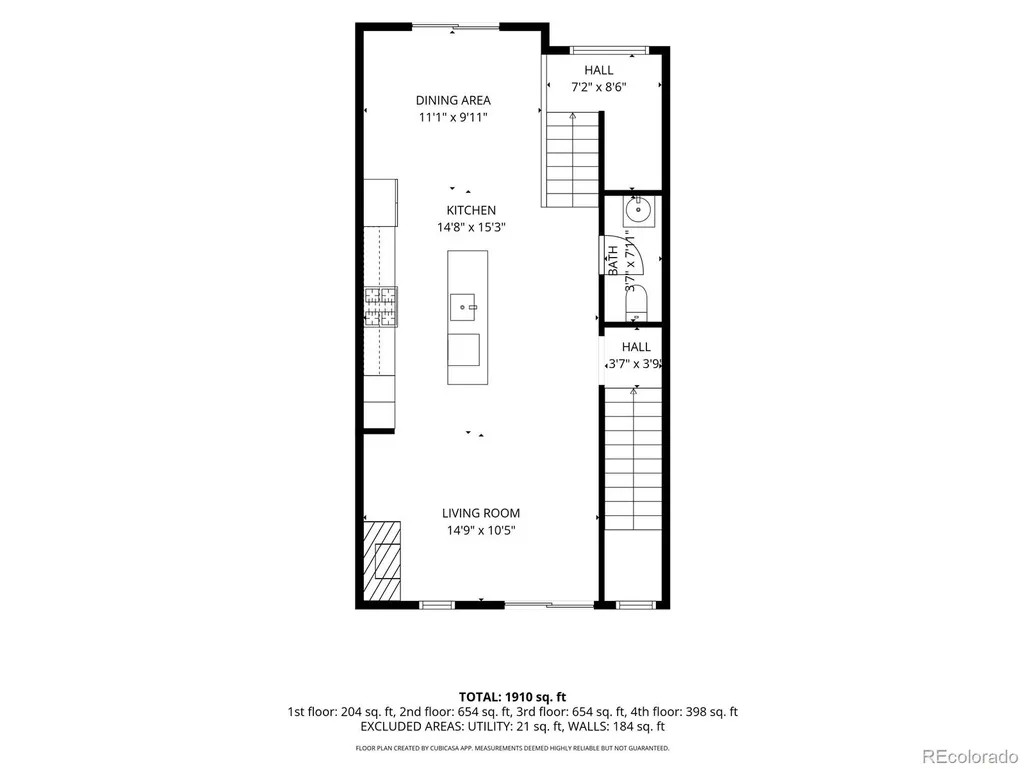
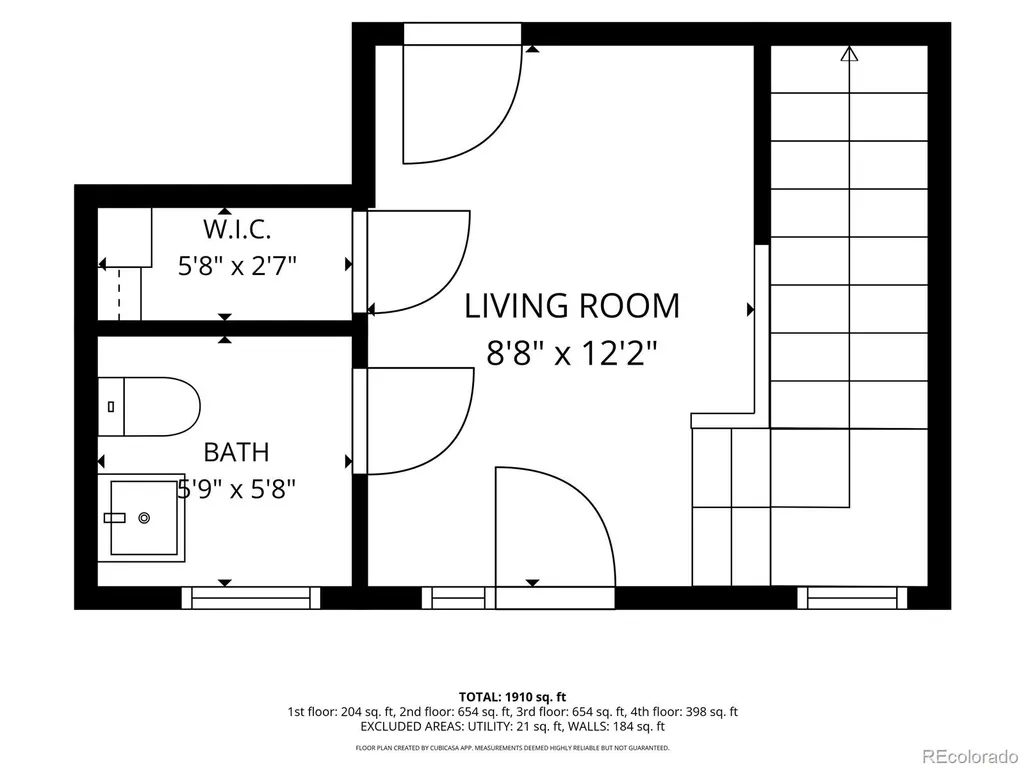
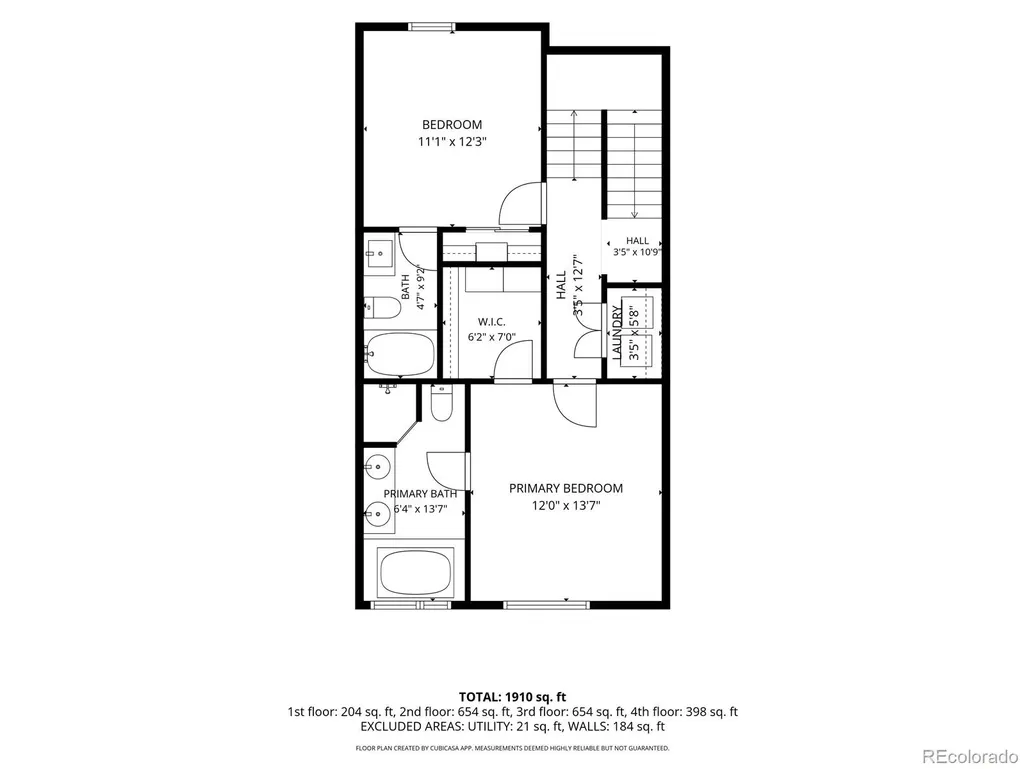
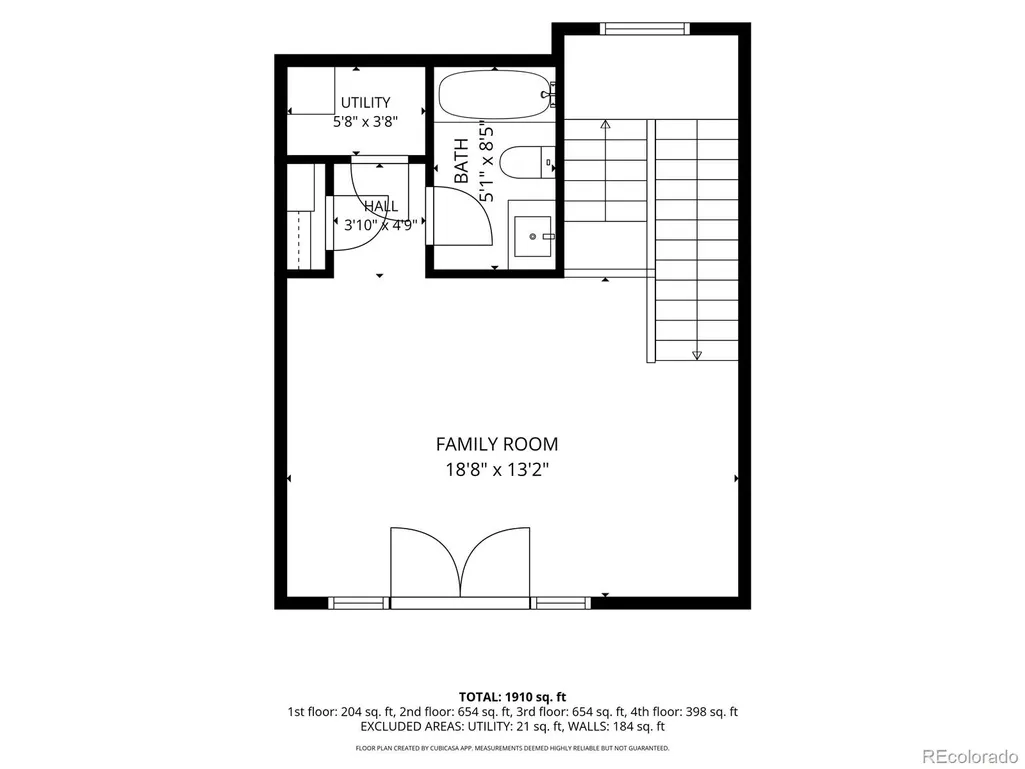
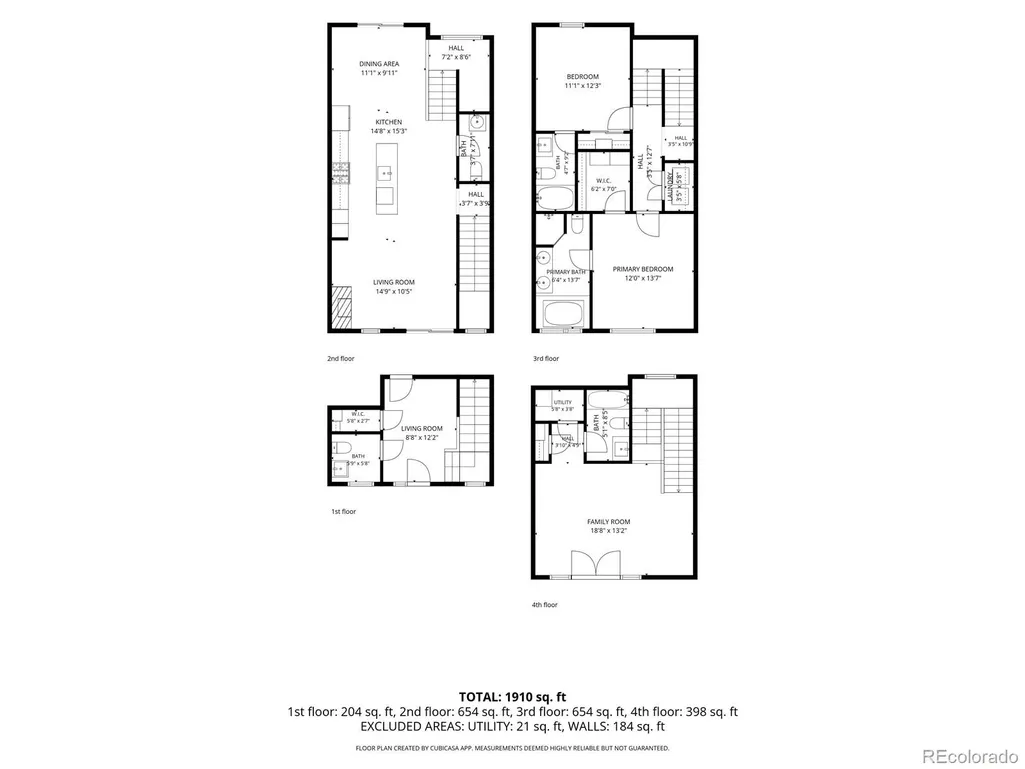
Jefferson Park | LoHi | Downtown Denver | Private Rooftop Deck | City & Mountain Views | Walkable Urban Living | 2-Car Attached Garage | Chef’s Kitchen | Lock-and-Leave | Near Empower Field & Ball Arena | Luxury Denver Townhome. Live where Denver comes together—just minutes from Downtown, LoHi, Empower Field, Ball Arena, Sloan’s Lake, Highlands Square, Union Station, restaurants, breweries, coffee shops, parks, trails and some of the city’s best entertainment. This sophisticated 3-bedroom, 5-bath Jefferson Park townhome delivers the urban lifestyle buyers want with four levels of beautifully designed living, a rare attached 2-car garage and an incredible private rooftop retreat. Inside, 10-foot ceilings, walnut hardwood floors, expansive Pella windows, abundant natural light, designer lighting and a gas fireplace create a warm, modern atmosphere. The entertainer’s chef’s kitchen features quartz countertops, Ultracraft cabinetry, stainless steel appliances, chef’s pantry, glass tile backsplash and a custom metallic glass breakfast bar. Wake up to Denver skyline views from the primary suite featuring a spa-inspired 5-piece bath with Jacuzzi soaking tub, walk-in shower, dual vanities and custom walk-in closet. A second ensuite bedroom and laundry complete the third level. Upstairs, the flexible fourth-floor suite with full bath, surround sound and wet-bar rough-in is perfect for guests, a home office, gym, media room or game-day entertaining. The showstopper is the 20’ x 10’ private rooftop deck with panoramic Downtown Denver and mountain views—an incredible setting for sunset cocktails, dinner with friends, fireworks or relaxing above the city. Newer dual furnaces and A/C units, smart security and climate controls, humidifier, hot-water recirculation, fire sprinklers and abundant storage add comfort and convenience. Skip the suburban commute and embrace a walkable, low-maintenance Denver lifestyle with sports, dining, nightlife, and Downtown just outside your door.
| Elementary School | Middle School | High School |
|---|---|---|
| Brown Elementary School | Strive Lake Middle School | North High School |
| Price History | |
|---|---|
| 6/21/2026 | Listed $1,069,900 |
| 7/23/2026 | 1$1,064,900 |
| 8/6/2026 | 3$1,039,900 |
| 8/20/2026 | 2$1,024,900 |
| 9/18/2026 | 2$1,009,900 |
General Features
| Sewer | Public Sewer |
|---|---|
| Heating | Floor Furnace |
| Cooling | Central Air |
| Utilities | Cable Available,Electricity Connected,Natural Gas Connected,Phone Available |
| Possession | Closing/DOD |
| Roof | Membrane |
| Appliances | Dishwasher,Disposal,Dryer,Microwave,Oven,Range,Range Hood,Refrigerator |
| HOA Fee | 400 |
| Garage Spaces | 2 |
| Association Fee Includes | Reserves,Insurance,Irrigation,Maintenance Grounds,Maintenance Structure,Sewer,Snow Removal,Trash,Water |
| Patio/Porch Features | Covered,Front Porch,Patio,Rooftop |
| Architectural Style | Urban Contemporary |
| Security Features | Secured Garage/Parking |
| Construction Materials | Block,Brick,Frame |
| Exclusions | Sellers personal property and staging items. |
| Pets Allowed | Yes |
| Year Built | 2007 |
| Electric | 110V |
| View | City |
| Levels | Three Or More |
| Property Subtype | Townhouse |
| Tax Year | 2025 |
| Ownership | Individual |
| Assoc Fee Paid Per | Monthly |
| County | Denver |
| Property Type | Residential |
| HOA | Yes |
| Attached Garage | Yes |
| Subdivision Name | Jefferson Park |
| Facing Direction | East |
| Full Baths | 3 |
| Status | Active |
| Directions | Use GPS. |
| High School | North |
| City | Denver |
| Association Name | Bryant 25 HOA |
| Entry Location | Exterior Access |
| Senior Community Y/N | No |
| High School District | Denver 1 |
| Lot Size Units | Square Feet |
| Lot Size Square Feet | 775 |
| Listing Terms | Cash,Conventional,FHA,Jumbo,VA Loan |
| Elementary School | Brown |
| Tax Annual Amount | 4817 |
| Home Warranty Y/N | No |
| Middle/Junior High School | Strive Lake |
| Property Condition | Updated/Remodeled |
| Virtual Tour | https://michael-alessi-imagery.aryeo.com/videos/019f1b98-8a55-739a-84b1-84d278b5a884 |
| Structure Type | Townhouse |
| Standard Status | Active |
| Middle/Junior School District | Denver 1 |
| Elementary School District | Denver 1 |
Interior Features
| Interior Amenities | Built-in Features,Ceiling Fan(s),Entrance Foyer,Five Piece Bath,High Ceilings,High Speed Internet,Kitchen Island,Open Floorplan,Primary Suite,Smoke Free |
|---|---|
| Flooring | Carpet,Tile,Wood |
| Furnished Y/N | Unfurnished |
| Total Fireplaces | 1 |
| Fireplace Features | Gas Log,Living Room |
| Common Walls | 2+ Common Walls |
| Basement (Y/N) | No |
| Window Features | Double Pane Windows |
| Above Grade Finished Area | 2189 |
| Half Baths | 2 |
| Total Bedrooms | 3 |
| Main Level Bathrooms | 1 |
| Total Baths | 5 |
Exterior Features
| Exterior Amenities | Balcony,Lighting,Rain Gutters |
|---|---|
| Parking Features | Exterior Access Door,Lighted |
| Lot Features | Landscaped |
| Water Source | Public |
| Total Parking | 2 |
| Lot Size Area | 775 |
| Foundation Details | Block |
| Building Area Total | 2189 |
| Lot Size Acres | 0.02 |
| Road Surface Type | Paved |
| Road Frontage Type | Public |
Amenities
- Foreclosure
- Views
- Short Sale
- New Construction
- Adult 55+
- Lease To Own
- No HOA Fees
- Furnished
- Pets
- Primary On Main
- Air Conditioning
- Seller Finance
- Green
- Fixer Upper
- Horse
- Golf
- Fireplace
- Deck
- Garage
- Basement
- Pool
Property vs Townhouse Average in 80211
Price
Taxes
Year Built
Visits
In The Neighborhood
Views
Denver
$ 795,000
- Type
- Townhouse
- Size
- 1,808 SqFt
- Rooms
- 3 Beds + 2.5 Baths
 LIV Sotheby's International Realty #1853603
Reduced
Denver
$ 997,000
- Type
- Townhouse
- Size
- 2,288 SqFt
- Rooms
- 3 Beds + 4 Baths
Compass - Denver #4784366
Open House
Denver
$ 985,000
- Type
- Townhouse
- Size
- 2,803 SqFt
- Rooms
- 3 Beds + 3.5 Baths
Your Castle Real Estate Inc #8140207
Views
Denver
$ 525,000
- Type
- Townhouse
- Size
- 1,243 SqFt
- Rooms
- 2 Beds + 1.5 Baths
Compass - Denver #2755940
Views
Denver
$ 660,000
- Type
- Townhouse
- Size
- 1,505 SqFt
- Rooms
- 2 Beds + 2.5 Baths
The Agency - Denver #7925826
Views
Denver
$ 629,900
- Type
- Townhouse
- Size
- 1,218 SqFt
- Rooms
- 2 Beds + 3 Baths
Redfin Corporation #3492137
Views
Denver
$ 579,900
- Type
- Townhouse
- Size
- 1,167 SqFt
- Rooms
- 2 Beds + 1.5 Baths
RE/MAX Professionals #1506785
Reduced
Denver
$ 439,900
- Type
- Townhouse
- Size
- 1,027 SqFt
- Rooms
- 1 Beds + 1 Baths
Kentwood Real Estate DTC, LLC #6395110
Views
Denver
$ 599,900
- Type
- Townhouse
- Size
- 1,234 SqFt
- Rooms
- 2 Beds + 3 Baths
Vintage Homes of Denver, Inc. #2210021
Open House
Denver
$ 710,000
- Type
- Townhouse
- Size
- 1,657 SqFt
- Rooms
- 3 Beds + 3.5 Baths
Realty One Group Platinum Elite Colorado #8331732

