
Waterfront







Address
1700 Bassett Street # 2315, Denver, CO
Price
$ 1,499,000
Property Attributes
- MLS#3277901
- TypeCondos
- Listing Status Active
- CountyDENVER
- CityDenver
- NeighborhoodRiverfront Park
- Zip80202
- StyleUrban Contemporary
- Year Built2005
- Taxes$ 9130
- Price$ 1,499,000
- Bedrooms2
- Full Bathrooms2
- Half Bathrooms0
- Sqr Footage1806
Data Source:
REColorado (MTOMLS)
Property Description
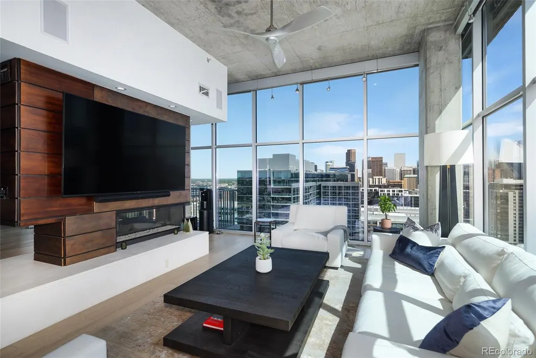
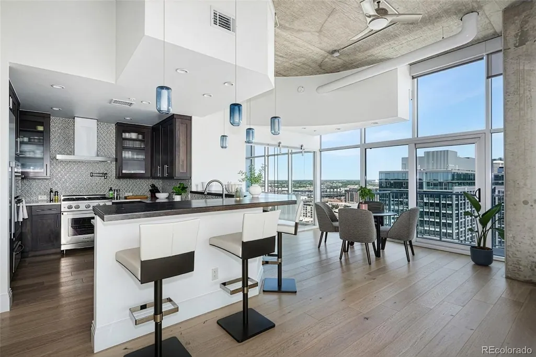
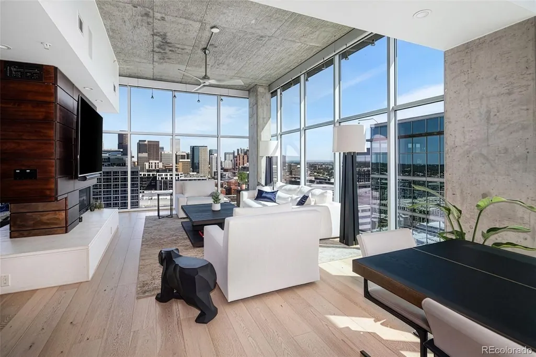
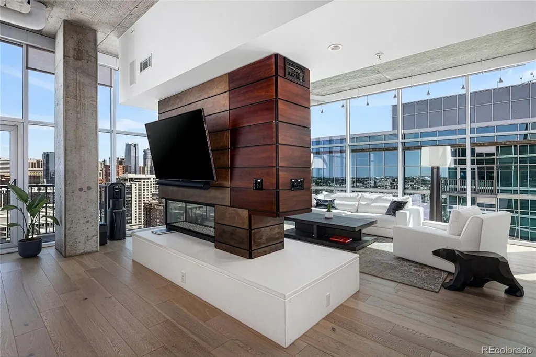
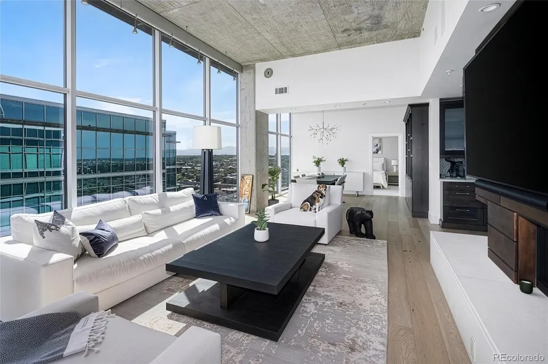
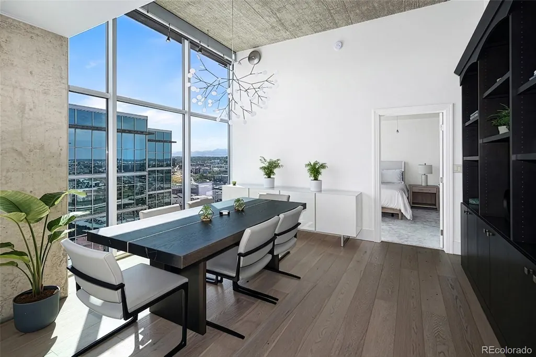
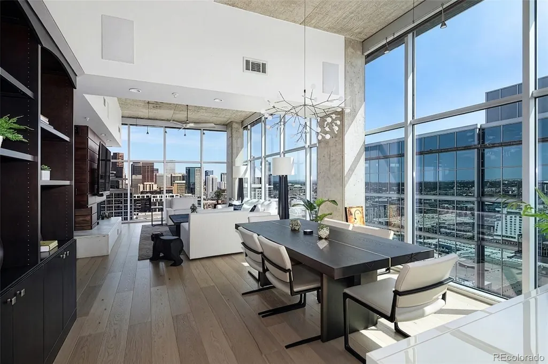
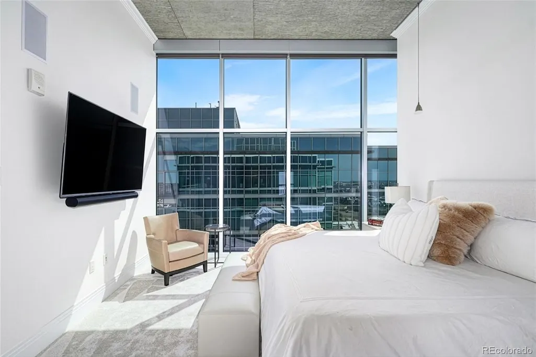
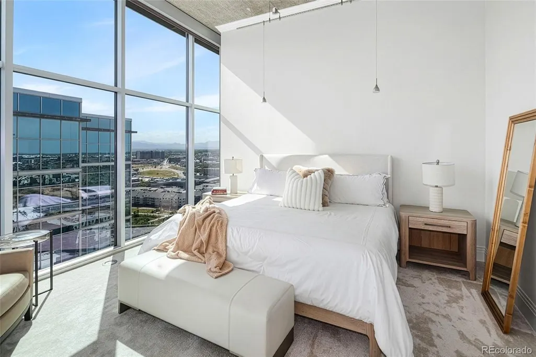
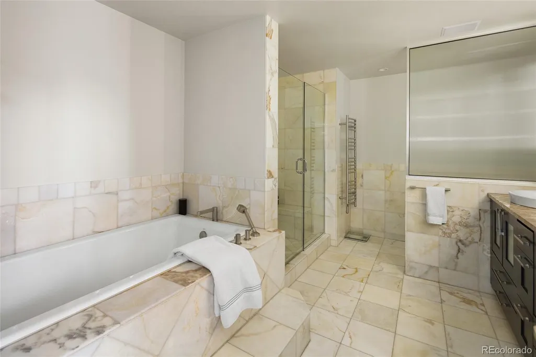
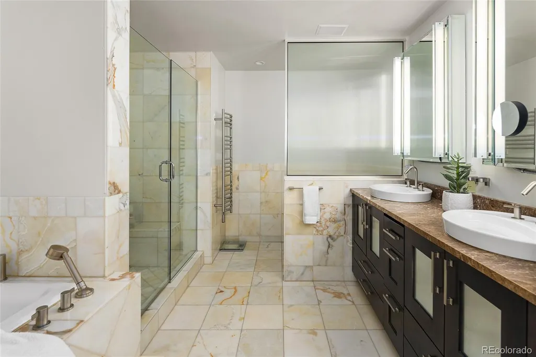
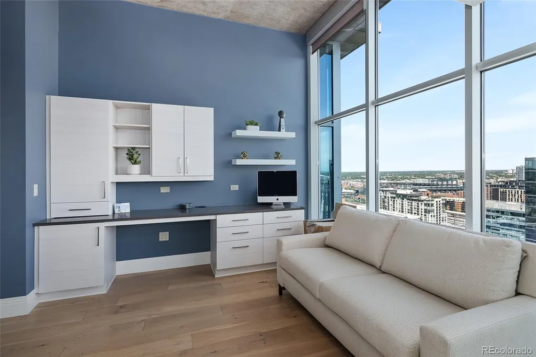
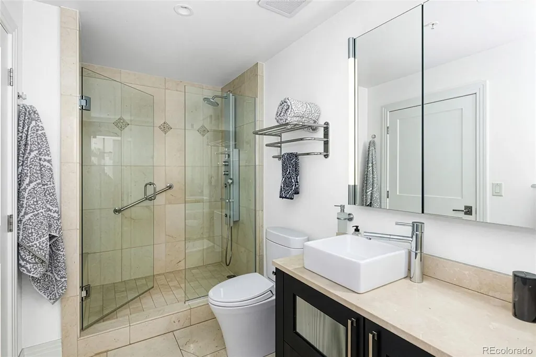
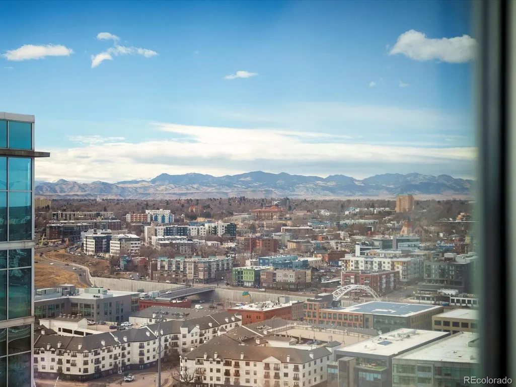
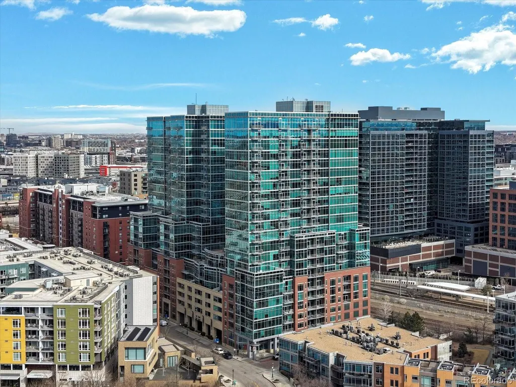
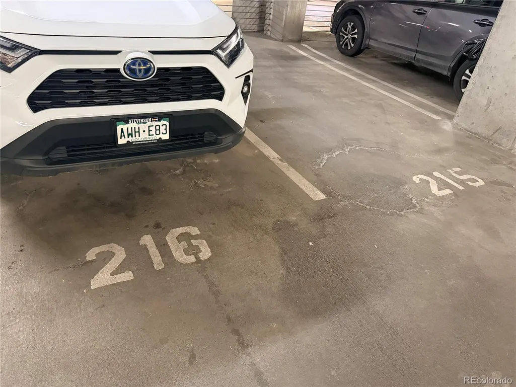
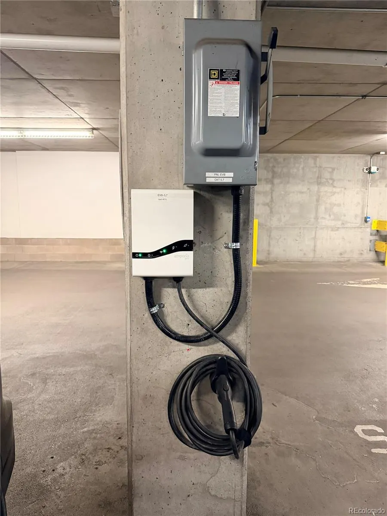
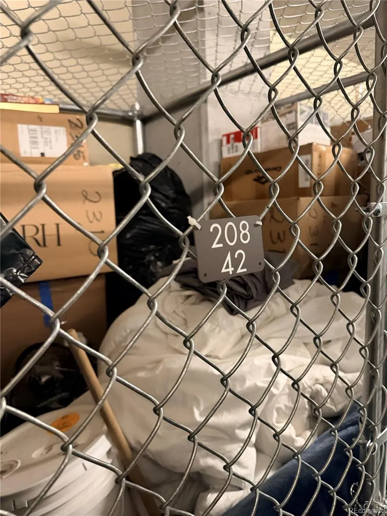
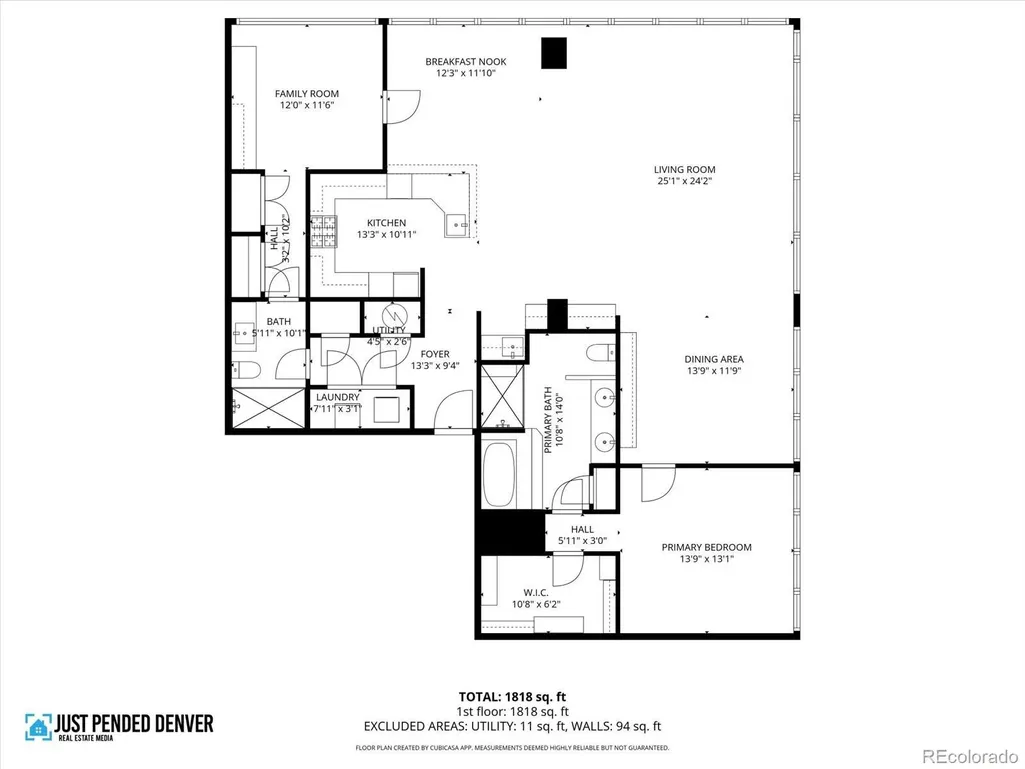
Penthouse 2315 anchors one of the smartest entry points into Denver's downtown luxury high-rise market. At under $900 per square foot for 1,806 square feet on the 23rd floor, this corner penthouse delivers premium Riverfront Park ownership at meaningfully less than comparable luxury penthouses downtown, and the value extends well past list price. The Glass House HOA bundles water, sewer, trash, heat, 24/7 concierge, fitness center, pool, and club room into a single monthly fee that effectively replaces $400 to $600 of utilities and $150 plus of club dues. The building is assessment-free with healthy reserves, and the 2005 construction runs dramatically more efficiently than the downtown's older inventory. Inside, expansive glass captures Coors Field, prominent downtown skyline, and Commons Park to the east. The great room is anchored by a striking three-sided fireplace and integrated wet bar that flow seamlessly into the dining space and a chef's kitchen appointed with premium appliances, custom cabinetry, and sleek modern finishes. The primary suite is a private retreat with a spa-style bath featuring a heated towel warmer, bidet, and a custom walk-in wardrobe. A secondary suite with en suite bath and architectural glass detailing functions equally as an executive office or distinguished guest accommodation. Whole home automation, surround sound, and motorized window treatments are integrated throughout. Two premier side-by-side spaces in the heated garage, a dedicated EV charging station, a private garage level storage suite, and an integrated ice maker are all included. Glass House residents also enjoy a fitness center and outdoor pool, along with immediate access to Denver's most desirable dining, cultural, and recreational amenities. Built for the lock-and-leave executive, an urban primary residence, or a considered pied à terre, Penthouse 2315 offers a signature lifestyle.
| Elementary School | Middle School | High School |
|---|---|---|
| Greenlee Elementary School | Kepner Middle School | West High School |
| Price History | |
|---|---|
| 3/6/2026 | Listed $1,700,000 |
| 3/25/2026 | 5$1,619,900 |
| 4/29/2026 | 2$1,599,000 |
| 6/4/2026 | 4$1,549,000 |
| 8/6/2026 | 4$1,499,000 |
General Features
| Sewer | Public Sewer |
|---|---|
| Heating | Forced Air |
| Cooling | Central Air |
| Utilities | Electricity Available |
| Roof | Tar/Gravel |
| Appliances | Cooktop,Dishwasher,Disposal,Double Oven,Freezer,Microwave,Oven,Range Hood,Refrigerator |
| Zoning | PUD |
| HOA Fee | 1377 |
| Garage Spaces | 2 |
| Patio/Porch Features | Patio |
| Architectural Style | Urban Contemporary |
| Pool Features | Outdoor Pool |
| Security Features | 24 Hour Security,Carbon Monoxide Detector(s),Secured Garage/Parking,Smoke Detector(s) |
| Construction Materials | Concrete,Frame |
| Exclusions | sellers personal properties |
| Pets Allowed | Cats OK,Dogs OK |
| Year Built | 2005 |
| Electric | 220 Volts |
| Levels | One |
| Unit Number | 2315 |
| Property Subtype | Condominium |
| Tax Year | 2024 |
| Ownership | Individual |
| Assoc Fee Paid Per | Monthly |
| County | Denver |
| Property Type | Residential |
| HOA | Yes |
| Attached Garage | Yes |
| Subdivision Name | Riverfront Park |
| Full Baths | 2 |
| Status | Active |
| High School | West |
| City | Denver |
| Association Name | East West Urban Management |
| Entry Location | Penthouse |
| Senior Community Y/N | No |
| High School District | Denver 1 |
| Listing Terms | Cash,Conventional |
| Elementary School | Greenlee |
| Tax Annual Amount | 9130 |
| Middle/Junior High School | Kepner |
| Virtual Tour | https://www.youtube.com/embed/NFAylKCWCBI |
| Structure Type | High Rise (8+) |
| Standard Status | Active |
| Middle/Junior School District | Denver 1 |
| Elementary School District | Denver 1 |
Interior Features
| Interior Amenities | Built-in Features,Ceiling Fan(s),Eat-in Kitchen,Five Piece Bath,Granite Counters,High Speed Internet,Kitchen Island,No Stairs,Open Floorplan,Pantry,Primary Suite,Walk-In Closet(s),Wired for Data |
|---|---|
| Flooring | Carpet,Tile,Wood |
| Total Fireplaces | 1 |
| Fireplace Features | Gas,Living Room |
| Common Walls | End Unit,Something Below |
| Basement (Y/N) | No |
| Window Features | Double Pane Windows |
| Above Grade Finished Area | 1806 |
| Total Bedrooms | 2 |
| Entry Level | 23 |
| Main Level Bedrooms | 2 |
| Main Level Bathrooms | 2 |
| Total Baths | 2 |
Exterior Features
| Exterior Amenities | Balcony,Elevator |
|---|---|
| Parking Features | Heated Garage |
| Total Parking | 2 |
| Building Area Total | 1806 |
Amenities
- Foreclosure
- Views
- Short Sale
- New Construction
- Adult 55+
- Lease To Own
- No HOA Fees
- Furnished
- Pets
- Primary On Main
- Air Conditioning
- Seller Finance
- Green
- Fixer Upper
- Horse
- Golf
- Fireplace
- Deck
- Garage
- Basement
- Pool
Property vs Condos Average in 80202
Price
Taxes
Year Built
Visits
In The Neighborhood
Waterfront
Denver
$ 1,350,000
- Type
- Condos
- Size
- 1,772 SqFt
- Rooms
- 3 Beds + 2.5 Baths
 Compass-Denver #IR1069065
Open House
Denver
$ 375,000
- Type
- Condos
- Size
- 821 SqFt
- Rooms
- 2 Beds + 1 Baths
Iconique Real Estate, LLC #3710065
Waterfront
Denver
$ 875,000
- Type
- Condos
- Size
- 1,440 SqFt
- Rooms
- 1 Beds + 2 Baths
Coldwell Banker Global Luxury Denver #7486960
Reduced
Denver
$ 649,000
- Type
- Condos
- Size
- 1,153 SqFt
- Rooms
- 2 Beds + 2 Baths
Corcoran Perry & Co. #5336705
Waterfront
Denver
$ 1,225,000
- Type
- Condos
- Size
- 1,283 SqFt
- Rooms
- 2 Beds + 2 Baths
Hatch Realty, LLC #9698074
Reduced
Denver
$ 375,000
- Type
- Condos
- Size
- 741 SqFt
- Rooms
- 1 Beds + 1 Baths
Corcoran Perry & Co. #2345396
Reduced
Denver
$ 1,825,000
- Type
- Condos
- Size
- 3,270 SqFt
- Rooms
- 3 Beds + 2.5 Baths
Keller Williams DTC #5560493
Reduced
Denver
$ 797,500
- Type
- Condos
- Size
- 1,301 SqFt
- Rooms
- 2 Beds + 2 Baths
RE/MAX Professionals #5445553
Reduced
Denver
$ 559,000
- Type
- Condos
- Size
- 889 SqFt
- Rooms
- 1 Beds + 1 Baths
LIV Sotheby's International Realty #9530142
Waterfront
Denver
$ 850,000
- Type
- Condos
- Size
- 1,224 SqFt
- Rooms
- 2 Beds + 2 Baths
Hatch Realty, LLC #7502922

