
Waterfront


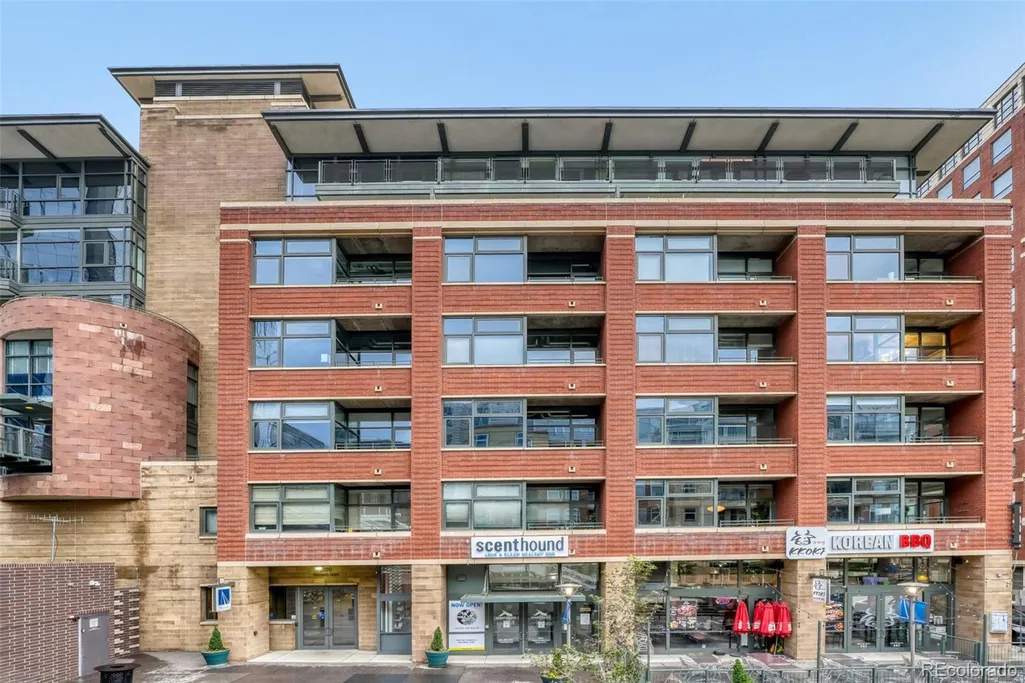

Address
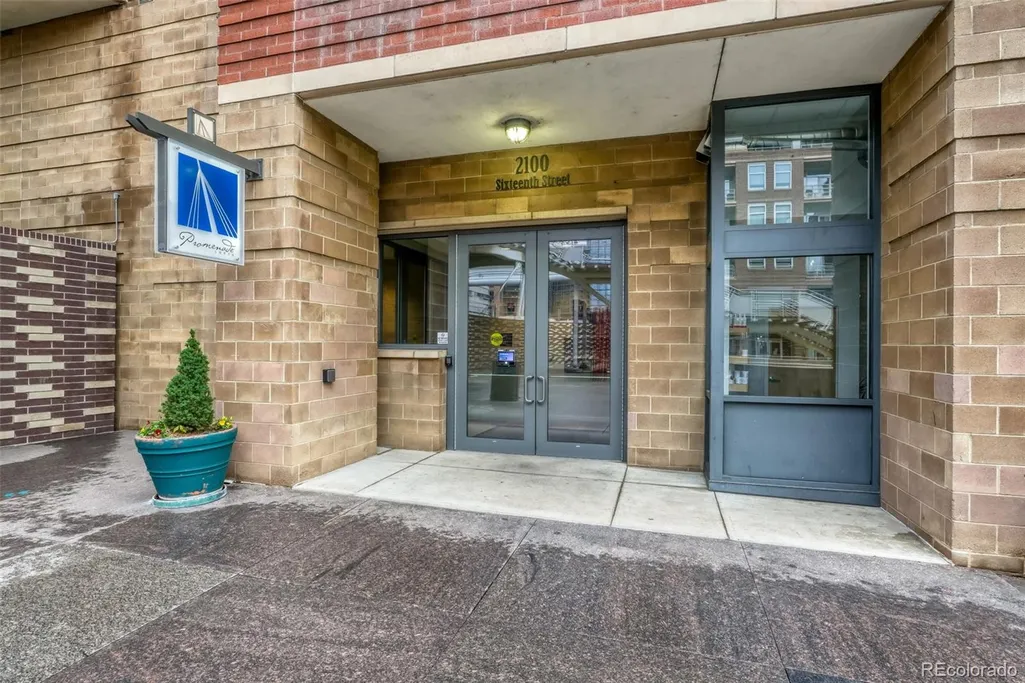
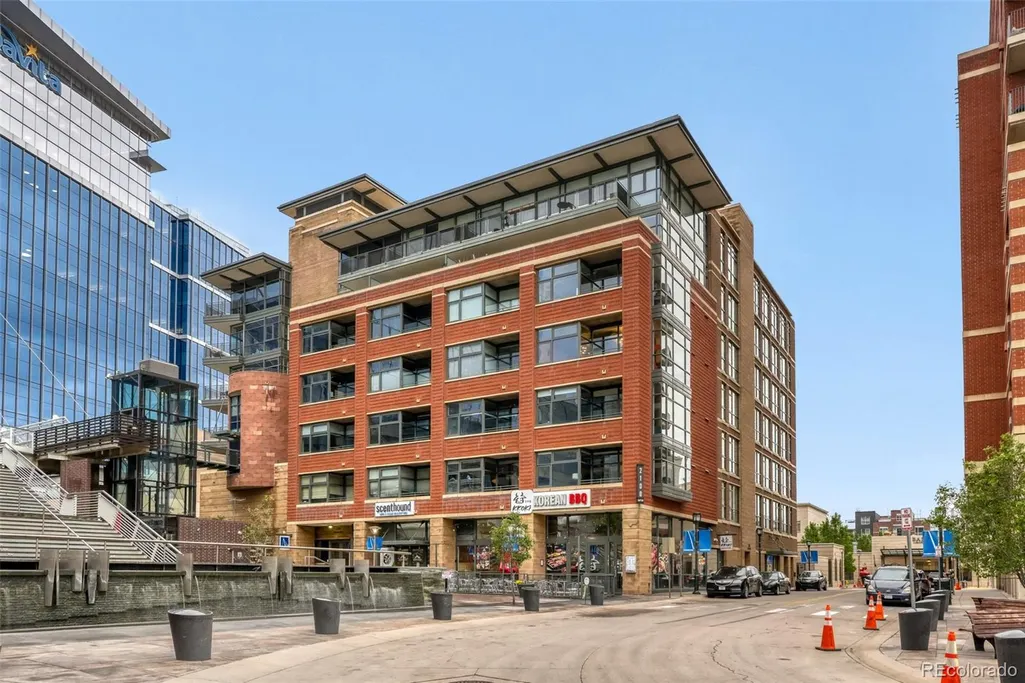
2100 16th Street # 509, Denver, CO
Price
$ 1,825,000
Property Attributes
- MLS#5560493
- TypeCondos
- Listing Status Active
- CountyDENVER
- CityDenver
- NeighborhoodRiverfront Park
- Zip80202
- StyleContemporary,Loft,Urban Contemporary
- Year Built2000
- Taxes$ 11930
- Price$ 1,825,000
- Bedrooms3
- Full Bathrooms2
- Half Bathrooms1
- Sqr Footage3270
- Lot Size0.52 Acres
Data Source:
REColorado (MTOMLS)
Property Description
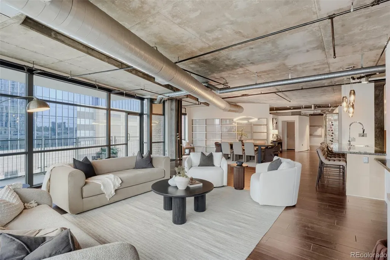
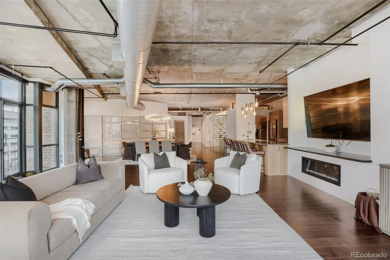
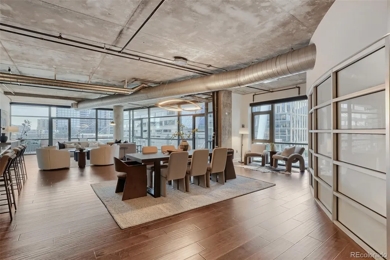
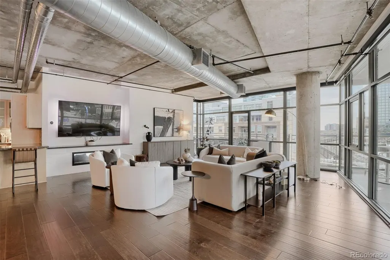
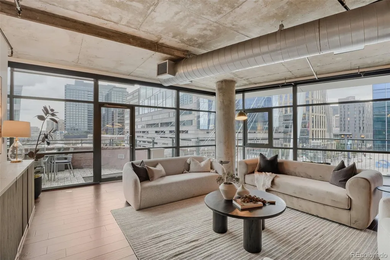
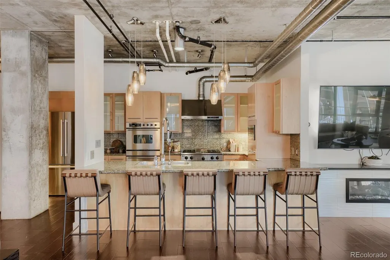
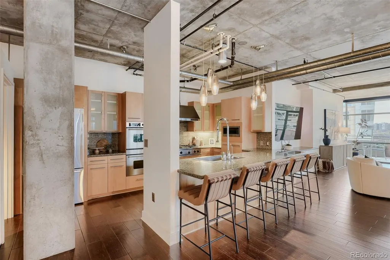
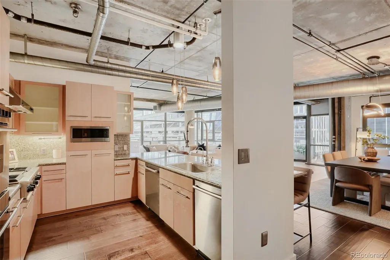
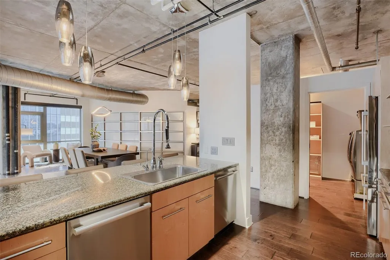
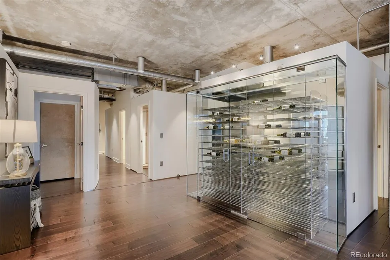
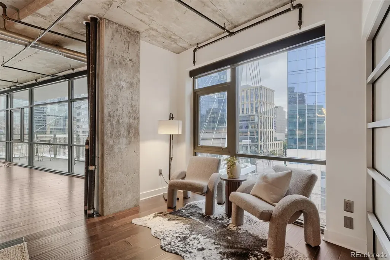
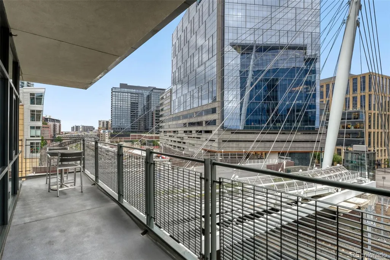
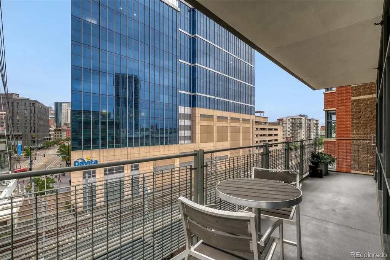
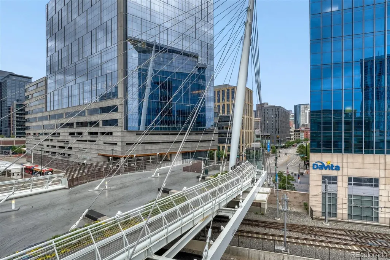
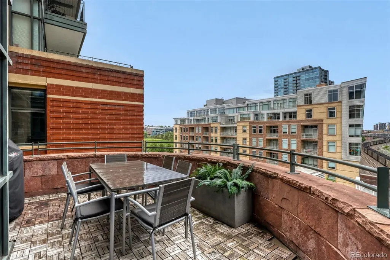
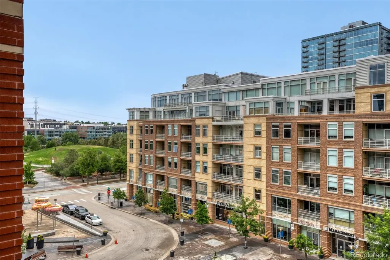
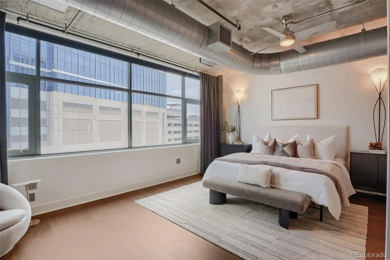
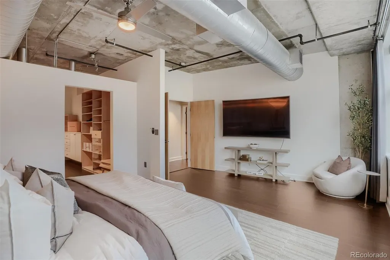
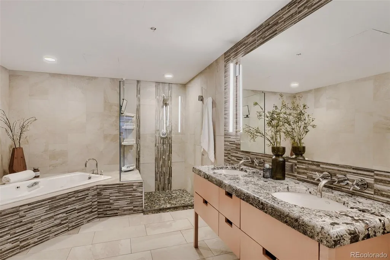
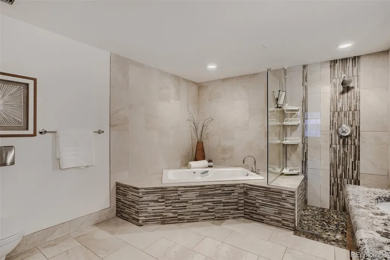
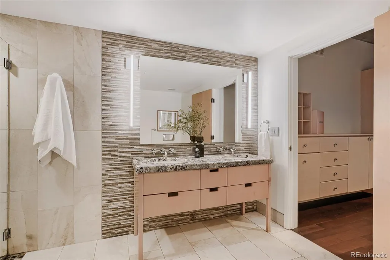
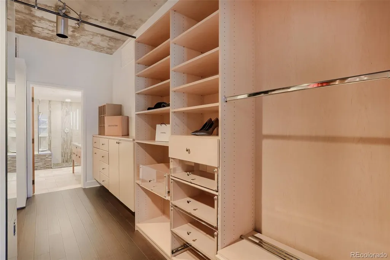
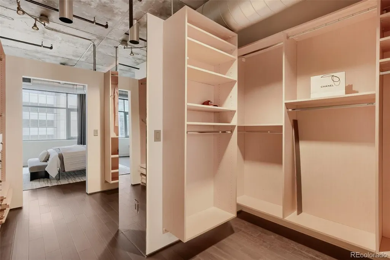
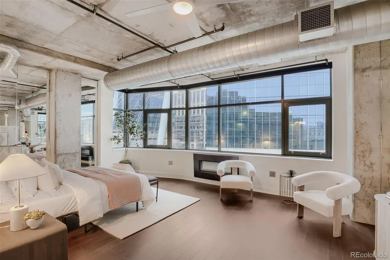
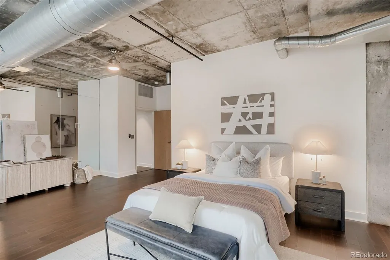
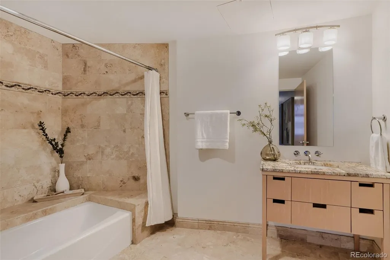
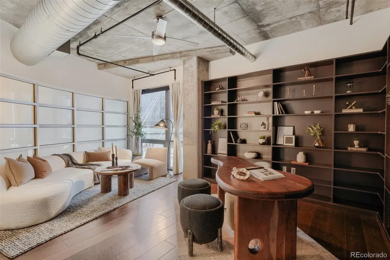
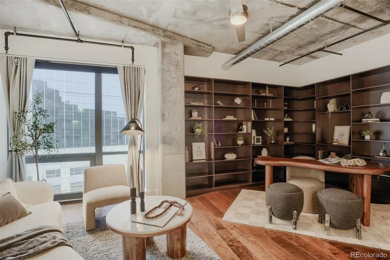
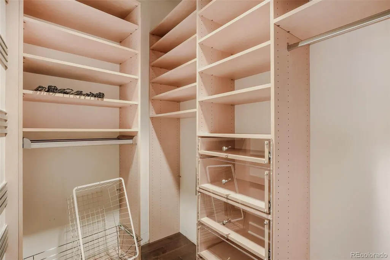
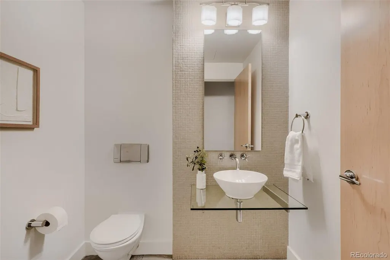
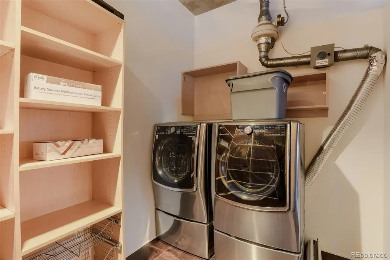
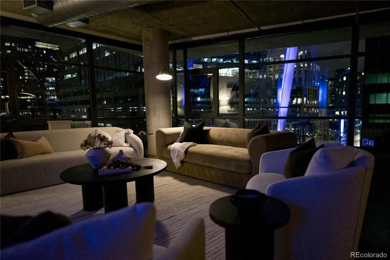
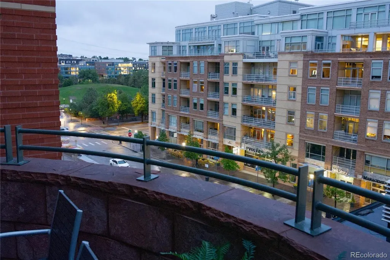
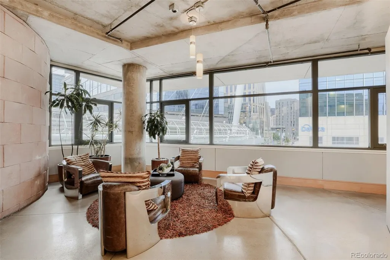
Exceptional in both scale and location, this thoughtfully updated corner residence offers 3,270 square feet of refined living in the heart of Riverfront Park. Sweeping views of the downtown skyline, Commons Park, and the Millennium Bridge provide a stunning backdrop for expansive living spaces designed for both effortless entertaining and comfortable everyday living. The open floor plan seamlessly connects the living, dining, and kitchen areas, while two private balconies extend the living space outdoors. The crescent-shaped balcony features a natural gas Weber grill—a rare downtown amenity included with the home. The thoughtfully designed kitchen offers double ovens, dual dishwashers, a gas cooktop, abundant cabinetry, and a generous walk-in pantry. The private primary suite features a beautifully remodeled spa-inspired bath and an expansive custom walk-in closet. Two additional bedrooms, one currently configured as a study, provide exceptional flexibility for guests, a home office, or additional living space. Thoughtful updates throughout include a dedicated mudroom with a separate entry, a custom built-in wine display, fresh interior paint, and extensive custom storage designed to maximize both functionality and organization. Additional highlights include two side-by-side secured underground parking spaces, a private storage unit, and the convenience of full-service living in one of Denver's most sought-after neighborhoods. Just outside your door, enjoy immediate access to Commons Park, Union Station, award-winning restaurants, boutique shopping, and miles of walking and biking trails. Combining exceptional space, thoughtful updates, and an unbeatable location, this is a rare opportunity to own one of Riverfront Park's most distinctive residences.
| Elementary School | Middle School | High School |
|---|---|---|
| Greenlee Elementary School | Kepner Middle School | West High School |
| Price History | |
|---|---|
| 5/22/2026 | Listed $1,875,000 |
| 8/7/2026 | 3$1,825,000 |
General Features
| Sewer | Community Sewer |
|---|---|
| Heating | Forced Air |
| Cooling | Central Air |
| Utilities | Cable Available,Electricity Connected,Natural Gas Connected |
| Possession | Closing/DOD |
| Roof | Tar/Gravel |
| Appliances | Dishwasher,Disposal,Double Oven,Down Draft,Dryer,Microwave,Range,Range Hood,Refrigerator,Washer,Wine Cooler |
| Zoning | PUD |
| HOA Fee | 2100 |
| Garage Spaces | 2 |
| Association Fee Includes | Reserves,Exterior Maintenance w/out Roof,Insurance,Maintenance Grounds,Maintenance Structure,Recycling,Security,Sewer,Snow Removal,Trash |
| Patio/Porch Features | Covered |
| Architectural Style | Contemporary,Loft,Urban Contemporary |
| Security Features | 24 Hour Security,Carbon Monoxide Detector(s),Key Card Entry,Radon Detector,Secured Garage/Parking,Security Entrance,Security Service,Smoke Detector(s) |
| Construction Materials | Brick,Concrete |
| Exclusions | Staging items |
| Pets Allowed | Cats OK,Dogs OK |
| Year Built | 2000 |
| Electric | 220 Volts |
| Levels | One |
| Unit Number | 509 |
| Property Subtype | Condominium |
| Tax Year | 2024 |
| Ownership | Individual |
| Building Name | Promenade Lofts |
| Assoc Fee Paid Per | Monthly |
| County | Denver |
| Property Type | Residential |
| Association Amenities | Bike Storage,Concierge,Elevator(s),On Site Management,Parking,Security,Storage |
| HOA | Yes |
| Attached Garage | No |
| Subdivision Name | Riverfront Park |
| Full Baths | 2 |
| Status | Active |
| Directions | See GPS.. to view unit park on side street near Little Raven- Commons Park area is easiest |
| High School | West |
| City | Denver |
| Association Name | East West Urban Management |
| Senior Community Y/N | No |
| High School District | Denver 1 |
| Lot Size Units | Acres |
| Lot Size Square Feet | 22651.2 |
| Listing Terms | Cash,Conventional,Jumbo |
| Spa Features | Bath |
| Elementary School | Greenlee |
| Tax Annual Amount | 11930 |
| Middle/Junior High School | Kepner |
| Property Condition | Updated/Remodeled |
| Virtual Tour | https://www.zillow.com/view-imx/bc8cadac-d2cd-4de7-986c-8e5093f5e124?setAttribution=mls&wl=true&initialViewType=pano |
| Structure Type | Mid Rise (4-7) |
| Standard Status | Active |
| Occupancy Type | Owner |
| Middle/Junior School District | Denver 1 |
| Elementary School District | Denver 1 |
Interior Features
| Interior Amenities | Audio/Video Controls,Five Piece Bath,Granite Counters,High Ceilings,High Speed Internet,Kitchen Island,No Stairs,Open Floorplan,Pantry,Primary Suite,Radon Mitigation System,Smart Light(s),Smart Therm |
|---|---|
| Flooring | Tile,Wood |
| Common Walls | End Unit,1 Common Wall |
| Basement (Y/N) | No |
| Window Features | Double Pane Windows,Window Coverings |
| Above Grade Finished Area | 3270 |
| Half Baths | 1 |
| Laundry Features | In Unit |
| Total Bedrooms | 3 |
| Entry Level | 5 |
| Main Level Bedrooms | 3 |
| Main Level Bathrooms | 3 |
| Total Baths | 3 |
Exterior Features
| Exterior Amenities | Balcony,Gas Grill,Gas Valve |
|---|---|
| Parking Features | 220 Volts,Concrete,Underground |
| Lot Features | Near Public Transit |
| Water Source | Public |
| Total Parking | 2 |
| Building Area Total | 3270 |
| Lot Size Acres | 0.52 |
| Road Surface Type | Paved |
| Road Frontage Type | Public |
| Road Responsibility | Public Maintained Road |
Amenities
- Foreclosure
- Views
- Short Sale
- New Construction
- Adult 55+
- Lease To Own
- No HOA Fees
- Furnished
- Pets
- Primary On Main
- Air Conditioning
- Seller Finance
- Green
- Fixer Upper
- Horse
- Golf
- Fireplace
- Deck
- Garage
- Basement
- Pool
Property vs Condos Average in 80202
Price
Taxes
Year Built
Visits
In The Neighborhood
Waterfront
Denver
$ 1,350,000
- Type
- Condos
- Size
- 1,772 SqFt
- Rooms
- 3 Beds + 2.5 Baths
 Compass-Denver #IR1069065
Open House
Denver
$ 375,000
- Type
- Condos
- Size
- 821 SqFt
- Rooms
- 2 Beds + 1 Baths
Iconique Real Estate, LLC #3710065
Waterfront
Denver
$ 875,000
- Type
- Condos
- Size
- 1,440 SqFt
- Rooms
- 1 Beds + 2 Baths
Coldwell Banker Global Luxury Denver #7486960
Reduced
Denver
$ 649,000
- Type
- Condos
- Size
- 1,153 SqFt
- Rooms
- 2 Beds + 2 Baths
Corcoran Perry & Co. #5336705
Waterfront
Denver
$ 1,225,000
- Type
- Condos
- Size
- 1,283 SqFt
- Rooms
- 2 Beds + 2 Baths
Hatch Realty, LLC #9698074
Reduced
Denver
$ 375,000
- Type
- Condos
- Size
- 741 SqFt
- Rooms
- 1 Beds + 1 Baths
Corcoran Perry & Co. #2345396
Reduced
Denver
$ 797,500
- Type
- Condos
- Size
- 1,301 SqFt
- Rooms
- 2 Beds + 2 Baths
RE/MAX Professionals #5445553
Reduced
Denver
$ 559,000
- Type
- Condos
- Size
- 889 SqFt
- Rooms
- 1 Beds + 1 Baths
LIV Sotheby's International Realty #9530142
Waterfront
Denver
$ 850,000
- Type
- Condos
- Size
- 1,224 SqFt
- Rooms
- 2 Beds + 2 Baths
Hatch Realty, LLC #7502922

