
Open House Sat, Sep 26th 11:00 AM - 1:00 PM - Price Reduction - Views
Address
1475 Delgany Street # 308, Denver, CO
Price
$ 375,000
Property Attributes
- MLS#3710065
- TypeCondos
- Listing Status Active
- CountyDENVER
- CityDenver
- NeighborhoodRiverfront Park
- Zip80202
- StyleUrban Contemporary
- Year Built2005
- Taxes$ 2019
- Price$ 375,000
- Bedrooms2
- Full Bathrooms1
- Half Bathrooms0
- Sqr Footage821
Data Source:
REColorado (MTOMLS)
Property Description
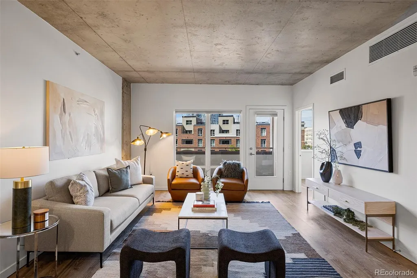
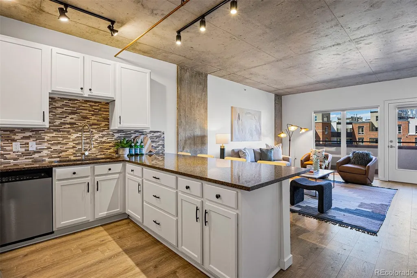
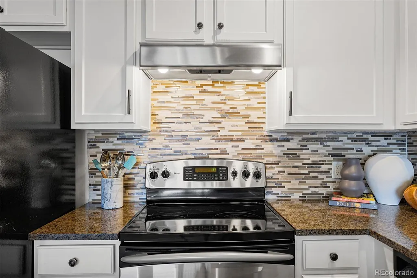
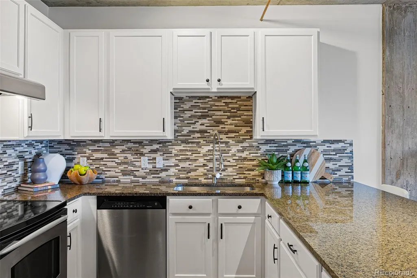
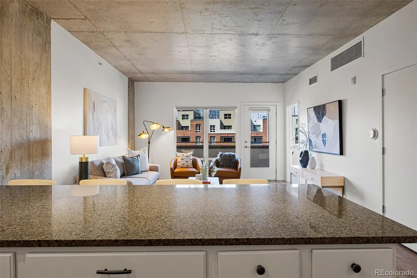
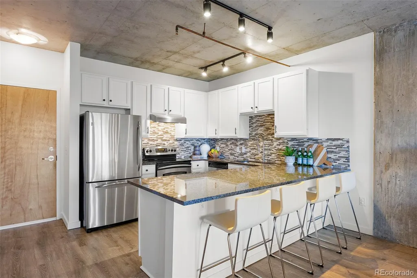
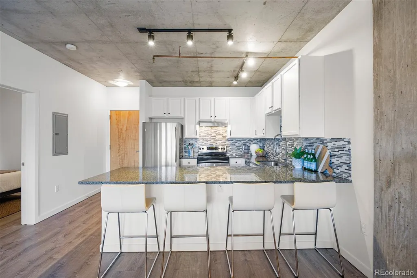
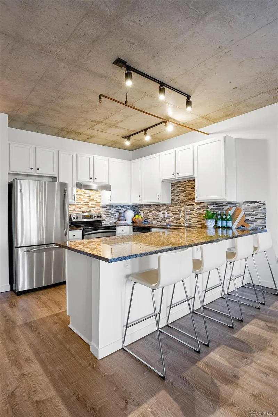
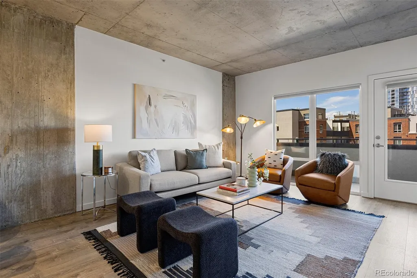
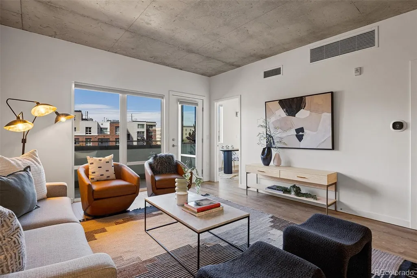
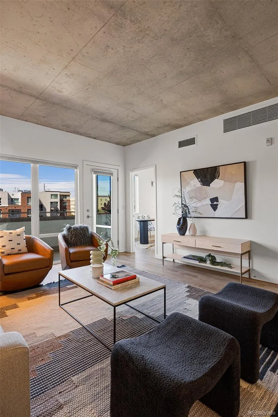
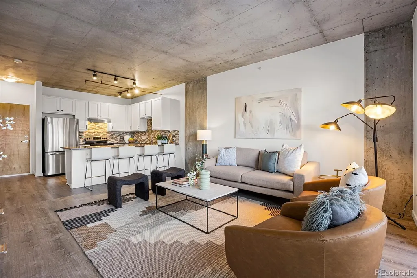
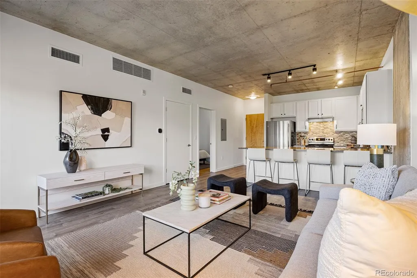
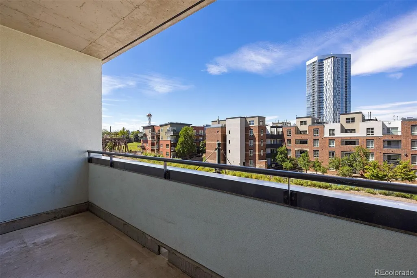
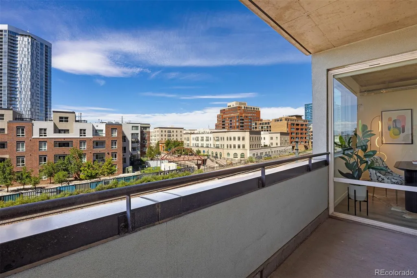
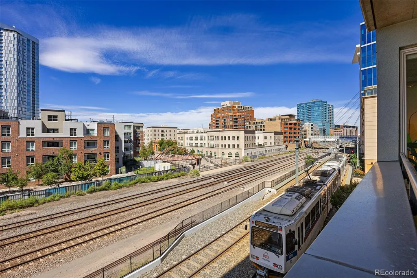
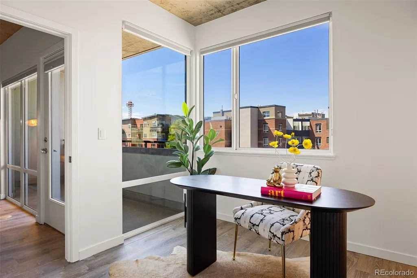
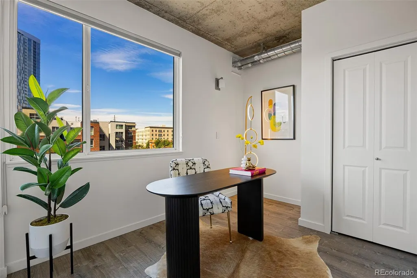
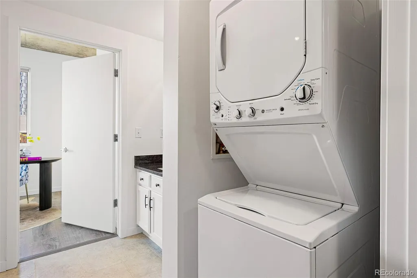
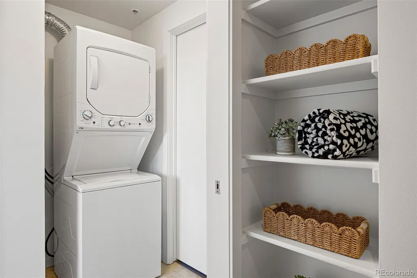
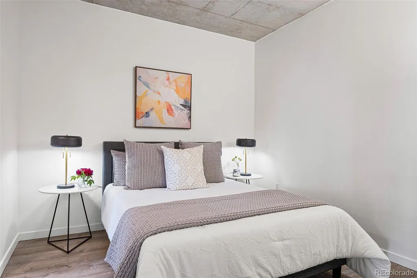
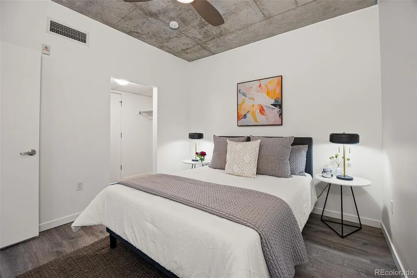
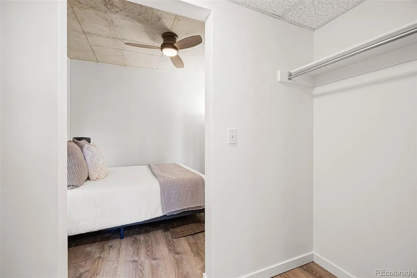
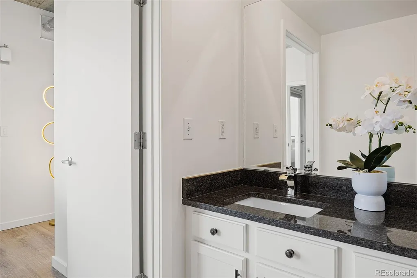
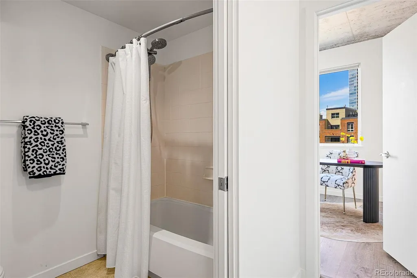
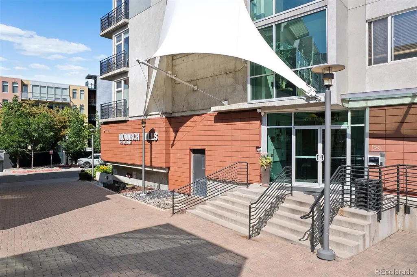
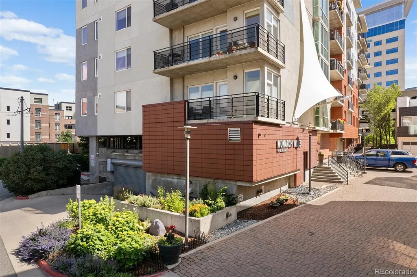
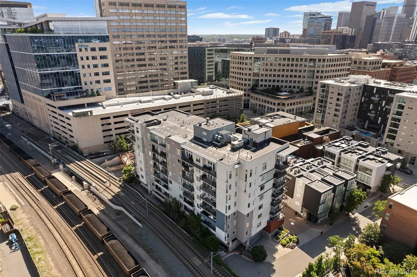
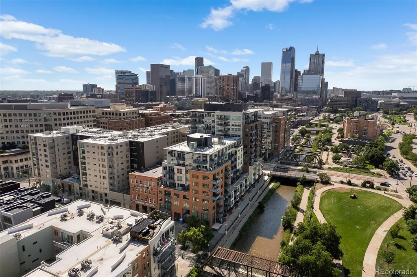
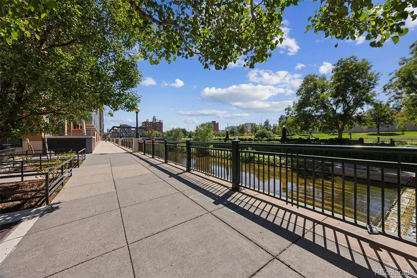
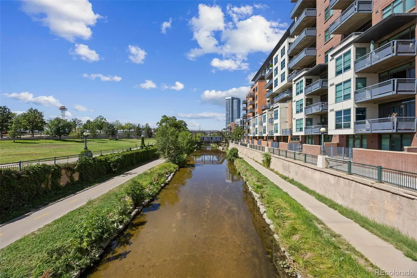
Welcome home to Residence 308 at Monarch Mills — a newly updated 2-bedroom, 1-bath residence offering 821 sq ft of sleek, industrial-modern design in one of Denver’s most vibrant downtown locations. With exposed-concrete ceilings, an oversized private balcony, and thoughtful updates throughout, this home blends authentic loft character with move-in-ready polish. The open-concept kitchen has been fully reimagined with crisp white shaker cabinetry, dark speckled granite countertops, and a striking blue-gray mosaic tile backsplash. Stainless steel appliances and a four-seat breakfast bar make it as functional as it is beautiful, while black track lighting complements the building’s signature loft aesthetic. The adjoining living area is filled with natural light through two oversized windows and a full-height door with a large glass panel that opens onto your private balcony, where unobstructed downtown Denver skyline views create the perfect setting for morning coffee or an evening unwind. The versatile second bedroom is framed by oversized windows, offering an ideal space for guests, a roommate, or a home office. The beautifully updated full bath features a tile-surround tub/shower, while an in-unit stacked washer/dryer adds everyday convenience. The primary bedroom continues the industrial-modern aesthetic with an exposed-concrete ceiling, ceiling fan, and generous walk-in closet. The secure building sits in the heart of Denver’s Central Platte Valley, moments from Union Station, LoDo, and the Cherry Creek Path — with a landscaped creek-side walking and biking trail running right alongside the building. One dedicated parking space is included. This is downtown Denver living, reimagined. Schedule your private showing of Residence 308 today.
| Elementary School | Middle School | High School |
|---|---|---|
| Greenlee Elementary School | Grant Middle School | West High School |
| Price History | |
|---|---|
| 9/11/2026 | Listed $385,000 |
| 9/22/2026 | 3$375,000 |
General Features
| Sewer | Public Sewer |
|---|---|
| Heating | Forced Air,Heat Pump |
| Cooling | Central Air |
| Possession | Closing/DOD |
| Roof | Other,Unknown |
| Appliances | Dishwasher,Disposal,Dryer,Oven,Range,Refrigerator,Washer |
| Zoning | PUD |
| HOA Fee | 565 |
| Garage Spaces | 1 |
| Association Fee Includes | Reserves,Insurance,Maintenance Grounds,Maintenance Structure,Sewer,Snow Removal,Trash,Water |
| Architectural Style | Urban Contemporary |
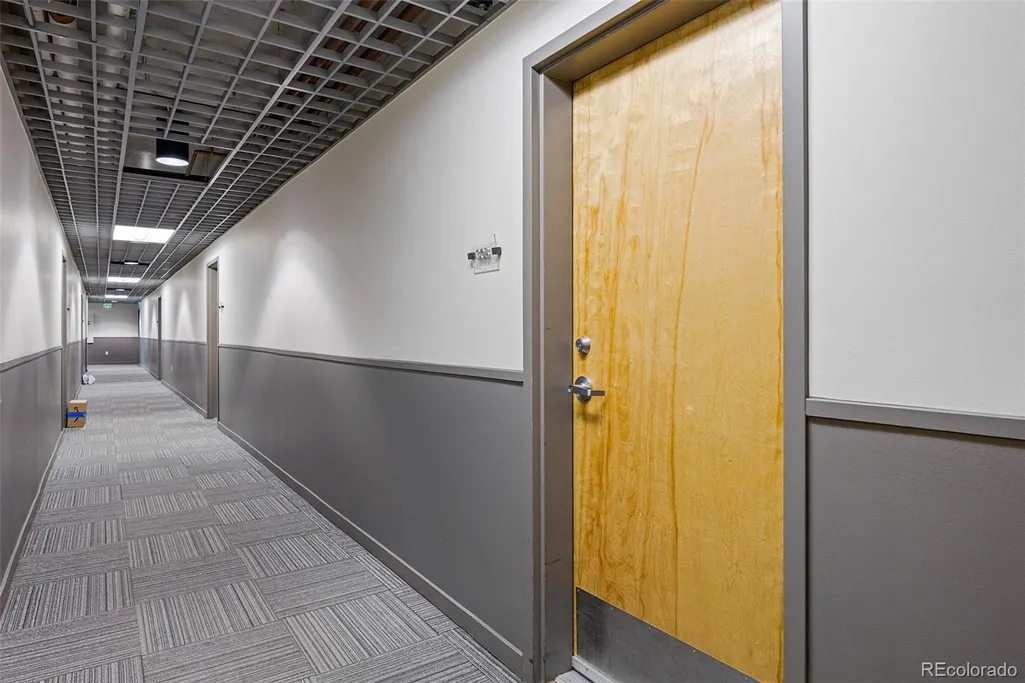
| Security Features | Key Card Entry,Secured Garage/Parking,Smoke Detector(s) |
| Construction Materials | Brick,Concrete,Stucco |
| Exclusions | None |
| Year Built | 2005 |
| View | City |
| Levels | Three Or More |
| Unit Number | 308 |
| Property Subtype | Condominium |
| Tax Year | 2025 |
| Ownership | Individual |
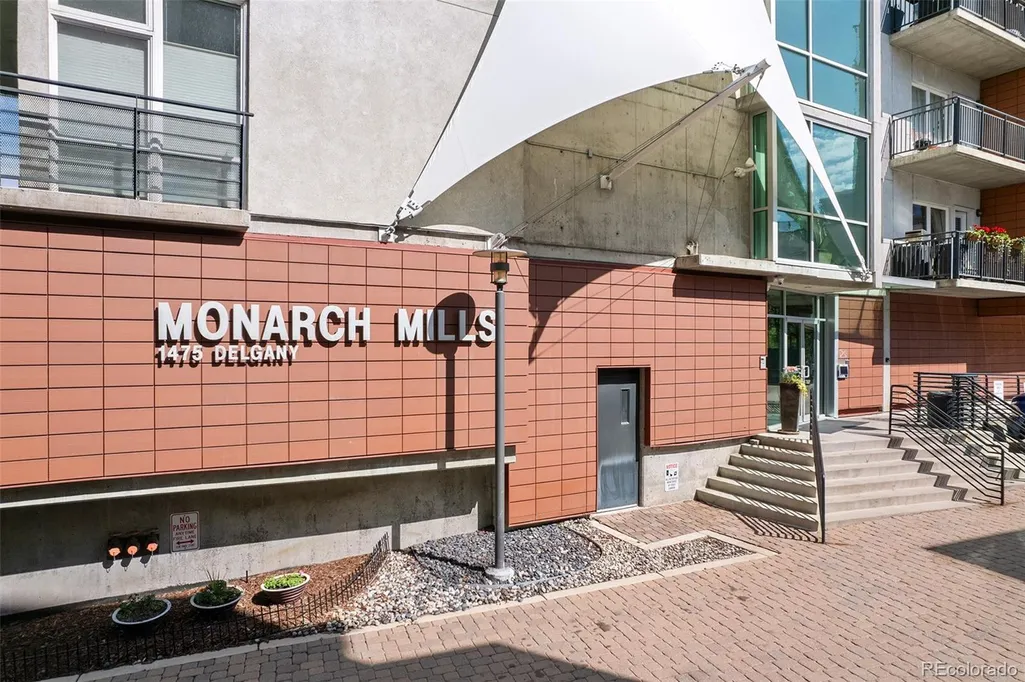
| Building Name | Monarch Mills |
| Assoc Fee Paid Per | Monthly |
| County | Denver |
| Property Type | Residential |
| HOA | Yes |
| Attached Garage | Yes |
| Subdivision Name | Riverfront Park |
| Full Baths | 1 |
| Status | Active |
| High School | West |
| City | Denver |
| Association Name | CAP Management |
| Senior Community Y/N | No |
| High School District | Denver 1 |
| Listing Terms | Cash,Conventional,FHA,VA Loan |
| Elementary School | Greenlee |
| Tax Annual Amount | 2019 |
| Home Warranty Y/N | No |
| Middle/Junior High School | Grant |
| Structure Type | High Rise (8+) |
| Standard Status | Active |
| Middle/Junior School District | Denver 1 |
| Elementary School District | Denver 1 |
Interior Features
| Interior Amenities | Built-in Features,Ceiling Fan(s),Eat-in Kitchen,Granite Counters,Kitchen Island,No Stairs,Open Floorplan,Primary Suite,Wired for Data |
|---|---|
| Flooring | Tile,Wood |
| Furnished Y/N | Unfurnished |
| Common Walls | 2+ Common Walls |
| Basement (Y/N) | No |
| Window Features | Double Pane Windows,Window Coverings |
| Above Grade Finished Area | 821 |
| Laundry Features | In Unit |
| Total Bedrooms | 2 |
| Entry Level | 3 |
| Main Level Bedrooms | 2 |
| Main Level Bathrooms | 1 |
| Total Baths | 1 |
Exterior Features
| Exterior Amenities | Balcony |
|---|---|
| Total Parking | 1 |
| Building Area Total | 821 |
Amenities
- Foreclosure
- Views
- Short Sale
- New Construction
- Adult 55+
- Lease To Own
- No HOA Fees
- Furnished
- Pets
- Primary On Main
- Air Conditioning
- Seller Finance
- Green
- Fixer Upper
- Horse
- Golf
- Fireplace
- Deck
- Garage
- Basement
- Pool
Property vs Condos Average in 80202
Price
Taxes
Year Built
Visits
In The Neighborhood
Waterfront
Denver
$ 1,350,000
- Type
- Condos
- Size
- 1,772 SqFt
- Rooms
- 3 Beds + 2.5 Baths
 Compass-Denver #IR1069065
Waterfront
Denver
$ 875,000
- Type
- Condos
- Size
- 1,440 SqFt
- Rooms
- 1 Beds + 2 Baths
Coldwell Banker Global Luxury Denver #7486960
Reduced
Denver
$ 649,000
- Type
- Condos
- Size
- 1,153 SqFt
- Rooms
- 2 Beds + 2 Baths
Corcoran Perry & Co. #5336705
Waterfront
Denver
$ 1,225,000
- Type
- Condos
- Size
- 1,283 SqFt
- Rooms
- 2 Beds + 2 Baths
Hatch Realty, LLC #9698074
Reduced
Denver
$ 375,000
- Type
- Condos
- Size
- 741 SqFt
- Rooms
- 1 Beds + 1 Baths
Corcoran Perry & Co. #2345396
Reduced
Denver
$ 1,825,000
- Type
- Condos
- Size
- 3,270 SqFt
- Rooms
- 3 Beds + 2.5 Baths
Keller Williams DTC #5560493
Reduced
Denver
$ 797,500
- Type
- Condos
- Size
- 1,301 SqFt
- Rooms
- 2 Beds + 2 Baths
RE/MAX Professionals #5445553
Reduced
Denver
$ 559,000
- Type
- Condos
- Size
- 889 SqFt
- Rooms
- 1 Beds + 1 Baths
LIV Sotheby's International Realty #9530142
Waterfront
Denver
$ 850,000
- Type
- Condos
- Size
- 1,224 SqFt
- Rooms
- 2 Beds + 2 Baths
Hatch Realty, LLC #7502922

