
Views



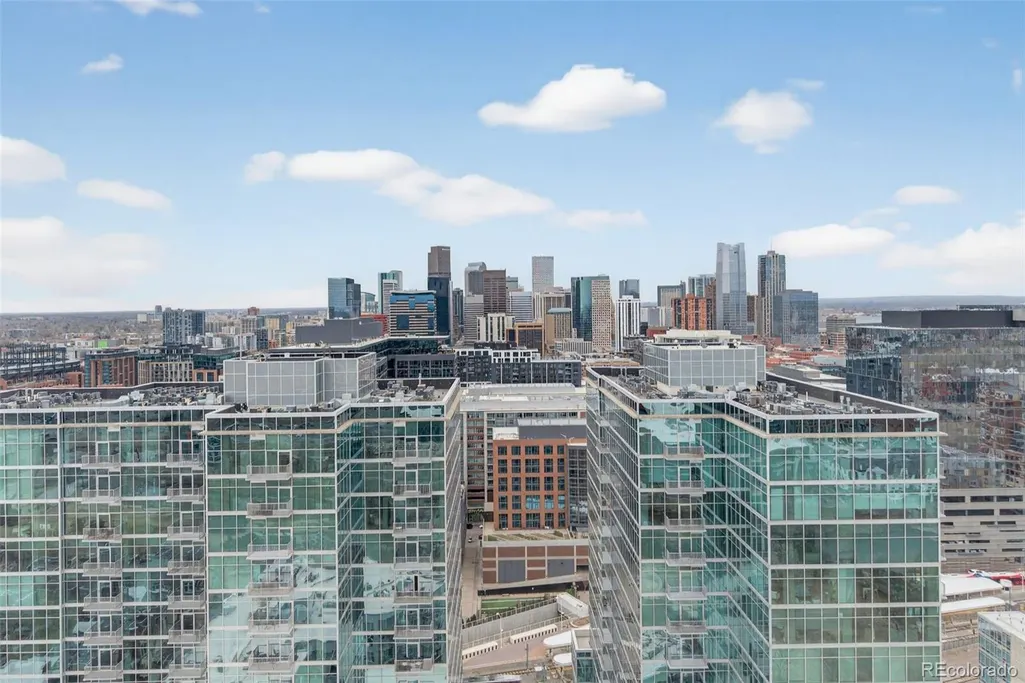
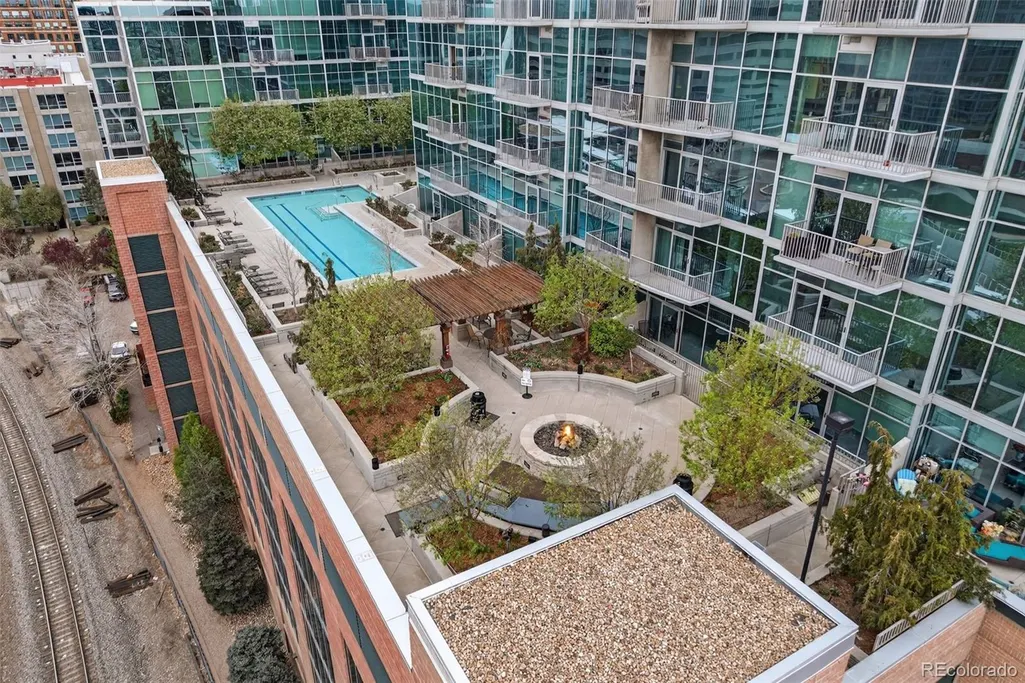
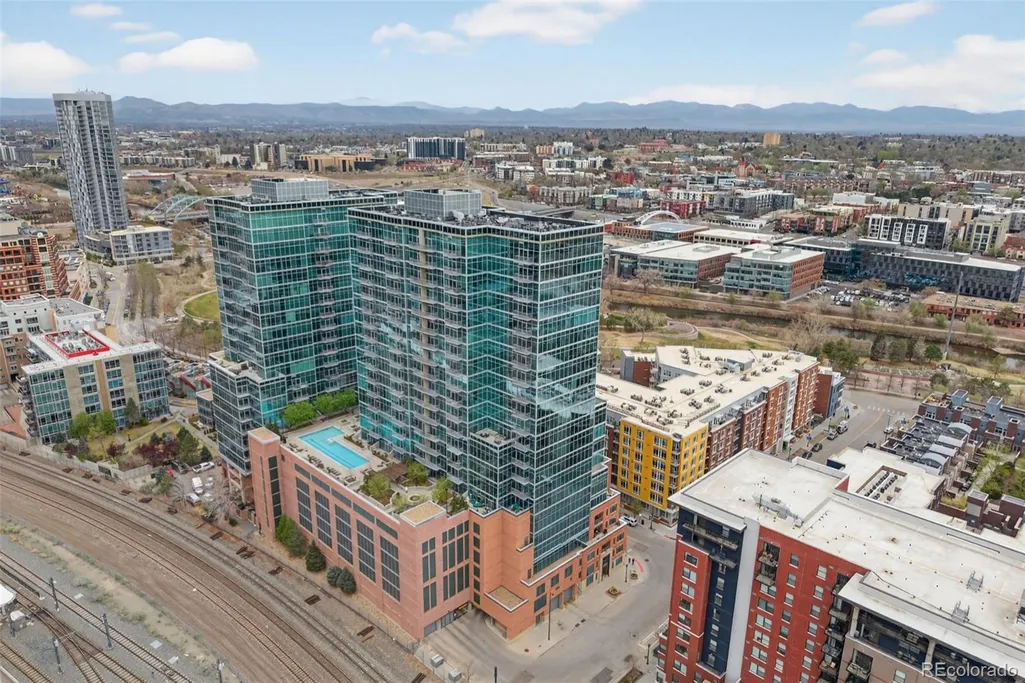
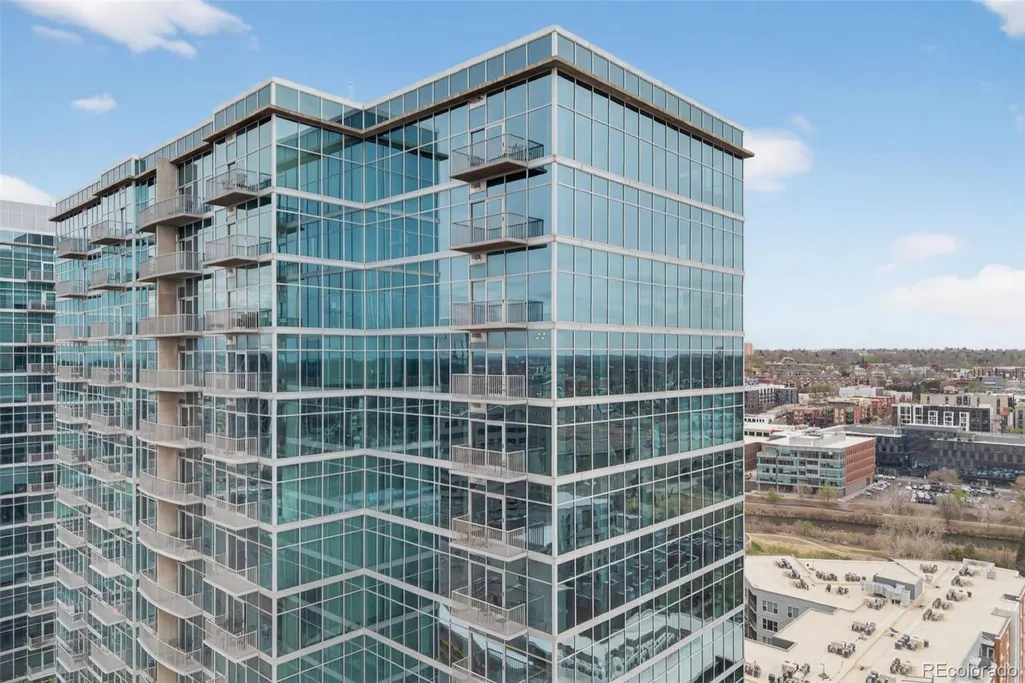
Address
1700 Bassett Street # 2012, Denver, CO
Price
$ 825,000
Property Attributes
- MLS#2876459
- TypeCondos
- Listing Status Active
- CountyDENVER
- CityDenver
- NeighborhoodRiverfront Park
- Zip80202
- StyleLoft,Urban Contemporary
- Year Built2005
- Taxes$ 4426
- Price$ 825,000
- Bedrooms2
- Full Bathrooms2
- Half Bathrooms0
- Sqr Footage1238
Data Source:
REColorado (MTOMLS)
Property Description
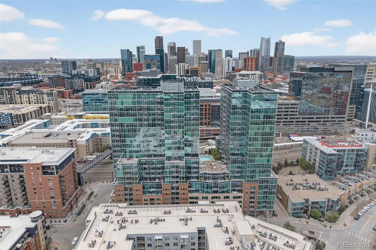
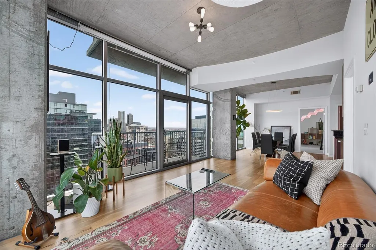
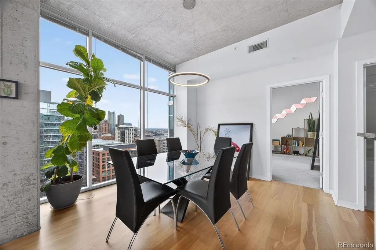
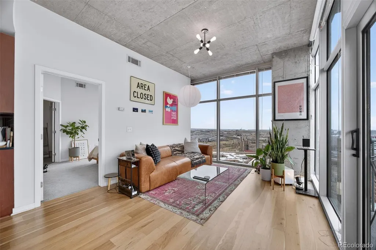
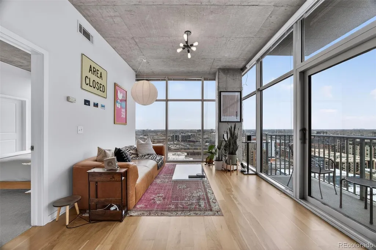
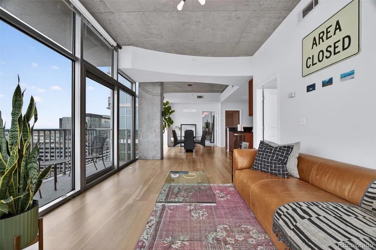
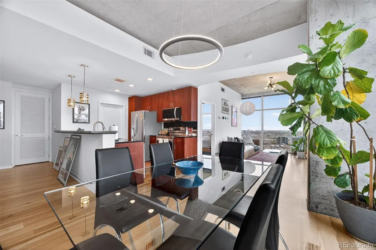
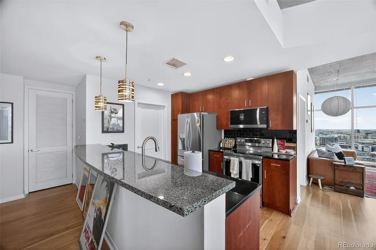
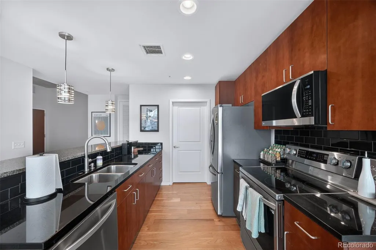
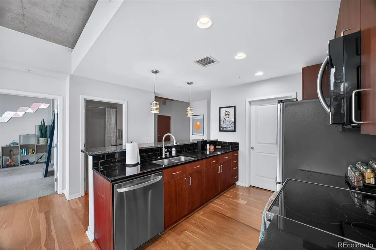
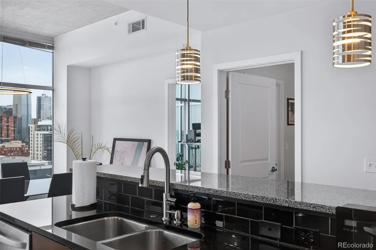
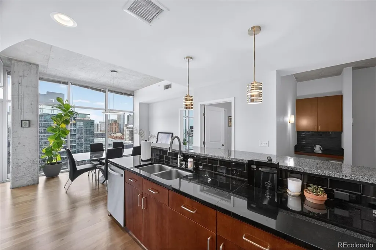
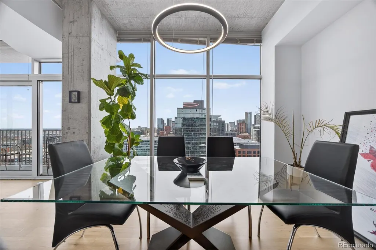
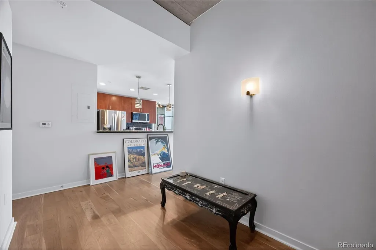
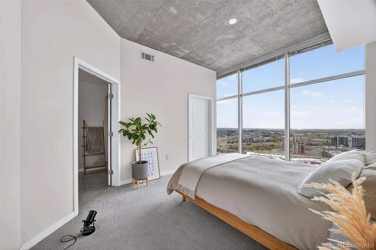
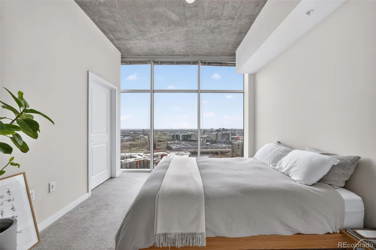
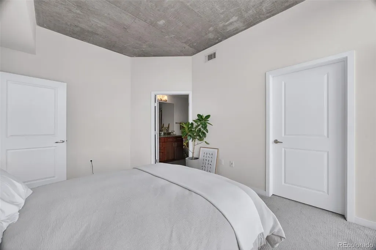
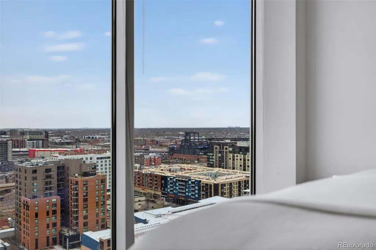
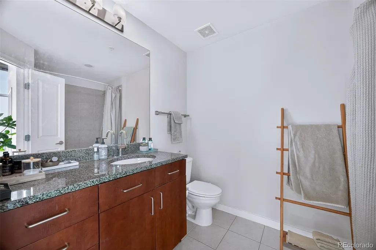
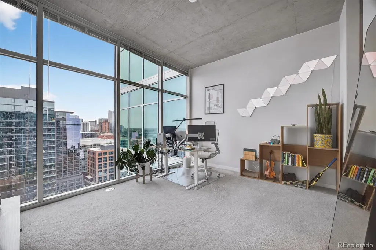
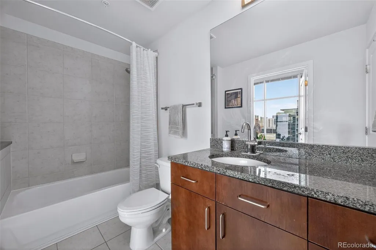
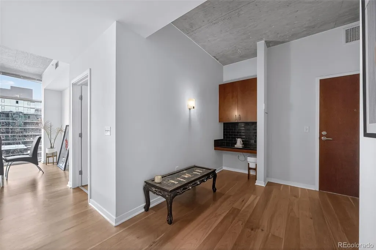
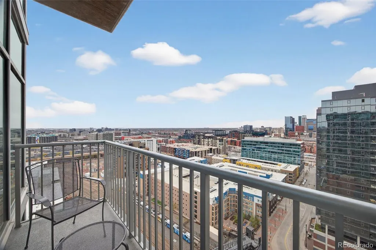
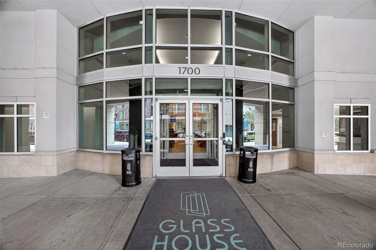
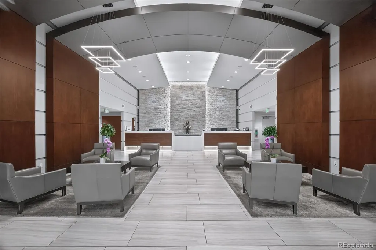
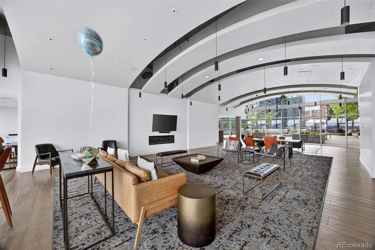
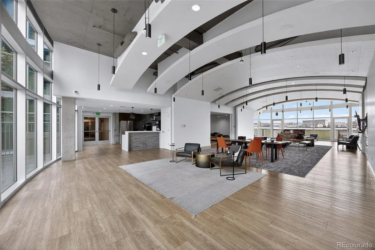
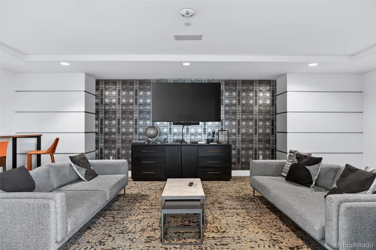
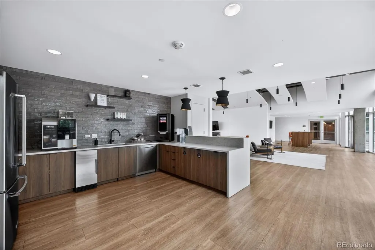
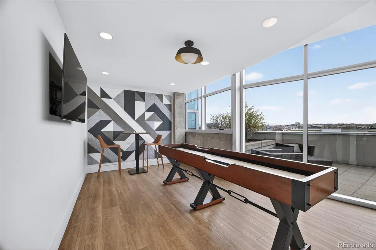
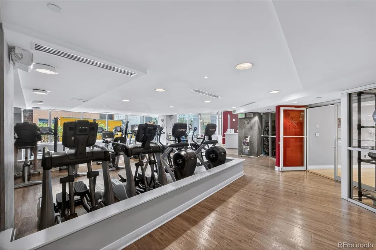
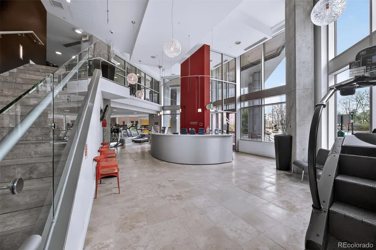
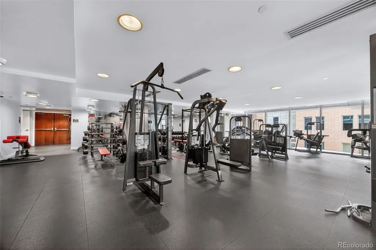
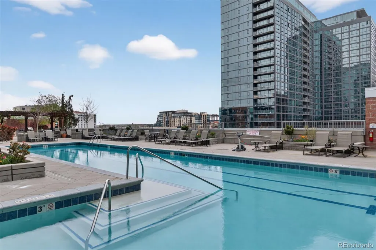
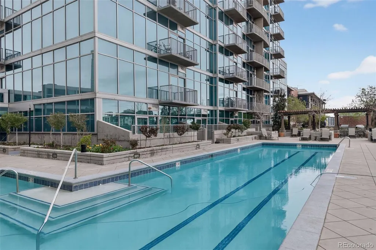
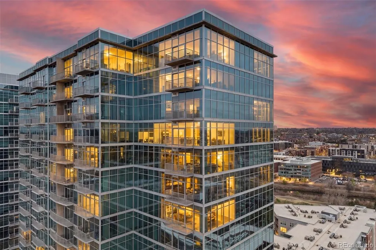
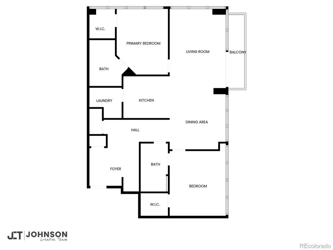
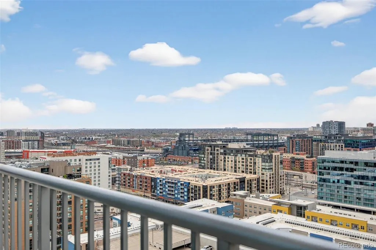
$25,000 Price Improvement! Live elevated at Glass House—one of Denver’s most iconic luxury high-rises in Riverfront Park. This thoughtfully updated 2-bedroom, 2-bath residence delivers modern design, panoramic views, and effortless access to the city’s most vibrant amenities. Inside, newly refinished floors and fresh paint set a crisp, contemporary tone. The open-concept layout flows seamlessly from living to dining to kitchen, framed by floor-to-ceiling windows that flood the space with natural light and showcase sweeping views of the Denver skyline, Pikes Peak, and the mountains beyond. Step outside to the private balcony to take it all in—an ideal extension of your living space. The sleek kitchen features new appliances and a clean, modern aesthetic, perfectly suited for both everyday living and entertaining. The primary suite offers a calming retreat with a spa-inspired en-suite bath and walk-in closet, while the second bedroom—also with a walk-in closet—provides flexibility for guests, a home office, or both. A built-in desk area adds convenience for remote work or creative pursuits. Life at Glass House means access to premier amenities, including a rooftop pool with skyline views, a fully equipped fitness center, recently renovated co-working and lounge spaces, and concierge services that elevate daily living. A dedicated parking space and storage unit are included. Ideally located in Riverfront Park, you’re just steps from downtown Denver, Union Station, top dining, trails, and cultural attractions—offering the perfect balance of urban energy and refined comfort.
| Elementary School | Middle School | High School |
|---|---|---|
| Greenlee Elementary School | Kepner Middle School | West High School |
| Price History | |
|---|---|
| 4/9/2026 | Listed $850,000 |
| 6/15/2026 | 3$825,000 |
General Features
| Sewer | Public Sewer |
|---|---|
| Heating | Forced Air,Natural Gas |
| Cooling | Central Air |
| Utilities | Cable Available,Electricity Connected,Internet Access (Wired),Natural Gas Connected |
| Possession | Closing/DOD |
| Roof | Other |
| Appliances | Dishwasher,Disposal,Dryer,Microwave,Oven,Range,Refrigerator,Self Cleaning Oven,Washer |
| Zoning | PUD |
| HOA Fee | 902.23 |
| Garage Spaces | 1 |
| Association Fee Includes | Reserves,Heat,Insurance,Maintenance Grounds,Maintenance Structure,On-Site Check In,Recycling,Security,Sewer,Snow Removal,Trash,Water |
| Architectural Style | Loft,Urban Contemporary |
| Pool Features | Outdoor Pool |
| Security Features | 24 Hour Security,Carbon Monoxide Detector(s),Key Card Entry,Radon Detector,Secured Garage/Parking,Security Entrance,Smoke Detector(s),Water Leak/Flood Alarm |
| Construction Materials | Brick,Concrete,Steel Siding |
| Exclusions | Tenant's personal property,projection screen,all artwork on walls |
| Pets Allowed | Cats OK,Dogs OK |
| Year Built | 2005 |
| View | City,Mountain(s) |
| Levels | One |
| Unit Number | 2012 |
| Property Subtype | Condominium |
| Tax Year | 2024 |
| Ownership | Individual |
| Building Name | Glass House |
| Accessibility | Accessible Approach with Ramp |
| Assoc Fee Paid Per | Monthly |
| County | Denver |
| Property Type | Residential |
| Association Amenities | Bike Storage,Business Center,Clubhouse,Concierge,Elevator(s),Fitness Center,Front Desk,On Site Management,Pool,Security,Storage |
| HOA | Yes |
| Attached Garage | Yes |
| Subdivision Name | Riverfront Park |
| Full Baths | 2 |
| Status | Active |
| High School | West |
| City | Denver |
| Association Name | East West Urban Management |
| Senior Community Y/N | No |
| High School District | Denver 1 |
| Listing Terms | 1031 Exchange,Cash,Conventional,FHA,VA Loan |
| Elementary School | Greenlee |
| Tax Annual Amount | 4426 |
| Middle/Junior High School | Kepner |
| Property Condition | Updated/Remodeled |
| Virtual Tour | https://www.zillow.com/view-imx/c590b3ba-cea8-4830-a57b-ffb6c4f71499?setAttribution=mls&wl=true&initialViewType=pano |
| Structure Type | High Rise (8+) |
| Builder Name | East West Partners |
| Standard Status | Active |
| Middle/Junior School District | Denver 1 |
| Elementary School District | Denver 1 |
Interior Features
| Interior Amenities | Built-in Features,Granite Counters,High Ceilings,High Speed Internet,Kitchen Island,Open Floorplan,Primary Suite,Smoke Free,Walk-In Closet(s),Wired for Data |
|---|---|
| Flooring | Carpet,Tile,Wood |
| Common Walls | End Unit |
| Basement (Y/N) | No |
| Window Features | Double Pane Windows,Window Coverings |
| Above Grade Finished Area | 1238 |
| Laundry Features | In Unit |
| Total Bedrooms | 2 |
| Entry Level | 20 |
| Main Level Bedrooms | 2 |
| Main Level Bathrooms | 2 |
| Total Baths | 2 |
Exterior Features
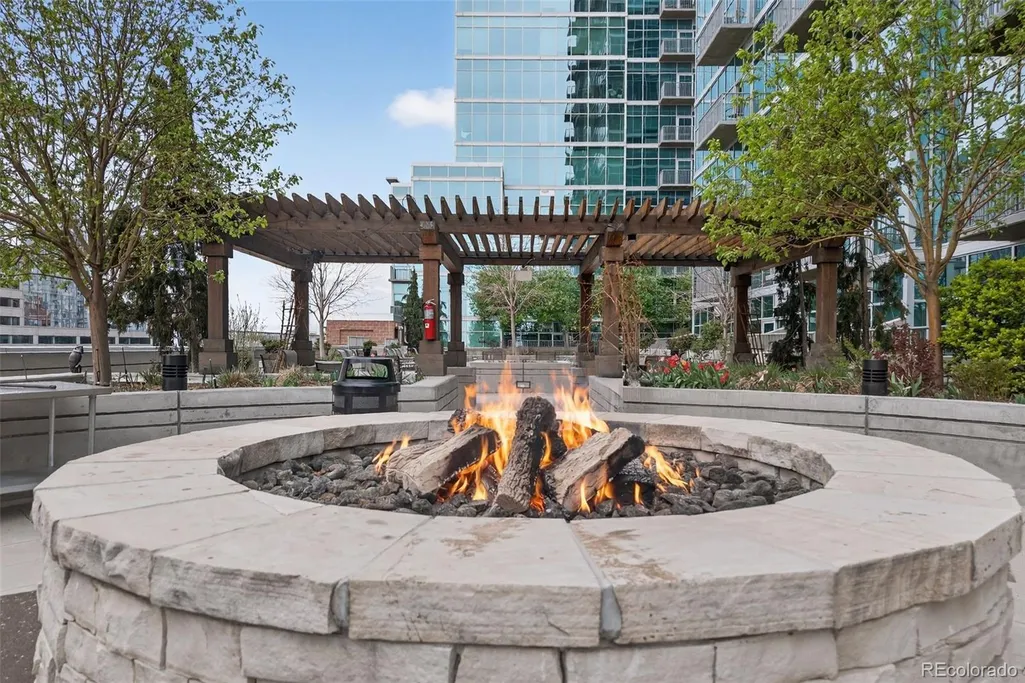
| Exterior Amenities | Balcony,Barbecue,Fire Pit,Garden,Gas Grill |
|---|---|
| Lot Features | Near Public Transit |
| Water Source | Public |
| Total Parking | 1 |
| Building Area Total | 1238 |
Amenities
- Foreclosure
- Views
- Short Sale
- New Construction
- Adult 55+
- Lease To Own
- No HOA Fees
- Furnished
- Pets
- Primary On Main
- Air Conditioning
- Seller Finance
- Green
- Fixer Upper
- Horse
- Golf
- Fireplace
- Deck
- Garage
- Basement
- Pool
Property vs Condos Average in 80202
Price
Taxes
Year Built
Visits
In The Neighborhood
Waterfront
Denver
$ 1,350,000
- Type
- Condos
- Size
- 1,772 SqFt
- Rooms
- 3 Beds + 2.5 Baths
 Compass-Denver #IR1069065
Open House
Denver
$ 375,000
- Type
- Condos
- Size
- 821 SqFt
- Rooms
- 2 Beds + 1 Baths
Iconique Real Estate, LLC #3710065
Waterfront
Denver
$ 875,000
- Type
- Condos
- Size
- 1,440 SqFt
- Rooms
- 1 Beds + 2 Baths
Coldwell Banker Global Luxury Denver #7486960
Reduced
Denver
$ 649,000
- Type
- Condos
- Size
- 1,153 SqFt
- Rooms
- 2 Beds + 2 Baths
Corcoran Perry & Co. #5336705
Waterfront
Denver
$ 1,225,000
- Type
- Condos
- Size
- 1,283 SqFt
- Rooms
- 2 Beds + 2 Baths
Hatch Realty, LLC #9698074
Reduced
Denver
$ 375,000
- Type
- Condos
- Size
- 741 SqFt
- Rooms
- 1 Beds + 1 Baths
Corcoran Perry & Co. #2345396
Reduced
Denver
$ 1,825,000
- Type
- Condos
- Size
- 3,270 SqFt
- Rooms
- 3 Beds + 2.5 Baths
Keller Williams DTC #5560493
Reduced
Denver
$ 797,500
- Type
- Condos
- Size
- 1,301 SqFt
- Rooms
- 2 Beds + 2 Baths
RE/MAX Professionals #5445553
Reduced
Denver
$ 559,000
- Type
- Condos
- Size
- 889 SqFt
- Rooms
- 1 Beds + 1 Baths
LIV Sotheby's International Realty #9530142
Waterfront
Denver
$ 850,000
- Type
- Condos
- Size
- 1,224 SqFt
- Rooms
- 2 Beds + 2 Baths
Hatch Realty, LLC #7502922

