
Price Reduction - Waterfront
Address
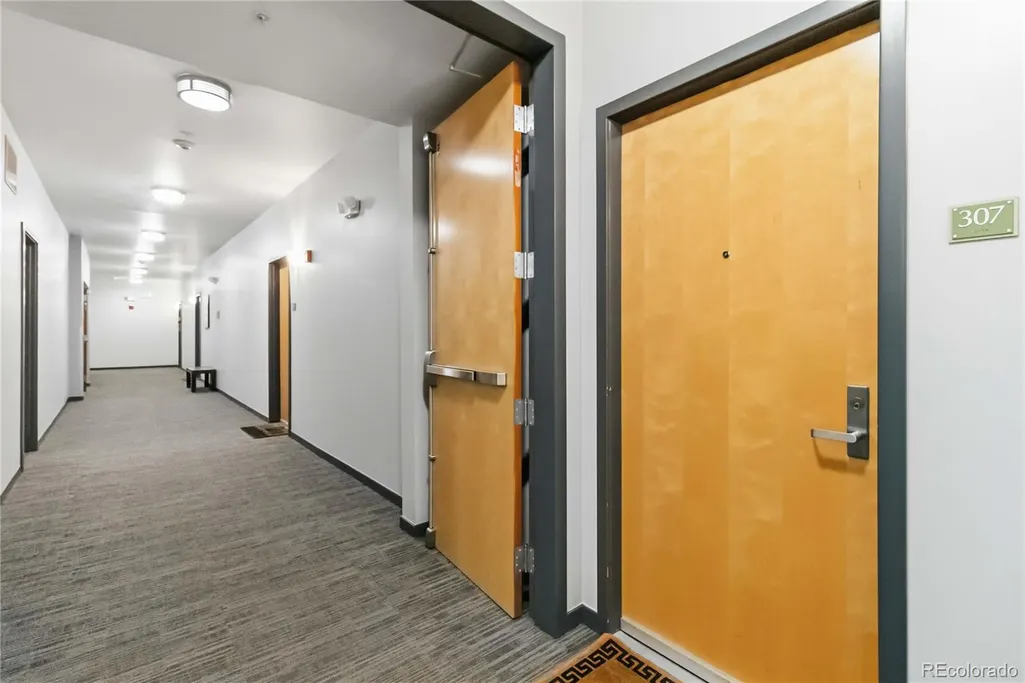
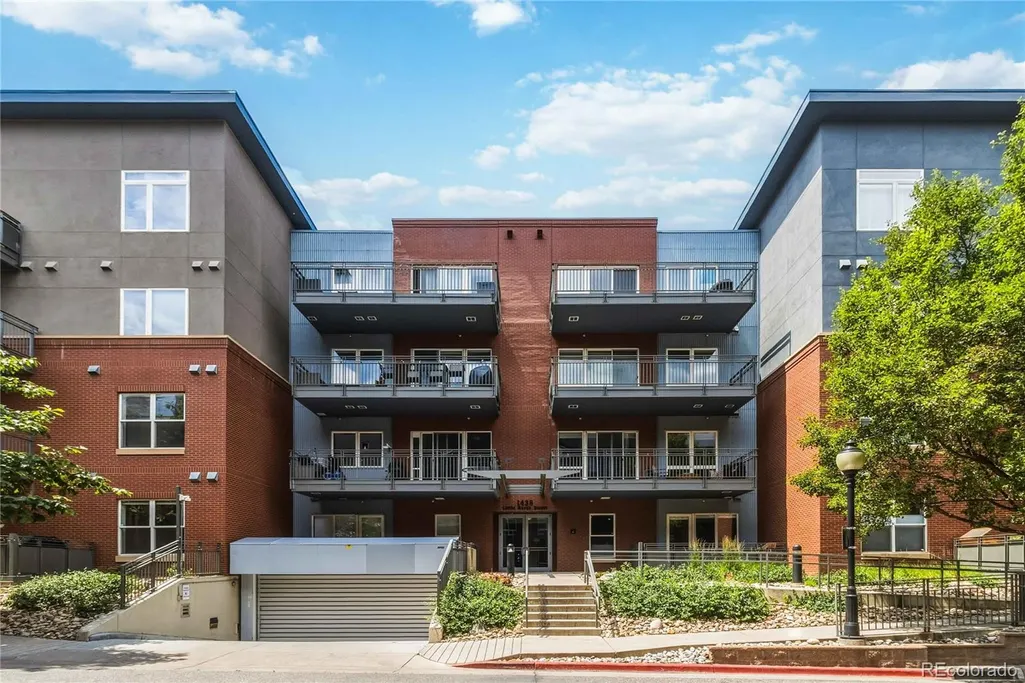
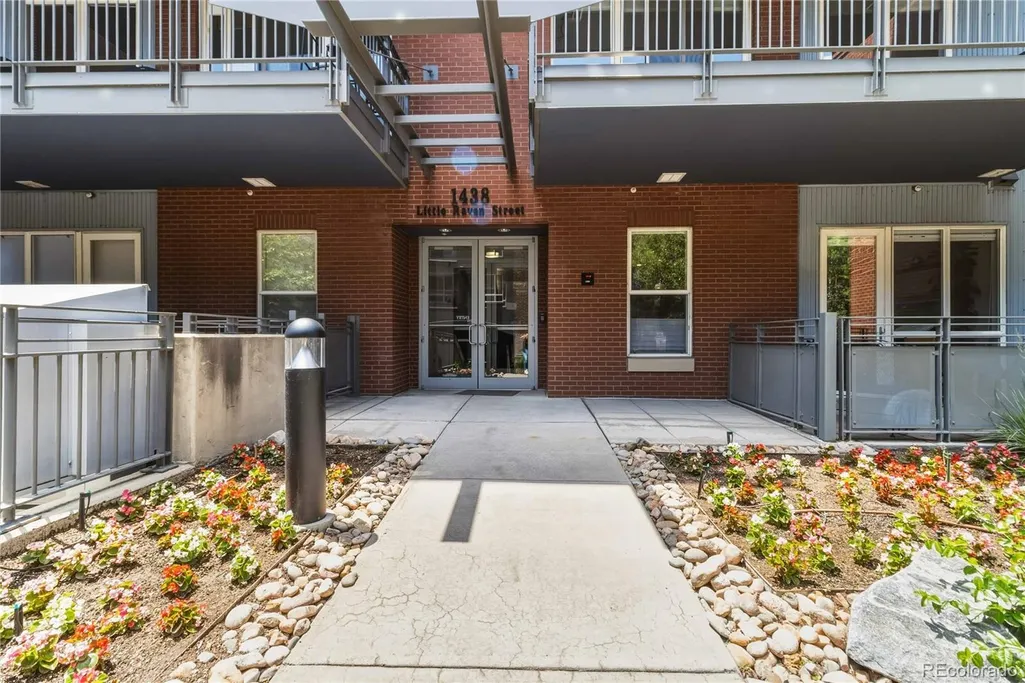
1438 Little Raven Street # 307, Denver, CO
Price
$ 649,000
Property Attributes
- MLS#5336705
- TypeCondos
- Listing Status Active
- CountyDENVER
- CityDenver
- NeighborhoodRiverfront Park
- Zip80202
- StyleContemporary,Loft,Urban Contemporary
- Year Built2005
- Taxes$ 4043
- Price$ 649,000
- Bedrooms2
- Full Bathrooms2
- Half Bathrooms0
- Sqr Footage1153
Data Source:
REColorado (MTOMLS)
Property Description
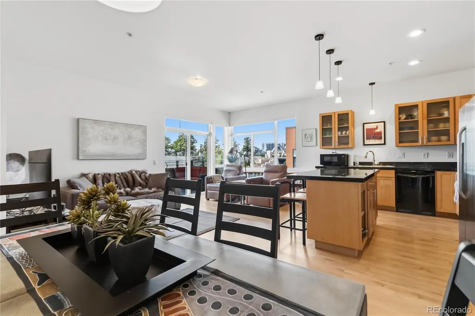
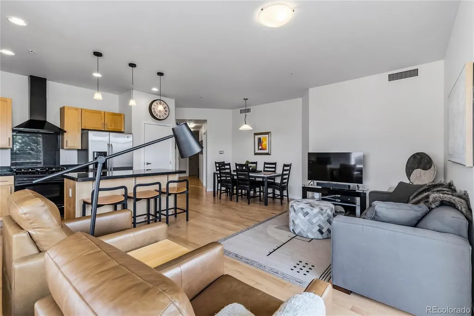
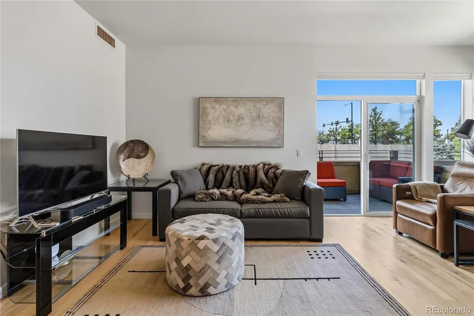
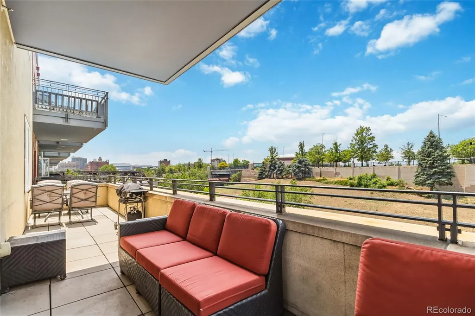
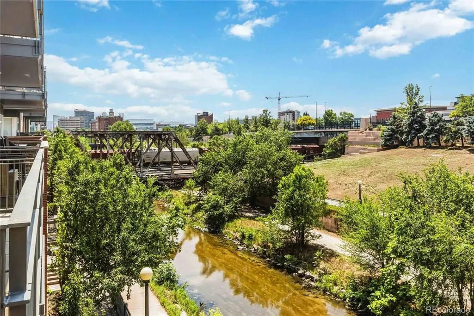
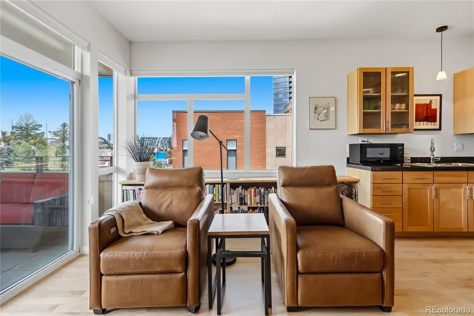
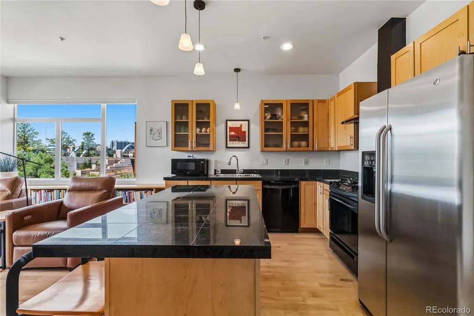
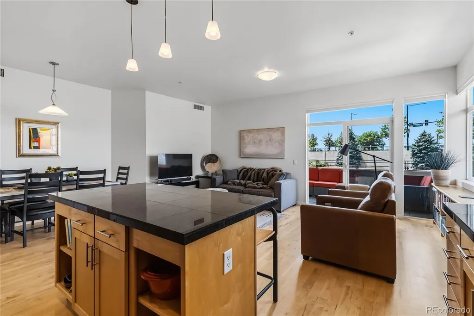
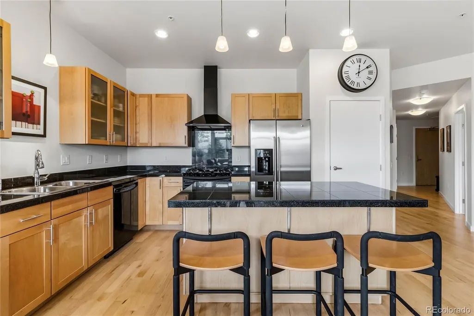
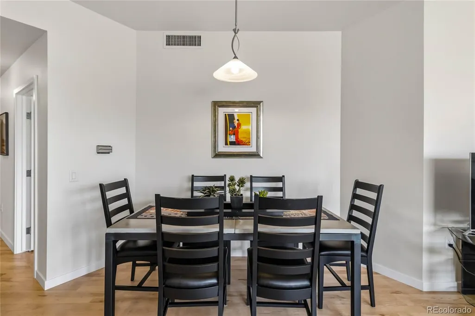
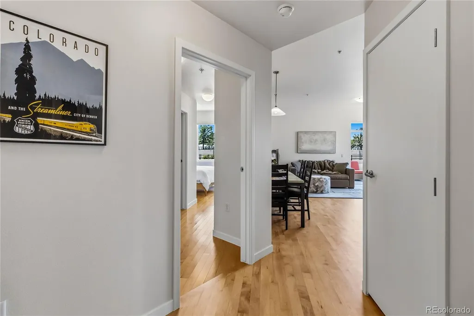
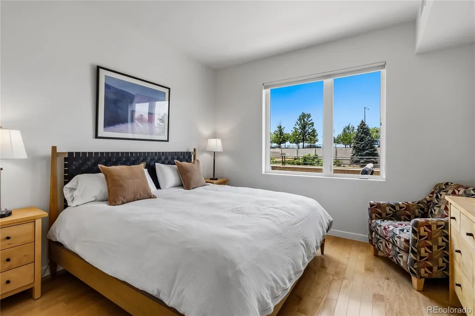
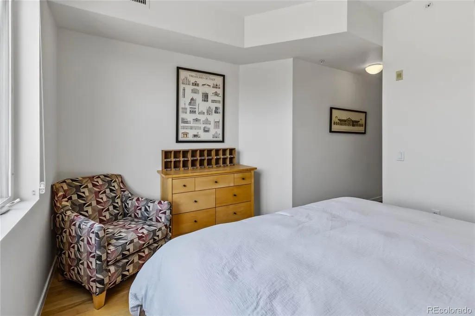
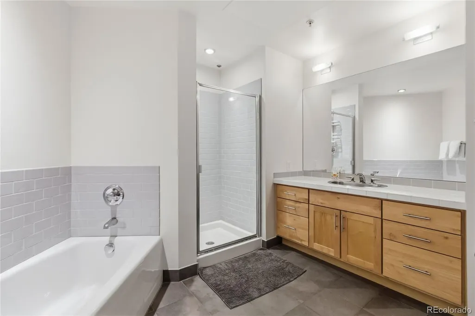
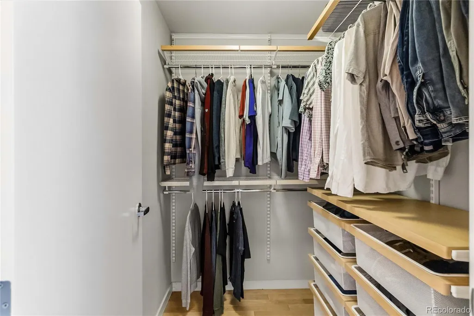
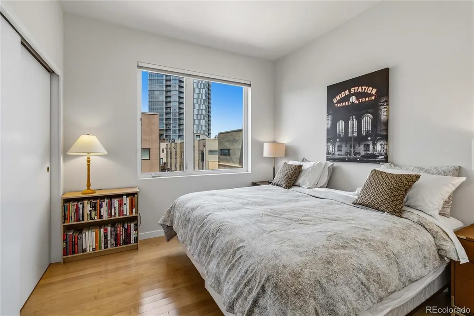
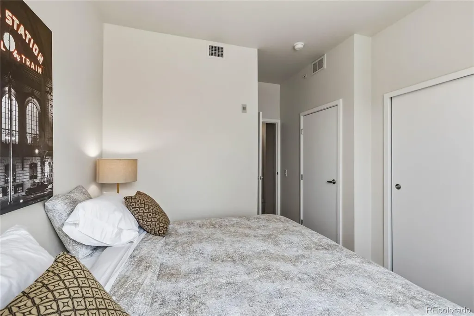
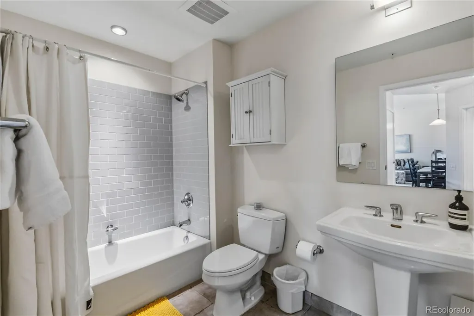
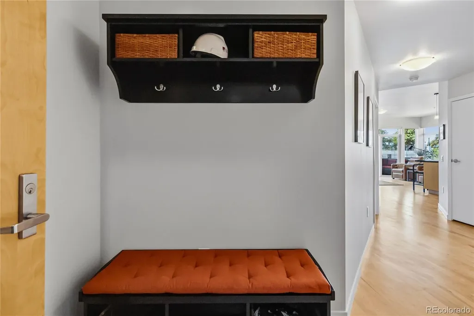
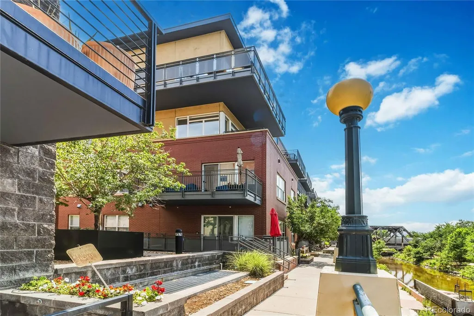
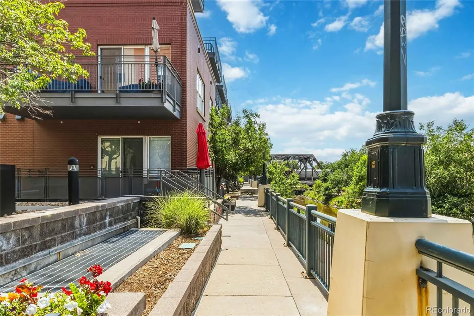
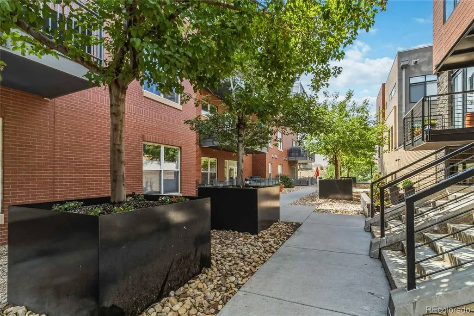
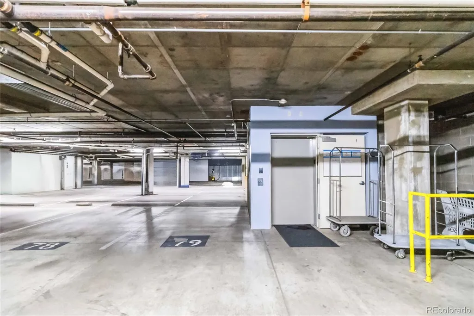
Discover the perfect blend of style and location at 1438 Little Raven #307, a beautiful 2-bed, 2-bath south-facing corner residence in Denver's highly coveted Riverfront Park. This single-owner condo, spanning 1,153-square feet has been lightly used, impeccably maintained, and is bathed in an abundance of natural light. The open-concept layout features rich newly refinished hardwood floors that lead out to a massive oversized balcony, offering unparalleled outdoor living with gorgeous views overlooking Cherry Creek and the Rocky Mountains. The gourmet kitchen is a chef’s delight, complete with an abundance of workspace, sleek countertops and a premium gas range. The spacious primary suite serves as a peaceful sanctuary that easily accommodates a king-sized layout. The large en-suite bath is beautifully appointed with thoughtful finishes, a soaking tub, and a separate walk-in shower. The second bedroom features a large closet, separate bath, and can easily serve as an office or guest bedroom. Additional features include in-unit laundry, a private storage locker located on the same level, and the rare downtown luxury of two parking spaces in a secured, heated, underground garage. Boasting an unbeatable walkability factor, this premier location offers an effortless pedestrian lifestyle. Residents are just steps from exceptional outdoor recreation at Confluence Park and the Cherry Creek bike path, while top-tier dining, shopping, and entertainment are immediately accessible in neighboring LoDo, LoHi, and the vibrant Union Station district. This highly connected community truly delivers the ultimate luxury lock-and-leave experience.
| Elementary School | Middle School | High School |
|---|---|---|
| Greenlee Elementary School | Kepner Middle School | West High School |
| Price History | |
|---|---|
| 6/26/2026 | Listed $679,000 |
| 9/23/2026 | 5$649,000 |
General Features
| Sewer | Public Sewer |
|---|---|
| Heating | Forced Air |
| Cooling | Central Air |
| Utilities | Cable Available,Electricity Connected,Internet Access (Wired),Natural Gas Connected,Phone Available |
| Possession | Closing/DOD,Immediate |
| Roof | Membrane |
| Appliances | Dishwasher,Disposal,Dryer,Gas Water Heater,Microwave,Range,Range Hood,Refrigerator,Self Cleaning Oven,Washer |
| Zoning | PUD |
| HOA Fee | 692.42 |
| Garage Spaces | 2 |
| Association Fee Includes | Reserves,Gas,Insurance,Irrigation,Maintenance Grounds,Maintenance Structure,Recycling,Security,Sewer,Snow Removal,Trash,Water |
| Patio/Porch Features | Covered,Patio |
| Architectural Style | Contemporary,Loft,Urban Contemporary |
| Security Features | 24 Hour Security,Carbon Monoxide Detector(s),Key Card Entry,Secured Garage/Parking,Smoke Detector(s) |
| Construction Materials | Brick,Concrete,Metal Siding,Stucco |
| Exclusions | Owner's personal / staged items |
| Pets Allowed | Yes |
| Year Built | 2005 |
| Electric | 110V,220 Volts |
| View | City,Mountain(s),Water |
| Levels | One |
| Unit Number | 307 |
| Property Subtype | Condominium |
| Tax Year | 2025 |
| Ownership | Agent Owner |
| Waterfront Features | Stream |
| Building Name | Creekside |
| Assoc Fee Paid Per | Monthly |
| County | Denver |
| Property Type | Residential |
| Association Amenities | Bike Storage,Elevator(s),Garden Area |
| HOA | Yes |
| Attached Garage | No |
| Subdivision Name | Riverfront Park |
| Facing Direction | Southwest |
| Full Baths | 2 |
| Status | Active |
| High School | West |
| City | Denver |
| Association Name | Creekside HOA |
| Entry Location | Corridor Access |
| Senior Community Y/N | No |
| High School District | Denver 1 |
| Listing Terms | Cash,Conventional,FHA,VA Loan |
| Elementary School | Greenlee |
| Tax Annual Amount | 4043 |
| Middle/Junior High School | Kepner |
| Property Condition | Updated/Remodeled |
| Structure Type | Mid Rise (4-7) |
| AssociationName2 | Riverfront Park Master Association |
| Standard Status | Active |
| Occupancy Type | Owner |
| Middle/Junior School District | Denver 1 |
| Elementary School District | Denver 1 |
Interior Features
| Interior Amenities | Elevator,Entrance Foyer,High Speed Internet,Kitchen Island,No Stairs,Open Floorplan,Primary Suite,Quartz Counters,Walk-In Closet(s) |
|---|---|
| Flooring | Wood |
| Furnished Y/N | Unfurnished |
| Common Walls | Something Above,Something Below,2+ Common Walls |
| Basement (Y/N) | No |
| Window Features | Window Coverings |
| Above Grade Finished Area | 1153 |
| Laundry Features | In Unit,Laundry Closet |
| Total Bedrooms | 2 |
| Entry Level | 3 |
| Main Level Bedrooms | 2 |
| Main Level Bathrooms | 2 |
| Total Baths | 2 |
Exterior Features
| Exterior Amenities | Balcony,Elevator,Lighting,Rain Gutters |
|---|---|
| Parking Features | Concrete,Heated Driveway,Heated Garage,Insulated Garage,Lift,Underground |
| Water Source | Public |
| Total Parking | 2 |
| Building Area Total | 1153 |
| Road Surface Type | Paved |
| Road Frontage Type | Public |
Amenities
- Foreclosure
- Views
- Short Sale
- New Construction
- Adult 55+
- Lease To Own
- No HOA Fees
- Furnished
- Pets
- Primary On Main
- Air Conditioning
- Seller Finance
- Green
- Fixer Upper
- Horse
- Golf
- Fireplace
- Deck
- Garage
- Basement
- Pool
Property vs Condos Average in 80202
Price
Taxes
Year Built
Visits
In The Neighborhood
Waterfront
Denver
$ 1,350,000
- Type
- Condos
- Size
- 1,772 SqFt
- Rooms
- 3 Beds + 2.5 Baths
 Compass-Denver #IR1069065
Open House
Denver
$ 375,000
- Type
- Condos
- Size
- 821 SqFt
- Rooms
- 2 Beds + 1 Baths
Iconique Real Estate, LLC #3710065
Waterfront
Denver
$ 875,000
- Type
- Condos
- Size
- 1,440 SqFt
- Rooms
- 1 Beds + 2 Baths
Coldwell Banker Global Luxury Denver #7486960
Waterfront
Denver
$ 1,225,000
- Type
- Condos
- Size
- 1,283 SqFt
- Rooms
- 2 Beds + 2 Baths
Hatch Realty, LLC #9698074
Reduced
Denver
$ 375,000
- Type
- Condos
- Size
- 741 SqFt
- Rooms
- 1 Beds + 1 Baths
Corcoran Perry & Co. #2345396
Reduced
Denver
$ 1,825,000
- Type
- Condos
- Size
- 3,270 SqFt
- Rooms
- 3 Beds + 2.5 Baths
Keller Williams DTC #5560493
Reduced
Denver
$ 797,500
- Type
- Condos
- Size
- 1,301 SqFt
- Rooms
- 2 Beds + 2 Baths
RE/MAX Professionals #5445553
Reduced
Denver
$ 559,000
- Type
- Condos
- Size
- 889 SqFt
- Rooms
- 1 Beds + 1 Baths
LIV Sotheby's International Realty #9530142
Waterfront
Denver
$ 850,000
- Type
- Condos
- Size
- 1,224 SqFt
- Rooms
- 2 Beds + 2 Baths
Hatch Realty, LLC #7502922

