
Views - No HOA Fees
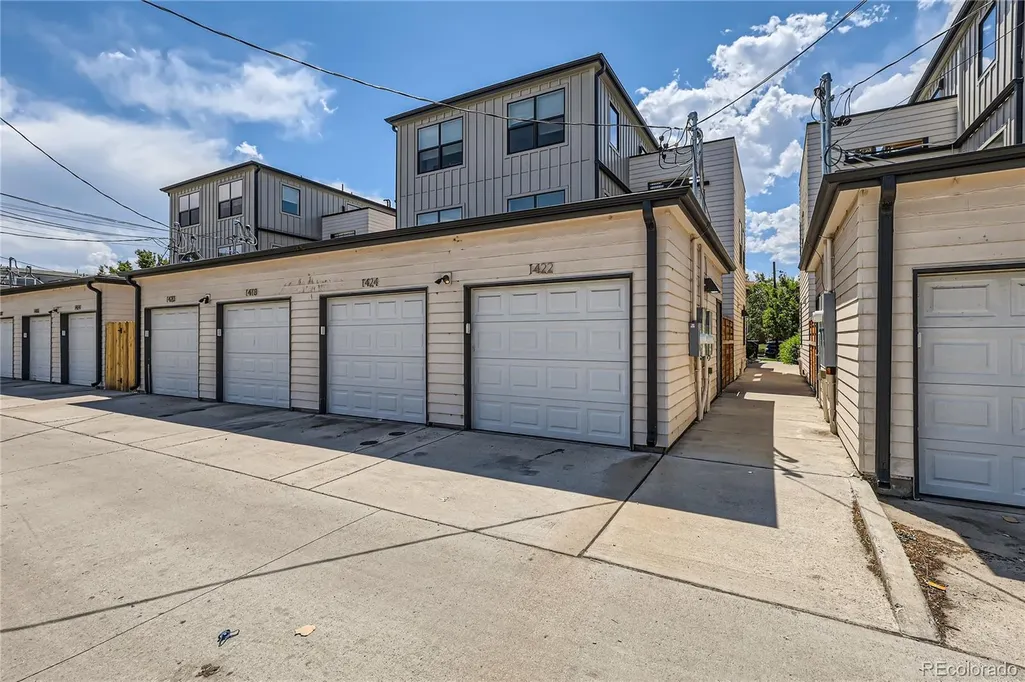
Address
1424 Knox Court, Denver, CO
Price
$ 638,900
Property Attributes
- MLS#2419485
- TypeTownhouse
- Listing Status Active
- CountyDENVER
- CityDenver
- NeighborhoodWest Colfax
- Zip80204
- StyleTownhouse
- Year Built2018
- Taxes$ 3433
- Price$ 638,900
- Bedrooms3
- Full Bathrooms3
- Half Bathrooms1
- Sqr Footage1654
- Lot Size0.03 Acres
Data Source:
REColorado (MTOMLS)
Property Description
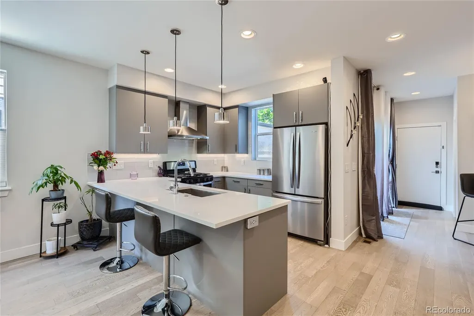
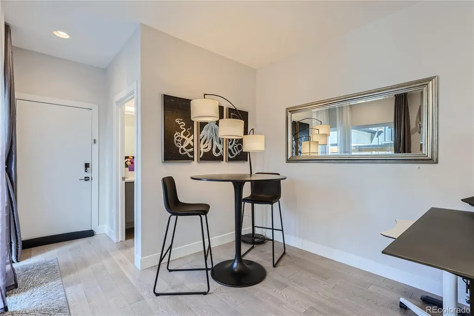
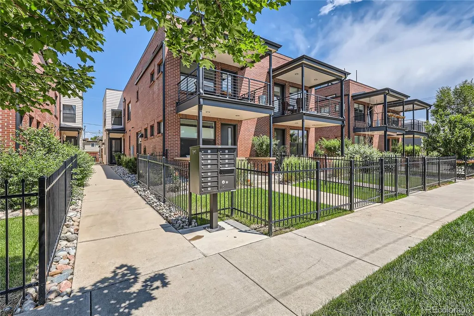
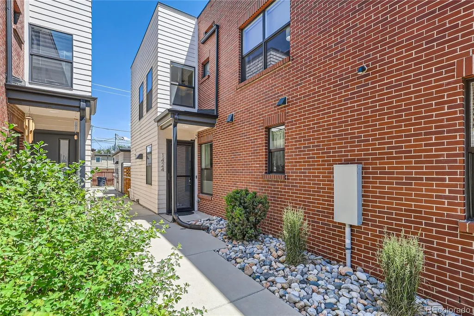
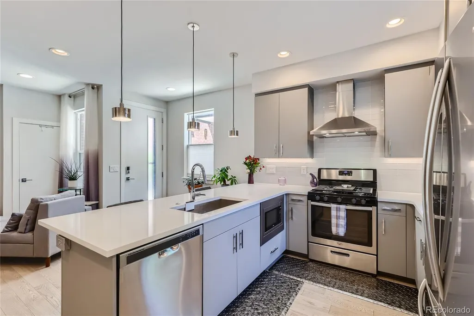
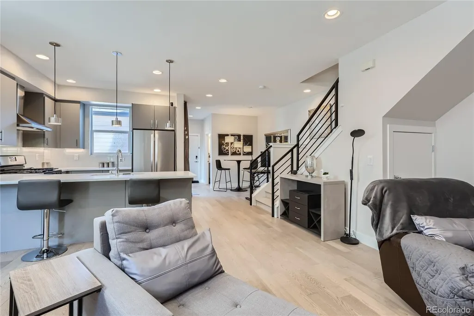
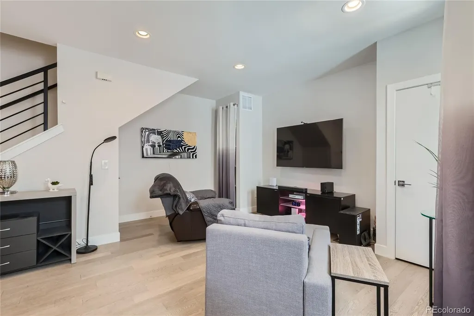
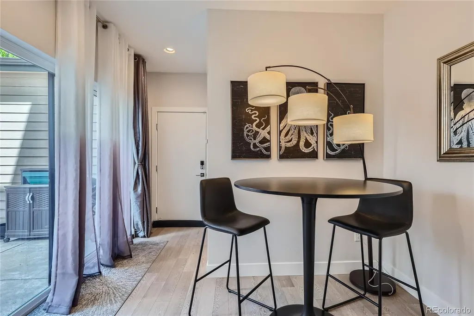
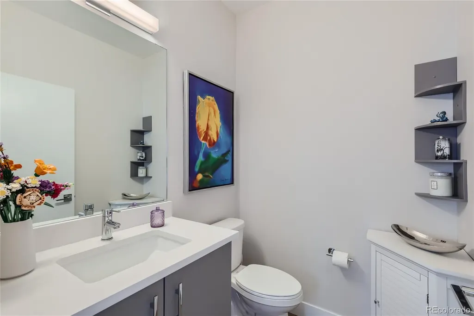
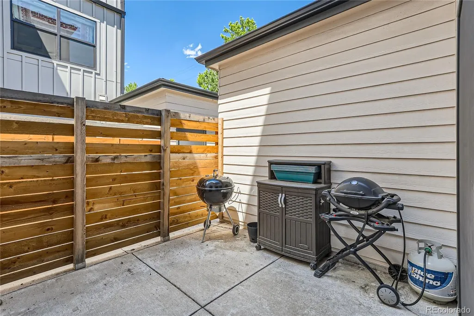
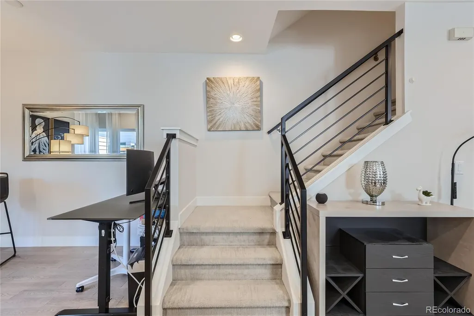
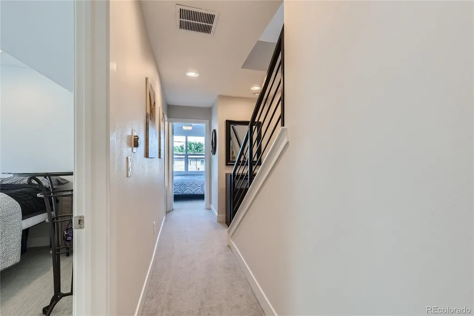
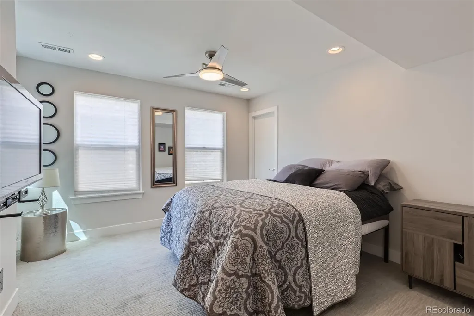
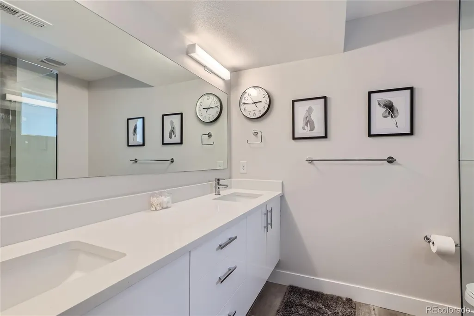
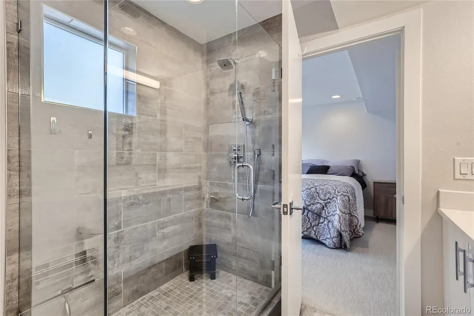
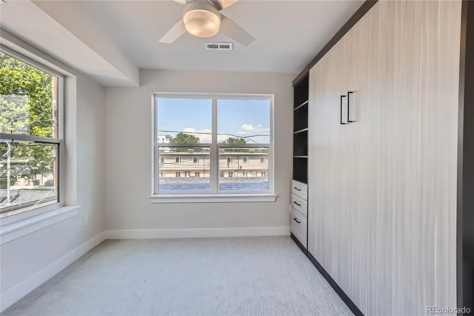
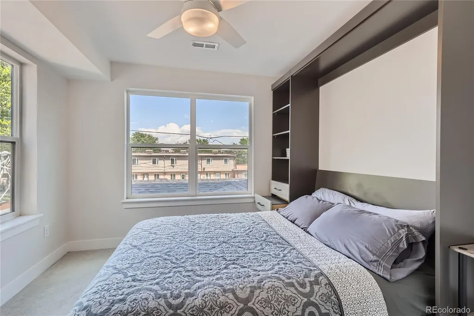
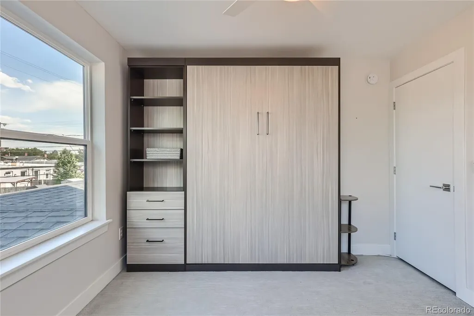
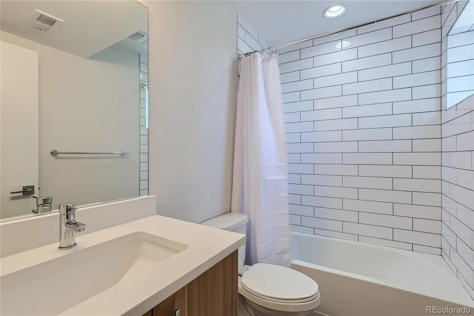
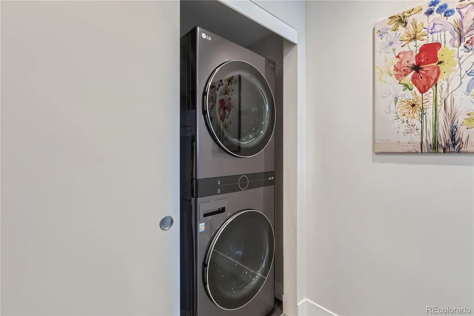
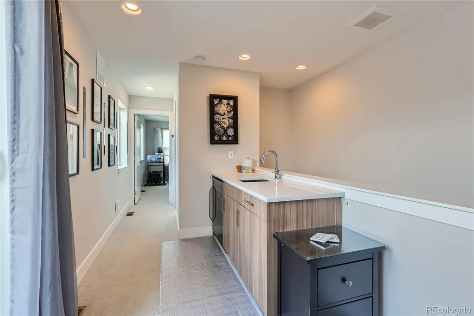
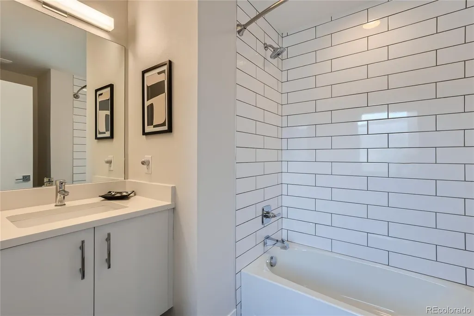
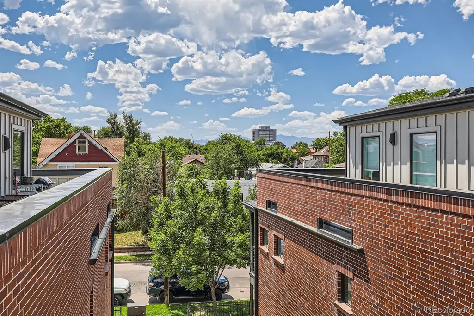
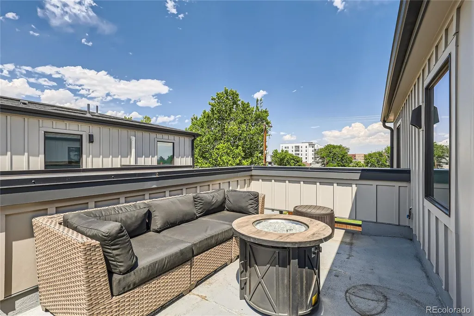
Take advantage of up to $12,000 in seller concessions toward a 2-1 interest rate buydown, providing qualified buyers with lower mortgage payments for the first two years.This phenomenal move-in ready 3-bedroom, 4-bath end-unit townhome offers designer finishes and tech upgrades throughout, with multiple private outdoor spaces, including a stunning rooftop deck with sweeping mountain views—all in a prime, walkable location near Sloan’s Lake and the light rail, with restaurants and breweries nearby. Enjoy natural light, tall ceilings, and seamless flow between the kitchen and living spaces on the first floor. It comes with a ground level private patio space and a rare attached garage. The luxurious second floor includes the master bedroom with en suite bathroom, guest bedroom and bathroom, along with a conveniently located laundry closet (LG washer/dryer included).The third level boasts a wet bar leading to the private rooftop deck with a full bathroom and flexible room with a custom murphy bed, perfect for an office, playroom, or even a roommate. An exceptional opportunity to own a designer unit with rare outdoor living, mountain views, and unbeatable walkability in one of Denver’s most desirable neighborhoods.
| Elementary School | Middle School | High School |
|---|---|---|
| Cheltenham Elementary School | Strive Lake Middle School | North High School |
| Price History | |
|---|---|
| 1/13/2026 | Listed $739,000 |
| 2/7/2026 | 3$724,000 |
| 3/13/2026 | 4$699,000 |
| 4/22/2026 | 8$650,000 |
| 6/3/2026 | 1$644,900 |
| 8/8/2026 | 1$638,900 |
General Features
| Sewer | Public Sewer |
|---|---|
| Heating | Forced Air |
| Cooling | Central Air |
| Utilities | Cable Available,Electricity Available,Natural Gas Available |
| Possession | Closing/DOD |
| Roof | Composition |
| Appliances | Bar Fridge,Dishwasher,Disposal,Dryer,Microwave,Oven,Range,Refrigerator,Washer |
| Zoning | G-RH-3 |
| Garage Spaces | 1 |
| Patio/Porch Features | Front Porch,Patio,Rooftop |
| Security Features | Security System,Smart Locks,Smart Security System,Video Doorbell |
| Construction Materials | Frame |
| Exclusions | Sellers personal property,security cameras,tv mounts,bikes,bike racks,murphy bed |
| Year Built | 2018 |
| Levels | Three Or More |
| Property Subtype | Townhouse |
| Tax Year | 2023 |
| Ownership | Individual |
| County | Denver |
| Property Type | Residential |
| HOA | No |
| Attached Garage | Yes |
| Subdivision Name | West Colfax |
| Full Baths | 2 |
| Status | Active |
| Directions | Google Maps or Waze |
| High School | North |
| City | Denver |
| Senior Community Y/N | No |
| High School District | Denver 1 |
| Lot Size Units | Square Feet |
| Lot Size Square Feet | 1253 |
| Listing Terms | Cash,Conventional,FHA,VA Loan |
| Elementary School | Cheltenham |
| Tax Annual Amount | 3433 |
| Middle/Junior High School | Strive Lake |
| Property Condition | Updated/Remodeled |
| Structure Type | Townhouse |
| Standard Status | Active |
| Occupancy Type | Owner |
| Middle/Junior School District | Denver 1 |
| Elementary School District | Denver 1 |
Interior Features
| Interior Amenities | Breakfast Bar,Ceiling Fan(s),Eat-in Kitchen,Kitchen Island,Open Floorplan,Quartz Counters,Smart Thermostat |
|---|---|
| Flooring | Carpet,Tile,Vinyl |
| Common Walls | 1 Common Wall |
| Basement (Y/N) | No |
| Window Features | Double Pane Windows |
| Above Grade Finished Area | 1654 |
| Half Baths | 1 |
| 3/4 Baths | 1 |
| Total Bedrooms | 3 |
| Main Level Bathrooms | 1 |
| Total Baths | 4 |
Exterior Features
| Parking Features | Dry Walled,Finished Garage |
|---|---|
| Water Source | Public |
| Total Parking | 1 |
| Lot Size Area | 1253 |
| Building Area Total | 1654 |
| Lot Size Acres | 0.03 |
| Road Surface Type | Alley Paved |
| Road Frontage Type | Public |
| Road Responsibility | Private Maintained Road |
Amenities
- Foreclosure
- Views
- Short Sale
- New Construction
- Adult 55+
- Lease To Own
- No HOA Fees
- Furnished
- Pets
- Primary On Main
- Air Conditioning
- Seller Finance
- Green
- Fixer Upper
- Horse
- Golf
- Fireplace
- Deck
- Garage
- Basement
- Pool
Property vs Townhouse Average in 80204
Price
Taxes
Year Built
Visits
In The Neighborhood
Just Listed
Denver
$ 475,000
- Type
- Townhouse
- Size
- 1,610 SqFt
- Rooms
- 3 Beds + 3.5 Baths
 Your Castle Real Estate Inc #9325917
No HOA Fees
Denver
$ 825,000
- Type
- Townhouse
- Size
- 2,165 SqFt
- Rooms
- 3 Beds + 3.5 Baths
AXEN Realty #9925609
No HOA Fees
Denver
$ 650,000
- Type
- Townhouse
- Size
- 2,069 SqFt
- Rooms
- 2 Beds + 2 Baths
Compass - Denver #6241055
No HOA Fees
Denver
$ 565,000
- Type
- Townhouse
- Size
- 1,418 SqFt
- Rooms
- 2 Beds + 3.5 Baths
Real Broker, LLC DBA Real #5043199
No HOA Fees
Denver
$ 729,000
- Type
- Townhouse
- Size
- 2,590 SqFt
- Rooms
- 4 Beds + 4.5 Baths
Compass - Denver #3191256
New Construction
Denver
$ 399,000
- Type
- Townhouse
- Size
- 951 SqFt
- Rooms
- 1 Beds + 2 Baths
Compass - Denver #8651722
Reduced
Denver
$ 475,000
- Type
- Townhouse
- Size
- 1,531 SqFt
- Rooms
- 3 Beds + 3.5 Baths
Your Castle Real Estate Inc #3727679
Water Views
Denver
$ 950,000
- Type
- Townhouse
- Size
- 2,026 SqFt
- Rooms
- 3 Beds + 3.5 Baths
Keller Williams DTC #7075299
Reduced
Denver
$ 415,000
- Type
- Townhouse
- Size
- 1,500 SqFt
- Rooms
- 2 Beds + 2.5 Baths
Your Castle Real Estate Inc #6166719
Reduced
Denver
$ 475,000
- Type
- Townhouse
- Size
- 1,228 SqFt
- Rooms
- 2 Beds + 2.5 Baths
West and Main Homes Inc #7242633
Reduced
Denver
$ 499,990
- Type
- Townhouse
- Size
- 1,291 SqFt
- Rooms
- 3 Beds + 2.5 Baths
LIV Sotheby's International Realty #6601810
Reduced
Denver
$ 595,000
- Type
- Townhouse
- Size
- 1,302 SqFt
- Rooms
- 2 Beds + 2.5 Baths
Abode Real Estate #5351936

