
Price Reduction - Views - New Construction - No HOA Fees - Seller Financing


Address
1370 Lowell Boulevard # 3, Denver, CO
Price
$ 475,000
Property Attributes
- MLS#3727679
- TypeTownhouse
- Listing Status Active
- CountyDENVER
- CityDenver
- NeighborhoodWest Colfax
- Zip80204
- StyleTownhouse
- Year Built2025
- Taxes$ 2363
- Price$ 475,000
- Bedrooms3
- Full Bathrooms3
- Half Bathrooms1
- Sqr Footage1531
- Lot Size0.03 Acres
Data Source:
REColorado (MTOMLS)
Property Description
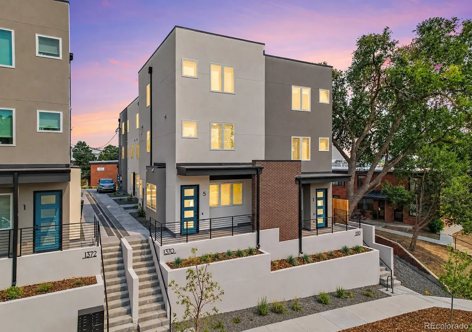
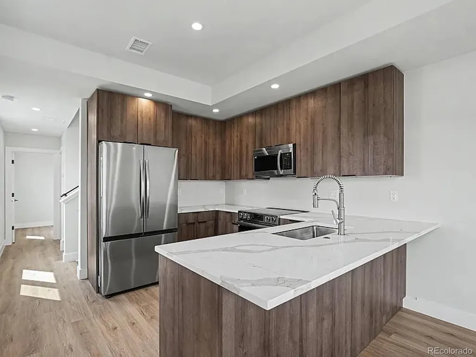
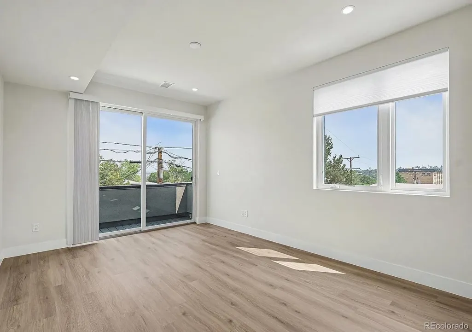
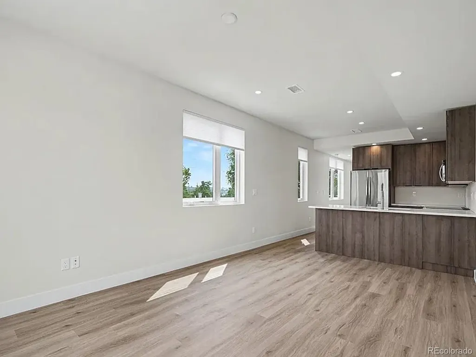
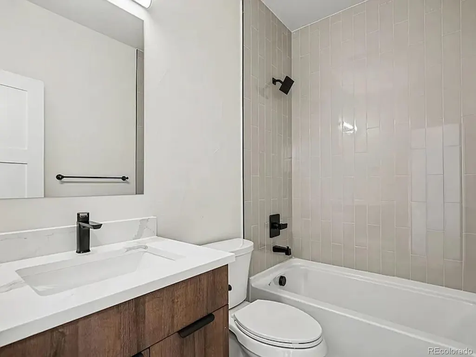
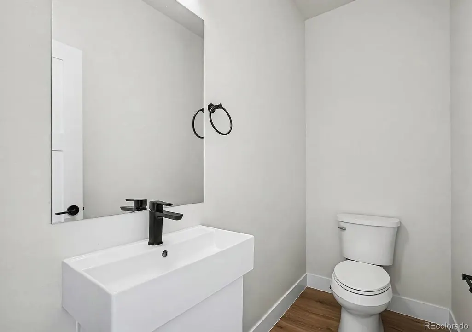
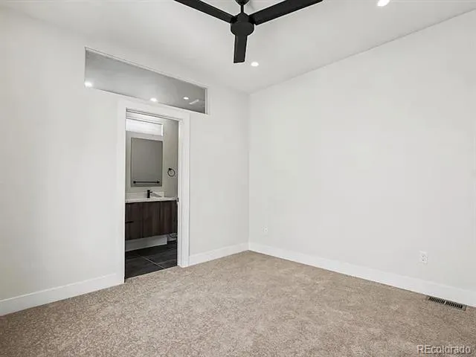
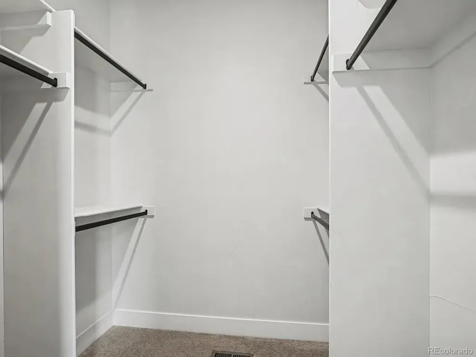
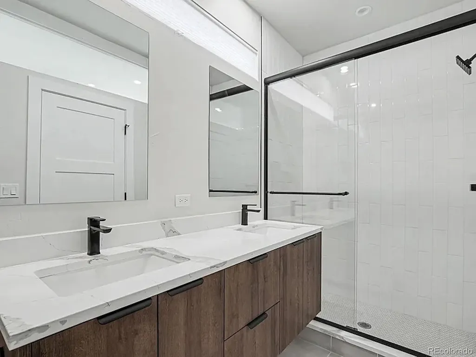
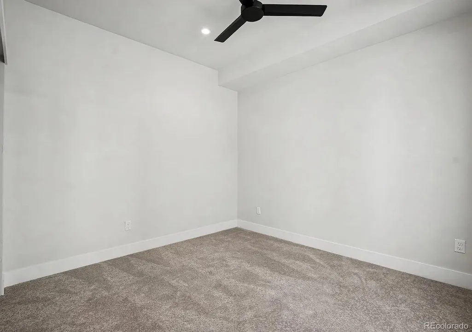
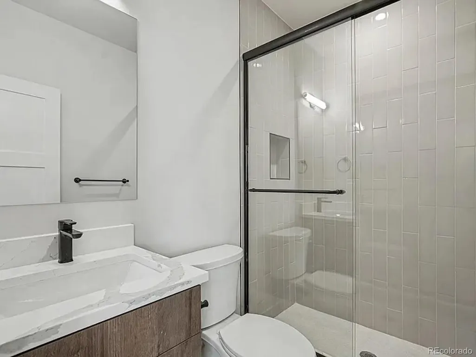
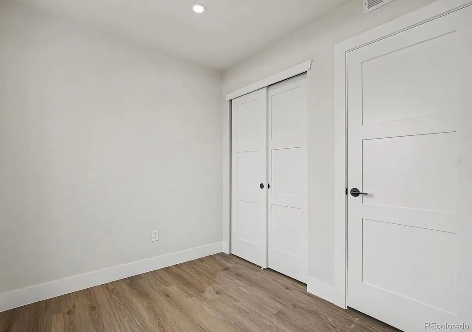
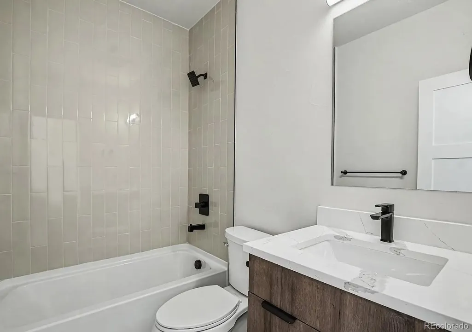
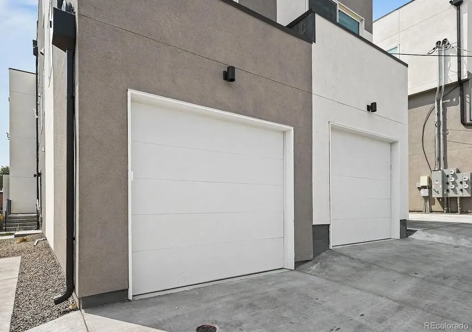
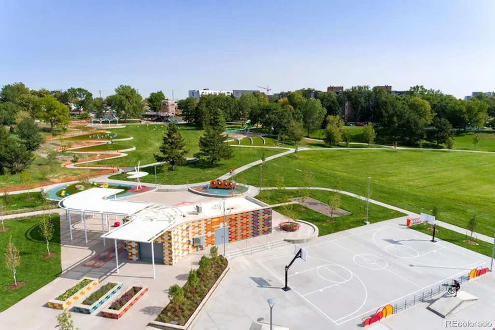
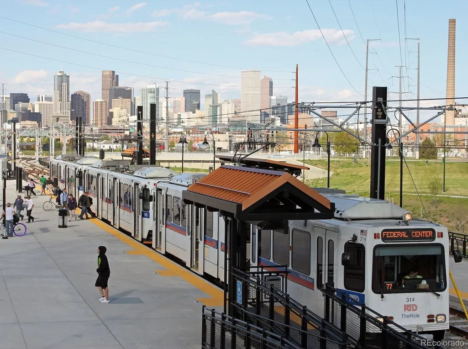
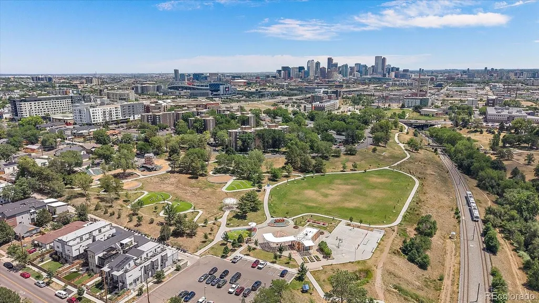
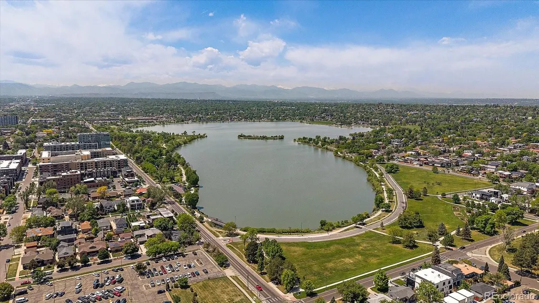
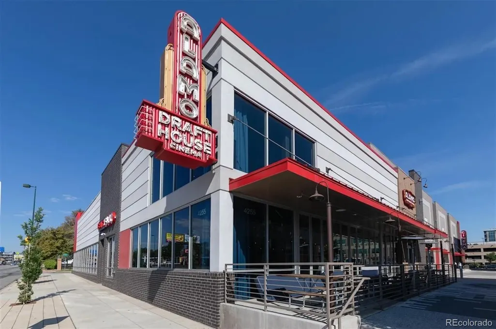
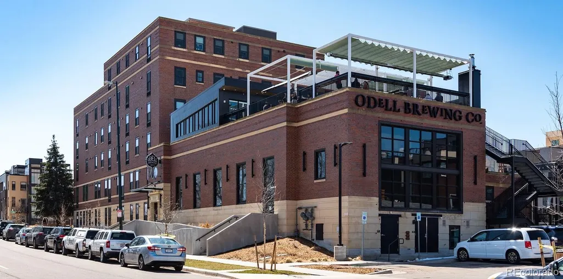
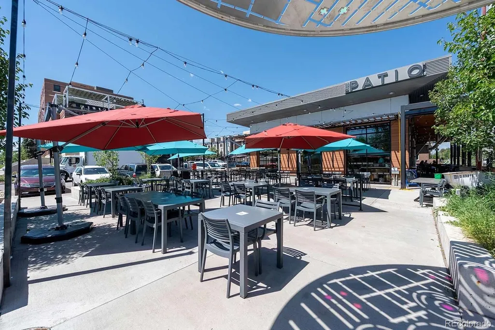
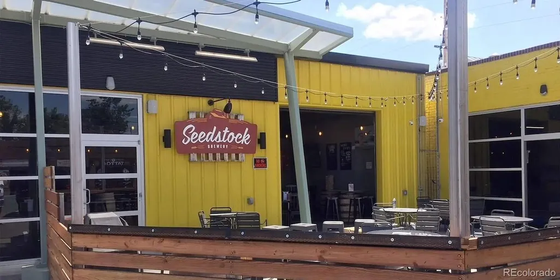
Luxurious Brand New Townhome in South Sloan’s Lake at Exceptional Price. Downtown Facing Rear Unit Perched Above the Street Capturing City Views. Thoughtfully Designed Floor Plan Offering Three Bedrooms, Four Baths, Office, Laundry Room, Private Outdoor Space and Parking. Seamless Integration of Main Floor Spaces with Voluminous Natural Light, Nine Foot Ceilings and Premium LVT Wide Plank Flooring. Kitchen Features Quartz Counters, High End Cabinetry, Herringbone Backsplash and Samsung Appliances. Office Space and Generously Sized Laundry Room Complete the Main Level. Entry Level Has Attached Garage, Guest Bedroom and Full Bath. Primary Suite Accommodates a King Bed with End Tables Plus Oversized Closet and Private En Suite. Primary Bath Offers a Double Vanity and Large Elegant Shower. Additional Third Story Bedroom with Own Bathroom. Central AC and Ceiling Fan in Every Bedroom. Terrific House Hack Opportunity or Roommate Arrangement Where Everyone Would Have Their Own Bath. Storage Under Main Floor Stairs Plus Full Crawlspace with Vapor Barrier. Deck Adjacent to Kitchen with Gas Grill Hookup and Downtown Views. Ideal Proximity to Sloan’s Lake, Paco Sanchez Park, Light Rail, Alamo Drafthouse, Little Man Ice Cream, O’Dell Brewing, Starbucks, ChoLon, Gusto, The Patio and Myriad Other Dining & Entertainment Options. Low Down Payment Options Without Mortgage Insurance Available. Plus, Alternative Financing Options for Non-Traditional Borrowers Through Builder's Lender and Seller Will Entertain Owner Carry Financing. Tremendous Value for this Size of Brand New Home and Quality Craftsmanship in Northwest Denver.
| Elementary School | Middle School | High School |
|---|---|---|
| Cheltenham Elementary School | Strive Lake Middle School | North High School |
| Price History | |
|---|---|
| 8/10/2026 | Listed $525,000 |
| 9/8/2026 | 5$500,000 |
| 9/24/2026 | 5$475,000 |
General Features
| Sewer | Public Sewer |
|---|---|
| Heating | Forced Air,Natural Gas |
| Cooling | Central Air |
| Possession | Closing/DOD |
| Roof | Membrane,Metal |
| Appliances | Dishwasher,Disposal,Microwave,Range,Refrigerator,Sump Pump |
| Zoning | G-MU-5 |
| Garage Spaces | 1 |
| Patio/Porch Features | Deck,Patio |
| Construction Materials | Brick,Frame,Stucco |
| Exclusions | None |
| Year Built | 2025 |
| View | City |
| Levels | Three Or More |
| Unit Number | 3 |
| Property Subtype | Townhouse |
| Tax Year | 2026 |
| Ownership | Builder |
| County | Denver |
| Property Type | Residential |
| HOA | No |
| Attached Garage | Yes |
| Energy Efficient | HVAC |
| Subdivision Name | West Colfax |
| Full Baths | 2 |
| Status | Active |
| Directions | From Sloan's Lake,Head South on Lowell. Go Past 14th Ave to New Townhomes on Left. |
| High School | North |
| City | Denver |
| Senior Community Y/N | No |
| High School District | Denver 1 |
| Lot Size Units | Square Feet |
| Lot Size Square Feet | 1390 |
| Listing Terms | Cash,Conventional,FHA,Owner Will Carry,Private Financing Available,VA Loan |
| Elementary School | Cheltenham |
| Tax Annual Amount | 2363 |
| Home Warranty Y/N | Yes |
| Middle/Junior High School | Strive Lake |
| Property Condition | New Construction |
| Structure Type | Townhouse |
| Standard Status | Active |
| Middle/Junior School District | Denver 1 |
| Elementary School District | Denver 1 |
Interior Features
| Interior Amenities | Ceiling Fan(s),Eat-in Kitchen,Open Floorplan,Pantry,Primary Suite,Quartz Counters,Walk-In Closet(s) |
|---|---|
| Basement | Crawl Space,Sump Pump |
| Flooring | Carpet,Laminate,Tile |
| Common Walls | End Unit,2+ Common Walls |
| Basement (Y/N) | No |
| Window Features | Double Pane Windows,Skylight(s) |
| Above Grade Finished Area | 1531 |
| Half Baths | 1 |
| 3/4 Baths | 1 |
| Laundry Features | Sink,In Unit |
| Total Bedrooms | 3 |
| Main Level Bathrooms | 1 |
| Total Baths | 4 |
Exterior Features
| Exterior Amenities | Gas Valve |
|---|---|
| Fencing | Partial |
| Parking Features | Dry Walled,Electric Vehicle Charging Station(s) |
| Lot Features | Near Public Transit |
| Water Source | Public |
| Total Parking | 1 |
| Lot Size Area | 1390 |
| Building Area Total | 1531 |
| Lot Size Acres | 0.03 |
Amenities
- Foreclosure
- Views
- Short Sale
- New Construction
- Adult 55+
- Lease To Own
- No HOA Fees
- Furnished
- Pets
- Primary On Main
- Air Conditioning
- Seller Finance
- Green
- Fixer Upper
- Horse
- Golf
- Fireplace
- Deck
- Garage
- Basement
- Pool
Property vs Townhouse Average in 80204
Price
Taxes
Year Built
In The Neighborhood
Just Listed
Denver
$ 475,000
- Type
- Townhouse
- Size
- 1,610 SqFt
- Rooms
- 3 Beds + 3.5 Baths
 Your Castle Real Estate Inc #9325917
No HOA Fees
Denver
$ 825,000
- Type
- Townhouse
- Size
- 2,165 SqFt
- Rooms
- 3 Beds + 3.5 Baths
AXEN Realty #9925609
No HOA Fees
Denver
$ 650,000
- Type
- Townhouse
- Size
- 2,069 SqFt
- Rooms
- 2 Beds + 2 Baths
Compass - Denver #6241055
Open House
Denver
$ 565,000
- Type
- Townhouse
- Size
- 1,418 SqFt
- Rooms
- 2 Beds + 3.5 Baths
Real Broker, LLC DBA Real #5043199
No HOA Fees
Denver
$ 729,000
- Type
- Townhouse
- Size
- 2,590 SqFt
- Rooms
- 4 Beds + 4.5 Baths
Compass - Denver #3191256
New Construction
Denver
$ 399,000
- Type
- Townhouse
- Size
- 951 SqFt
- Rooms
- 1 Beds + 2 Baths
Compass - Denver #8651722
Water Views
Denver
$ 950,000
- Type
- Townhouse
- Size
- 2,026 SqFt
- Rooms
- 3 Beds + 3.5 Baths
Keller Williams DTC #7075299
Viewed
Denver
$ 415,000
- Type
- Townhouse
- Size
- 1,500 SqFt
- Rooms
- 2 Beds + 2.5 Baths
Your Castle Real Estate Inc #6166719
Reduced
Denver
$ 475,000
- Type
- Townhouse
- Size
- 1,228 SqFt
- Rooms
- 2 Beds + 2.5 Baths
West and Main Homes Inc #7242633
Reduced
Denver
$ 499,990
- Type
- Townhouse
- Size
- 1,291 SqFt
- Rooms
- 3 Beds + 2.5 Baths
LIV Sotheby's International Realty #6601810
Reduced
Denver
$ 595,000
- Type
- Townhouse
- Size
- 1,302 SqFt
- Rooms
- 2 Beds + 2.5 Baths
Abode Real Estate #5351936

