
Price Reduction - Views - No HOA Fees


Address
1235 Perry Street, Denver, CO
Price
$ 599,000
Property Attributes
- MLS#5877526
- TypeTownhouse
- Listing Status Active
- CountyDENVER
- CityDenver
- NeighborhoodWest Colfax
- Zip80204
- StyleUrban Contemporary
- Year Built2019
- Taxes$ 4048
- Price$ 599,000
- Bedrooms3
- Full Bathrooms2
- Half Bathrooms1
- Sqr Footage1994
- Lot Size0.02 Acres
Data Source:
REColorado (MTOMLS)
Property Description
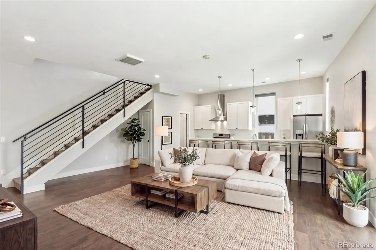
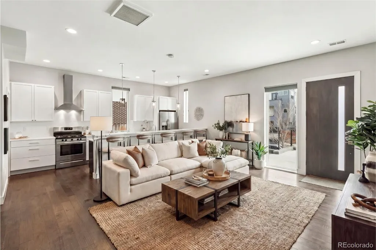
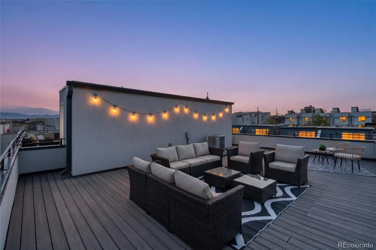
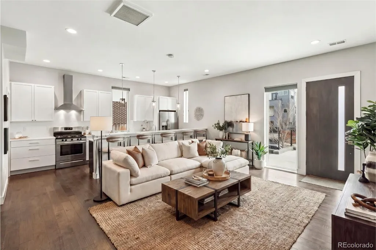
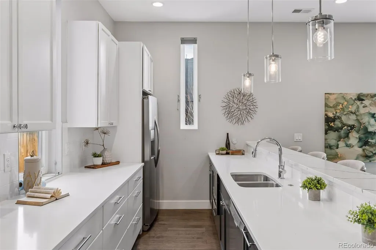
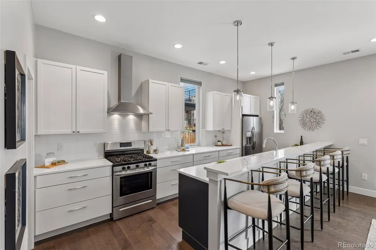
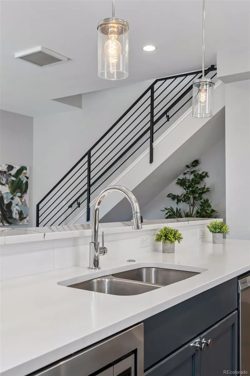
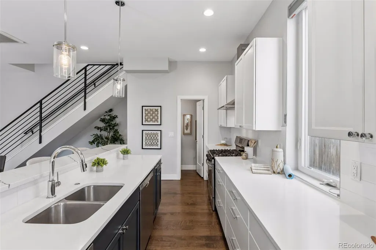
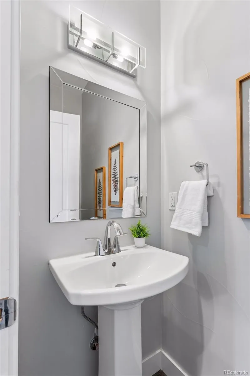
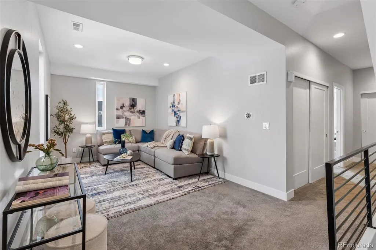
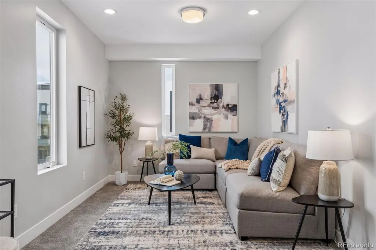
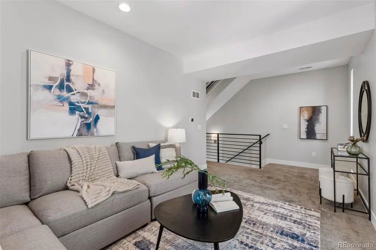
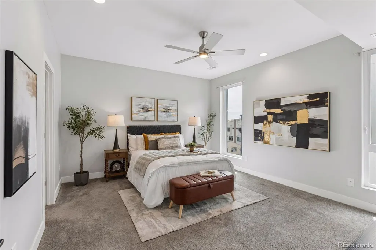
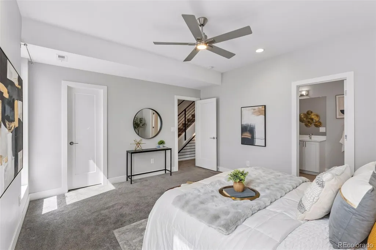
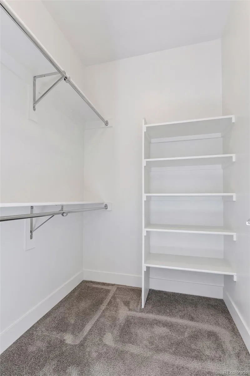
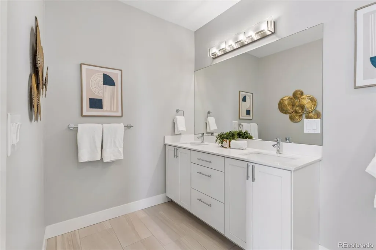
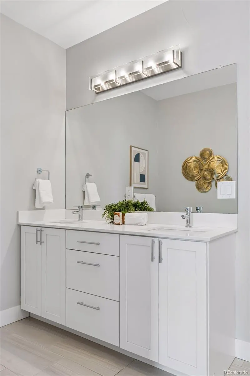
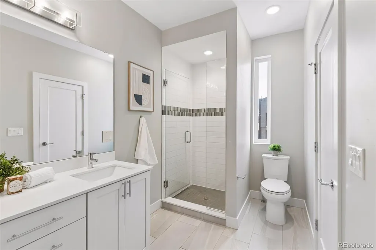
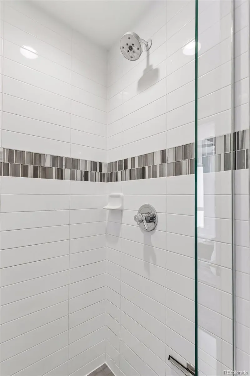
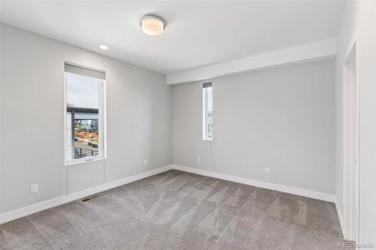
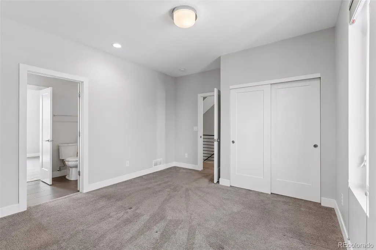
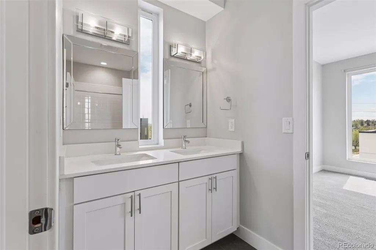
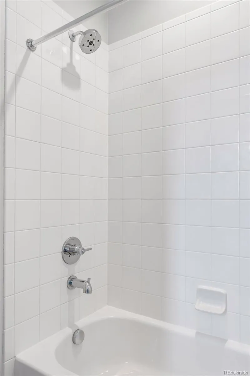
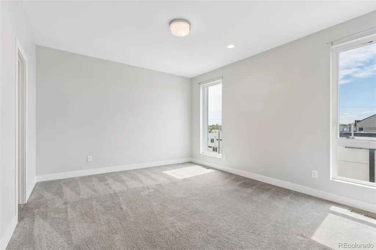
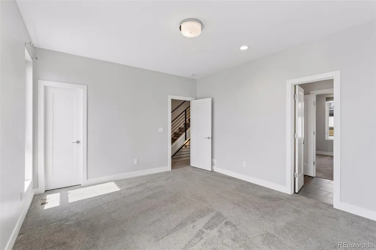
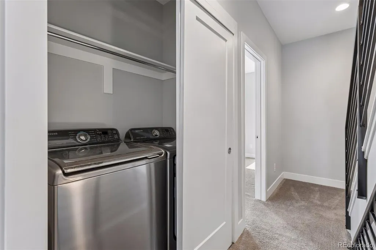
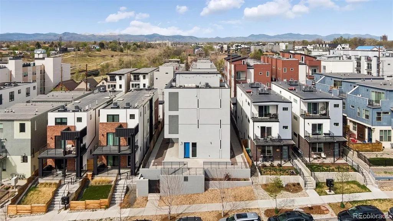
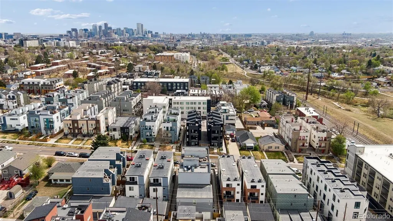
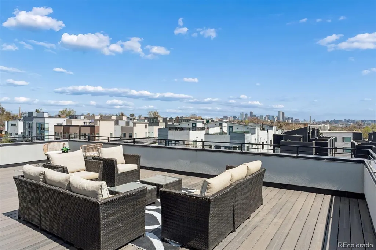
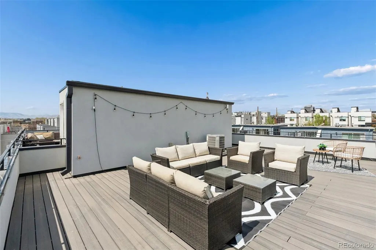
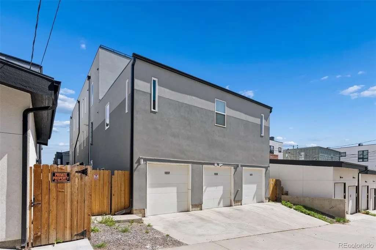
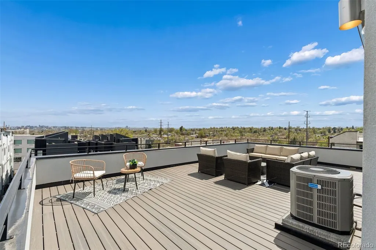
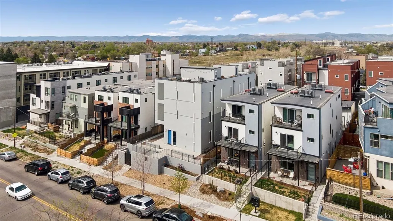
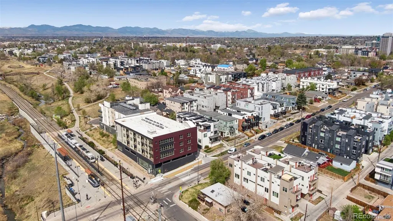
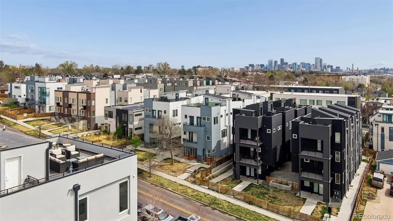
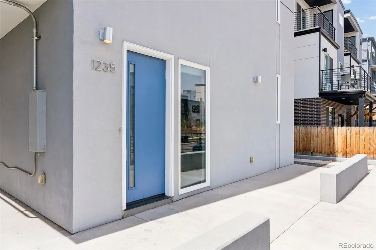
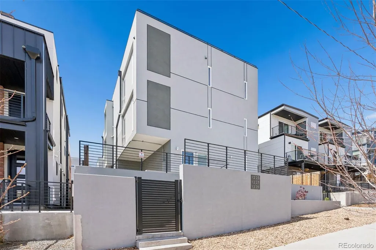
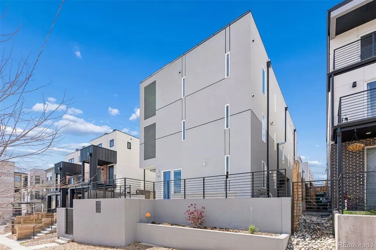
NEW PRICE! This West Colfax townhouse with incredible city and mountain views is now just $300 per square foot! Positioned as the front unit on Perry Street, rather than tucked into an interior townhouse row, this contemporary home benefits from more natural light, a more open setting, and direct street access, in contrast to the more enclosed feel of most townhomes in the area. You’ll love the three outdoor spaces, including a covered side patio and a front patio/porch area, welcoming you into the home. The main level features an open layout with dark hardwood floors, soaring 10-foot ceilings, a spacious living and dining area, a stunning kitchen equipped with quartz countertops, stainless steel appliances, and an oversized peninsula that comfortably seats five, a convenient powder room, and several tall windows that fill the space with natural light. The second level features an oversized loft area (perfect as a lounge, work-from-home space, reading area, or family room), and a bright primary bedroom suite with a walk-in closet and a luxurious en suite bathroom. The third level offers two additional bedrooms, both generously sized with plenty of natural light, connected by a double-entry bathroom, and a laundry closet (washer/dryer included). The extra-large rooftop deck is a total show-stopper and features spectacular 360-degree views of the mountains and downtown Denver, yet still retains privacy from neighboring units. The detached one-car garage provides additional storage space with an oversized attic perfect for all your gear, seasonal items, and more! Incredible location on the Lakewood Gulch Trail with easy access to walking and biking trails, the Perry Light Rail Station (W Line), close to downtown, and near Sloan's Lake, Gusto, ChoLon, Odell Brewing, Moonflower Coffee, Alamo Drafthouse, Brew Culture Coffee, Mizuumi, Little Man Ice Cream Factory, and so much more. No HOA! Buyer to verify all information.
| Elementary School | Middle School | High School |
|---|---|---|
| Colfax Elementary School | Lake Middle School | North High School |
| Price History | |
|---|---|
| 4/7/2026 | Listed $675,000 |
| 5/8/2026 | 2$665,000 |
| 5/28/2026 | 3$650,000 |
| 7/8/2026 | 1$645,000 |
| 8/5/2026 | 1$640,000 |
| 8/27/2026 | 3$625,000 |
| 9/25/2026 | 5$599,000 |
General Features
| Sewer | Public Sewer |
|---|---|
| Heating | Forced Air,Natural Gas |
| Cooling | Central Air |
| Utilities | Electricity Connected,Internet Access (Wired),Natural Gas Connected,Phone Available |
| Possession | Closing/DOD |
| Roof | Membrane |
| Appliances | Dishwasher,Disposal,Dryer,Microwave,Oven,Range,Refrigerator,Washer |
| Zoning | G-MU-3 |
| Garage Spaces | 1 |
| Patio/Porch Features | Patio,Rooftop |
| Architectural Style | Urban Contemporary |
| Security Features | Carbon Monoxide Detector(s),Smoke Detector(s) |
| Construction Materials | Concrete,Frame,Stucco |
| Exclusions | Staging items |
| Year Built | 2019 |
| Electric | 110V,220 Volts |
| View | City,Mountain(s) |
| Levels | Three Or More |
| Property Subtype | Townhouse |
| Tax Year | 2024 |
| Ownership | Individual |
| County | Denver |
| Property Type | Residential |
| HOA | No |
| Attached Garage | No |
| Subdivision Name | West Colfax |
| Facing Direction | East |
| Full Baths | 1 |
| Status | Active |
| High School | North |
| City | Denver |
| Entry Location | Exterior Access |
| Senior Community Y/N | No |
| High School District | Denver 1 |
| Number Of Units Total | 3 |
| Lot Size Units | Square Feet |
| Lot Size Square Feet | 1064 |
| Listing Terms | Cash,Conventional,FHA,VA Loan |
| Elementary School | Colfax |
| Tax Annual Amount | 4048 |
| Middle/Junior High School | Lake |
| Structure Type | Townhouse |
| Standard Status | Active |
| Middle/Junior School District | Denver 1 |
| Elementary School District | Denver 1 |
Interior Features
| Interior Amenities | Ceiling Fan(s),Eat-in Kitchen,High Ceilings,High Speed Internet,Jack & Jill Bathroom,Open Floorplan,Primary Suite,Quartz Counters,Smart Thermostat,Smoke Free,Walk-In Closet(s) |
|---|---|
| Flooring | Carpet,Tile,Wood |
| Common Walls | End Unit,1 Common Wall |
| Basement (Y/N) | No |
| Window Features | Double Pane Windows,Window Coverings |
| Above Grade Finished Area | 1994 |
| Half Baths | 1 |
| 3/4 Baths | 1 |
| Laundry Features | In Unit,Laundry Closet |
| Total Bedrooms | 3 |
| Main Level Bathrooms | 1 |
| Total Baths | 3 |
Exterior Features
| Exterior Amenities | Lighting,Rain Gutters |
|---|---|
| Fencing | Partial |
| Parking Features | Storage |
| Lot Features | Near Public Transit |
| Water Source | Public |
| Total Parking | 1 |
| Lot Size Area | 1064 |
| Building Area Total | 1994 |
| Lot Size Acres | 0.02 |
| Road Surface Type | Alley Paved,Paved |
| Road Frontage Type | Public |
| Road Responsibility | Public Maintained Road |
Amenities
- Foreclosure
- Views
- Short Sale
- New Construction
- Adult 55+
- Lease To Own
- No HOA Fees
- Furnished
- Pets
- Primary On Main
- Air Conditioning
- Seller Finance
- Green
- Fixer Upper
- Horse
- Golf
- Fireplace
- Deck
- Garage
- Basement
- Pool
Property vs Townhouse Average in 80204
Price
Taxes
Year Built
Visits
In The Neighborhood
Just Listed
Denver
$ 475,000
- Type
- Townhouse
- Size
- 1,610 SqFt
- Rooms
- 3 Beds + 3.5 Baths
 Your Castle Real Estate Inc #9325917
No HOA Fees
Denver
$ 825,000
- Type
- Townhouse
- Size
- 2,165 SqFt
- Rooms
- 3 Beds + 3.5 Baths
AXEN Realty #9925609
No HOA Fees
Denver
$ 650,000
- Type
- Townhouse
- Size
- 2,069 SqFt
- Rooms
- 2 Beds + 2 Baths
Compass - Denver #6241055
Open House
Denver
$ 565,000
- Type
- Townhouse
- Size
- 1,418 SqFt
- Rooms
- 2 Beds + 3.5 Baths
Real Broker, LLC DBA Real #5043199
No HOA Fees
Denver
$ 729,000
- Type
- Townhouse
- Size
- 2,590 SqFt
- Rooms
- 4 Beds + 4.5 Baths
Compass - Denver #3191256
New Construction
Denver
$ 399,000
- Type
- Townhouse
- Size
- 951 SqFt
- Rooms
- 1 Beds + 2 Baths
Compass - Denver #8651722
Reduced
Denver
$ 475,000
- Type
- Townhouse
- Size
- 1,531 SqFt
- Rooms
- 3 Beds + 3.5 Baths
Your Castle Real Estate Inc #3727679
Water Views
Denver
$ 950,000
- Type
- Townhouse
- Size
- 2,026 SqFt
- Rooms
- 3 Beds + 3.5 Baths
Keller Williams DTC #7075299
Reduced
Denver
$ 415,000
- Type
- Townhouse
- Size
- 1,500 SqFt
- Rooms
- 2 Beds + 2.5 Baths
Your Castle Real Estate Inc #6166719
Reduced
Denver
$ 475,000
- Type
- Townhouse
- Size
- 1,228 SqFt
- Rooms
- 2 Beds + 2.5 Baths
West and Main Homes Inc #7242633
Reduced
Denver
$ 499,990
- Type
- Townhouse
- Size
- 1,291 SqFt
- Rooms
- 3 Beds + 2.5 Baths
LIV Sotheby's International Realty #6601810

