
Open House Sat, Sep 26th 1:00 PM - 3:00 PM - No HOA Fees



Address
1269 Xavier Street, Denver, CO
Price
$ 565,000
Property Attributes
- MLS#5043199
- TypeTownhouse
- Listing Status Active
- CountyDENVER
- CityDenver
- NeighborhoodWest Colfax
- Zip80204
- StyleContemporary
- Year Built2017
- Taxes$ 3578
- Price$ 565,000
- Bedrooms2
- Full Bathrooms3
- Half Bathrooms1
- Sqr Footage1418
- Lot Size0.02 Acres
Data Source:
REColorado (MTOMLS)
Property Description
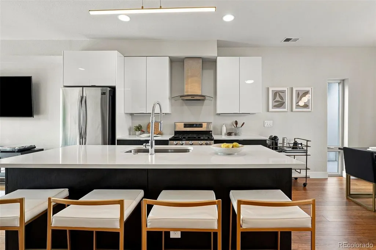
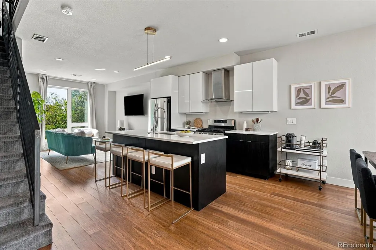
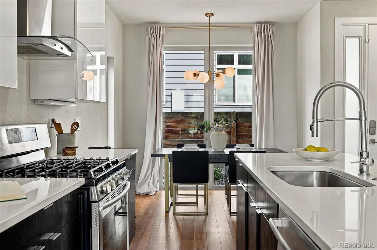
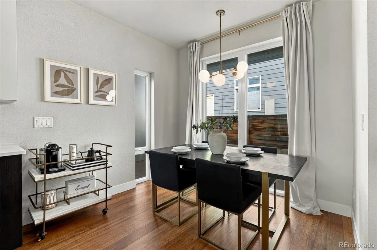
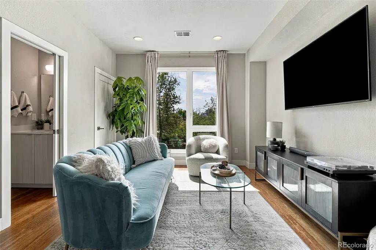
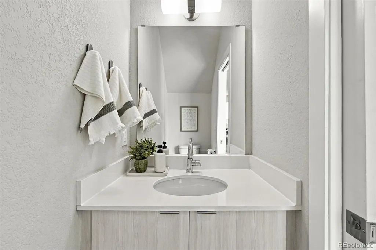
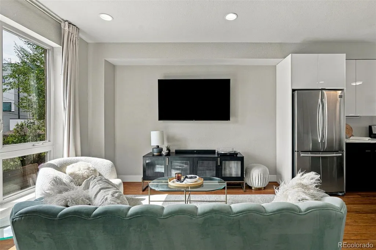
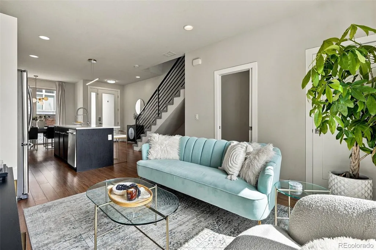
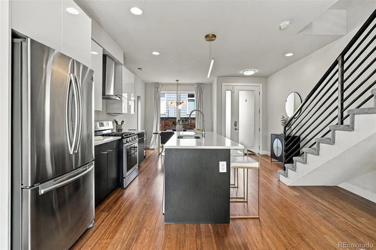
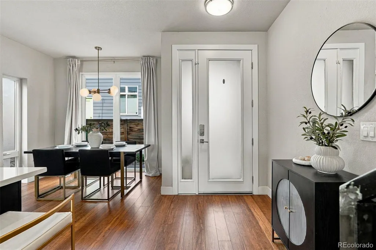
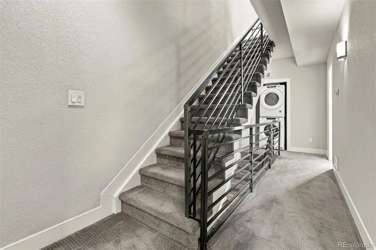
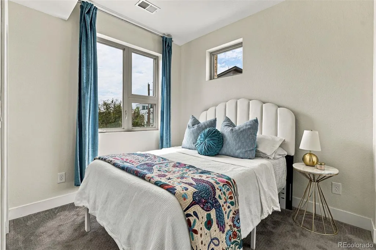
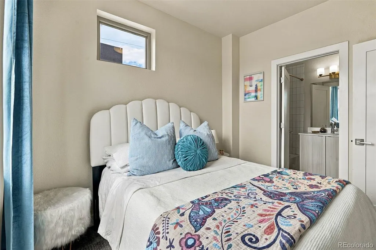
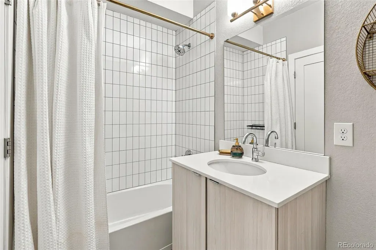
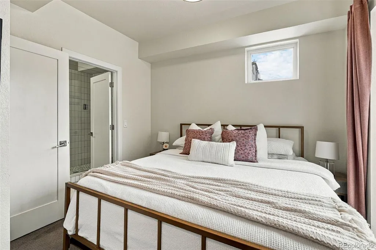
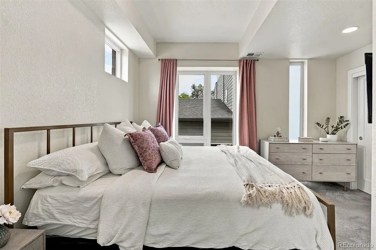
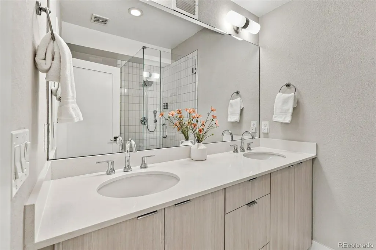
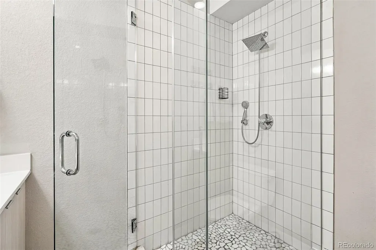
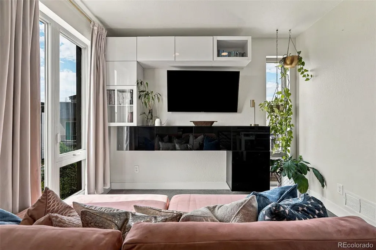
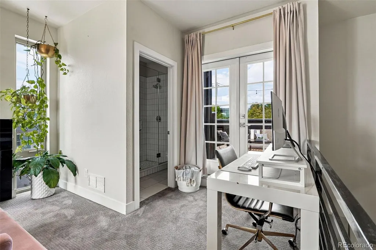
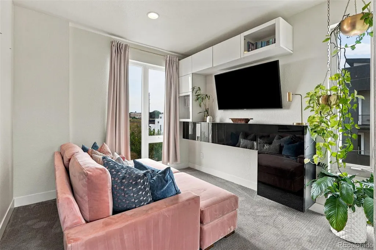
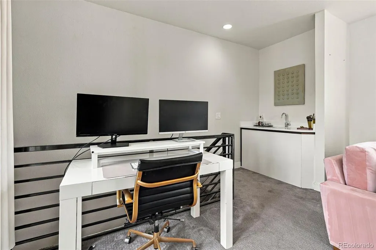
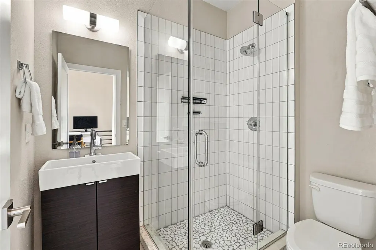
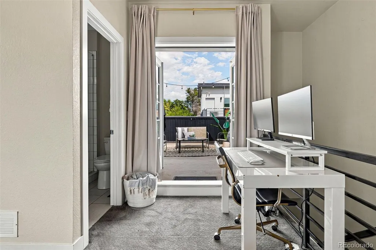
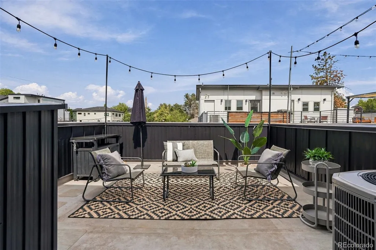
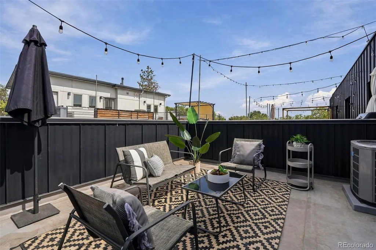
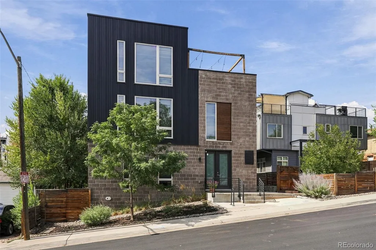
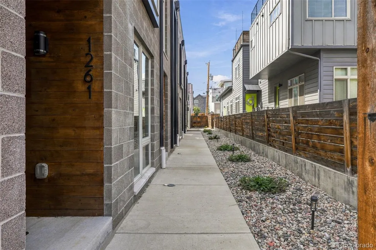
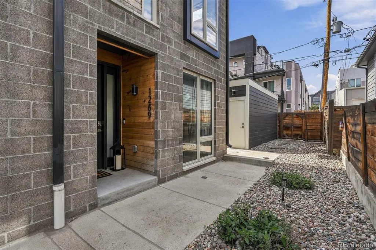
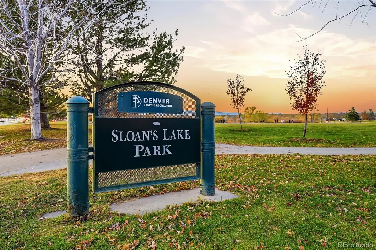
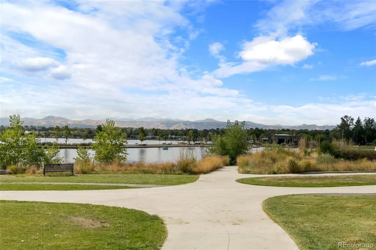
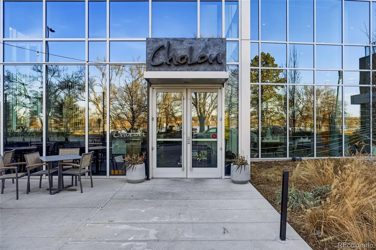
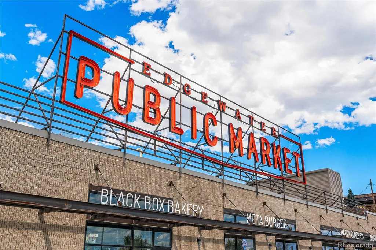
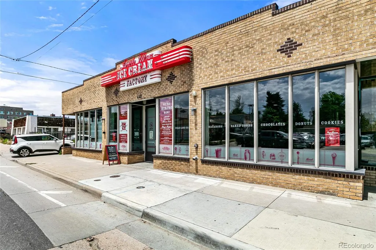
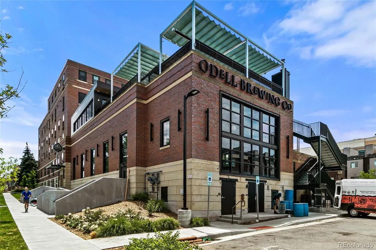
Stylish, modern and made for easy Denver living, this end-unit West Colfax townhome is tucked away from the street and offers three thoughtfully designed levels plus a private rooftop deck. The open main level feels bright and inviting, with warm wood floors and a contemporary kitchen featuring two-tone cabinetry, quartz countertops, stainless steel appliances, gas range and an oversized island. A dedicated dining area flows into the living room, creating an easy layout for everyday living and entertaining. Upstairs, two bedrooms each have an ensuite bath and large windows offering plenty of natural light. The primary bath features a double vanity and walk-in shower, and the laundry closet is conveniently located in the hall. The third floor gives you even more room to make this home your own. With a full bath and wet bar, it works beautifully as a second living space, guest quarters, home office or gym. French doors open to the private rooftop deck, with plenty of room to lounge, dine and enjoy sunny Colorado days and warm evenings. A detached one-car garage, no HOA and low-maintenance living make everyday life easy. Storage closet next to the garage and additional storage space in the crawl space along with a tankless water heater. The location is hard to beat, just four blocks from Sloan’s Lake and close to restaurants, coffee shops and neighborhood favorites along West Colfax and at Edgewater Public Market. The Lakewood Gulch Trail is at the end of the block for walking and biking, and the Sheridan light rail station makes getting downtown effortless. With quick access to 6th Avenue and I-70, getting around town or out of the city is a breeze.
| Elementary School | Middle School | High School |
|---|---|---|
| Colfax Elementary School | Strive Lake Middle School | North High School |
| Price History | |
|---|---|
| 9/16/2026 | Listed $565,000 |
General Features
| Sewer | Public Sewer |
|---|---|
| Heating | Forced Air |
| Cooling | Central Air |
| Utilities | Electricity Connected,Natural Gas Connected |
| Possession | Closing/DOD |
| Roof | Membrane |
| Appliances | Dishwasher,Disposal,Dryer,Gas Water Heater,Range,Range Hood,Refrigerator,Washer |
| Zoning | G-MU-5 |
| Garage Spaces | 1 |
| Patio/Porch Features | Rooftop |
| Architectural Style | Contemporary |
| Security Features | Carbon Monoxide Detector(s),Smoke Detector(s),Video Doorbell |
| Construction Materials | Frame |
| Exclusions | Staging items,Gold Shelf in second floor guest bathroom,Seller's personal items |
| Year Built | 2017 |
| Electric | 220 Volts |
| Levels | Three Or More |
| Property Subtype | Townhouse |
| Tax Year | 2025 |
| Ownership | Individual |
| County | Denver |
| Property Type | Residential |
| HOA | No |
| Attached Garage | No |
| Energy Efficient | Water Heater |
| Subdivision Name | West Colfax |
| Full Baths | 1 |
| Status | Active |
| High School | North |
| City | Denver |
| Entry Location | Ground |
| Senior Community Y/N | No |
| High School District | Denver 1 |
| Lot Size Units | Square Feet |
| Lot Size Square Feet | 980 |
| Listing Terms | Cash,Conventional |
| Elementary School | Colfax |
| Tax Annual Amount | 3578 |
| Middle/Junior High School | Strive Lake |
| Virtual Tour | https://listings.inhousephotos.com/sites/1269-xavier-st-denver-co-80204-28335657/branded |
| Structure Type | Townhouse |
| Standard Status | Active |
| Occupancy Type | Owner |
| Middle/Junior School District | Denver 1 |
| Elementary School District | Denver 1 |
Interior Features
| Interior Amenities | Kitchen Island,Open Floorplan,Primary Suite,Quartz Counters,Wet Bar |
|---|---|
| Basement | Crawl Space |
| Flooring | Carpet,Tile,Wood |
| Common Walls | End Unit,1 Common Wall |
| Basement (Y/N) | No |
| Above Grade Finished Area | 1418 |
| Half Baths | 1 |
| 3/4 Baths | 2 |
| Laundry Features | In Unit |
| Total Bedrooms | 2 |
| Main Level Bathrooms | 1 |
| Total Baths | 4 |
Exterior Features
| Fencing | None |
|---|---|
| Lot Features | Greenbelt,Near Public Transit |
| Water Source | Public |
| Total Parking | 1 |
| Lot Size Area | 980 |
| Building Area Total | 1418 |
| Lot Size Acres | 0.02 |
| Road Surface Type | Paved |
| Road Frontage Type | Public |
| Road Responsibility | Public Maintained Road |
Amenities
- Foreclosure
- Views
- Short Sale
- New Construction
- Adult 55+
- Lease To Own
- No HOA Fees
- Furnished
- Pets
- Primary On Main
- Air Conditioning
- Seller Finance
- Green
- Fixer Upper
- Horse
- Golf
- Fireplace
- Deck
- Garage
- Basement
- Pool
Property vs Townhouse Average in 80204
Price
Taxes
Year Built
Visits
In The Neighborhood
Just Listed
Denver
$ 475,000
- Type
- Townhouse
- Size
- 1,610 SqFt
- Rooms
- 3 Beds + 3.5 Baths
 Your Castle Real Estate Inc #9325917
No HOA Fees
Denver
$ 825,000
- Type
- Townhouse
- Size
- 2,165 SqFt
- Rooms
- 3 Beds + 3.5 Baths
AXEN Realty #9925609
No HOA Fees
Denver
$ 650,000
- Type
- Townhouse
- Size
- 2,069 SqFt
- Rooms
- 2 Beds + 2 Baths
Compass - Denver #6241055
No HOA Fees
Denver
$ 729,000
- Type
- Townhouse
- Size
- 2,590 SqFt
- Rooms
- 4 Beds + 4.5 Baths
Compass - Denver #3191256
New Construction
Denver
$ 399,000
- Type
- Townhouse
- Size
- 951 SqFt
- Rooms
- 1 Beds + 2 Baths
Compass - Denver #8651722
Reduced
Denver
$ 475,000
- Type
- Townhouse
- Size
- 1,531 SqFt
- Rooms
- 3 Beds + 3.5 Baths
Your Castle Real Estate Inc #3727679
Water Views
Denver
$ 950,000
- Type
- Townhouse
- Size
- 2,026 SqFt
- Rooms
- 3 Beds + 3.5 Baths
Keller Williams DTC #7075299
Reduced
Denver
$ 415,000
- Type
- Townhouse
- Size
- 1,500 SqFt
- Rooms
- 2 Beds + 2.5 Baths
Your Castle Real Estate Inc #6166719
Reduced
Denver
$ 475,000
- Type
- Townhouse
- Size
- 1,228 SqFt
- Rooms
- 2 Beds + 2.5 Baths
West and Main Homes Inc #7242633
Reduced
Denver
$ 499,990
- Type
- Townhouse
- Size
- 1,291 SqFt
- Rooms
- 3 Beds + 2.5 Baths
LIV Sotheby's International Realty #6601810
Reduced
Denver
$ 595,000
- Type
- Townhouse
- Size
- 1,302 SqFt
- Rooms
- 2 Beds + 2.5 Baths
Abode Real Estate #5351936

