
Views - No HOA Fees



Address
1472 Newton Street, Denver, CO
Price
$ 765,000
Property Attributes
- MLS#5171669
- TypeTownhouse
- Listing Status Active
- CountyDENVER
- CityDenver
- NeighborhoodWest Colfax
- Zip80204
- StyleUrban Contemporary
- Year Built2022
- Taxes$ 4093
- Price$ 765,000
- Bedrooms3
- Full Bathrooms2
- Half Bathrooms2
- Sqr Footage1763
- Lot Size0.07 Acres
Data Source:
REColorado (MTOMLS)
Property Description
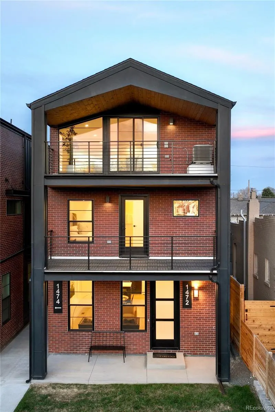
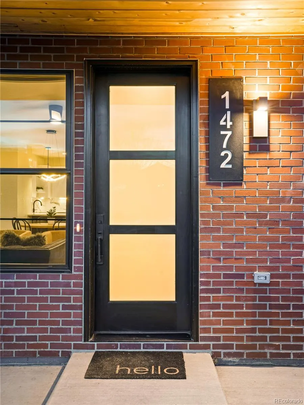
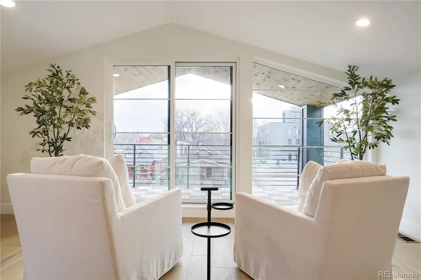
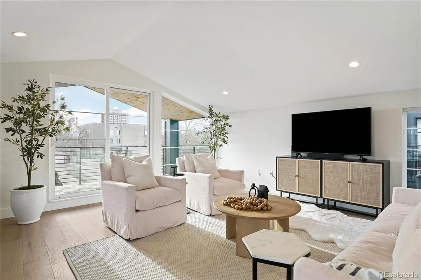
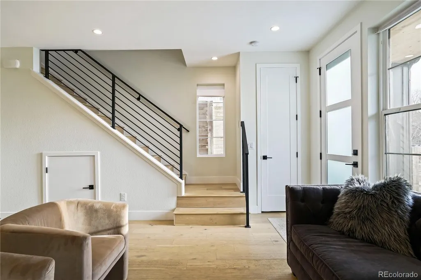
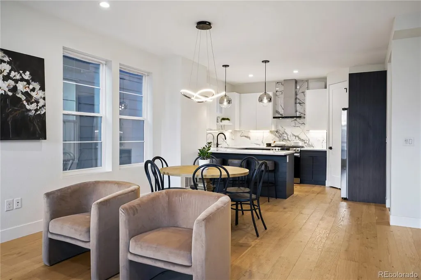
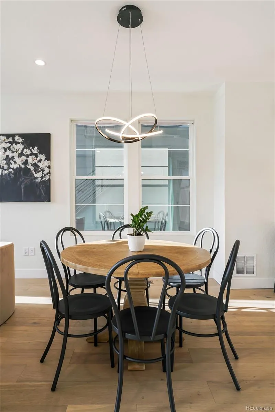
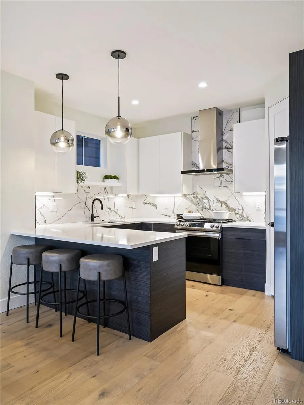
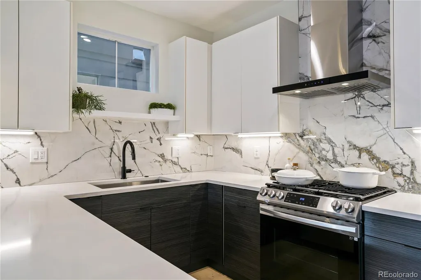
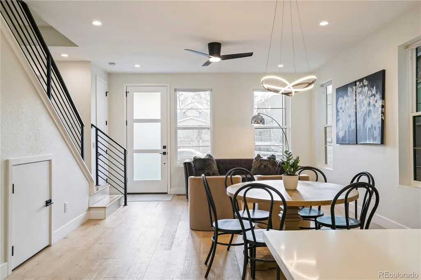
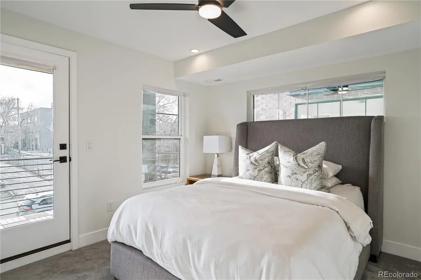
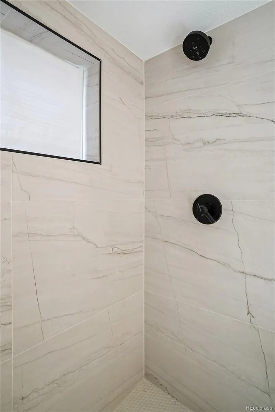
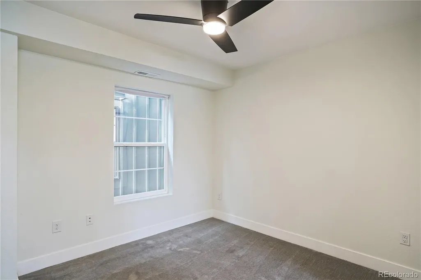
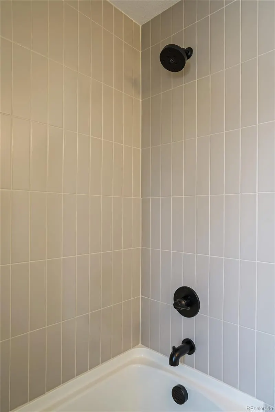
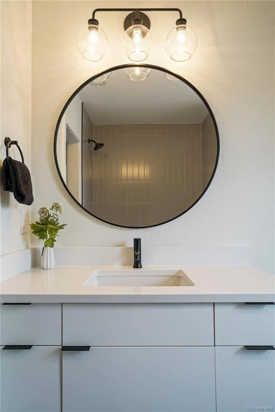
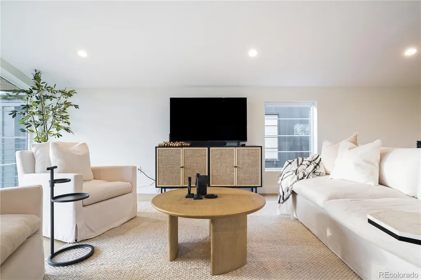
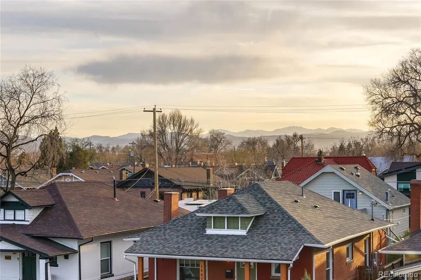
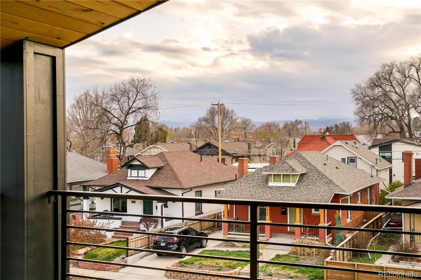
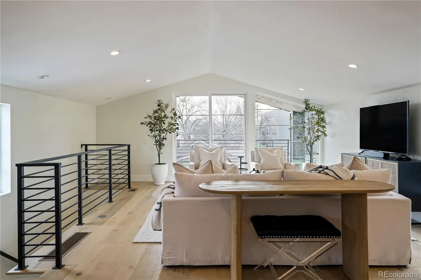
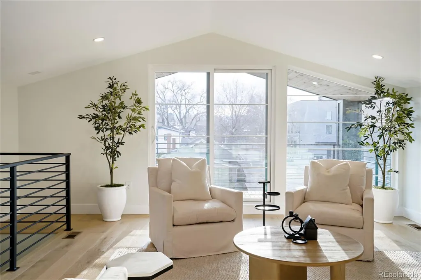
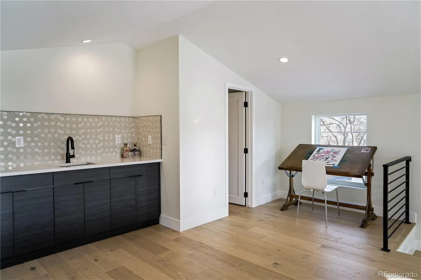
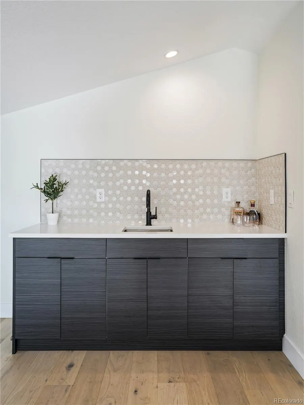
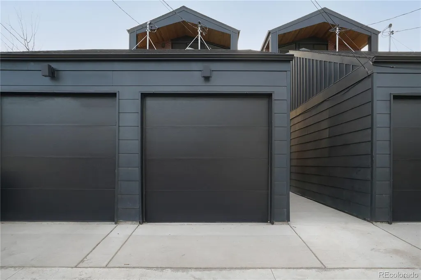
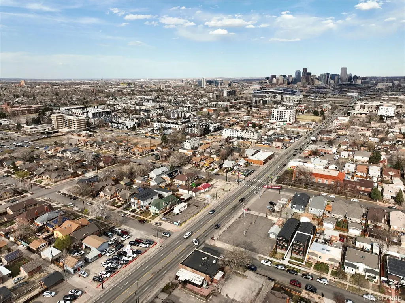
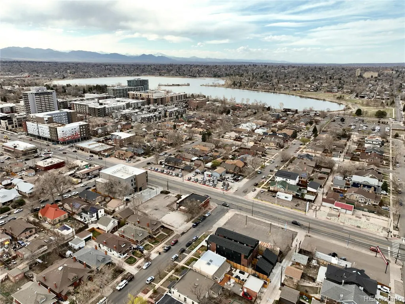
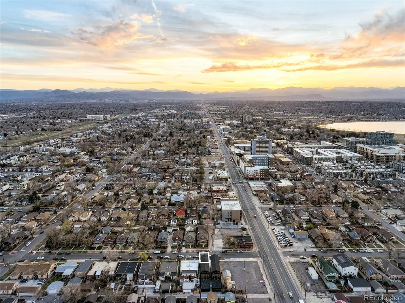
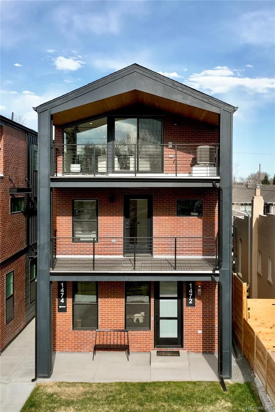
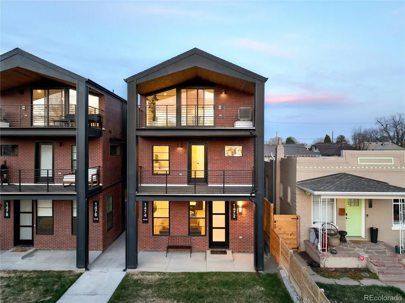
Admire stunning sunsets and Rocky Mountain views from this newer construction duplex in West Colfax. This street-facing residence sprawls w/ coveted indoor-outdoor connectivity. A covered front patio invites entry into a light-filled living area. Poised beneath a modern light fixture, a dining area sets the stage for at-home entertaining. A stylish kitchen flaunts stainless steel appliances, sleek cabinetry and a peninsula w/ seating. Retreat to a pristine primary suite w/ a serene bath and access to a private covered deck — the perfect space to enjoy morning coffee. Entertainers delight in a third-floor flex area w/ vaulted ceilings, a chic wet bar and outdoor connectivity to a west-facing patio deck. Ample storage is found in a 1-car detached garage. Residents enjoy an ideal location w/ proximity to the light rail, Sloan’s Lake, shopping, fitness and restaurants including F45, Duality, The Patio, Odell Brewing, Alamo Drafthouse and more!
| Elementary School | Middle School | High School |
|---|---|---|
| Cheltenham Elementary School | Strive Lake Middle School | North High School |
| Price History | |
|---|---|
| 9/9/2026 | Listed $765,000 |
General Features
| Sewer | Public Sewer |
|---|---|
| Heating | Forced Air,Natural Gas |
| Cooling | Central Air |
| Utilities | Cable Available,Electricity Connected,Internet Access (Wired),Natural Gas Connected,Phone Available |
| Possession | Negotiable |
| Roof | Composition |
| Appliances | Dishwasher,Disposal,Dryer,Microwave,Range,Range Hood,Refrigerator,Tankless Water Heater,Washer |
| Garage Spaces | 1 |
| Patio/Porch Features | Covered,Deck,Front Porch,Patio |
| Architectural Style | Urban Contemporary |
| Construction Materials | Brick |
| Exclusions | Seller's personal property,tenants personal property and/or staging items. |
| Year Built | 2022 |
| Levels | Three Or More |
| Property Subtype | Townhouse |
| Tax Year | 2024 |
| Ownership | Individual |
| County | Denver |
| Property Type | Residential |
| HOA | No |
| Attached Garage | No |
| Energy Efficient | Construction,Doors,HVAC,Thermostat,Water Heater,Windows |
| Subdivision Name | West Colfax |
| Facing Direction | West |
| Full Baths | 1 |
| Status | Active |
| High School | North |
| City | Denver |
| Senior Community Y/N | No |
| High School District | Denver 1 |
| Lot Size Units | Square Feet |
| Lot Size Square Feet | 3125 |
| Listing Terms | Cash,Conventional,FHA,Other,VA Loan |
| Elementary School | Cheltenham |
| Tax Annual Amount | 4093 |
| Middle/Junior High School | Strive Lake |
| Ok to Lease | Other |
| Structure Type | Townhouse |
| Standard Status | Active |
| Middle/Junior School District | Denver 1 |
| Elementary School District | Denver 1 |
Interior Features
| Interior Amenities | Ceiling Fan(s),Eat-in Kitchen,Open Floorplan,Pantry,Primary Suite,Quartz Counters,Smart Thermostat,Smoke Free,Vaulted Ceiling(s),Walk-In Closet(s),Wet Bar |
|---|---|
| Flooring | Carpet,Tile,Wood |
| Furnished Y/N | Negotiable |
| Common Walls | 1 Common Wall |
| Basement (Y/N) | No |
| Window Features | Window Coverings |
| Above Grade Finished Area | 1763 |
| Half Baths | 2 |
| 3/4 Baths | 1 |
| Laundry Features | In Unit |
| Total Bedrooms | 3 |
| Main Level Bathrooms | 1 |
| Total Baths | 4 |
Exterior Features
| Exterior Amenities | Balcony,Lighting,Rain Gutters |
|---|---|
| Lot Features | Near Public Transit |
| Water Source | Public |
| Total Parking | 1 |
| Lot Size Area | 3125 |
| Building Area Total | 1763 |
| Lot Size Acres | 0.07 |
| Road Surface Type | Paved |
| Road Frontage Type | Public |
| Road Responsibility | Public Maintained Road |
Amenities
- Foreclosure
- Views
- Short Sale
- New Construction
- Adult 55+
- Lease To Own
- No HOA Fees
- Furnished
- Pets
- Primary On Main
- Air Conditioning
- Seller Finance
- Green
- Fixer Upper
- Horse
- Golf
- Fireplace
- Deck
- Garage
- Basement
- Pool
Property vs Townhouse Average in 80204
Price
Taxes
Year Built
Visits
In The Neighborhood
Just Listed
Denver
$ 475,000
- Type
- Townhouse
- Size
- 1,610 SqFt
- Rooms
- 3 Beds + 3.5 Baths
 Your Castle Real Estate Inc #9325917
No HOA Fees
Denver
$ 825,000
- Type
- Townhouse
- Size
- 2,165 SqFt
- Rooms
- 3 Beds + 3.5 Baths
AXEN Realty #9925609
No HOA Fees
Denver
$ 650,000
- Type
- Townhouse
- Size
- 2,069 SqFt
- Rooms
- 2 Beds + 2 Baths
Compass - Denver #6241055
Open House
Denver
$ 565,000
- Type
- Townhouse
- Size
- 1,418 SqFt
- Rooms
- 2 Beds + 3.5 Baths
Real Broker, LLC DBA Real #5043199
No HOA Fees
Denver
$ 729,000
- Type
- Townhouse
- Size
- 2,590 SqFt
- Rooms
- 4 Beds + 4.5 Baths
Compass - Denver #3191256
New Construction
Denver
$ 399,000
- Type
- Townhouse
- Size
- 951 SqFt
- Rooms
- 1 Beds + 2 Baths
Compass - Denver #8651722
Reduced
Denver
$ 475,000
- Type
- Townhouse
- Size
- 1,531 SqFt
- Rooms
- 3 Beds + 3.5 Baths
Your Castle Real Estate Inc #3727679
Water Views
Denver
$ 950,000
- Type
- Townhouse
- Size
- 2,026 SqFt
- Rooms
- 3 Beds + 3.5 Baths
Keller Williams DTC #7075299
Reduced
Denver
$ 415,000
- Type
- Townhouse
- Size
- 1,500 SqFt
- Rooms
- 2 Beds + 2.5 Baths
Your Castle Real Estate Inc #6166719
Reduced
Denver
$ 475,000
- Type
- Townhouse
- Size
- 1,228 SqFt
- Rooms
- 2 Beds + 2.5 Baths
West and Main Homes Inc #7242633
Reduced
Denver
$ 499,990
- Type
- Townhouse
- Size
- 1,291 SqFt
- Rooms
- 3 Beds + 2.5 Baths
LIV Sotheby's International Realty #6601810
Reduced
Denver
$ 595,000
- Type
- Townhouse
- Size
- 1,302 SqFt
- Rooms
- 2 Beds + 2.5 Baths
Abode Real Estate #5351936

