





Address
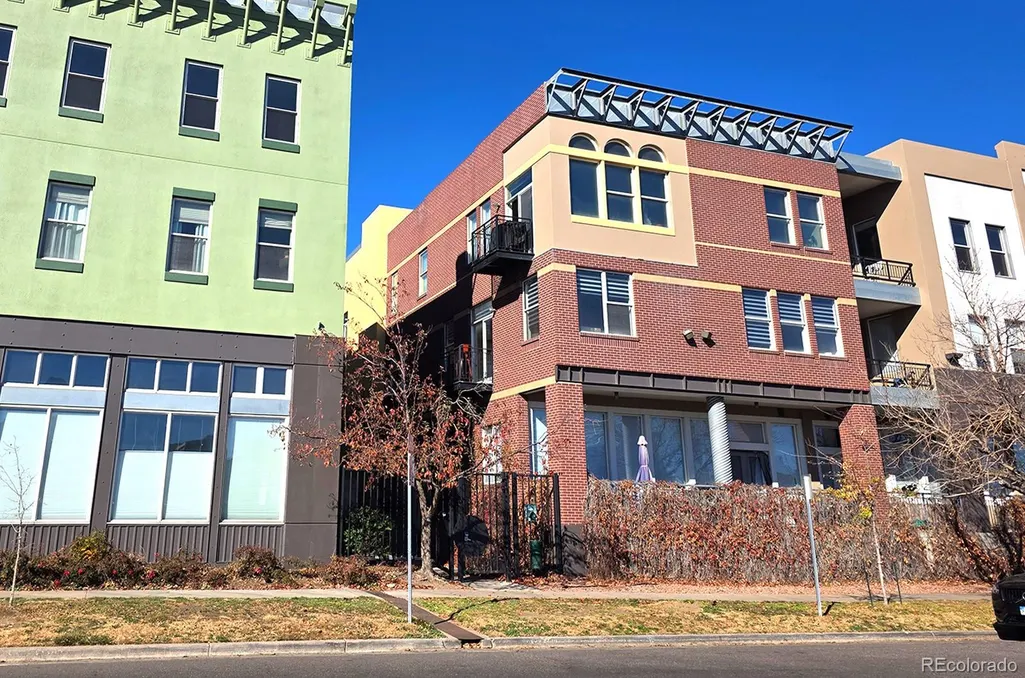
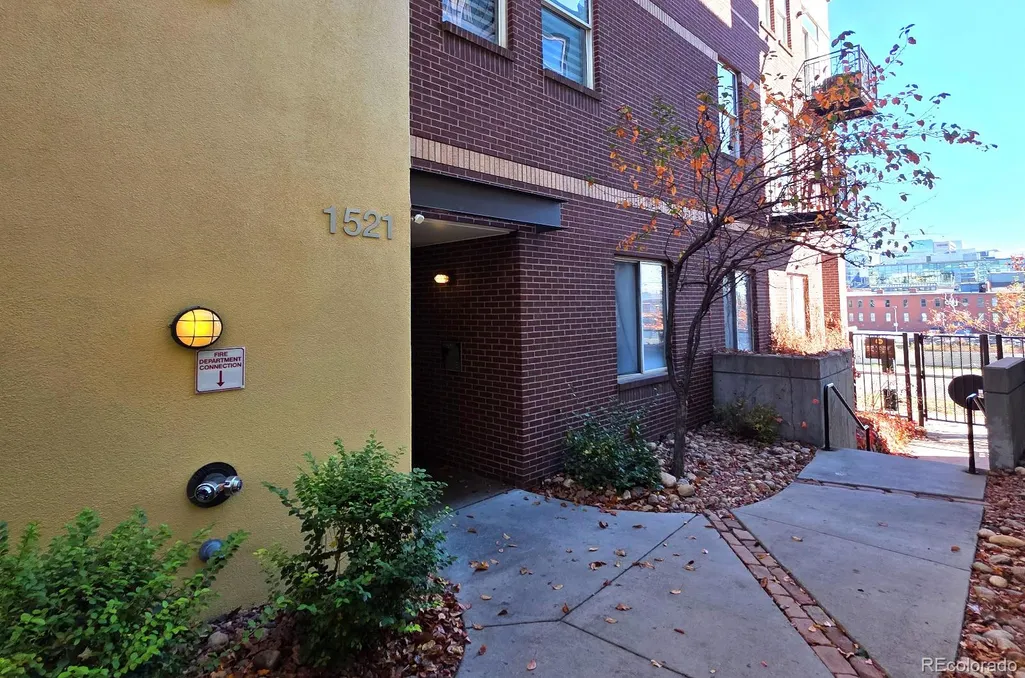
1521 Central Street # 2d, Denver, CO
Price
$ 369,900
Property Attributes
- MLS#9888960
- TypeCondos
- Listing Status Active
- CountyDENVER
- CityDenver
- NeighborhoodLoHi
- Zip80211
- StyleStudio,Urban Contemporary
- Year Built1996
- Taxes$ 2104
- Price$ 369,900
- Bedrooms1
- Full Bathrooms1
- Half Bathrooms0
- Sqr Footage832
- Lot Size1.45 Acres
Data Source:
REColorado (MTOMLS)
Property Description
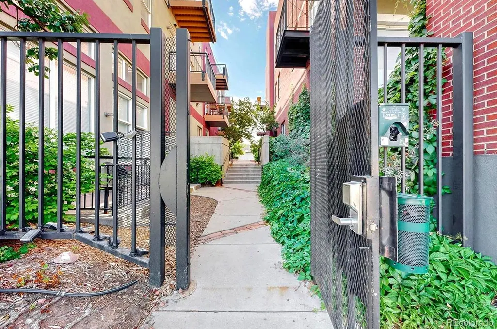
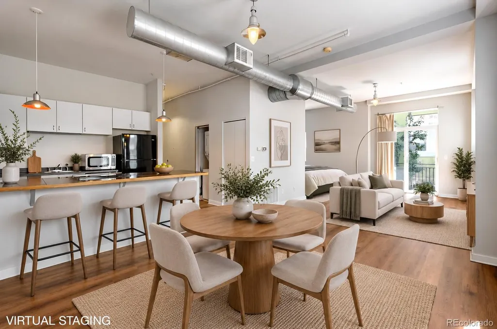
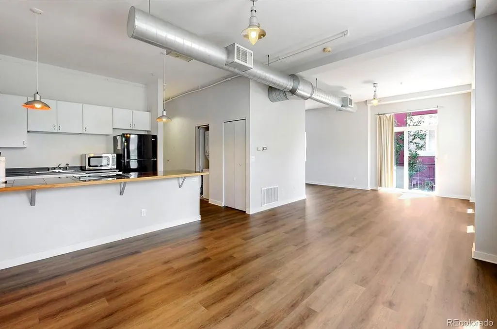
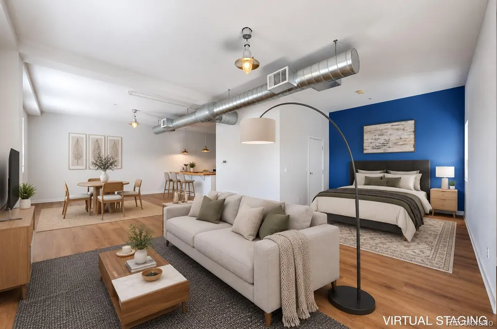
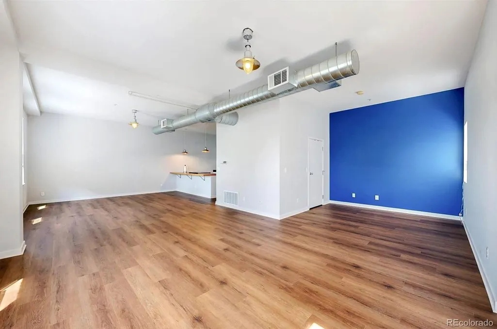
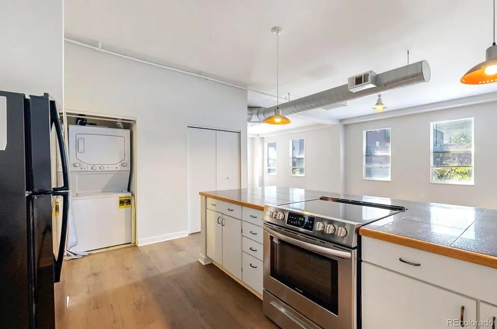
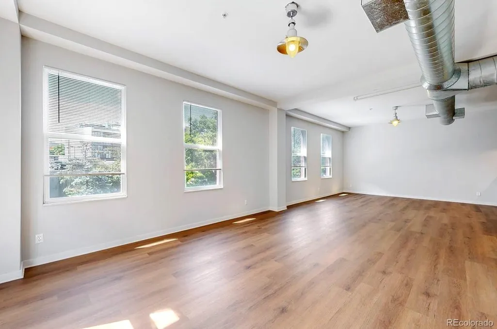
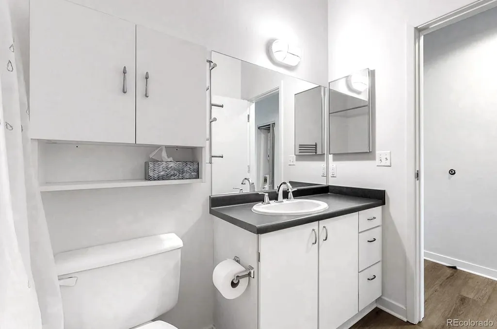
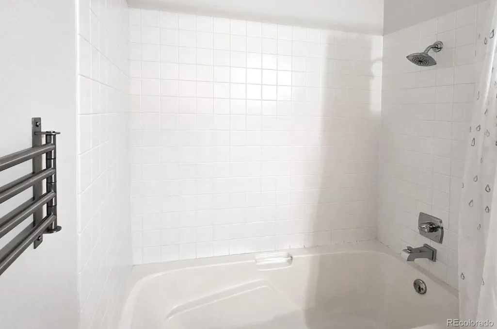
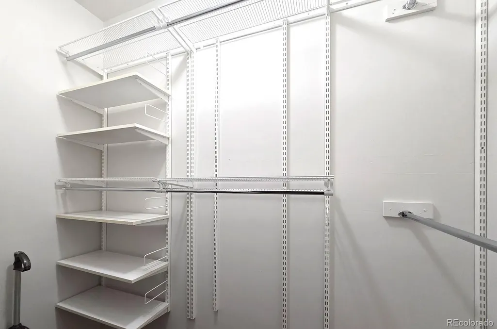
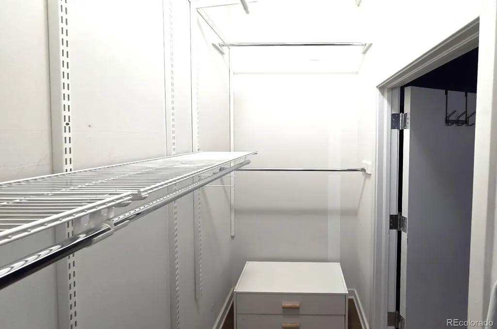
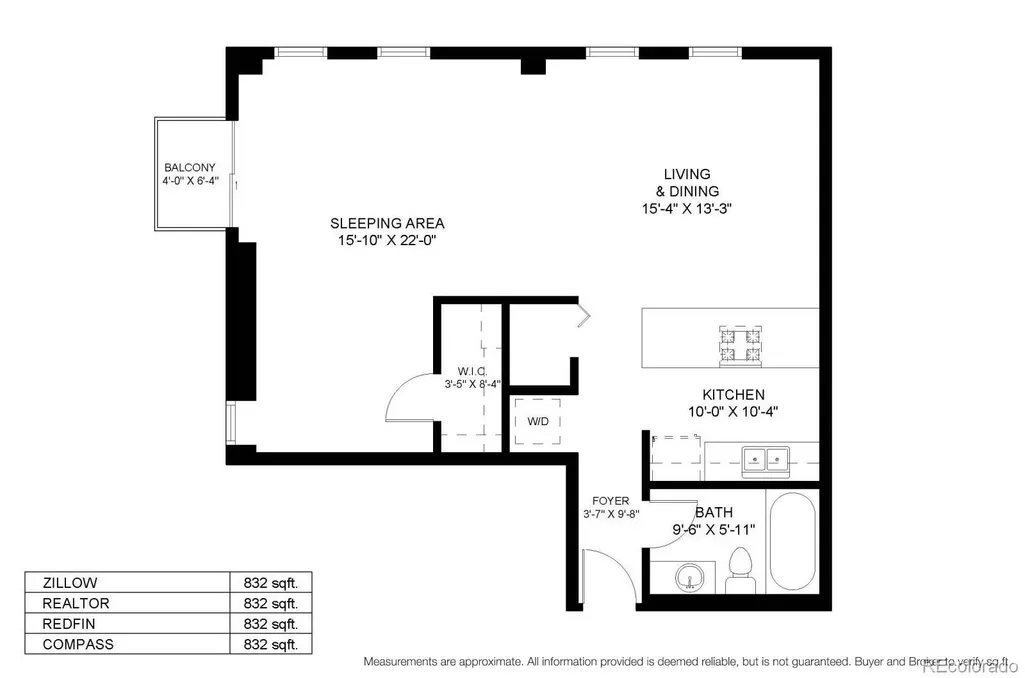
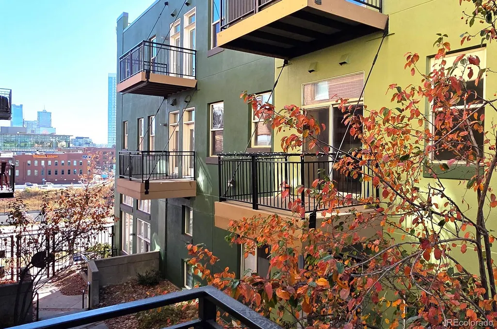
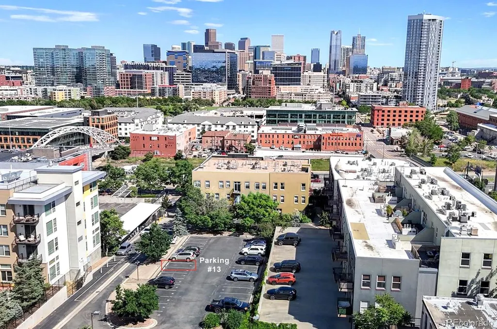
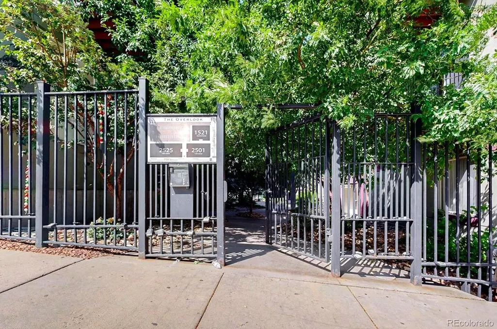
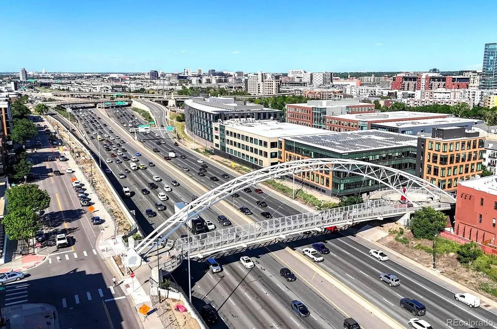
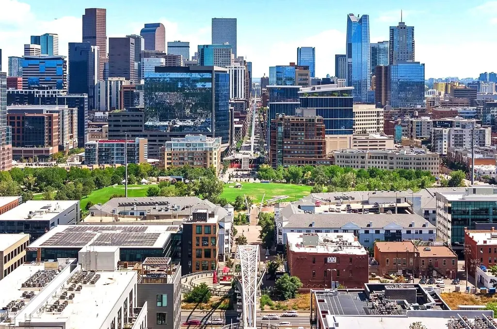
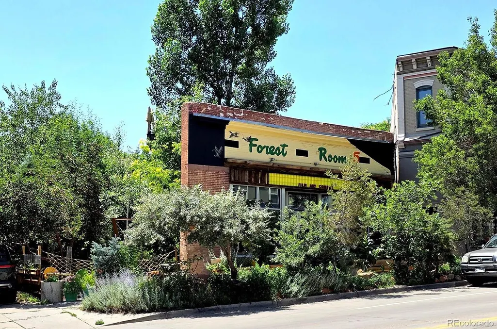
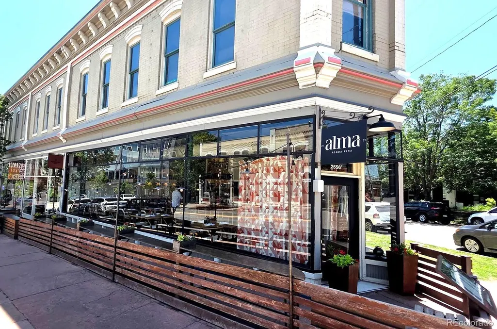
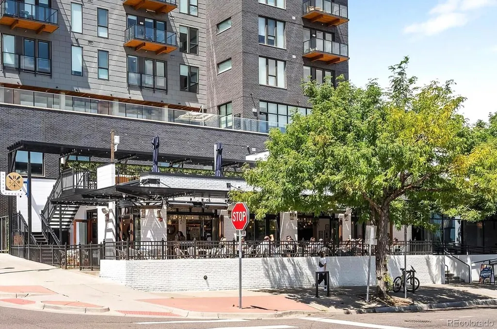
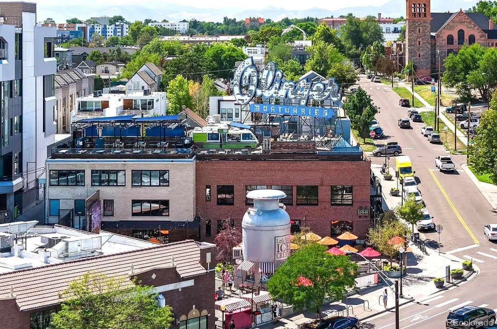
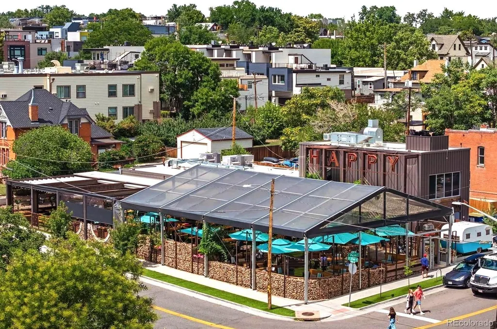
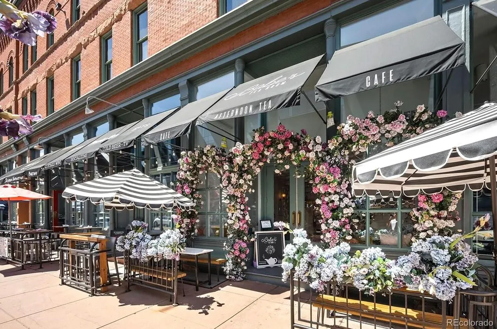
Welcome Home to 1521 Central Street #2D, an industrial chic 1B/1b studio loft perfectly situated in the heart of LoHi, one of Denver’s most dynamic and beloved neighborhoods. The open concept with beautiful new LVP flooring throughout, eat-in kitchen with granite counters, and large windows with generous sunlight creates a bright, inviting atmosphere for entertaining family and friends or enjoying a quiet evening at home. The primary bedroom space features a large walk-in closet with storage system. Enjoy the security and safety of a gated, locked courtyard, including secure parking lot and visitor parking. With the prime location, you’re minutes away from the Highlands most vibrant dining and entertainment options - Michelin-starred Alma Fonda Fina, Forest Room 5, Linger, Little Man Ice Cream, The Hampton Social, Avanti, El Five, Postino, plus quick access to Mile High Stadium, Ball Arena, and Elitch Gardens. The Highland Bridge is just a short walk for easy connection to Platte Street, Commons Park, Confluence Park, Union Station, and all Downtown Denver has to offer. With easy access to Hishorn Park, Cherry Creek Trail, and many more award-winning restaurants, bustling breweries, cozy cafes, and picturesque parks, you don't want to miss out on this exciting blend of urban living and unmatched convenience. Schedule a showing today!
| Elementary School | Middle School | High School |
|---|---|---|
| Edison Elementary School | Skinner Middle School | North High School |
| Price History | |
|---|---|
| 9/16/2026 | Listed $369,900 |
General Features
| Sewer | Public Sewer |
|---|---|
| Heating | Forced Air |
| Cooling | Central Air |
| Utilities | Cable Available,Electricity Connected,Phone Available |
| Possession | Closing/DOD |
| Roof | Composition,Membrane |
| Appliances | Cooktop,Dishwasher,Disposal,Dryer,Gas Water Heater,Microwave,Oven,Refrigerator,Washer |
| Zoning | C-MX-5 |
| HOA Fee | 399.09 |
| Association Fee Includes | Cable TV,Gas,Insurance,Maintenance Grounds,Maintenance Structure,Recycling,Sewer,Snow Removal,Trash,Water |
| Architectural Style | Studio,Urban Contemporary |
| Security Features | Carbon Monoxide Detector(s),Secured Garage/Parking,Smoke Detector(s) |
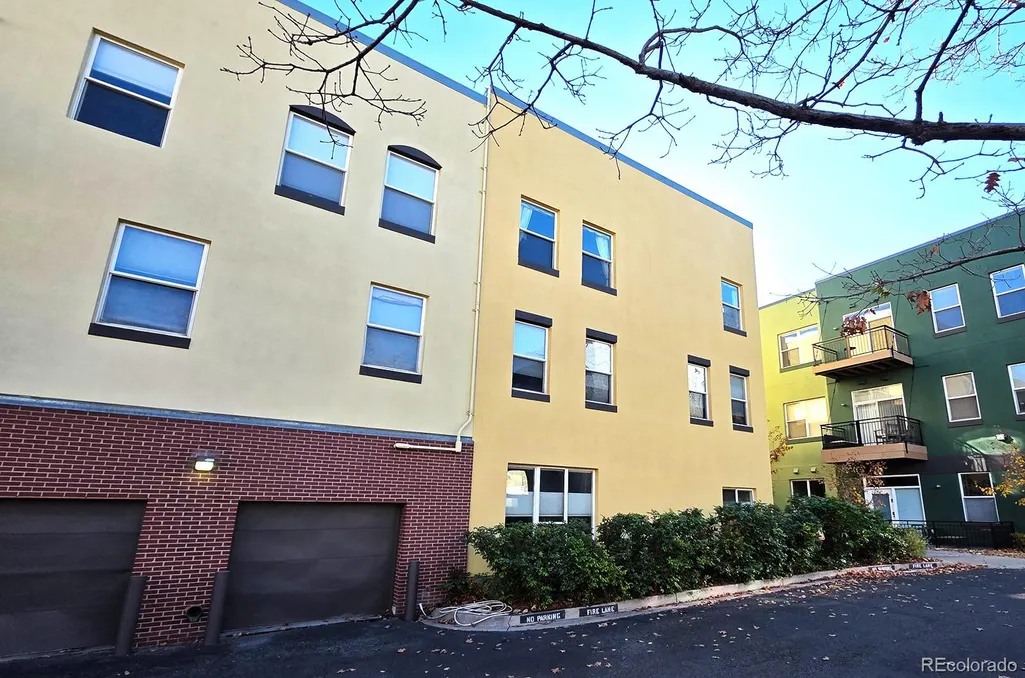
| Construction Materials | Brick,Concrete,Steel Siding,Stucco |
| Exclusions | Seller personal property |
| Pets Allowed | Cats OK,Dogs OK |
| Year Built | 1996 |
| View | City |
| Levels | One |
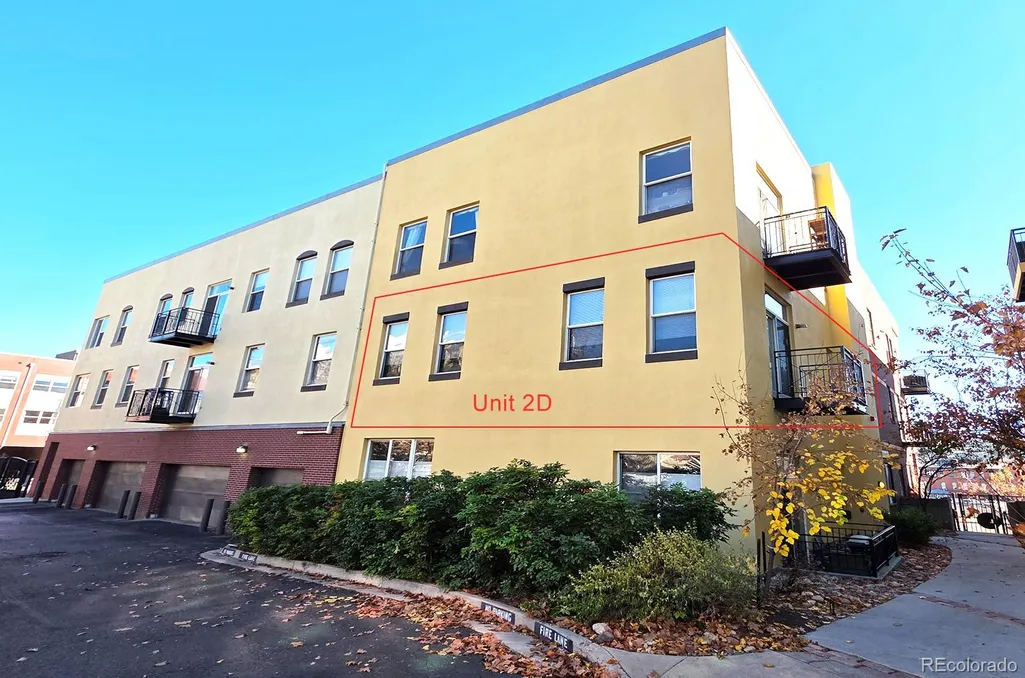
| Unit Number | 2D |
| Property Subtype | Condominium |
| Tax Year | 2024 |
| Current Use | Live/Work |
| Ownership | Individual |
| Building Name | The Overlook Condos |
| Assoc Fee Paid Per | Monthly |
| County | Denver |
| Property Type | Residential |
| Association Amenities | Elevator(s),Gated,Parking |
| HOA | Yes |
| Attached Garage | No |
| Subdivision Name | LoHi |
| Facing Direction | Northwest |
| Full Baths | 1 |
| Status | Active |
| Directions | Please use GPS for precise location. The Overlook Condo building is located near the corner of 15th Street & Central Street. Building access is on the south side of building in courtyard,and unit 2D |
| High School | North |
| City | Denver |
| Association Name | Market Street Management |
| Entry Location | Ground |
| Senior Community Y/N | No |
| High School District | Denver 1 |
| Lot Size Units | Square Feet |
| Lot Size Square Feet | 63154 |
| Listing Terms | Cash,Conventional,Other,VA Loan |
| Elementary School | Edison |
| Tax Annual Amount | 2104 |
| Home Warranty Y/N | No |
| Middle/Junior High School | Skinner |
| Property Condition | Updated/Remodeled |
| Virtual Tour | https://v6d.com/t2h |
| Structure Type | Low Rise (1-3) |
| Standard Status | Active |
| Middle/Junior School District | Denver 1 |
| Elementary School District | Denver 1 |
Interior Features
| Interior Amenities | Eat-in Kitchen,Granite Counters,High Ceilings,High Speed Internet,No Stairs,Open Floorplan,Smoke Free,Walk-In Closet(s) |
|---|---|
| Flooring | Laminate |
| Common Walls | Something Above,Something Below,1 Common Wall |
| Basement (Y/N) | No |
| Window Features | Double Pane Windows |
| Above Grade Finished Area | 832 |
| Laundry Features | In Unit |
| Total Bedrooms | 1 |
| Entry Level | 1 |
| Main Level Bedrooms | 1 |
| Main Level Bathrooms | 1 |
| Total Baths | 1 |
Exterior Features
| Exterior Amenities | Balcony,Lighting |
|---|---|
| Parking Features | Asphalt |
| Lot Features | Landscaped,Near Public Transit |
| Water Source | Public |
| Total Parking | 1 |
| Lot Size Area | 63154 |
| Building Area Total | 832 |
| Lot Size Acres | 1.45 |
| Road Surface Type | Paved |
| Road Frontage Type | Public |
| Road Responsibility | Public Maintained Road |
Amenities
- Foreclosure
- Views
- Short Sale
- New Construction
- Adult 55+
- Lease To Own
- No HOA Fees
- Furnished
- Pets
- Primary On Main
- Air Conditioning
- Seller Finance
- Green
- Fixer Upper
- Horse
- Golf
- Fireplace
- Deck
- Garage
- Basement
- Pool
Property vs Condos Average in 80211
Price
Taxes
Year Built
Visits
In The Neighborhood
Open House
Denver
$ 520,000
- Type
- Condos
- Size
- 812 SqFt
- Rooms
- 1 Beds + 1.5 Baths
 Serhant Colorado LLC #8842726
Reduced
Denver
$ 585,000
- Type
- Condos
- Size
- 1,371 SqFt
- Rooms
- 3 Beds + 2 Baths
RE/MAX Professionals #3892629
Reduced
Denver
$ 425,000
- Type
- Condos
- Size
- 874 SqFt
- Rooms
- 1 Beds + 1.5 Baths
Nookhaven Homes #9656607
Reduced
Denver
$ 998,000
- Type
- Condos
- Size
- 1,652 SqFt
- Rooms
- 3 Beds + 2 Baths
Compass - Denver #5505892
Open House
Denver
$ 990,000
- Type
- Condos
- Size
- 1,168 SqFt
- Rooms
- 2 Beds + 2 Baths
LIV Sotheby's International Realty #3509830
Open House
Denver
$ 525,000
- Type
- Condos
- Size
- 643 SqFt
- Rooms
- 1 Beds + 1 Baths
LIV Sotheby's International Realty #3614542
Reduced
Denver
$ 519,000
- Type
- Condos
- Size
- 1,109 SqFt
- Rooms
- 2 Beds + 1 Baths
Weichert Realtors Professionals #2292608
Reduced
Denver
$ 598,500
- Type
- Condos
- Size
- 1,131 SqFt
- Rooms
- 2 Beds + 2 Baths
Blue Pebble Homes #5268570

