
Views







Address
1735 Central Street # 212, Denver, CO
Price
$ 854,500
Property Attributes
- MLS#2243979
- TypeCondos
- Listing Status Active
- CountyDENVER
- CityDenver
- NeighborhoodLoHi
- Zip80211
- StyleContemporary
- Year Built2018
- Taxes$ 4141
- Price$ 854,500
- Bedrooms2
- Full Bathrooms2
- Half Bathrooms0
- Sqr Footage1190
- Lot Size0.33 Acres
Data Source:
REColorado (MTOMLS)
Property Description
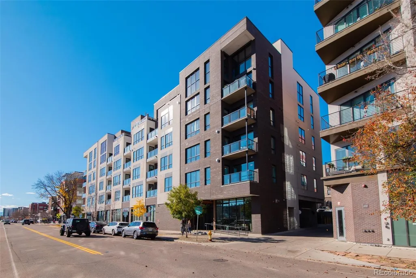
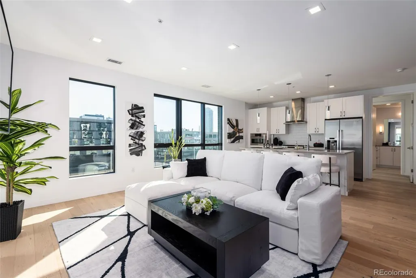
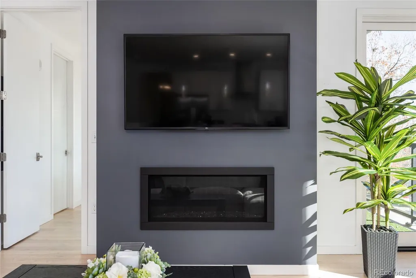
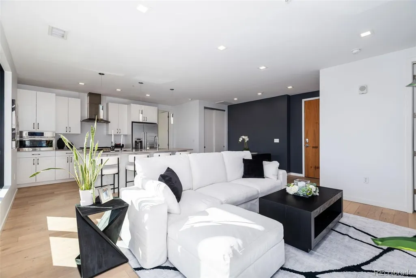
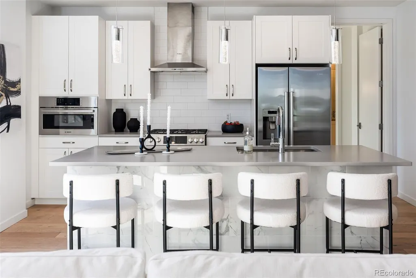
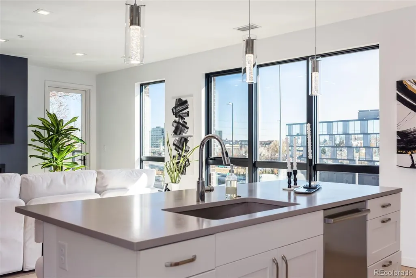
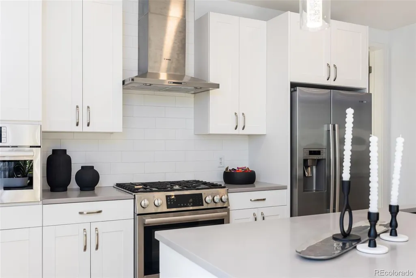
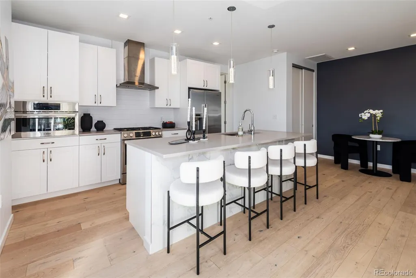
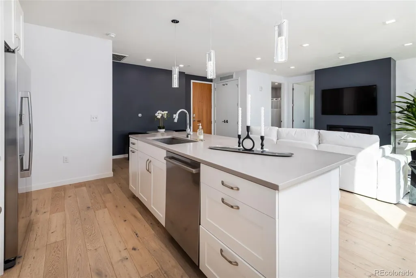
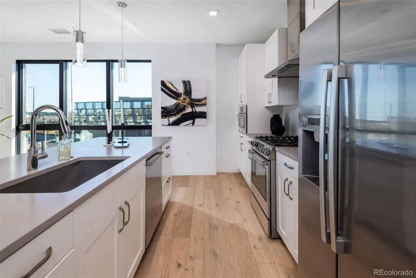
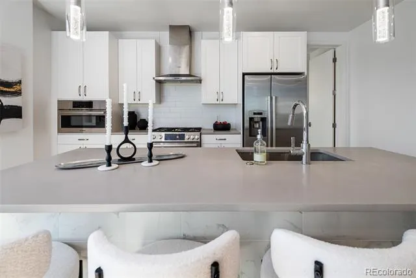
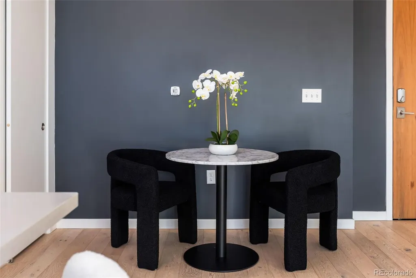
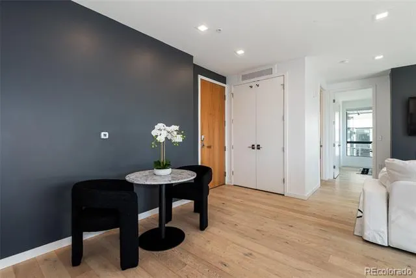
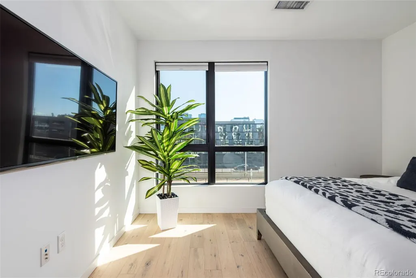
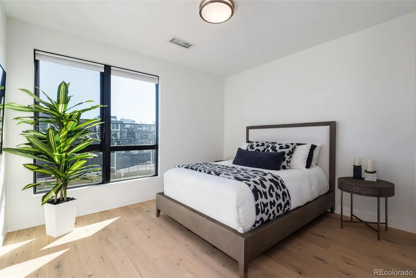
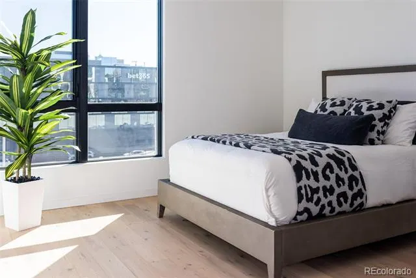
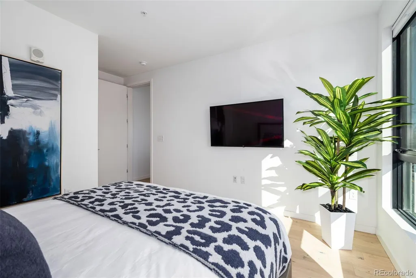
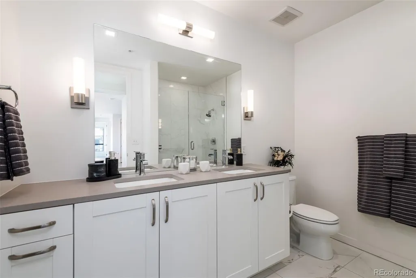
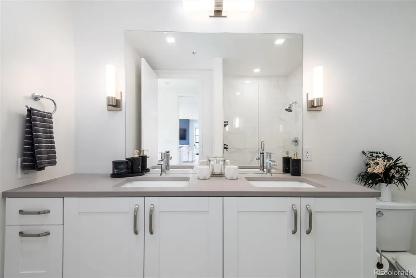
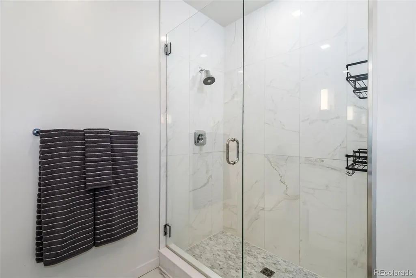
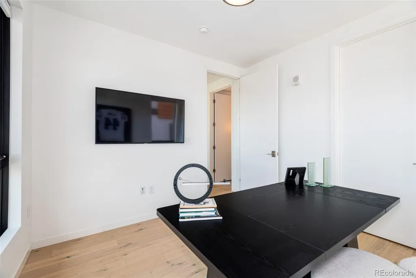
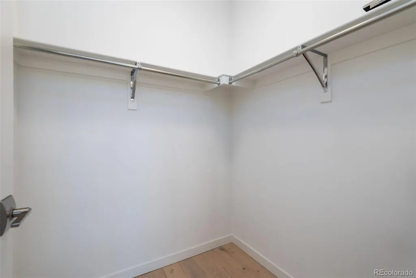
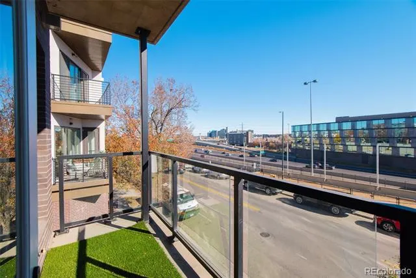
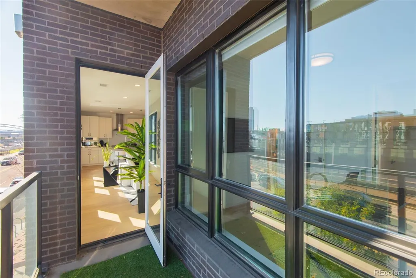
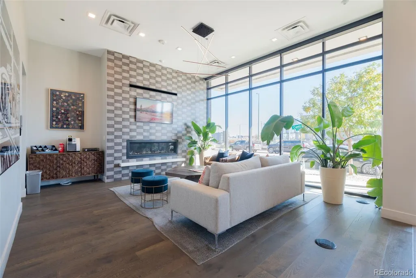
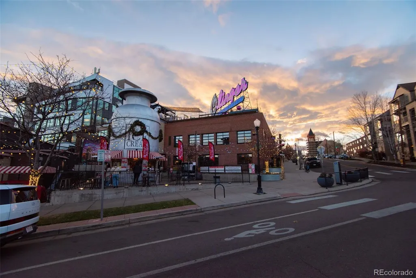
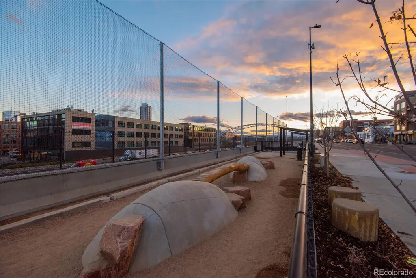
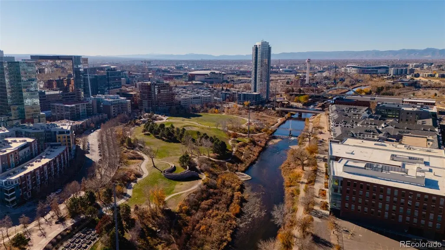
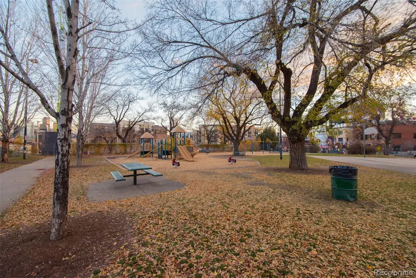
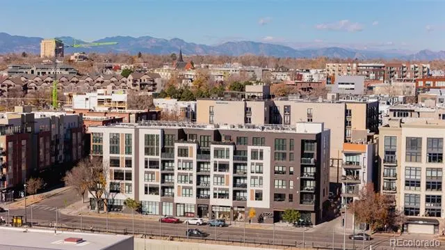
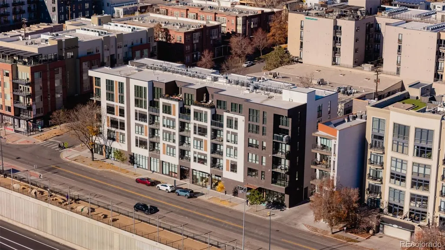
Welcome to this beautifully updated condo in the heart of Denver’s sought-after LoHi neighborhood, where stunning city views and urban convenience meet a welcoming community atmosphere. Step inside to find nearly new finishes, bright natural light, and an impeccably maintained interior that blends modern style with everyday comfort. Every detail has been thoughtfully cared for, creating a space that feels fresh, inviting, and move-in ready. Enjoy your morning coffee while taking in sweeping city views, then head out to explore one of Denver’s most dynamic neighborhoods. LoHi is known for its vibrant energy, walkable streets, and close-knit feel—residents love its mix of rooftop patios, craft restaurants, and locally owned boutiques. The nearby pedestrian bridge offers quick access to downtown, while nearby parks and green spaces provide the perfect balance of city and outdoor living. Practical features like covered parking add everyday ease, while the building’s shared amenities, including a community dog park, enhance the lifestyle this home offers. Whether you’re hosting friends, relaxing after work, or exploring the local dining scene, you’ll find everything you need just moments from your door. If you’ve been looking for a modern home in one of Denver’s most desirable neighborhoods, this LoHi condo delivers the perfect blend of comfort, style, and community connection.
| Elementary School | Middle School | High School |
|---|---|---|
| Edison Elementary School | Skinner Middle School | North High School |
| Price History | |
|---|---|
| 7/17/2026 | Listed $854,500 |
General Features
| Sewer | Public Sewer |
|---|---|
| Heating | Forced Air |
| Cooling | Central Air |
| Utilities | Cable Available |
| Possession | Immediate |
| Roof | Membrane |
| Appliances | Dishwasher,Dryer,Microwave,Oven,Range,Refrigerator,Washer |
| Zoning | Res |
| HOA Fee | 589.1 |
| Association Fee Includes | Insurance,Maintenance Grounds,Maintenance Structure,Recycling,Security,Sewer,Snow Removal,Trash |
| Architectural Style | Contemporary |
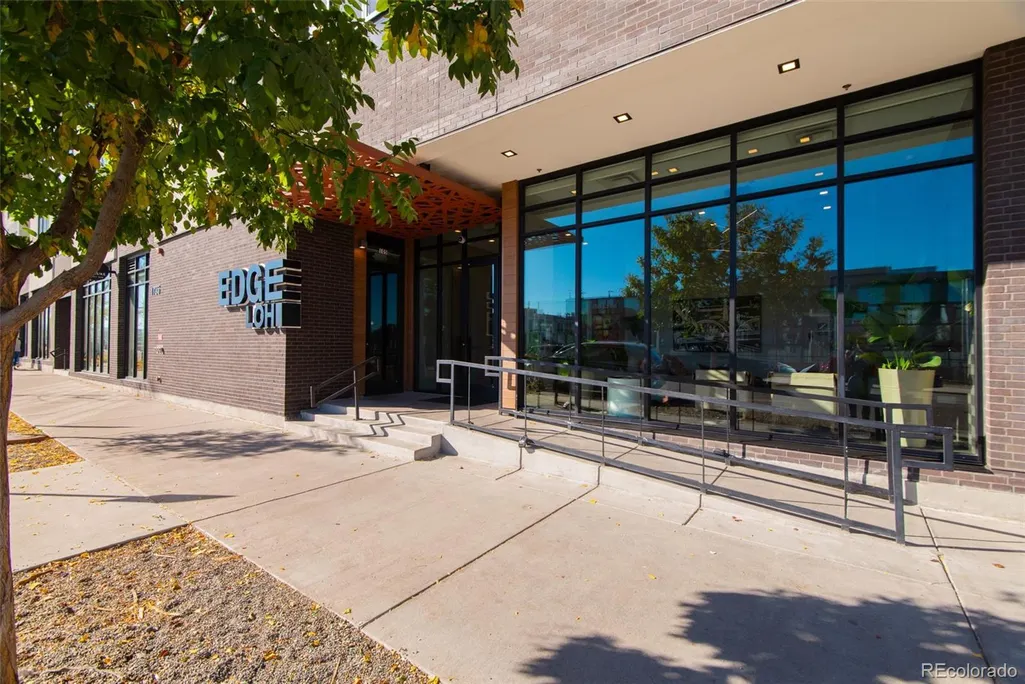
| Security Features | Key Card Entry,Security Entrance |
| Construction Materials | Concrete |
| Exclusions | Seller`s Personal Property in Storage Unit |
| Pets Allowed | Cats OK,Dogs OK |
| Year Built | 2018 |
| Levels | One |
| Unit Number | 212 |
| Property Subtype | Condominium |
| Tax Year | 2024 |
| Ownership | Corporation/Trust |
| Assoc Fee Paid Per | Monthly |
| County | Denver |
| Property Type | Residential |
| Association Amenities | Bike Maintenance Area,Bike Storage,Dog/Pet Wash,Elevator(s),Parking |
| HOA | Yes |
| Attached Garage | No |
| Subdivision Name | LoHi |
| Full Baths | 2 |
| Status | Active |
| High School | North |
| City | Denver |
| Association Name | Sopra Communities |
| Senior Community Y/N | No |
| High School District | Denver 1 |
| Lot Size Units | Square Feet |
| Lot Size Square Feet | 14293 |
| Listing Terms | Cash,Conventional,VA Loan |
| Elementary School | Edison |
| Tax Annual Amount | 4141 |
| Middle/Junior High School | Skinner |
| Structure Type | Low Rise (1-3) |
| Standard Status | Active |
| Middle/Junior School District | Denver 1 |
| Elementary School District | Denver 1 |
Interior Features
| Interior Amenities | Breakfast Bar,Kitchen Island,No Stairs,Open Floorplan,Primary Suite,Quartz Counters |
|---|---|
| Flooring | Carpet,Tile,Wood |
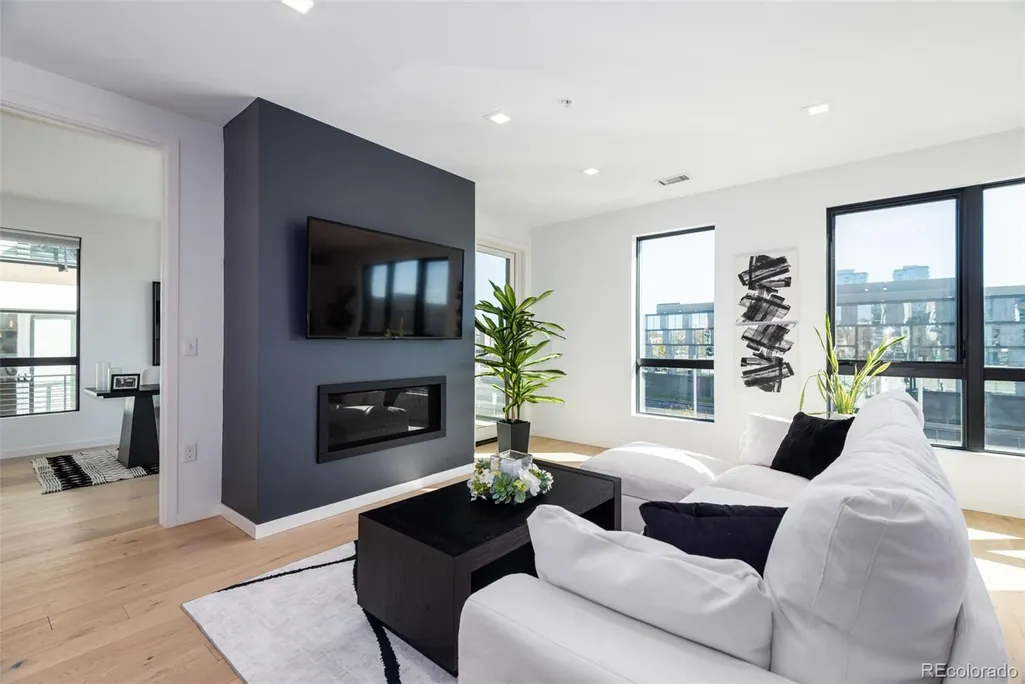
| Total Fireplaces | 1 |
| Fireplace Features | Living Room |
| Common Walls | End Unit |
| Basement (Y/N) | No |
| Window Features | Double Pane Windows |
| Above Grade Finished Area | 1080 |
| Total Bedrooms | 2 |
| Entry Level | 2 |
| Main Level Bedrooms | 2 |
| Main Level Bathrooms | 2 |
| Total Baths | 2 |
Exterior Features
| Exterior Amenities | Balcony |
|---|---|
| Water Source | Public |
| Total Parking | 2 |
| Lot Size Area | 14293 |
| Building Area Total | 1190 |
| Lot Size Acres | 0.33 |
| Road Surface Type | Paved |
| Road Frontage Type | Public |
| Road Responsibility | Public Maintained Road |
Amenities
- Foreclosure
- Views
- Short Sale
- New Construction
- Adult 55+
- Lease To Own
- No HOA Fees
- Furnished
- Pets
- Primary On Main
- Air Conditioning
- Seller Finance
- Green
- Fixer Upper
- Horse
- Golf
- Fireplace
- Deck
- Garage
- Basement
- Pool
Property vs Condos Average in 80211
Price
Taxes
Year Built
Visits
In The Neighborhood
Open House
Denver
$ 520,000
- Type
- Condos
- Size
- 812 SqFt
- Rooms
- 1 Beds + 1.5 Baths
 Serhant Colorado LLC #8842726
Denver
$ 369,900
- Type
- Condos
- Size
- 832 SqFt
- Rooms
- 1 Beds + 1 Baths
Realty One Group Premier Colorado #9888960
Reduced
Denver
$ 585,000
- Type
- Condos
- Size
- 1,371 SqFt
- Rooms
- 3 Beds + 2 Baths
RE/MAX Professionals #3892629
Reduced
Denver
$ 425,000
- Type
- Condos
- Size
- 874 SqFt
- Rooms
- 1 Beds + 1.5 Baths
Nookhaven Homes #9656607
Reduced
Denver
$ 998,000
- Type
- Condos
- Size
- 1,652 SqFt
- Rooms
- 3 Beds + 2 Baths
Compass - Denver #5505892
Open House
Denver
$ 990,000
- Type
- Condos
- Size
- 1,168 SqFt
- Rooms
- 2 Beds + 2 Baths
LIV Sotheby's International Realty #3509830
Open House
Denver
$ 525,000
- Type
- Condos
- Size
- 643 SqFt
- Rooms
- 1 Beds + 1 Baths
LIV Sotheby's International Realty #3614542
Reduced
Denver
$ 519,000
- Type
- Condos
- Size
- 1,109 SqFt
- Rooms
- 2 Beds + 1 Baths
Weichert Realtors Professionals #2292608
Reduced
Denver
$ 598,500
- Type
- Condos
- Size
- 1,131 SqFt
- Rooms
- 2 Beds + 2 Baths
Blue Pebble Homes #5268570

