
Views












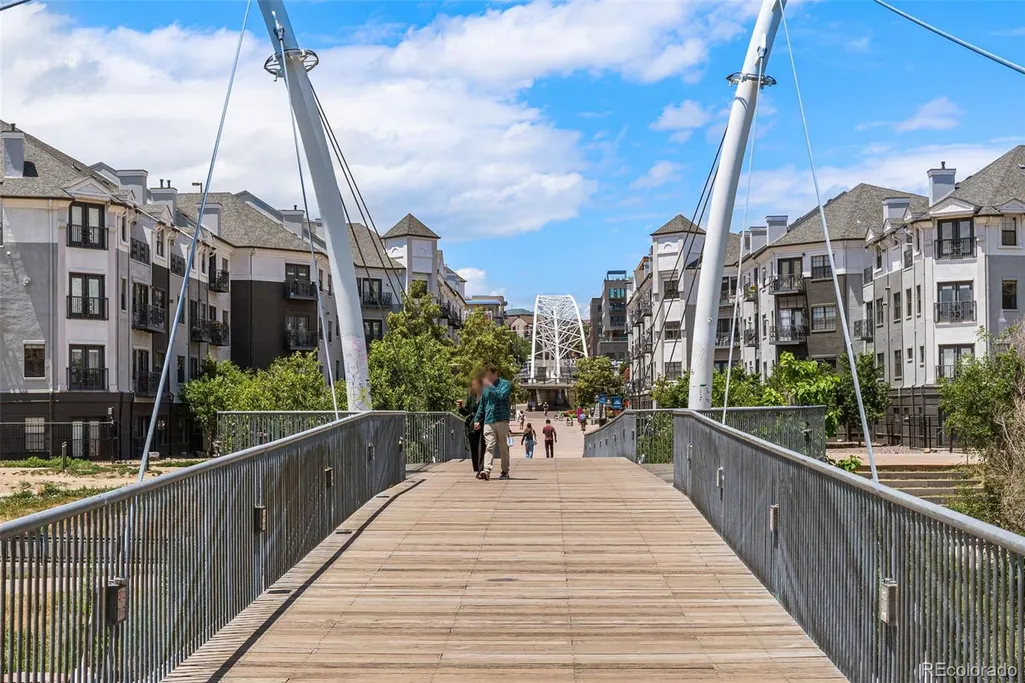
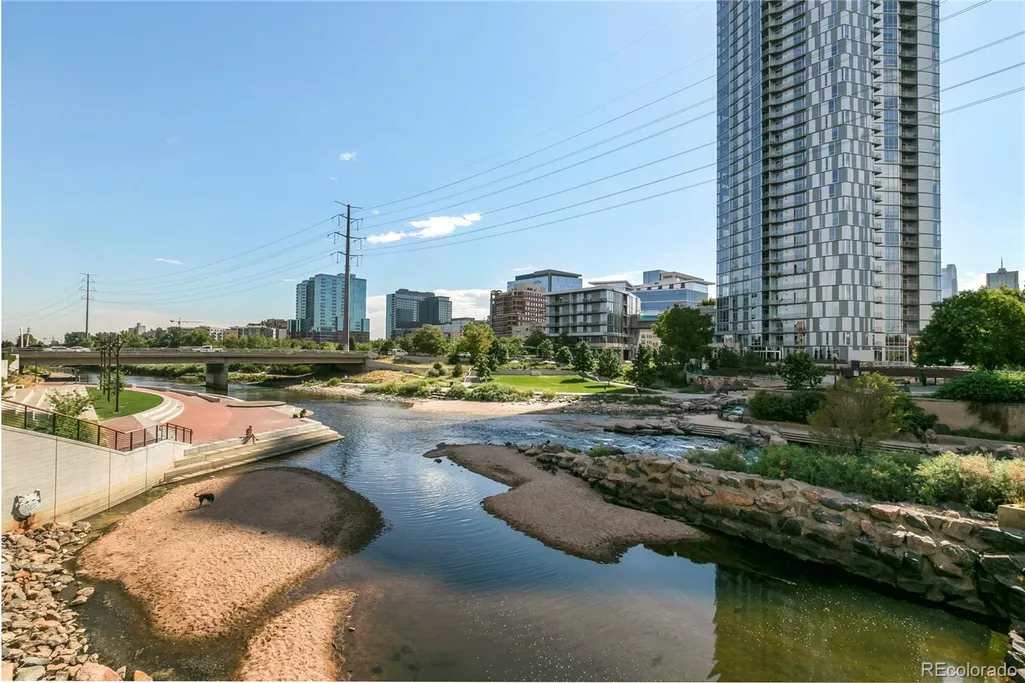
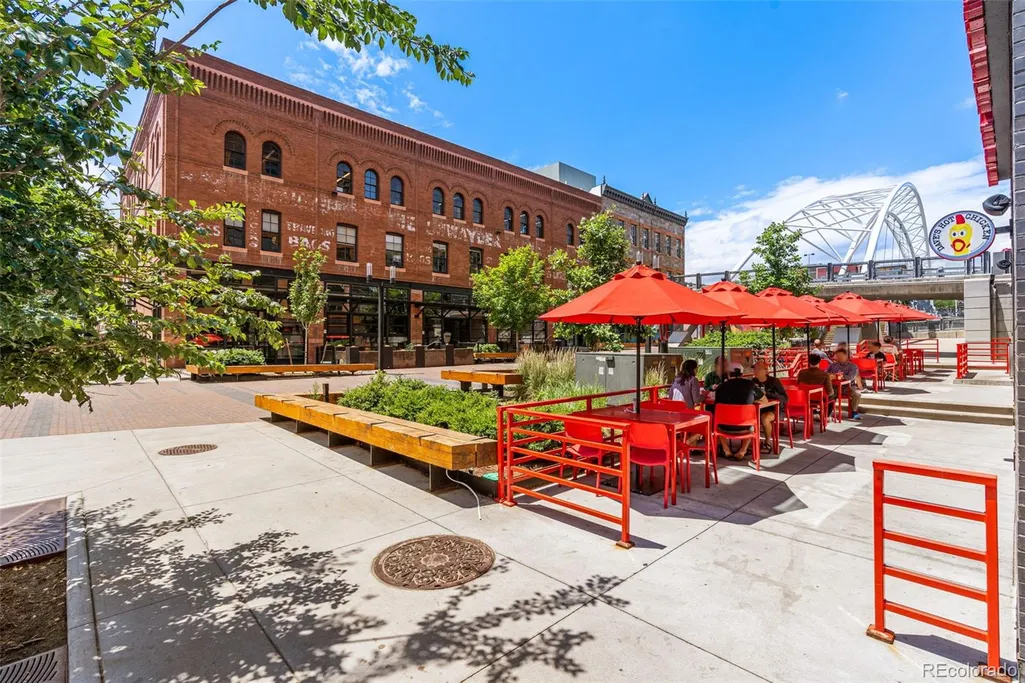
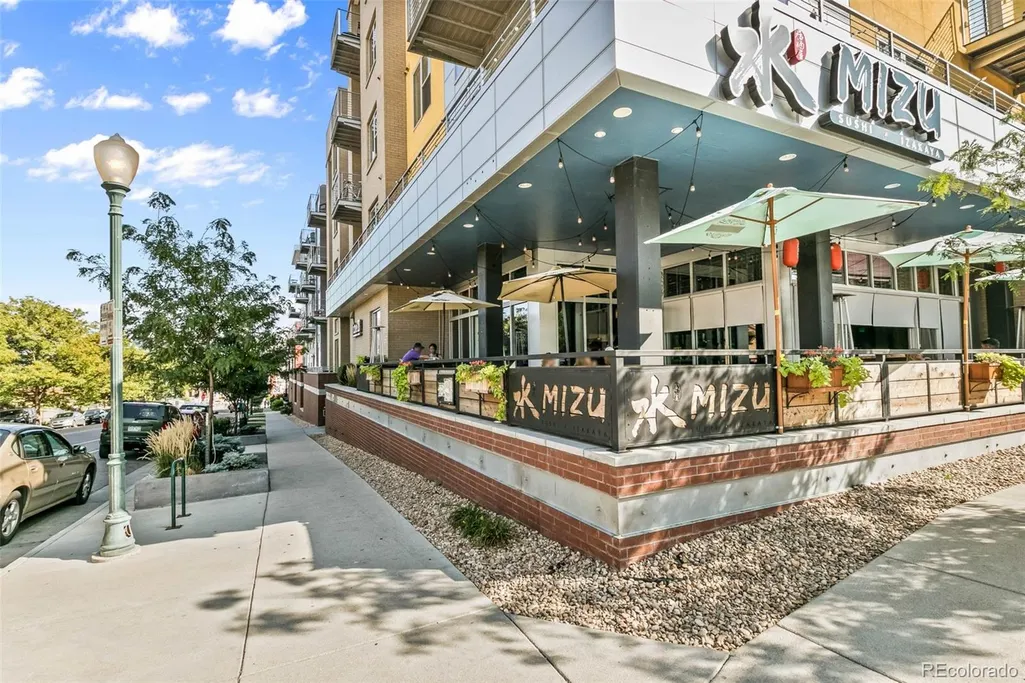


Address
2518 16 Th Street, Denver, CO
Price
$ 435,000
Property Attributes
- MLS#9357141
- TypeCondos
- Listing Status Active
- CountyDENVER
- CityDenver
- NeighborhoodLoHi
- Zip80211
- StyleContemporary
- Year Built2007
- Taxes$ 2458
- Price$ 435,000
- Bedrooms1
- Full Bathrooms1
- Half Bathrooms0
- Sqr Footage747
Data Source:
REColorado (MTOMLS)
Property Description
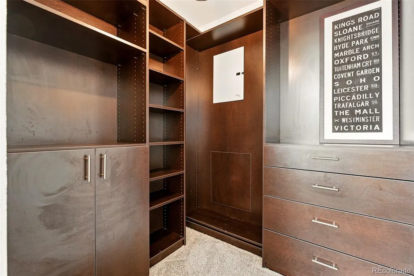
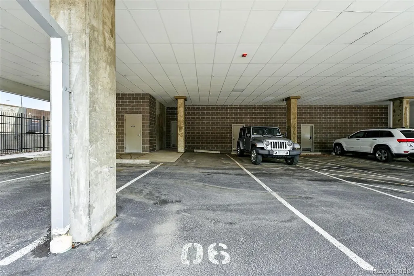
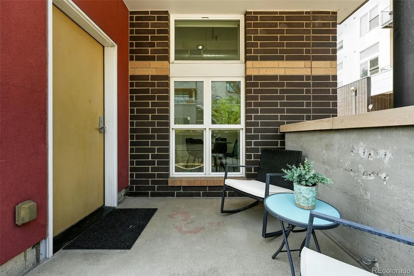
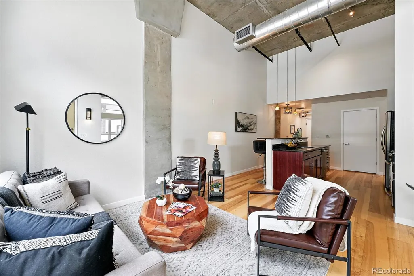
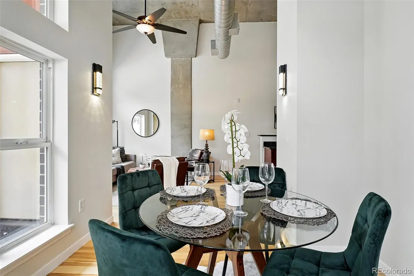
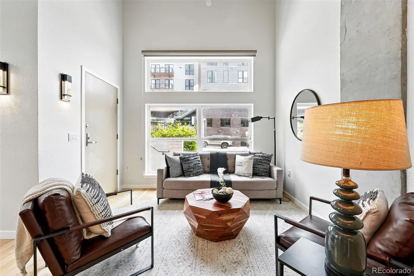
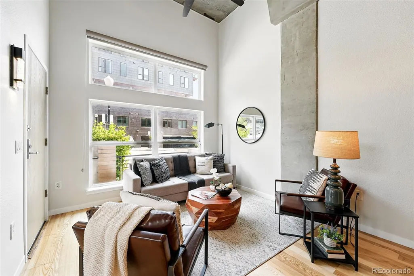
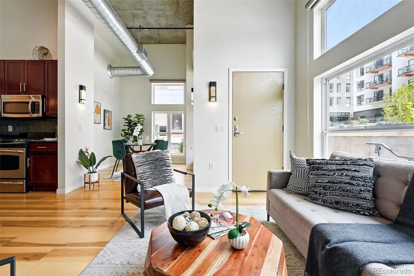
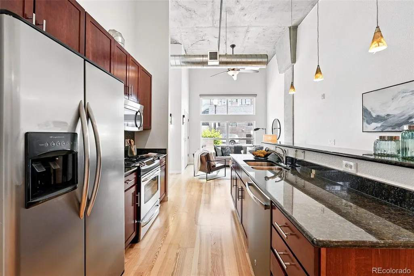
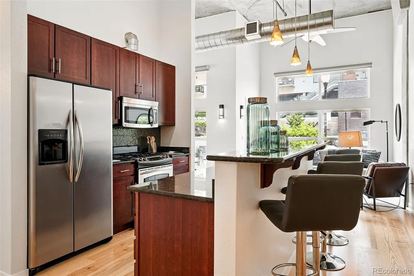
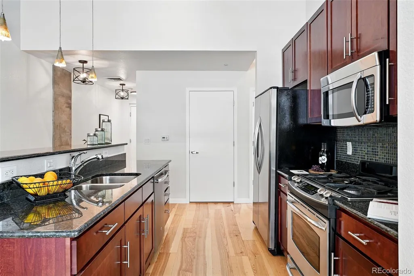
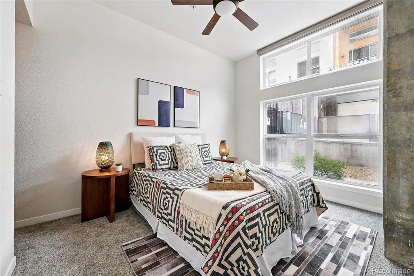
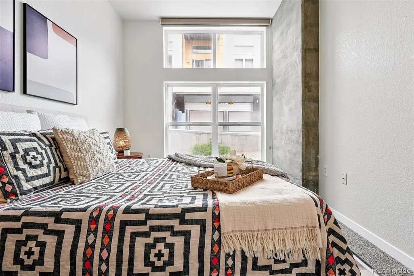
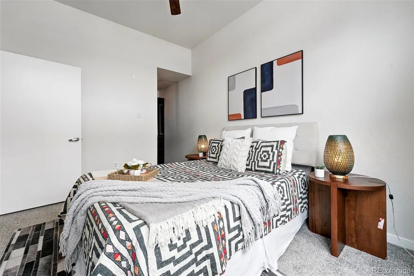
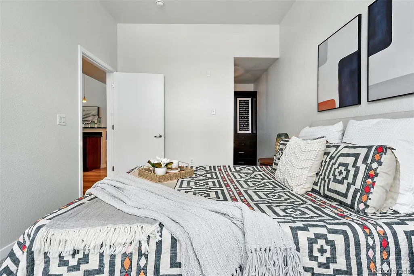
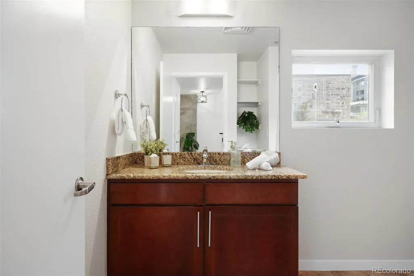
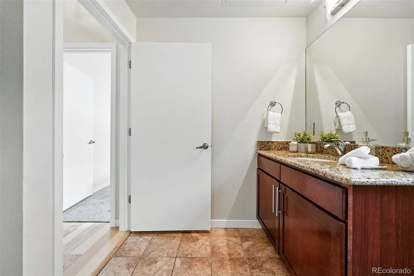
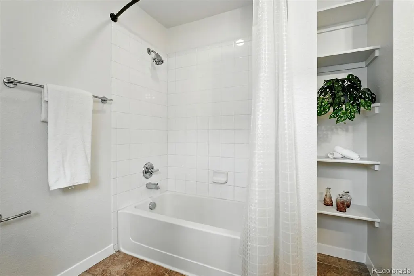
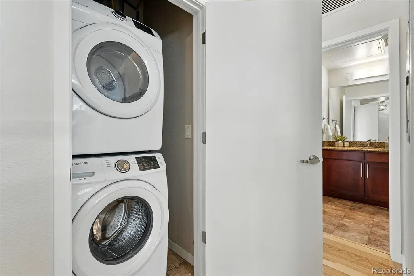
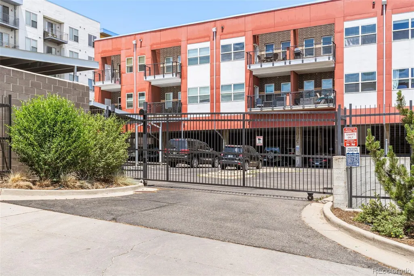
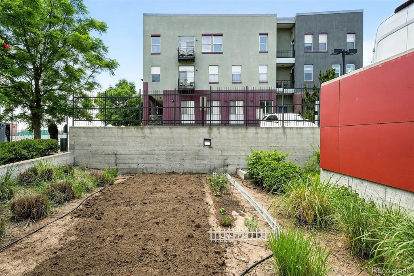
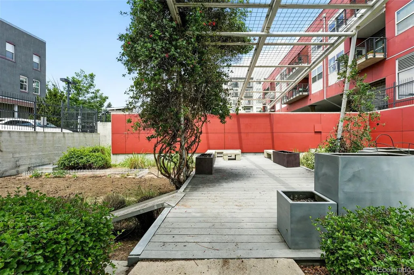
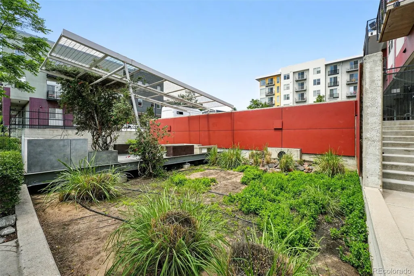
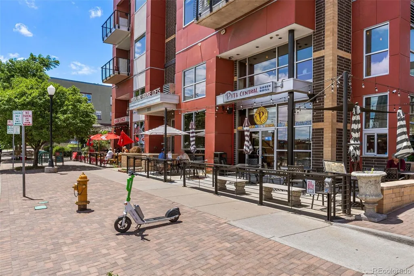
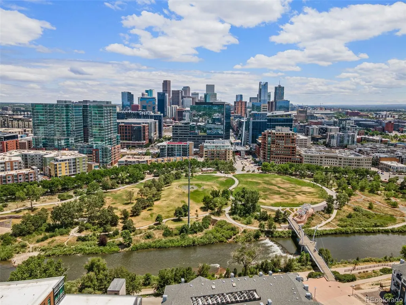
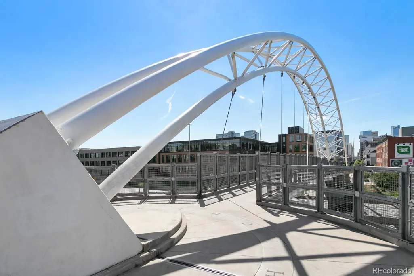
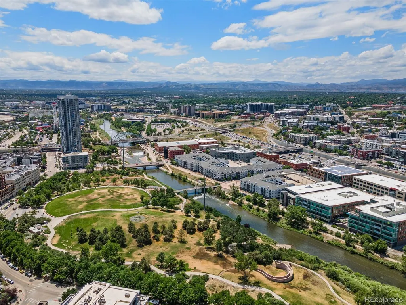
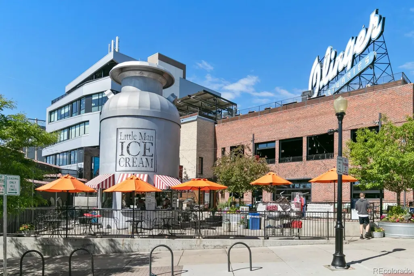
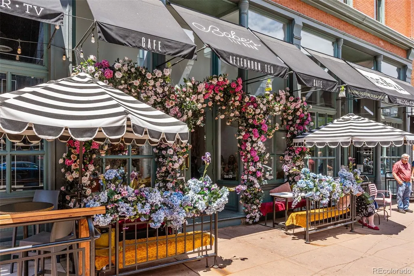
Modern 1-bedroom LoHi condo with private entrance, covered parking, and walkability to Denver’s top attractions—your dream urban lifestyle starts here! This rare corner unit lives like a townhouse, featuring its own private exterior entrance and direct access to two reserved, covered, and gated parking spaces—no elevators or interior hallways, just effortless convenience. Enjoy your morning coffee from the front patio with views of the iconic Highland Bridge, just steps from your door. Inside, discover vaulted 15-foot ceilings, massive windows, and only one shared wall, offering abundant natural light and serene privacy. The updated eat-in kitchen features stainless steel appliances and bar seating, while the flexible dining area offers space for a home office or Murphy bed. Retreat to a spacious bedroom with a custom-built-in closet, and unwind in a sleek, modern bathroom. Smart touches include blackout shades and in-unit laundry. Located in a secure building with a tranquil garden courtyard, bike storage, and ground-floor restaurants, this home boasts a 96 Walk Score. Explore the best of Denver—walk or bike to Confluence Park, Commons Park, or the South Platte River Trails. You're just minutes from Union Station, Mile High Stadium, Coors Field, Tennyson Street, and Highlands Square. Stylish, smart, and ideally located—this is your opportunity to own a one-of-a-kind condo in one of Denver’s most desirable neighborhoods. Check out this video of the home & local attractions: https://youtu.be/zqwmJyI7Bu4
| Elementary School | Middle School | High School |
|---|---|---|
| Edison Elementary School | Skinner Middle School | North High School |
| Price History | |
|---|---|
| 6/4/2026 | Listed $435,000 |
General Features
| Sewer | Public Sewer |
|---|---|
| Heating | Forced Air |
| Cooling | Central Air |
| Utilities | Electricity Available,Natural Gas Connected |
| Possession | Closing/DOD |
| Roof | Unknown |
| Appliances | Dishwasher,Dryer,Microwave,Oven,Refrigerator,Washer |
| Zoning | C-MX-5 |
| HOA Fee | 491.67 |
| Association Fee Includes | Reserves,Heat,Insurance,Maintenance Grounds,Maintenance Structure,Sewer,Snow Removal,Trash,Water |
| Patio/Porch Features | Covered,Patio,Wrap Around |
| Architectural Style | Contemporary |
| Security Features | Carbon Monoxide Detector(s),Smoke Detector(s) |
| Construction Materials | Brick,Metal Siding,Stucco |
| Exclusions | None |
| Pets Allowed | Cats OK,Dogs OK |
| Year Built | 2007 |
| View | City |
| Levels | One |
| Property Subtype | Condominium |
| Tax Year | 2025 |
| Ownership | Individual |
| Building Name | Highland Bridge Lofts |
| Assoc Fee Paid Per | Monthly |
| County | Denver |
| Property Type | Residential |
| Association Amenities | Elevator(s),Garden Area,Gated,Parking |
| HOA | Yes |
| Attached Garage | No |
| Subdivision Name | LoHi |
| Facing Direction | Northeast |
| Full Baths | 1 |
| Status | Active |
| Directions | Please type in the full address when putting this into Google Maps. If you don't use the zip code,it may send you to the 16th Street Mall. Even with the full address,it may take you to the south side |
| High School | North |
| City | Denver |
| Association Name | PMI Denver Metro |
| Entry Location | Exterior Access |
| Senior Community Y/N | No |
| High School District | Denver 1 |
| Number Of Units Total | 27 |
| Listing Terms | 1031 Exchange,Cash,Conventional,FHA,VA Loan |
| Elementary School | Edison |
| Tax Annual Amount | 2458 |
| Home Warranty Y/N | No |
| Middle/Junior High School | Skinner |
| Property Condition | Updated/Remodeled |
| Virtual Tour | https://youtu.be/zqwmJyI7Bu4 |
| Structure Type | Low Rise (1-3) |
| Standard Status | Active |
| Middle/Junior School District | Denver 1 |
| Elementary School District | Denver 1 |
Interior Features
| Interior Amenities | Built-in Features,Ceiling Fan(s),Eat-in Kitchen,Elevator,Granite Counters,High Ceilings,Kitchen Island,Open Floorplan,Smoke Free,Stone Counters,Vaulted Ceiling(s),Walk-In Closet(s) |
|---|---|
| Flooring | Carpet,Tile,Vinyl |
| Furnished Y/N | Furnished |
| Common Walls | End Unit,1 Common Wall |
| Basement (Y/N) | No |
| Window Features | Double Pane Windows,Window Coverings |
| Above Grade Finished Area | 747 |
| Laundry Features | In Unit |
| Total Bedrooms | 1 |
| Entry Level | 1 |
| Main Level Bedrooms | 1 |
| Main Level Bathrooms | 1 |
| Total Baths | 1 |
Exterior Features
| Exterior Amenities | Elevator,Lighting,Private Yard |
|---|---|
| Fencing | Full |
| Parking Features | Asphalt,Exterior Access Door,Lighted,Tandem |
| Lot Features | Landscaped |
| Water Source | Public |
| Total Parking | 2 |
| Foundation Details | Block |
| Building Area Total | 747 |
| Road Surface Type | Paved |
| Road Frontage Type | Public |
| Road Responsibility | Public Maintained Road |
Amenities
- Foreclosure
- Views
- Short Sale
- New Construction
- Adult 55+
- Lease To Own
- No HOA Fees
- Furnished
- Pets
- Primary On Main
- Air Conditioning
- Seller Finance
- Green
- Fixer Upper
- Horse
- Golf
- Fireplace
- Deck
- Garage
- Basement
- Pool
Property vs Condos Average in 80211
Price
Taxes
Year Built
Visits
In The Neighborhood
Open House
Denver
$ 520,000
- Type
- Condos
- Size
- 812 SqFt
- Rooms
- 1 Beds + 1.5 Baths
 Serhant Colorado LLC #8842726
Denver
$ 369,900
- Type
- Condos
- Size
- 832 SqFt
- Rooms
- 1 Beds + 1 Baths
Realty One Group Premier Colorado #9888960
Reduced
Denver
$ 585,000
- Type
- Condos
- Size
- 1,371 SqFt
- Rooms
- 3 Beds + 2 Baths
RE/MAX Professionals #3892629
Reduced
Denver
$ 425,000
- Type
- Condos
- Size
- 874 SqFt
- Rooms
- 1 Beds + 1.5 Baths
Nookhaven Homes #9656607
Reduced
Denver
$ 998,000
- Type
- Condos
- Size
- 1,652 SqFt
- Rooms
- 3 Beds + 2 Baths
Compass - Denver #5505892
Open House
Denver
$ 990,000
- Type
- Condos
- Size
- 1,168 SqFt
- Rooms
- 2 Beds + 2 Baths
LIV Sotheby's International Realty #3509830
Open House
Denver
$ 525,000
- Type
- Condos
- Size
- 643 SqFt
- Rooms
- 1 Beds + 1 Baths
LIV Sotheby's International Realty #3614542
Reduced
Denver
$ 519,000
- Type
- Condos
- Size
- 1,109 SqFt
- Rooms
- 2 Beds + 1 Baths
Weichert Realtors Professionals #2292608
Reduced
Denver
$ 598,500
- Type
- Condos
- Size
- 1,131 SqFt
- Rooms
- 2 Beds + 2 Baths
Blue Pebble Homes #5268570

