
Views








Address
2640 Central Court # 203, Denver, CO
Price
$ 550,000
Property Attributes
- MLS#9075319
- TypeCondos
- Listing Status Active
- CountyDENVER
- CityDenver
- NeighborhoodLoHi
- Zip80211
- StyleContemporary
- Year Built2010
- Taxes$ 3212
- Price$ 550,000
- Bedrooms2
- Full Bathrooms2
- Half Bathrooms0
- Sqr Footage1153
- Lot Size0.18 Acres
Data Source:
REColorado (MTOMLS)
Property Description
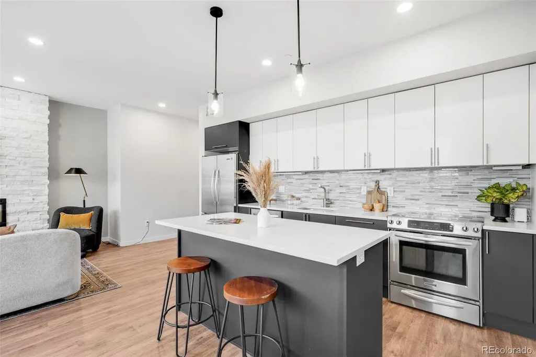
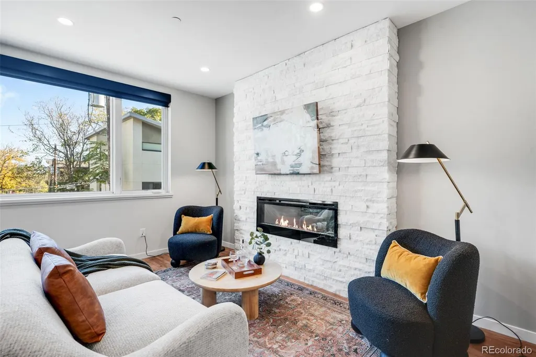
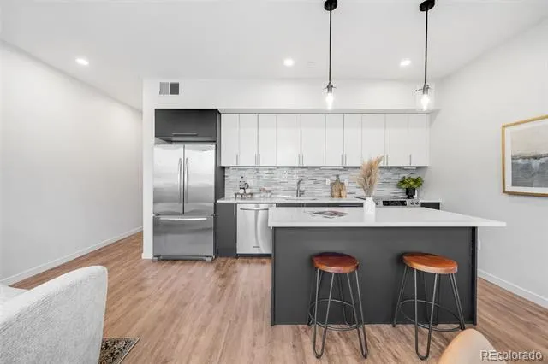
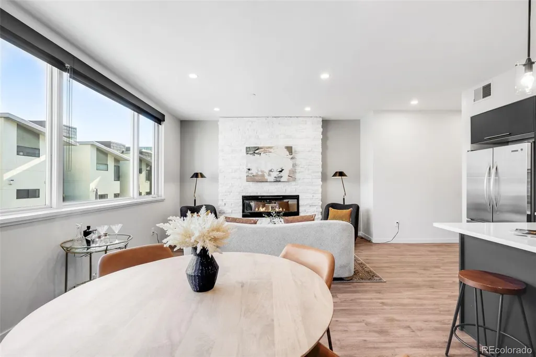
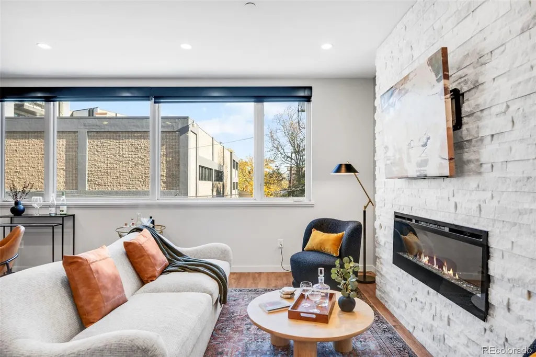
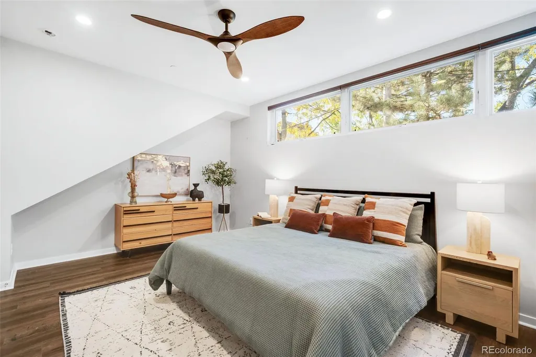
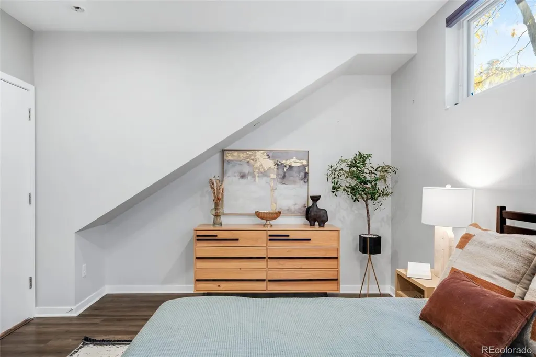
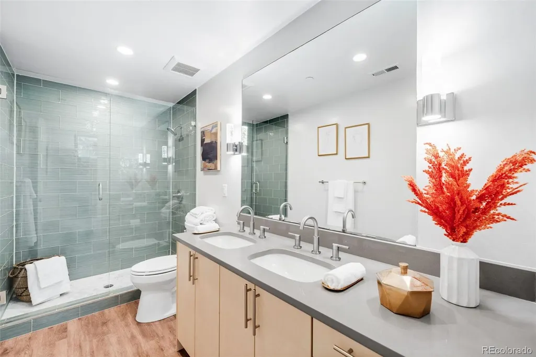
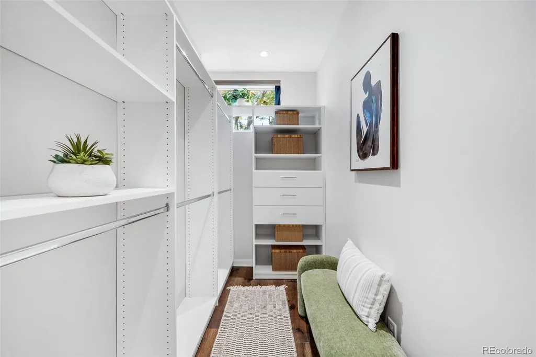
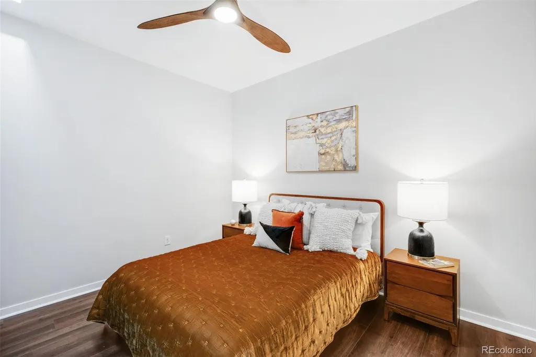
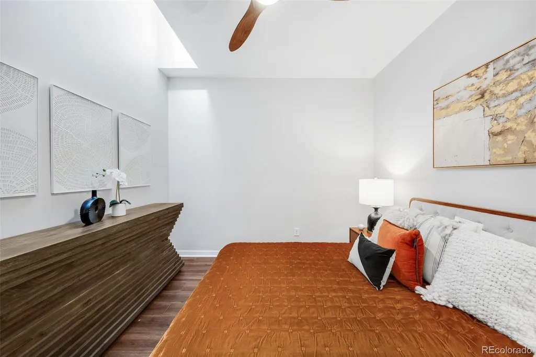
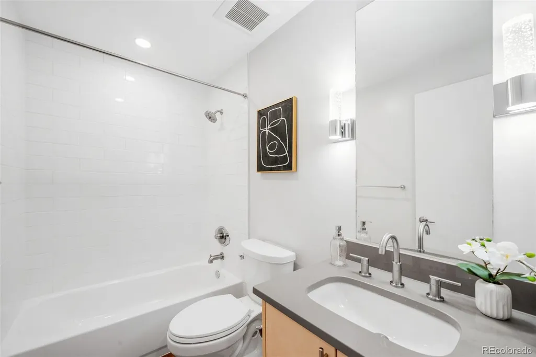
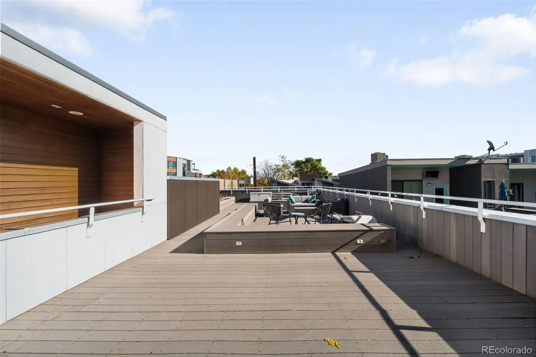
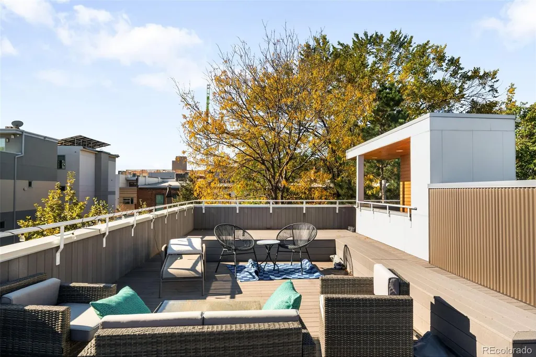
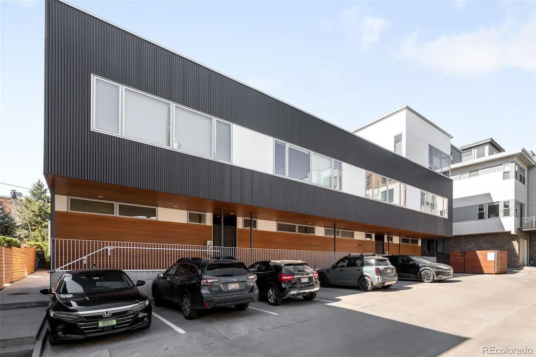
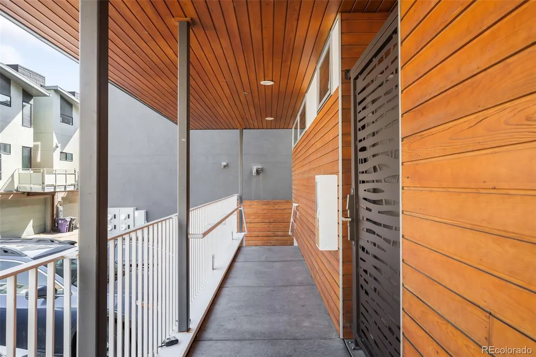
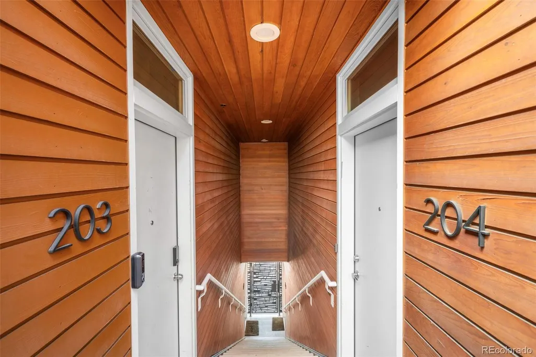
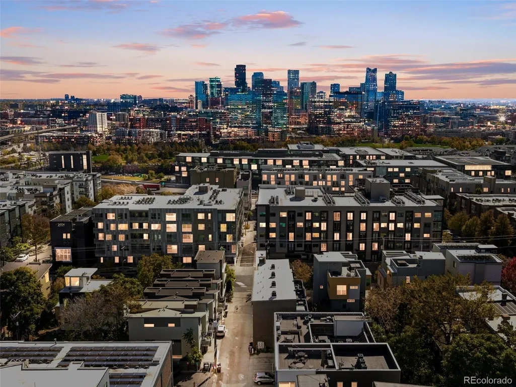
Welcome to 2640 Central Ct Unit 203, a rare opportunity to own a move-in ready condo in the heart of Denver's LoHi neighborhood. This home provides immediate value in one of Denver's most walkable and desirable neighborhoods. Whether you're looking for a primary residence, lock-and-leave city home, or investment property, this condo delivers exceptional flexibility. Inside, the open floor plan connects the living, dining, and kitchen spaces, creating an ideal layout for everyday living and entertaining. The recently updated kitchen features stainless steel appliances, a center island, and modern finishes, while the living room is anchored by a stone-accent electric fireplace. Smart home upgrades include smart lighting, a smart front door lock, and Hunter Douglas PowerView blackout shades throughout. The spacious primary suite offers high ceilings, a walk-in closet, and an updated ensuite with a double vanity. Additional highlights include a brand-new furnace, tankless water heater, in-unit washer and dryer, assigned parking, and designated rooftop deck space with city views. A standout feature is the HOA's approval of 24-hour short-term rentals, creating flexibility for owners seeking rental income, a Denver crash pad, or mortgage offset opportunities. Step outside to neighborhood favorites including Recess Beer Garden, Kawa Ni, Avanti, The Bindery, My Neighbor Felix, and Little Man Ice Cream. Ball Arena, Empower Field, Union Station, and Downtown Denver are all just minutes away, making it easy to enjoy sporting events, concerts, dining, and travel. Thoughtfully updated, investment-friendly, and priced to create immediate value, this LoHi condo offers an exceptional opportunity to own in one of Denver's premier urban neighborhoods.
| Elementary School | Middle School | High School |
|---|---|---|
| Edison Elementary School | Skinner Middle School | North High School |
| Price History | |
|---|---|
| 7/8/2026 | Listed $550,000 |
General Features
| Sewer | Public Sewer |
|---|---|
| Heating | Forced Air |
| Cooling | Central Air |
| Utilities | Cable Available,Electricity Available,Electricity Connected,Natural Gas Available,Natural Gas Connected |
| Possession | Immediate |
| Roof | Unknown |
| Appliances | Dishwasher,Disposal,Dryer,Microwave,Oven,Range,Tankless Water Heater,Washer |
| Zoning | C-MX-3 |
| HOA Fee | 500 |
| Association Fee Includes | Insurance,Maintenance Grounds,Maintenance Structure,Recycling,Snow Removal,Trash,Water |
| Patio/Porch Features | Rooftop |
| Architectural Style | Contemporary |
| Security Features | Carbon Monoxide Detector(s),Smart Locks,Smoke Detector(s) |
| Construction Materials | Frame |
| Exclusions | Owner's personal property and staging items. |
| Pets Allowed | Cats OK,Dogs OK |
| Year Built | 2010 |
| Electric | 110V,220 Volts |
| View | City |
| Levels | One |
| Unit Number | 203 |
| Property Subtype | Condominium |
| Tax Year | 2024 |
| Ownership | Individual |
| Assoc Fee Paid Per | Monthly |
| County | Denver |
| Property Type | Residential |
| HOA | Yes |
| Attached Garage | No |
| Subdivision Name | LoHi |
| Full Baths | 1 |
| Status | Active |
| High School | North |
| City | Denver |
| Association Name | LoHi Flats Condominium Association |
| Senior Community Y/N | No |
| High School District | Denver 1 |
| Lot Size Units | Square Feet |
| Lot Size Square Feet | 8001 |
| Listing Terms | 1031 Exchange,Cash,Conventional,FHA,VA Loan |
| Elementary School | Edison |
| Tax Annual Amount | 3212 |
| Middle/Junior High School | Skinner |
| Property Condition | Updated/Remodeled |
| Structure Type | Low Rise (1-3) |
| Standard Status | Active |
| Middle/Junior School District | Denver 1 |
| Elementary School District | Denver 1 |
Interior Features
| Interior Amenities | Ceiling Fan(s),Eat-in Kitchen,High Ceilings,Kitchen Island,Open Floorplan,Primary Suite,Quartz Counters,Smart Ceiling Fan,Smart Light(s),Smart Thermostat,Smart Window Coverings,Walk-In Closet(s) |
|---|---|
| Flooring | Vinyl |
| Total Fireplaces | 1 |
| Fireplace Features | Electric,Living Room |
| Common Walls | 2+ Common Walls |
| Basement (Y/N) | No |
| Window Features | Skylight(s) |
| Above Grade Finished Area | 1153 |
| 3/4 Baths | 1 |
| Laundry Features | In Unit,Laundry Closet |
| Total Bedrooms | 2 |
| Entry Level | 2 |
| Main Level Bedrooms | 2 |
| Main Level Bathrooms | 2 |
| Total Baths | 2 |
Exterior Features
| Lot Features | Near Public Transit |
|---|---|
| Water Source | Public |
| Total Parking | 1 |
| Lot Size Area | 8001 |
| Building Area Total | 1153 |
| Lot Size Acres | 0.18 |
| Road Surface Type | Paved |
| Road Frontage Type | Public |
| Road Responsibility | Public Maintained Road |
Amenities
- Foreclosure
- Views
- Short Sale
- New Construction
- Adult 55+
- Lease To Own
- No HOA Fees
- Furnished
- Pets
- Primary On Main
- Air Conditioning
- Seller Finance
- Green
- Fixer Upper
- Horse
- Golf
- Fireplace
- Deck
- Garage
- Basement
- Pool
Property vs Condos Average in 80211
Price
Taxes
Year Built
Visits
In The Neighborhood
Open House
Denver
$ 520,000
- Type
- Condos
- Size
- 812 SqFt
- Rooms
- 1 Beds + 1.5 Baths
 Serhant Colorado LLC #8842726
Denver
$ 369,900
- Type
- Condos
- Size
- 832 SqFt
- Rooms
- 1 Beds + 1 Baths
Realty One Group Premier Colorado #9888960
Reduced
Denver
$ 585,000
- Type
- Condos
- Size
- 1,371 SqFt
- Rooms
- 3 Beds + 2 Baths
RE/MAX Professionals #3892629
Reduced
Denver
$ 425,000
- Type
- Condos
- Size
- 874 SqFt
- Rooms
- 1 Beds + 1.5 Baths
Nookhaven Homes #9656607
Reduced
Denver
$ 998,000
- Type
- Condos
- Size
- 1,652 SqFt
- Rooms
- 3 Beds + 2 Baths
Compass - Denver #5505892
Open House
Denver
$ 990,000
- Type
- Condos
- Size
- 1,168 SqFt
- Rooms
- 2 Beds + 2 Baths
LIV Sotheby's International Realty #3509830
Open House
Denver
$ 525,000
- Type
- Condos
- Size
- 643 SqFt
- Rooms
- 1 Beds + 1 Baths
LIV Sotheby's International Realty #3614542
Reduced
Denver
$ 519,000
- Type
- Condos
- Size
- 1,109 SqFt
- Rooms
- 2 Beds + 1 Baths
Weichert Realtors Professionals #2292608
Reduced
Denver
$ 598,500
- Type
- Condos
- Size
- 1,131 SqFt
- Rooms
- 2 Beds + 2 Baths
Blue Pebble Homes #5268570

