





Address
8546 Gold Peak Lane # F, Highlands Ranch, CO
Price
$ 675,000
Property Attributes
- MLS#8597113
- TypeCondos
- Listing Status Active
- CountyDOUGLAS
- CityHighlands Ranch
- NeighborhoodPalomino Park
- Zip80130
- StyleContemporary
- Year Built2006
- Taxes$ 4216
- Price$ 675,000
- Bedrooms3
- Full Bathrooms2
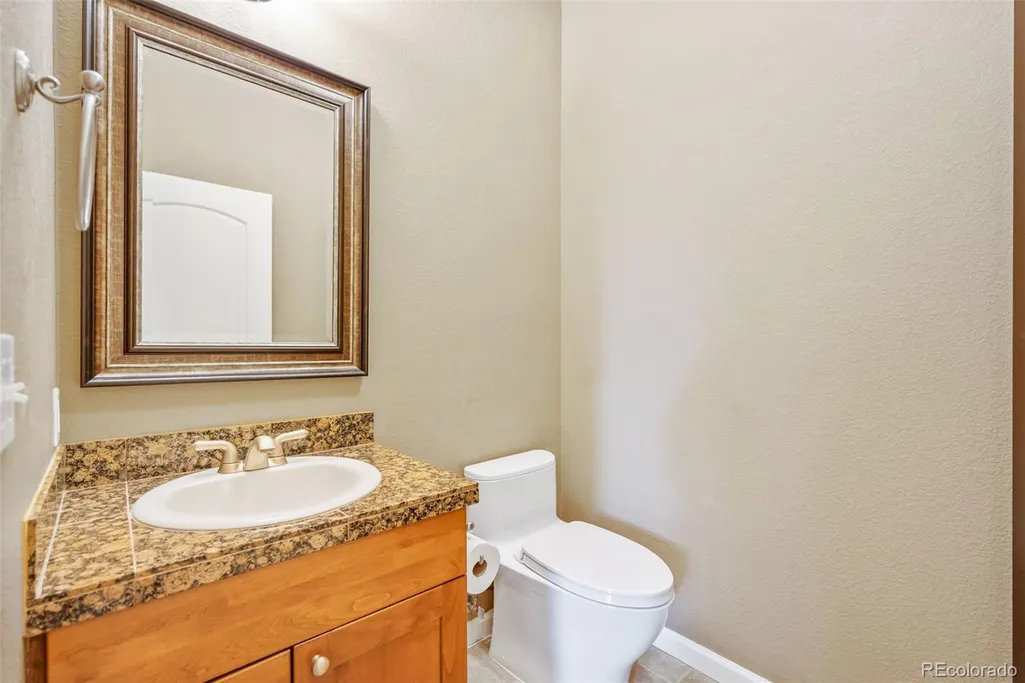
- Half Bathrooms1
- Sqr Footage2067
Data Source:
REColorado (MTOMLS)
Property Description
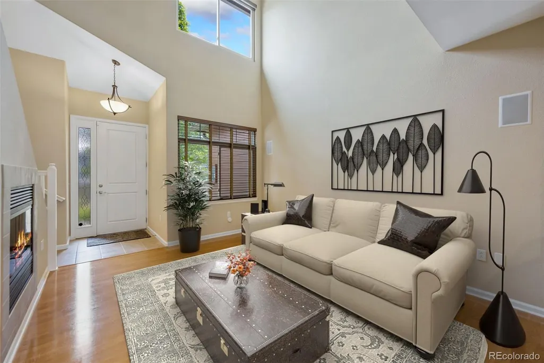
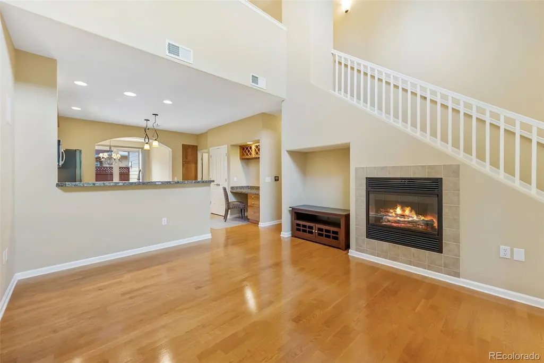
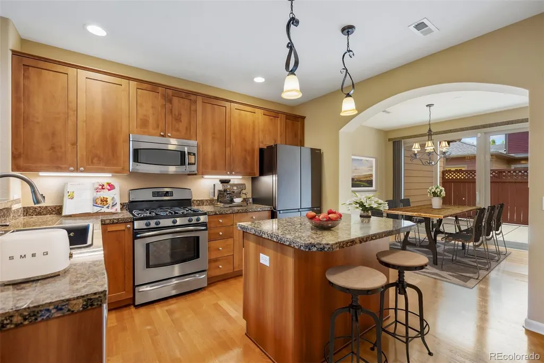
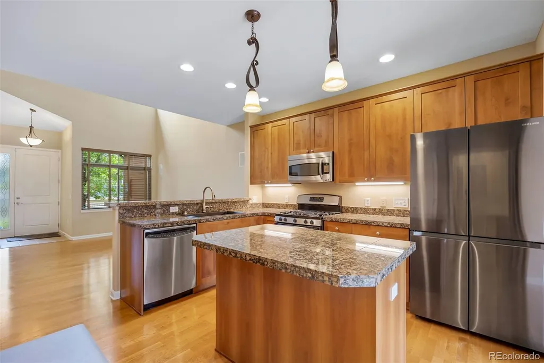
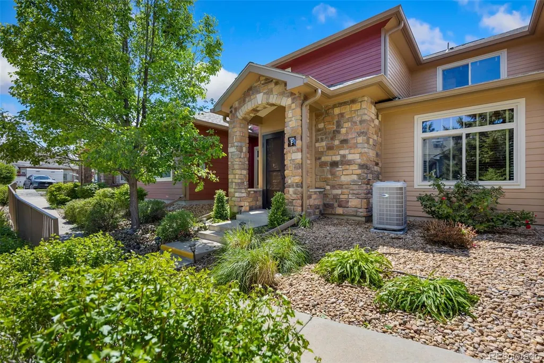
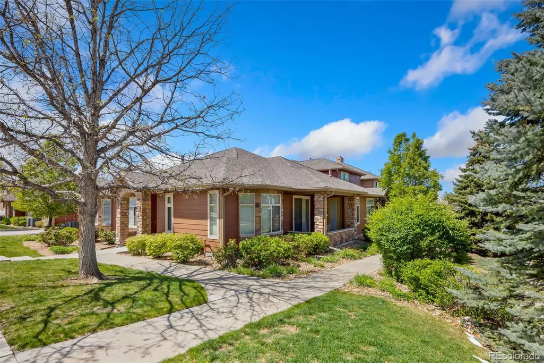
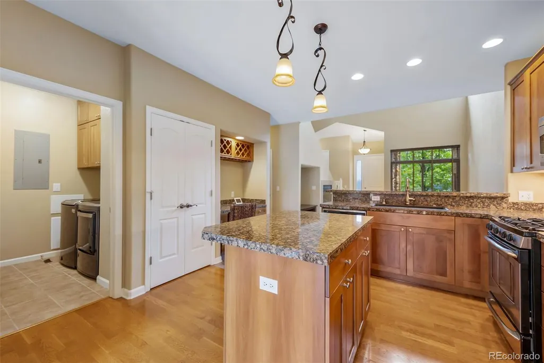
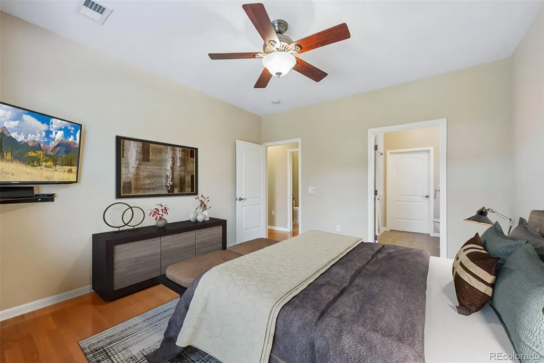
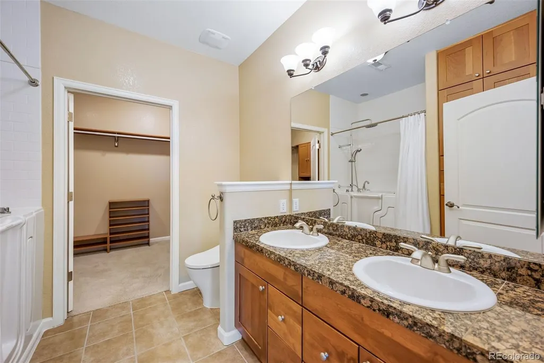
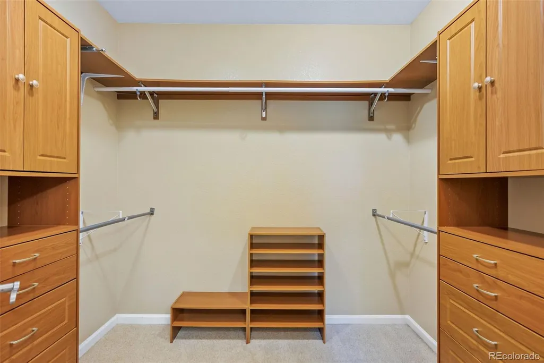
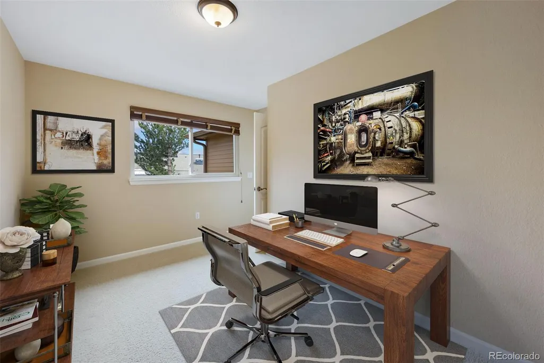
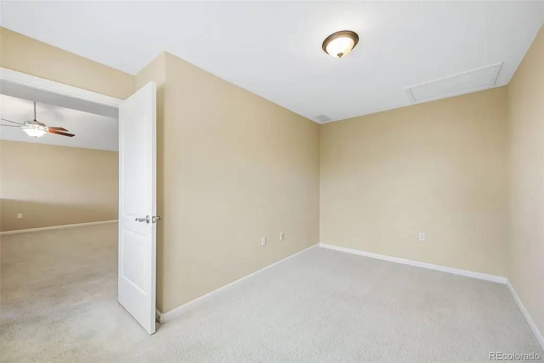
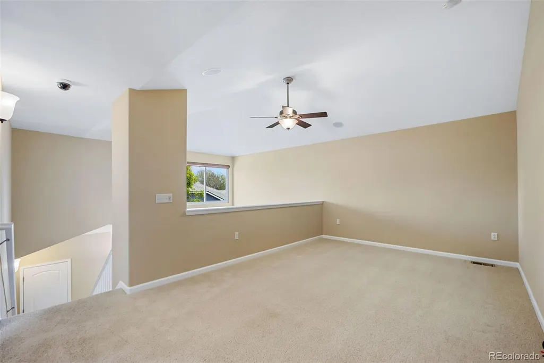
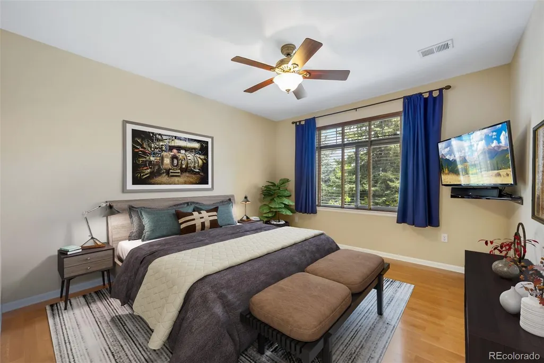
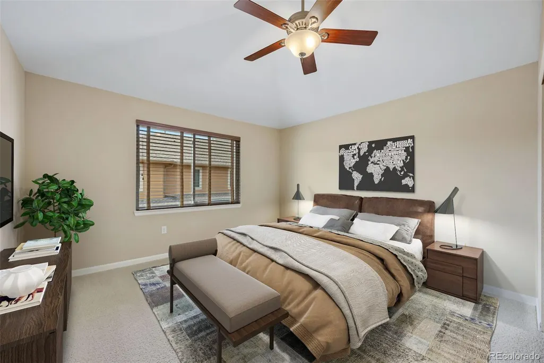
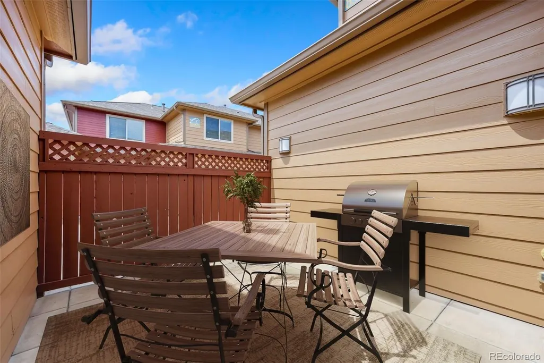
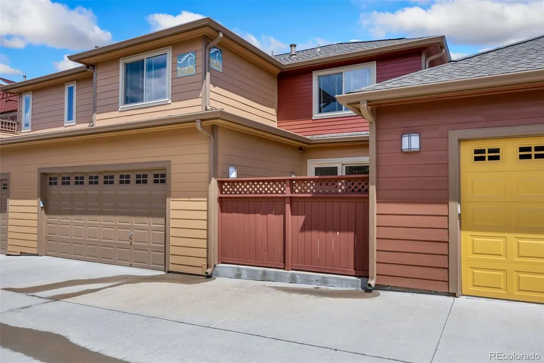
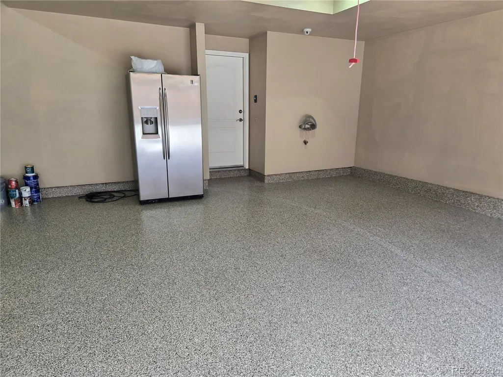
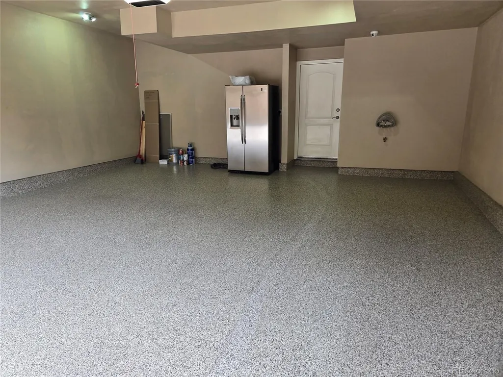
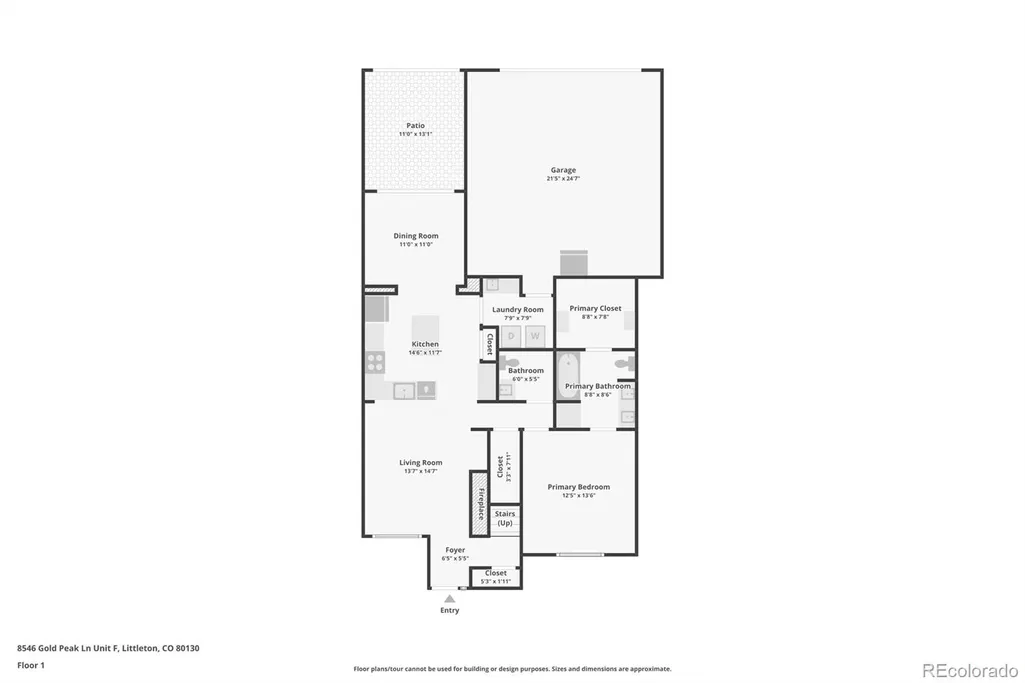
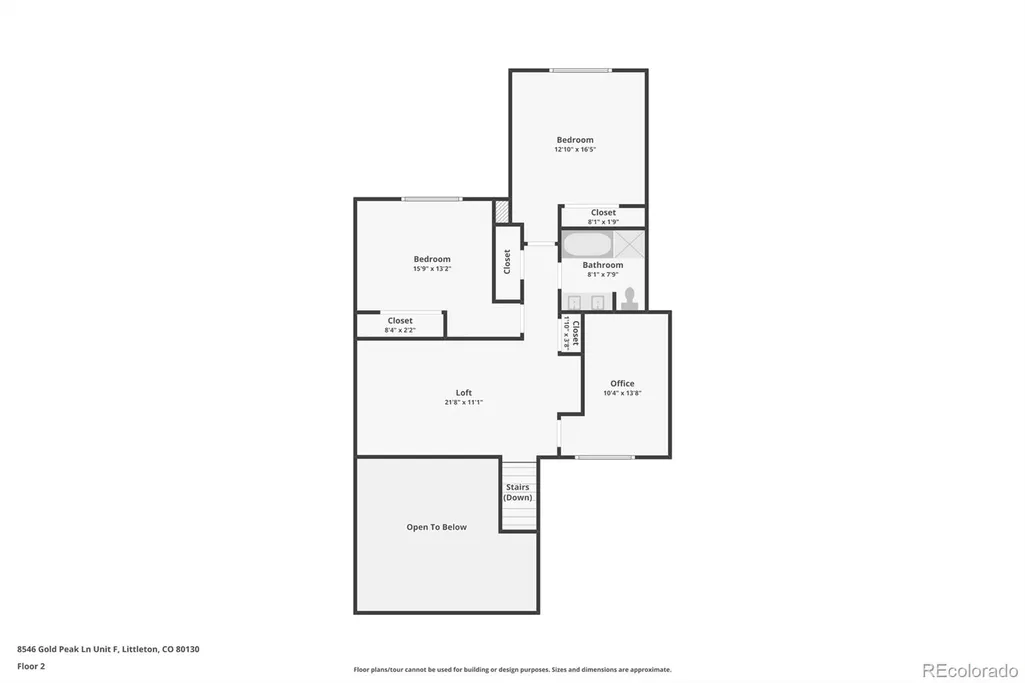
This incredible property qualifies for a generous seller/lender credit towards the buyer's closing costs or interest rate buydowns. The seller will contribute 2 2% and the preferred lender 1% of the loan amount. The buyer is not obligated to use the preferred lender for the offer to be accepted; however, they must use the preferred lender to qualify for the credit. This highly sought-after Tabeguache Peak floorplan offers the perfect blend of comfort, elegance, and low-maintenance luxury living. Step inside to soaring 20-foot cathedral ceilings, abundant natural light, custom wood blinds, and an inviting Living Room anchored by a cozy fireplace with tile surround and entertainment niche—creating a warm atmosphere ideal for relaxing or entertaining. Recent upgrades include newer Pella windows and a new sliding glass door, adding efficiency and timeless style throughout the home. The thoughtfully designed Kitchen showcases fresh paint, granite countertops, 42” alder cabinetry, GE Profile appliances, a center island, breakfast bar seating, and generous storage—perfect for casual mornings or holiday gatherings. The adjacent Dining area offers direct patio access for seamless indoor/outdoor living and fresh paint. The desirable main-floor Primary Suite provides comfort and privacy, featuring a newer Pella window, a ceiling fan with lighting, and a spacious five-piece ensuite bath. The Laundry Room features custom cabinetry, a utility sink, a folding station, tile flooring, and direct access to the garage. Upstairs, you’ll find a flexible living space with a loft, secondary bedrooms, and an office, ideal for today’s work-from-home lifestyle, hobbies, or guests. Additional highlights include smart window coverings, built-in speakers, updated HVAC, and an oversized finished garage with floor coating. Enjoy gated security and beautifully maintained grounds—all minutes from shopping, dining, entertainment, and commuter access. All Furniture virtually staged.
| Elementary School | Middle School | High School |
|---|---|---|
| Acres Green Elementary School | Cresthill Middle School | Highlands Ranch High School |
| Price History | |
|---|---|
| 5/11/2026 | Listed $685,000 |
| 7/31/2026 | 2$675,000 |
General Features
| Sewer | Public Sewer |
|---|---|
| Heating | Forced Air |
| Cooling | Central Air |
| Utilities | Cable Available,Electricity Connected,Internet Access (Wired),Natural Gas Connected |
| Roof | Composition |
| Appliances | Dishwasher,Disposal,Dryer,Gas Water Heater,Microwave,Oven,Range,Refrigerator,Self Cleaning Oven,Washer |
| Zoning | PUD |
| HOA Fee | 693.33 |
| Garage Spaces | 2 |
| Association Fee Includes | Reserves,Insurance,Irrigation,Maintenance Grounds,Maintenance Structure,Recycling,Road Maintenance,Snow Removal,Trash |
| Patio/Porch Features | Patio |
| Architectural Style | Contemporary |
| Security Features | Carbon Monoxide Detector(s),Security Entrance,Smoke Detector(s) |
| Construction Materials | Rock,Wood Siding |
| Exclusions | None. |
| Pets Allowed | Cats OK,Dogs OK,Number Limit,Size Limit,Yes |
| Year Built | 2006 |
| Electric | 110V,220 Volts,Single Phase |
| Levels | Two |
| Unit Number | F |
| Property Subtype | Condominium |
| Tax Year | 2025 |
| Current Use | Live/Work |
| Ownership | Individual |
| Building Name | Gold Peak |
| Assoc Fee Paid Per | Monthly |
| County | Douglas |
| Property Type | Residential |
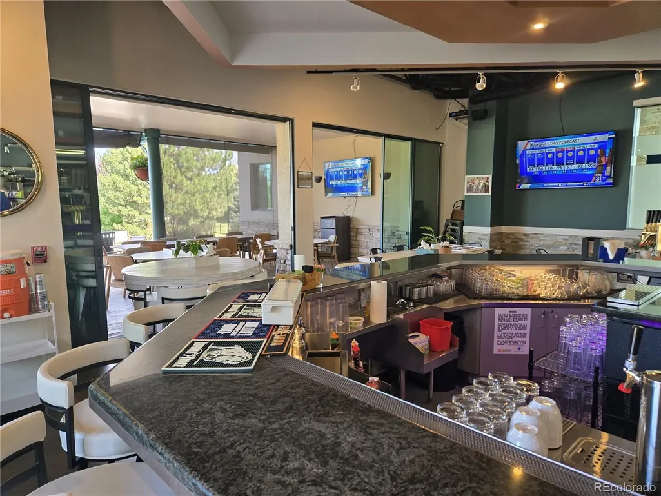
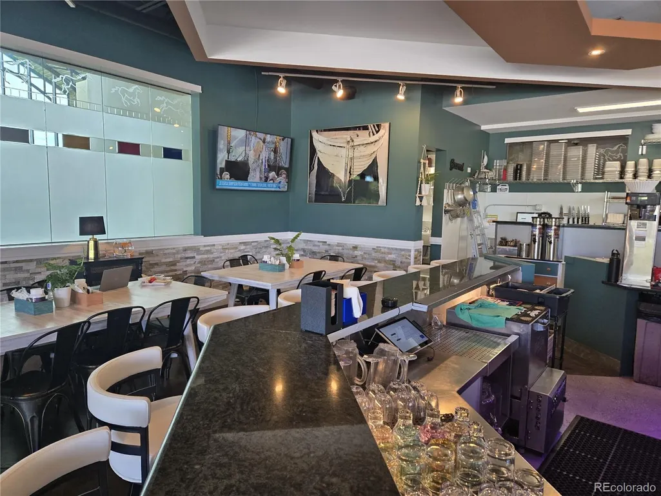
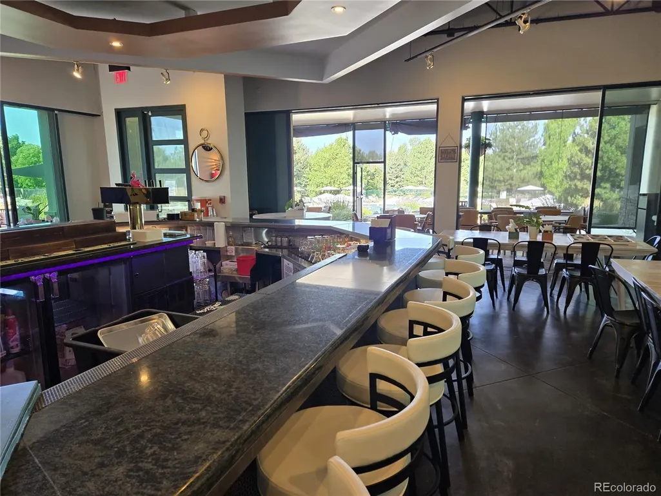
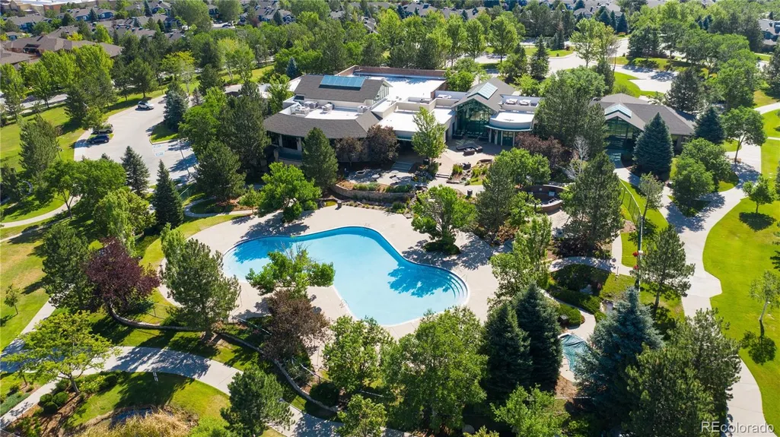
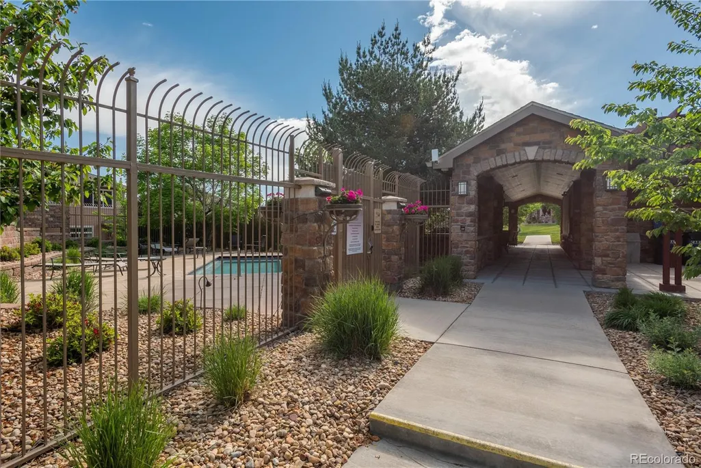
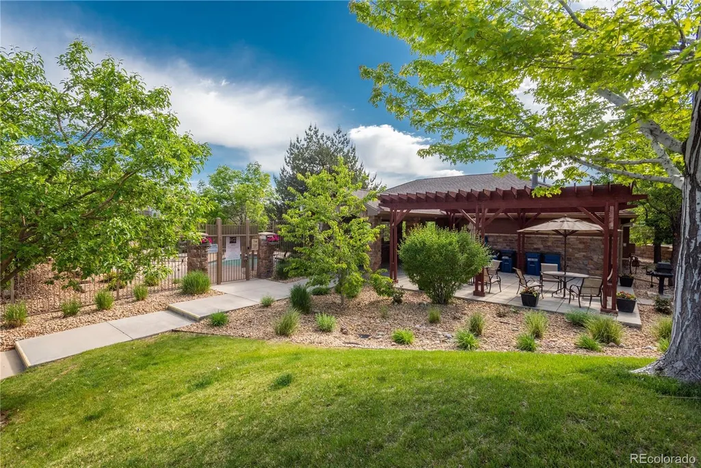
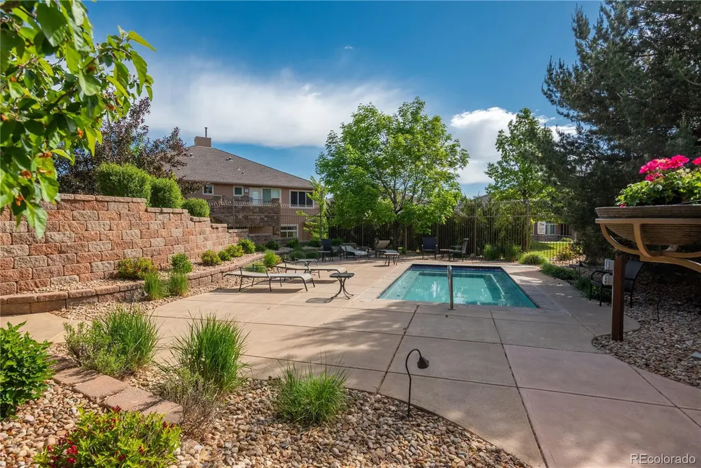
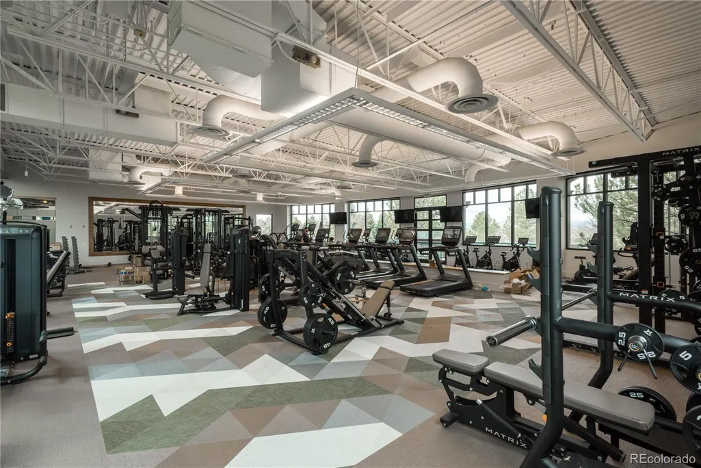
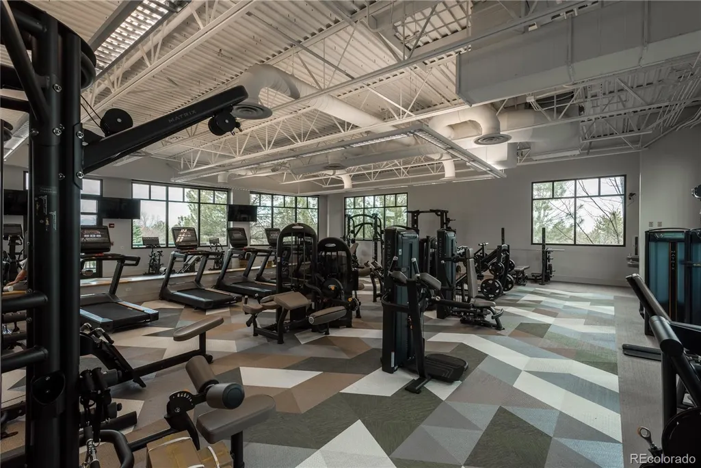
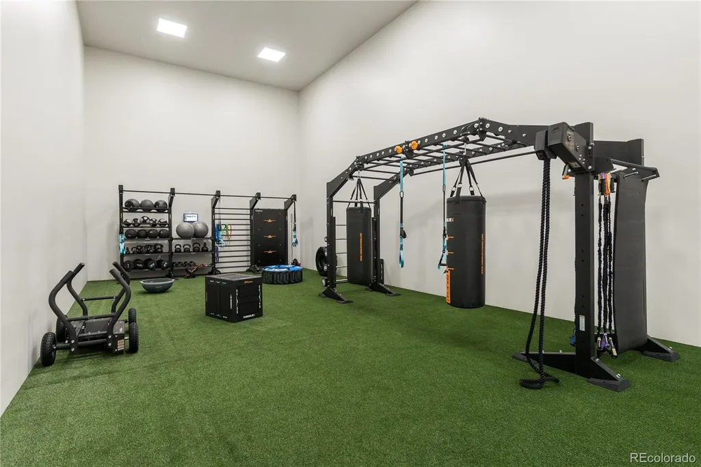
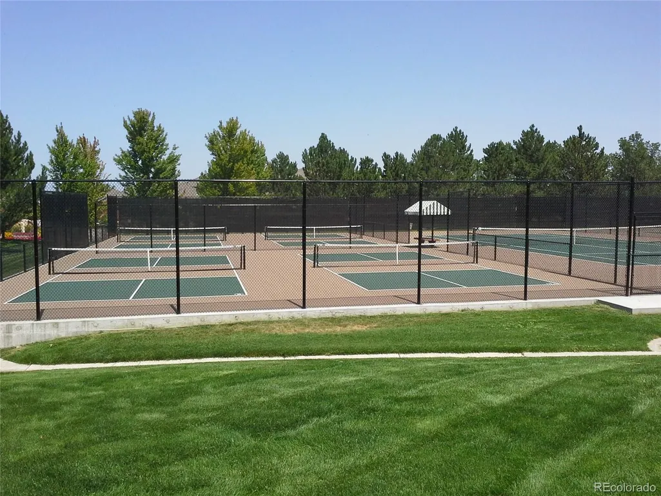
| Association Amenities | Clubhouse,Elevator(s),Fitness Center,Front Desk,Gated,On Site Management,Park,Parking,Playground,Pond Seasonal,Pool,Spa/Hot Tub,Tennis Court(s),Trail(s) |
| HOA | Yes |
| Attached Garage | Yes |
| Subdivision Name | Palomino Park |
| Facing Direction | East |
| Full Baths | 2 |
| Status | Active |
| High School | Highlands Ranch |
| City | Highlands Ranch |
| Association Name | Five Keys |
| Entry Location | Ground |
| Senior Community Y/N | No |
| High School District | Douglas RE-1 |
| Number Of Units Total | 7 |
| Listing Terms | 1031 Exchange,Cash,Conventional,Jumbo |
| Spa Features | Bath |
| Elementary School | Acres Green |
| Tax Annual Amount | 4216 |
| Home Warranty Y/N | No |
| Middle/Junior High School | Cresthill |
| Property Condition | Updated/Remodeled |
| Virtual Tour | https://www.listingsmagic.com/sps/tour-slider/index.php?property_ID=282545&ld_reg=Y |
| Structure Type | Low Rise (1-3) |
| AssociationName2 | H.R.C.A. |
| Standard Status | Active |
| Occupancy Type | Owner |
| Middle/Junior School District | Douglas RE-1 |
| Elementary School District | Douglas RE-1 |
Interior Features
| Interior Amenities | Ceiling Fan(s),Eat-in Kitchen,Entrance Foyer,Five Piece Bath,Granite Counters,High Ceilings,Kitchen Island,Open Floorplan,Pantry,Primary Suite,Smart Window Coverings,Smoke Free,Vaulted Ceiling(s),Wal |
|---|---|
| Total Fireplaces | 1 |
| Fireplace Features | Living Room |
| Common Walls | 2+ Common Walls |
| Basement (Y/N) | No |
| Window Features | Double Pane Windows,Window Coverings,Window Treatments |
| Above Grade Finished Area | 2067 |
| Half Baths | 1 |
| Laundry Features | Sink,In Unit |
| Total Bedrooms | 3 |
| Entry Level | 1 |
| Main Level Bedrooms | 1 |
| Main Level Bathrooms | 2 |
| Total Baths | 3 |
Exterior Features
| Exterior Amenities | Barbecue,Elevator,Fire Pit,Gas Grill,Lighting,Playground,Spa/Hot Tub,Tennis Court(s),Water Feature |
|---|---|
| Fencing | Partial |
| Parking Features | Dry Walled,Finished Garage,Floor Coating,Oversized,Oversized Door |
| Water Source | Public |
| Total Parking | 2 |
| Building Area Total | 2067 |
| Road Surface Type | Alley Paved,Paved |
| Road Frontage Type | Private Road,Shared Drive,Year Round |
| Builder Model | Tabeguache Peak |
| Road Responsibility | Private Maintained Road |
Amenities
- Foreclosure
- Views
- Short Sale
- New Construction
- Adult 55+
- Lease To Own
- No HOA Fees
- Furnished
- Pets
- Primary On Main
- Air Conditioning
- Seller Finance
- Green
- Fixer Upper
- Horse
- Golf
- Fireplace
- Deck
- Garage
- Basement
- Pool
Property vs Condos Average in 80130
Price
Taxes
Year Built
Visits
In The Neighborhood
Open House
Highlands Ranch
$ 570,000
- Type
- Condos
- Size
- 2,067 SqFt
- Rooms
- 3 Beds + 2.5 Baths
 HomeSmart Realty #1621132
Open House
Highlands Ranch
$ 599,000
- Type
- Condos
- Size
- 2,028 SqFt
- Rooms
- 4 Beds + 2.5 Baths
Coldwell Banker Realty 24 #4199762
Open House
Littleton
$ 540,000
- Type
- Condos
- Size
- 1,849 SqFt
- Rooms
- 3 Beds + 2.5 Baths
Compass - Denver #2536387
Open House
Littleton
$ 480,000
- Type
- Condos
- Size
- 1,133 SqFt
- Rooms
- 2 Beds + 2 Baths
Realty One Group Premier #4427569
Open House
Highlands Ranch
$ 449,000
- Type
- Condos
- Size
- 1,133 SqFt
- Rooms
- 2 Beds + 2 Baths
RE/MAX Professionals #1852274
Reduced
Highlands Ranch
$ 700,000
- Type
- Condos
- Size
- 2,297 SqFt
- Rooms
- 3 Beds + 2 Baths
RE/MAX Professionals #4262852
Views
Littleton
$ 540,000
- Type
- Condos
- Size
- 1,849 SqFt
- Rooms
- 3 Beds + 2.5 Baths
LIV Sotheby's International Realty #1763639
Highlands Ranch
$ 535,000
- Type
- Condos
- Size
- 1,849 SqFt
- Rooms
- 3 Beds + 2.5 Baths
RE/MAX Professionals #4707494

