
Views - Golf Course









Address
6478 Silver Mesa Drive # E, Littleton, CO
Price
$ 540,000
Property Attributes
- MLS#1763639
- TypeCondos
- Listing Status Active
- CountyDOUGLAS
- CityLittleton
- NeighborhoodPalomino Park
- Zip80130
- StyleContemporary
- Year Built2000
- Taxes$ 3307
- Price$ 540,000
- Bedrooms3
- Full Bathrooms2
- Half Bathrooms1
- Sqr Footage1849
Data Source:
REColorado (MTOMLS)
Property Description
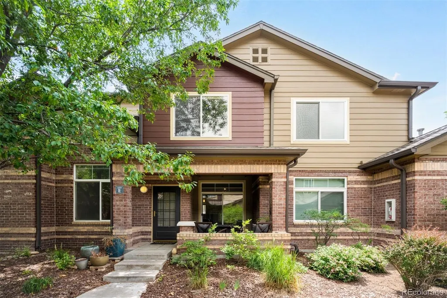
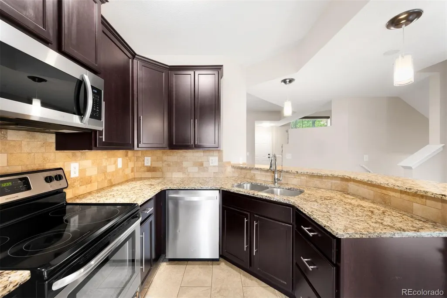
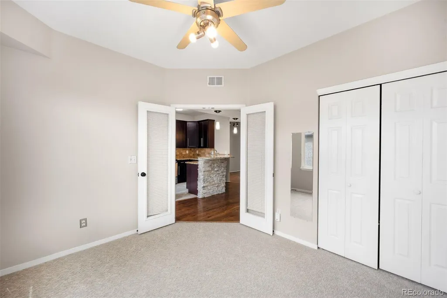
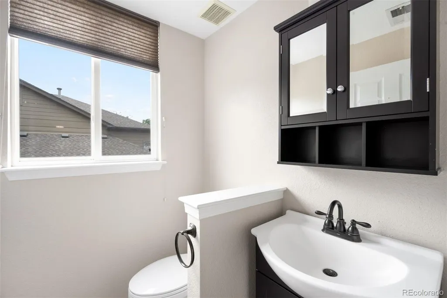
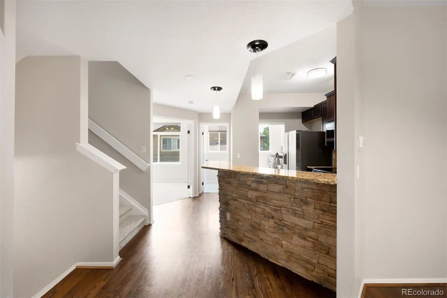
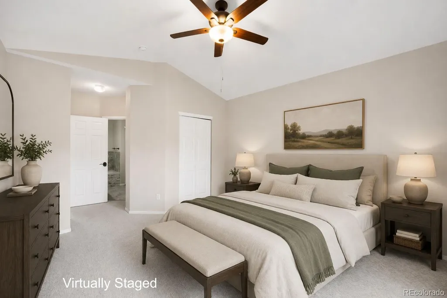
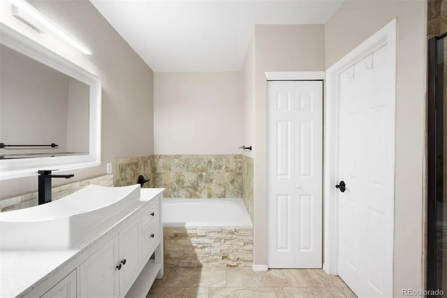
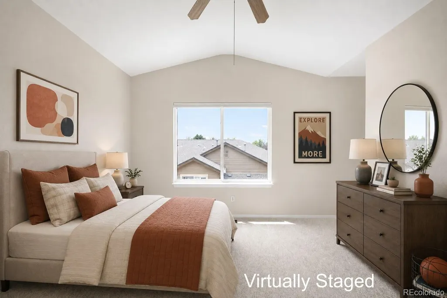
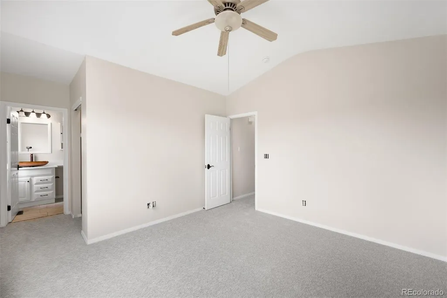
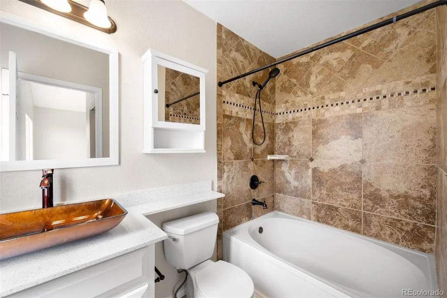
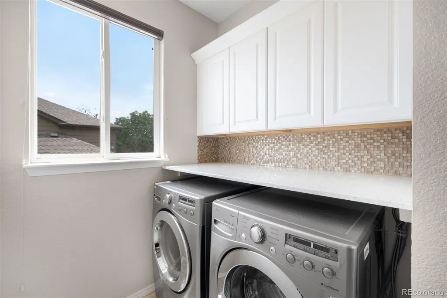
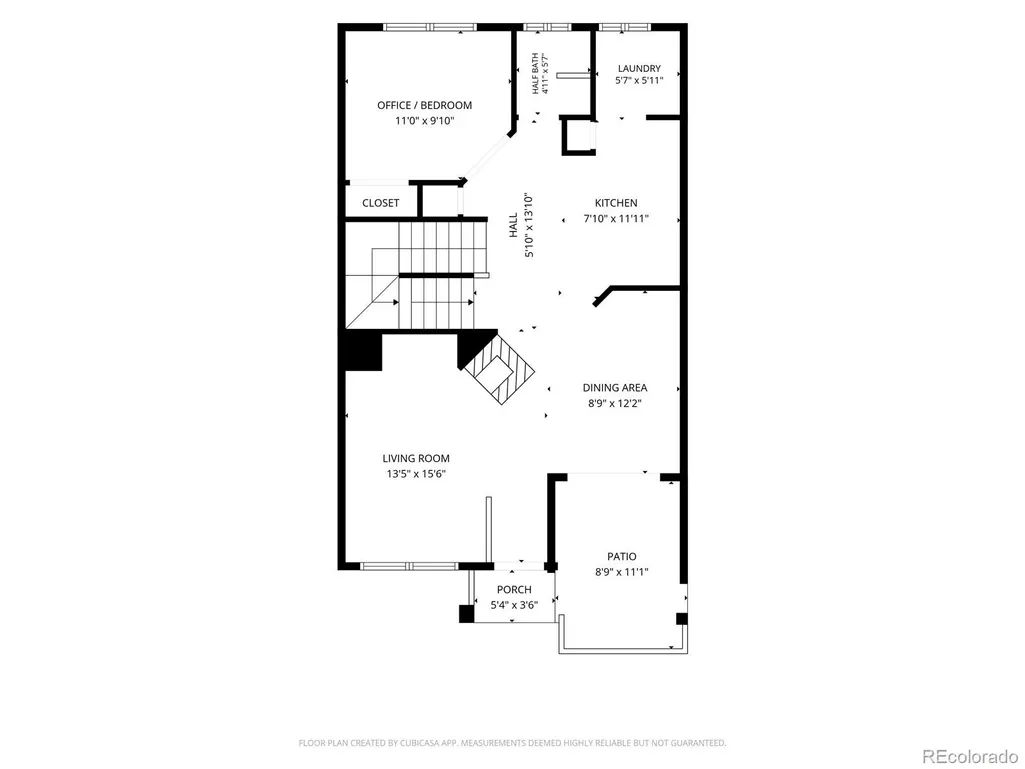
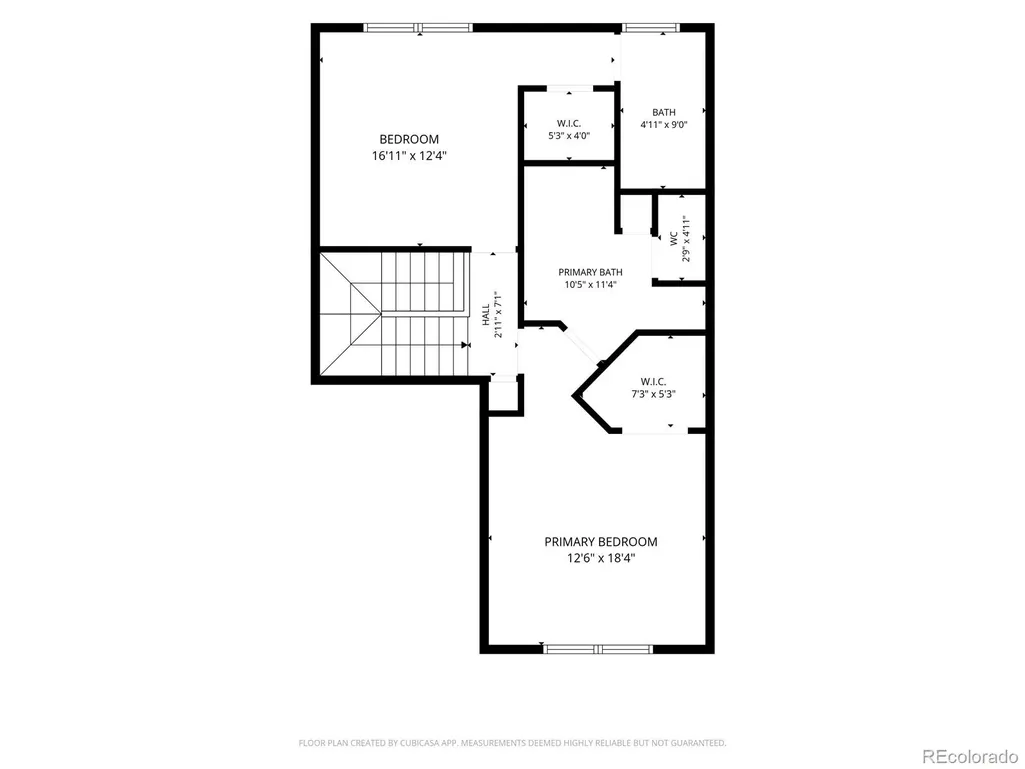
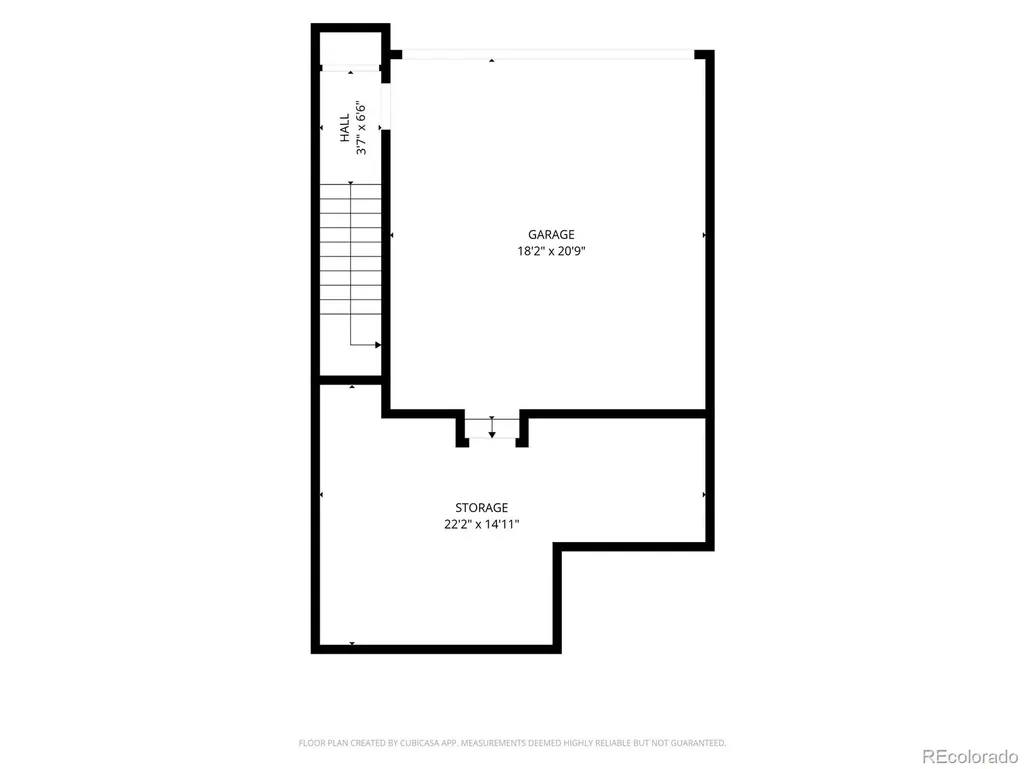
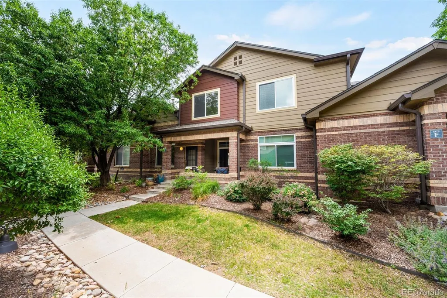
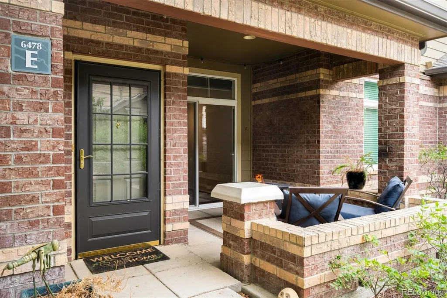
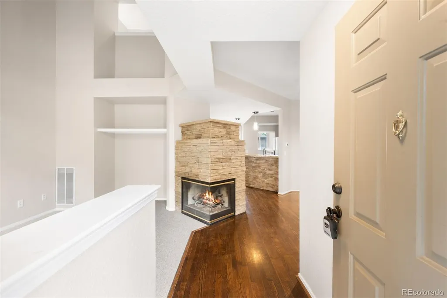
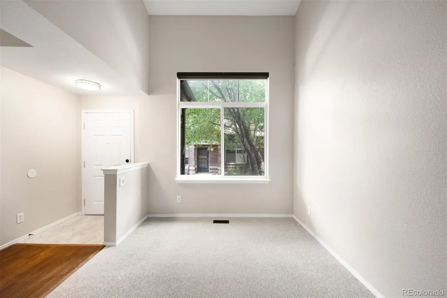
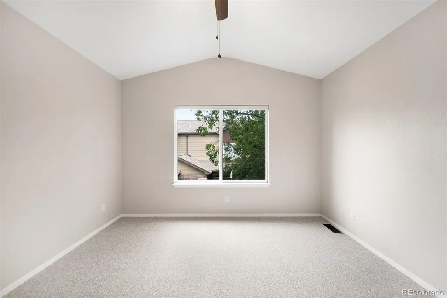
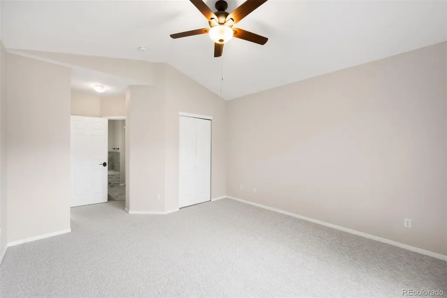
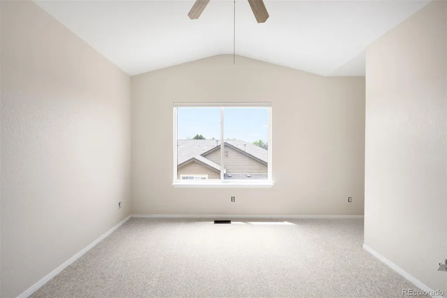
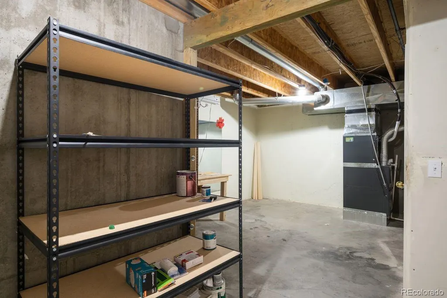
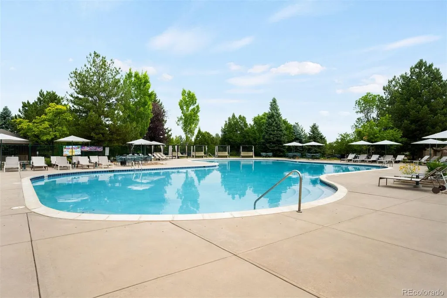
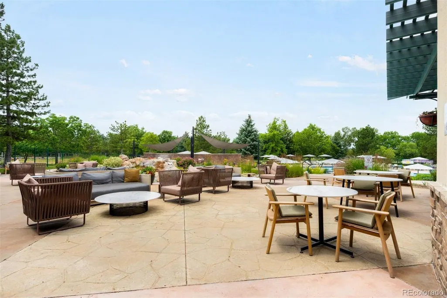
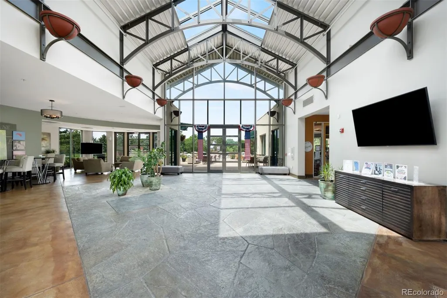
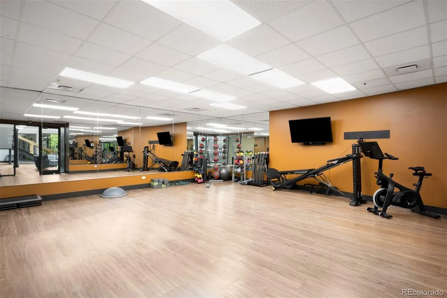
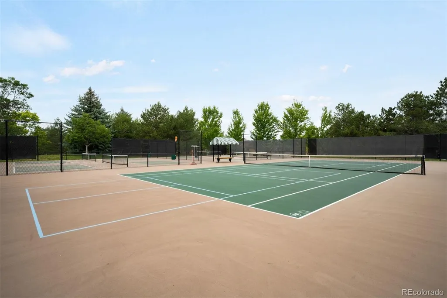
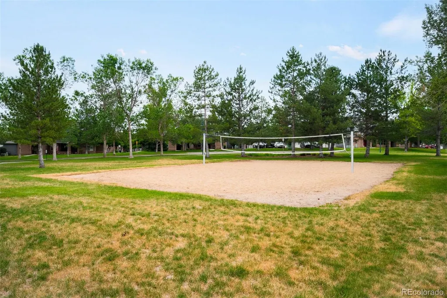
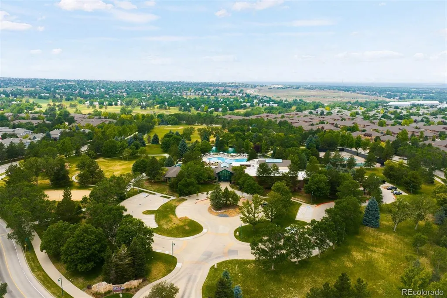
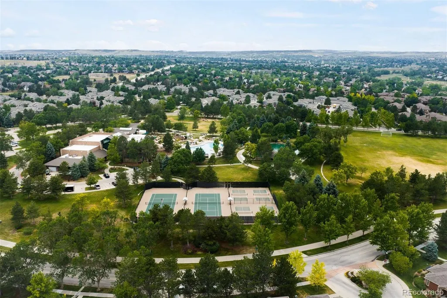
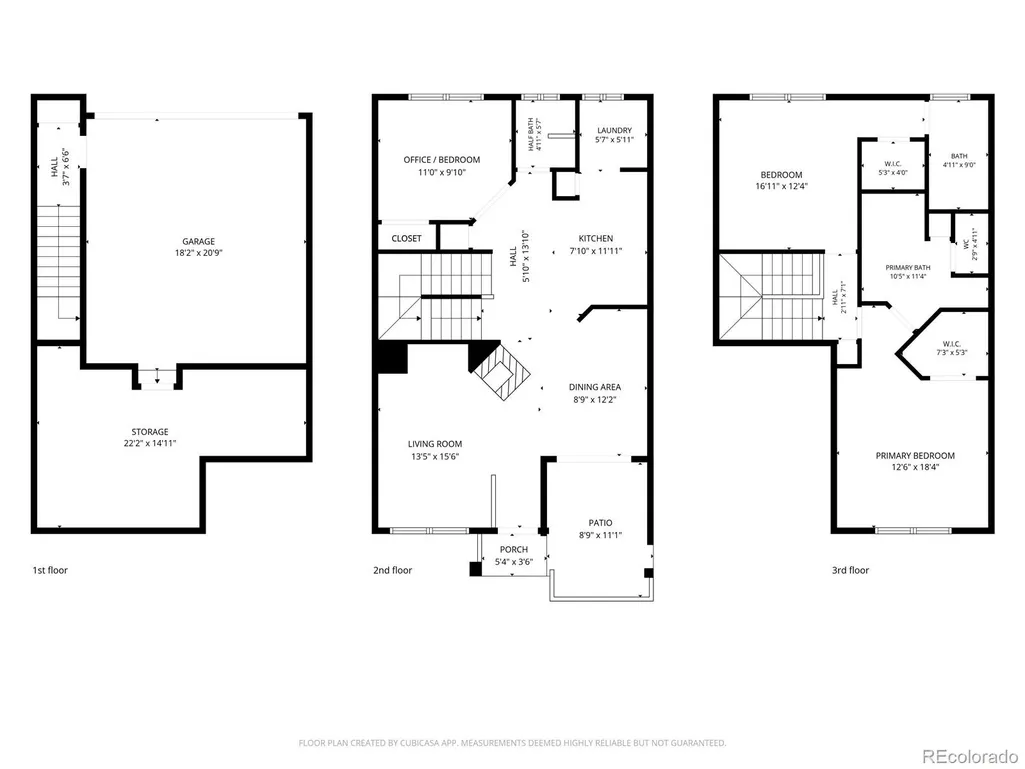
Welcome to Palomino Park — Highlands Ranch's premier gated resort style community. This stunning 3-bedroom, 2.5-bath townhome has been thoughtfully updated and is truly move-in ready. A brand new furnace and A/C, new carpet throughout, Nest thermostat, smart light switch, and newer garage door opener with keypad access mean the big-ticket items are already done. The washer and dryer are included too. Soaring cathedral ceilings and a dramatic gas fireplace with stacked stone surround anchor the living room, creating a warm and inviting gathering space. Hardwood floors flow through the dining area, which opens directly to a charming front patio. The kitchen impresses with granite countertops, stacked stone accents, updated lighting, and newer refrigerator and microwave. A main-level bedroom and half bath offer flexible space for guests, multi-generational living or a home office. Upstairs, retreat to a spacious primary suite featuring a luxurious 5-piece bath and walk-in closet. A second upper level bedroom enjoys its own en-suite bath and breathtaking mountain views. The lower level provides an attached 2-car garage and an expansive 330 SF storage area. Then there's the lifestyle. Palomino Park's Ironhorse Health Club is truly resort-caliber featuring a stunning resort-size pool and spa, full-size indoor basketball and racquetball courts, steam rooms, massage therapy, indoor golf nets, complimentary fitness classes and personal trainers. Add a one-mile jogging path, tennis courts, putting green, sand volleyball, and a tranquil pond with gazebo and you may never want to leave.
| Elementary School | Middle School | High School |
|---|---|---|
| Acres Green Elementary School | Cresthill Middle School | Highlands Ranch High School |
| Price History | |
|---|---|
| 6/23/2026 | Listed $540,000 |
General Features
| Sewer | Public Sewer |
|---|---|
| Heating | Natural Gas |
| Cooling | Central Air |
| Utilities | Cable Available,Electricity Connected,Internet Access (Wired),Natural Gas Connected |
| Possession | Immediate,Negotiable |
| Roof | Composition |
| Appliances | Cooktop,Dryer,Gas Water Heater,Microwave,Oven,Refrigerator,Washer |
| Zoning | PDU |
| HOA Fee | 525.48 |
| Garage Spaces | 2 |
| Association Fee Includes | Reserves,Insurance,Irrigation,Maintenance Grounds,Maintenance Structure,Recycling,Road Maintenance,Sewer,Snow Removal,Trash,Water |
| Patio/Porch Features | Covered,Front Porch |
| Architectural Style | Contemporary |
| Pool Features | Outdoor Pool |
| Construction Materials | Brick,Frame,Wood Siding |
| Exclusions | Seller's Personal Property |
| Year Built | 2000 |
| Electric | 110V,220 Volts |
| View | Mountain(s) |
| Levels | Tri-Level |
| Unit Number | E |
| Property Subtype | Condominium |
| Tax Year | 2025 |
| Ownership | Individual |
| Assoc Fee Paid Per | Monthly |
| County | Douglas |
| Property Type | Residential |
| Association Amenities | Business Center,Clubhouse,Fitness Center,Gated,Park,Parking,Playground,Pool,Security,Spa/Hot Tub,Tennis Court(s),Trail(s) |
| HOA | Yes |
| Attached Garage | Yes |
| Energy Efficient | Thermostat |
| Subdivision Name | Palomino Park |
| Full Baths | 2 |
| Status | Active |
| Directions | USE GPS |
| High School | Highlands Ranch |
| City | Littleton |
| Association Name | Silver Mesa Homeowner's Association |
| Entry Location | Ground |
| Senior Community Y/N | No |
| High School District | Douglas RE-1 |
| Listing Terms | Cash,Conventional |
| Elementary School | Acres Green |
| Tax Annual Amount | 3307 |
| Middle/Junior High School | Cresthill |
| Property Condition | Updated/Remodeled |
| Virtual Tour | https://u.listvt.com/mls/253116151 |
| Structure Type | Low Rise (1-3) |
| AssociationName2 | Highlands Ranch Community Association |
| Standard Status | Active |
| Middle/Junior School District | Douglas RE-1 |
| Elementary School District | Douglas RE-1 |
Interior Features
| Interior Amenities | Ceiling Fan(s),High Ceilings |
|---|---|
| Basement | Unfinished |
| Flooring | Carpet,Tile,Wood |
| Furnished Y/N | Unfurnished |
| Total Fireplaces | 1 |
| Fireplace Features | Gas,Living Room |
| Common Walls | 2+ Common Walls |
| Basement (Y/N) | Yes |
| Window Features | Window Coverings |
| Above Grade Finished Area | 1495 |
| Half Baths | 1 |
| Laundry Features | In Unit |
| Total Bedrooms | 3 |
| Entry Level | 1 |
| Main Level Bedrooms | 1 |
| Main Level Bathrooms | 1 |
| Total Baths | 3 |
Exterior Features
| Parking Features | Storage |
|---|---|
| Water Source | Public |
| Total Parking | 2 |
| Building Area Total | 1849 |
| Road Surface Type | Paved |
Amenities
- Foreclosure
- Views
- Short Sale
- New Construction
- Adult 55+
- Lease To Own
- No HOA Fees
- Furnished
- Pets
- Primary On Main
- Air Conditioning
- Seller Finance
- Green
- Fixer Upper
- Horse
- Golf
- Fireplace
- Deck
- Garage
- Basement
- Pool
Property vs Condos Average in 80130
Price
Taxes
Year Built
Visits
In The Neighborhood
Open House
Highlands Ranch
$ 570,000
- Type
- Condos
- Size
- 2,067 SqFt
- Rooms
- 3 Beds + 2.5 Baths
 HomeSmart Realty #1621132
Open House
Highlands Ranch
$ 599,000
- Type
- Condos
- Size
- 2,028 SqFt
- Rooms
- 4 Beds + 2.5 Baths
Coldwell Banker Realty 24 #4199762
Open House
Littleton
$ 540,000
- Type
- Condos
- Size
- 1,849 SqFt
- Rooms
- 3 Beds + 2.5 Baths
Compass - Denver #2536387
Open House
Littleton
$ 480,000
- Type
- Condos
- Size
- 1,133 SqFt
- Rooms
- 2 Beds + 2 Baths
Realty One Group Premier #4427569
Open House
Highlands Ranch
$ 449,000
- Type
- Condos
- Size
- 1,133 SqFt
- Rooms
- 2 Beds + 2 Baths
RE/MAX Professionals #1852274
Reduced
Highlands Ranch
$ 700,000
- Type
- Condos
- Size
- 2,297 SqFt
- Rooms
- 3 Beds + 2 Baths
RE/MAX Professionals #4262852
Highlands Ranch
$ 535,000
- Type
- Condos
- Size
- 1,849 SqFt
- Rooms
- 3 Beds + 2.5 Baths
RE/MAX Professionals #4707494
Reduced
Highlands Ranch
$ 510,000
- Type
- Condos
- Size
- 1,748 SqFt
- Rooms
- 3 Beds + 2.5 Baths
RE/MAX Professionals #3590865

