
Open House Fri, Sep 25th 4:00 PM - 6:00 PM - Views - Golf Course








Address
8650 Gold Peak Drive # D, Littleton, CO
Price
$ 480,000
Property Attributes
- MLS#4427569
- TypeCondos
- Listing Status Active
- CountyDOUGLAS
- CityLittleton
- NeighborhoodPalomino Park
- Zip80130
- StyleTownhouse
- Year Built2006
- Taxes$ 3251
- Price$ 480,000
- Bedrooms2
- Full Bathrooms2
- Half Bathrooms0
- Sqr Footage1133
Data Source:
REColorado (MTOMLS)
Property Description
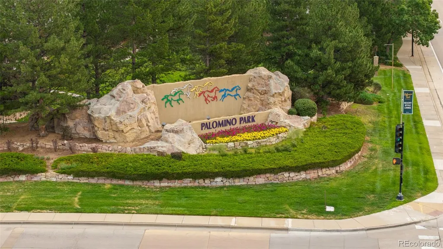
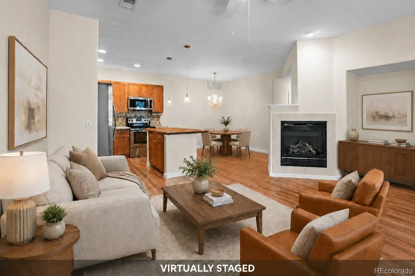
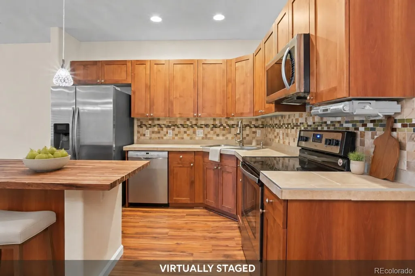
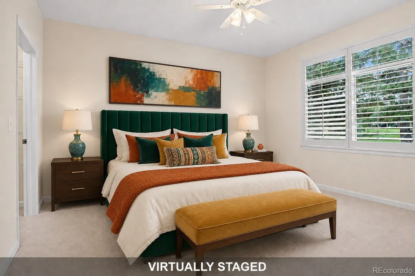
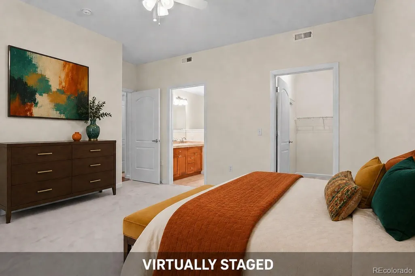
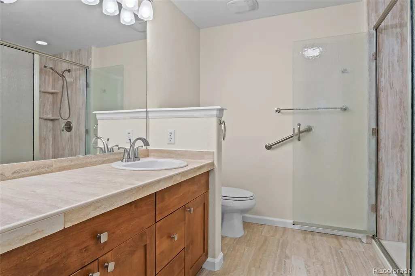
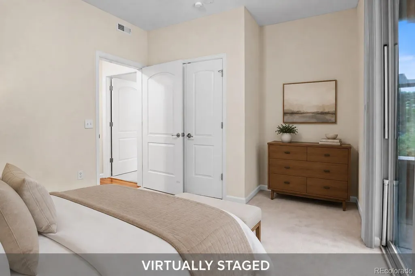
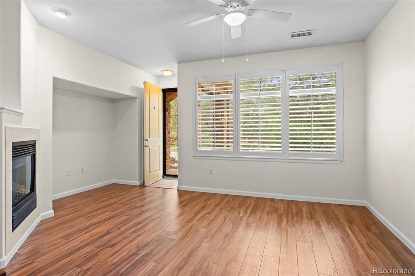
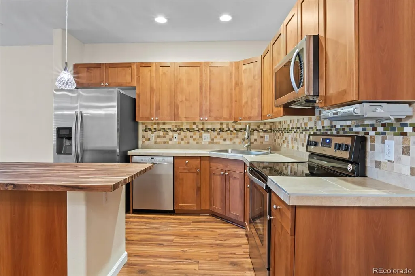
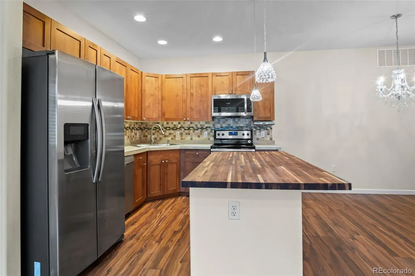
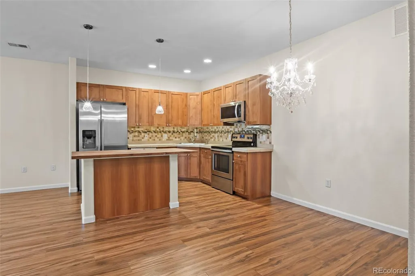
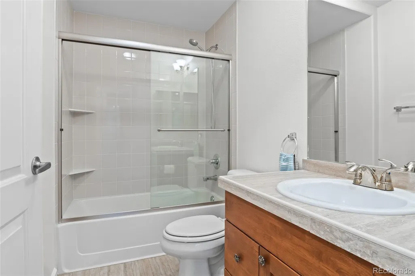
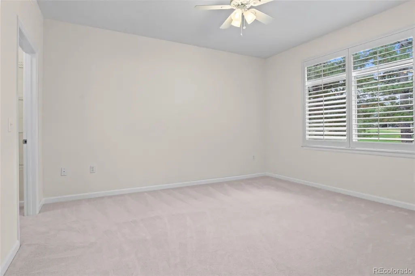
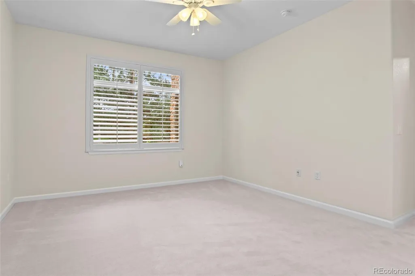
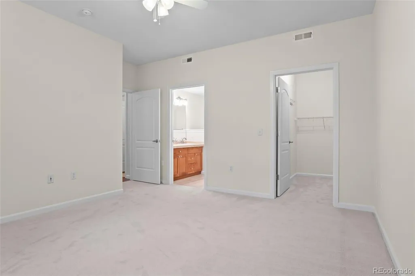
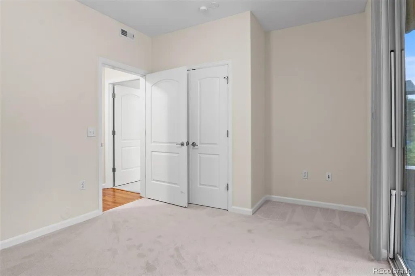
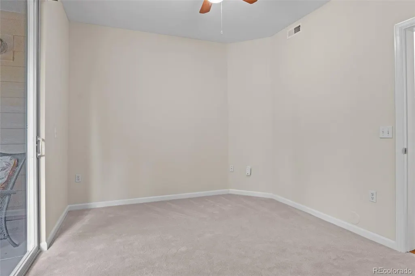
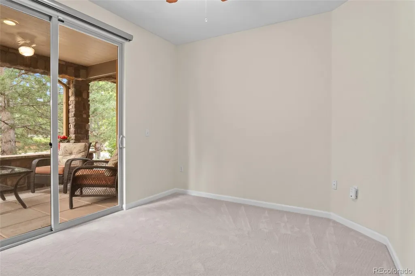
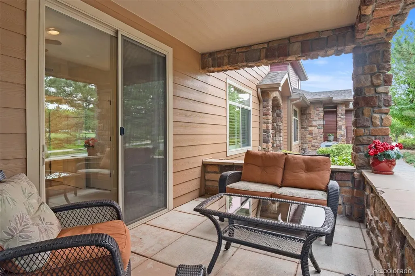
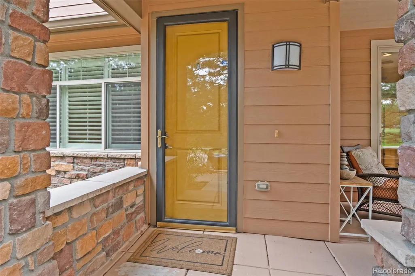
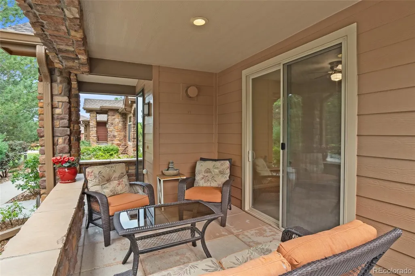
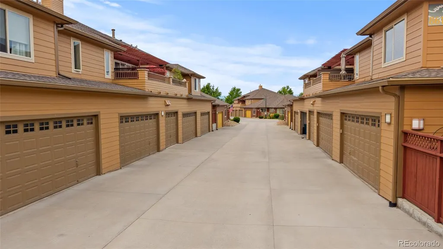
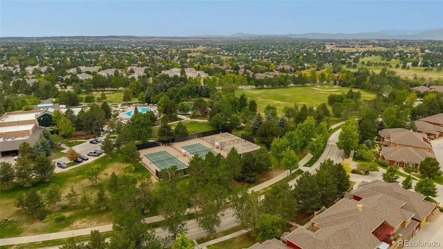
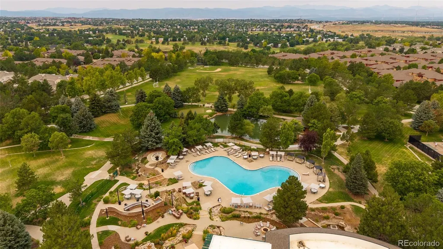
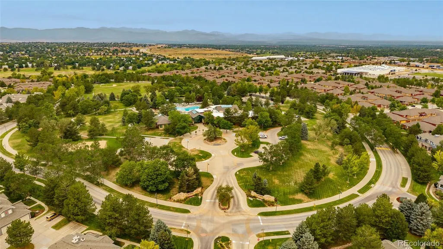
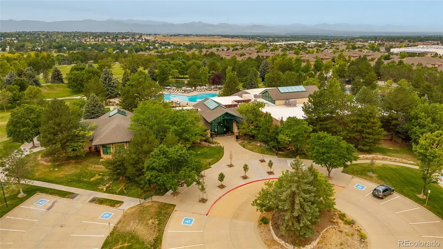
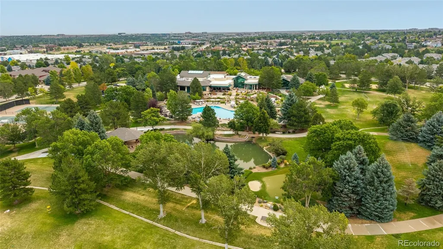
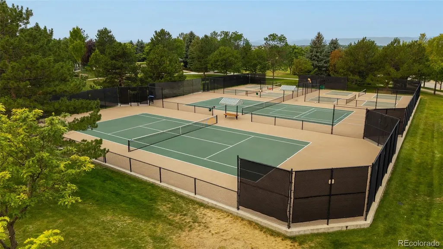
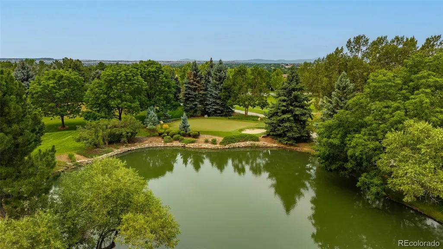
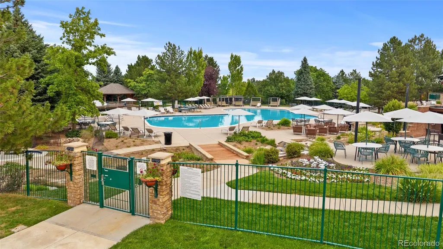
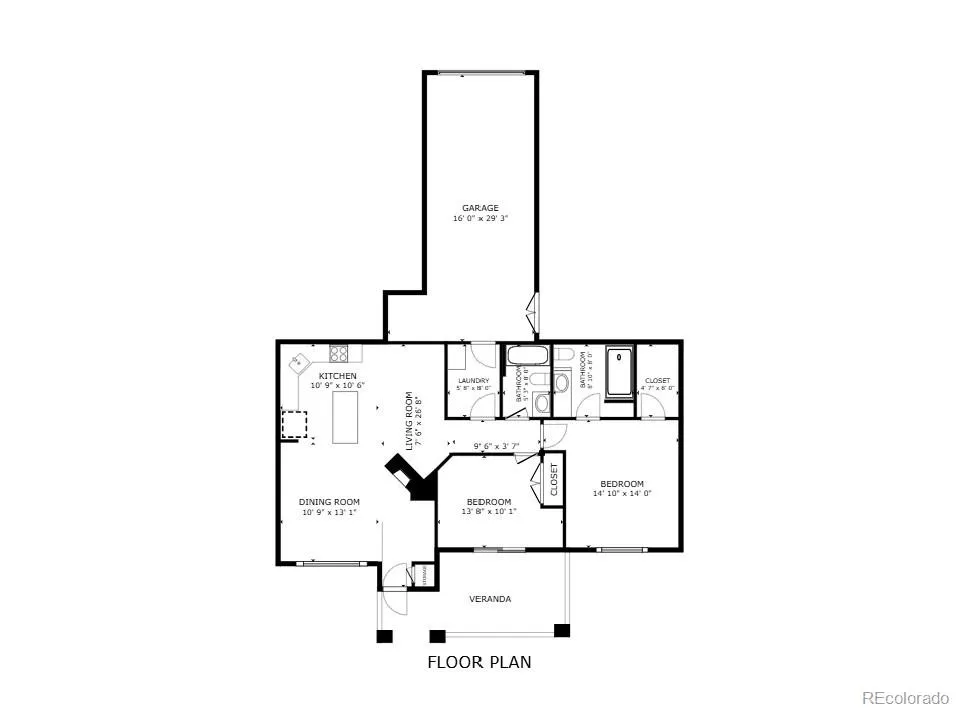
Enjoy resort-style, lock-and-leave living in this ground-level, single-story condo in the gated Gold Peak neighborhood of Palomino Park. Facing the Colorado Club and close to community parks and trails, this two-bedroom, two-bath home offers 1,133 square feet with everyday convenience and an impressive collection of recreation, fitness and social amenities just outside your door. Fresh interior paint and new plush carpeting in both bedrooms create a clean, move-in-ready setting. Plantation shutters add timeless character, while the kitchen island with butcher-block top provides an inviting spot for casual dining, meal preparation or gathering with friends. A new furnace and new hot water heater, both installed in 2026, add comfort and peace of mind, making this a ONE Certified Home. The attached extended-length one-car garage offers additional room for storage, outdoor gear or a workbench, and plentiful nearby guest parking makes entertaining easy. Gold Peak residents enjoy a private neighborhood spa and cabana, plus access to the Colorado Club with a resort-style swimming pool and spa, expansive fitness center, indoor basketball and racquetball courts, pickleball, steam rooms, gathering spaces, grilling and outdoor dining areas. Palomino Park’s outdoor amenities include tennis courts, a one-mile paved walking and recreation path, putting green, Frisbee golf course, sports fields, volleyball courts, pond, gazebo and picnic areas. Whether your ideal day includes a workout, a swim, a game of tennis or pickleball, a walk along the trails or time relaxing by the pool, this Highlands Ranch condo makes an active Colorado lifestyle remarkably easy. Be sure to view the amenities video included with the listing.
| Elementary School | Middle School | High School |
|---|---|---|
| Acres Green Elementary School | Cresthill Middle School | Highlands Ranch High School |
| Price History | |
|---|---|
| 8/5/2026 | Listed $480,000 |
General Features
| Sewer | Public Sewer |
|---|---|
| Heating | Forced Air |
| Cooling | Central Air |
| Utilities | Electricity Connected,Natural Gas Connected |
| Possession | Closing/DOD |
| Roof | Composition |
| Appliances | Dishwasher,Disposal,Microwave,Oven,Refrigerator |
| HOA Fee | 5903.88 |
| Garage Spaces | 1 |
| Association Fee Includes | Reserves,Maintenance Grounds,Maintenance Structure,Recycling,Snow Removal,Trash |
| Patio/Porch Features | Covered |
| Security Features | Smoke Detector(s) |
| Construction Materials | Cement Siding,Frame,Stone |
| Exclusions | None |
| Pets Allowed | Yes |
| Year Built | 2006 |
| Levels | One |
| Unit Number | D |
| Property Subtype | Condominium |
| Tax Year | 2025 |
| Ownership | Individual |
| Building Name | Gold Peak |
| Assoc Fee Paid Per | Annually |
| County | Douglas |
| Property Type | Residential |
| Association Amenities | Clubhouse,Fitness Center,Gated,Park,Parking,Playground,Pond Seasonal,Pool,Sauna,Spa/Hot Tub,Tennis Court(s),Trail(s) |
| HOA | Yes |
| Attached Garage | Yes |
| Subdivision Name | Palomino Park |
| Full Baths | 2 |
| Status | Active |
| High School | Highlands Ranch |
| City | Littleton |
| Association Name | Five Keys |
| Entry Location | Ground |
| Senior Community Y/N | No |
| High School District | Douglas RE-1 |
| Listing Terms | Cash,Conventional,VA Loan |
| Elementary School | Acres Green |
| Tax Annual Amount | 3251 |
| Middle/Junior High School | Cresthill |
| Property Condition | Updated/Remodeled |
| Virtual Tour | https://review.vidlead.com/shared/dHPb7X6-eA1Z |
| Structure Type | Townhouse |
| AssociationName2 | HRCA |
| Standard Status | Active |
| Middle/Junior School District | Douglas RE-1 |
| Elementary School District | Douglas RE-1 |
Interior Features
| Interior Amenities | Butcher Counters,Ceiling Fan(s),Kitchen Island,No Stairs,Open Floorplan,Primary Suite,Smoke Free,Walk-In Closet(s) |
|---|---|
| Flooring | Carpet,Laminate,Linoleum |
| Furnished Y/N | Unfurnished |
| Total Fireplaces | 1 |
| Fireplace Features | Gas,Gas Log,Great Room |
| Common Walls | 2+ Common Walls |
| Basement (Y/N) | No |
| Window Features | Double Pane Windows,Window Treatments |
| Above Grade Finished Area | 1133 |
| Total Bedrooms | 2 |
| Entry Level | 1 |
| Main Level Bedrooms | 2 |
| Main Level Bathrooms | 2 |
| Total Baths | 2 |
Exterior Features
| Parking Features | Finished Garage |
|---|---|
| Water Source | Public |
| Total Parking | 1 |
| Building Area Total | 1133 |
Amenities
- Foreclosure
- Views
- Short Sale
- New Construction
- Adult 55+
- Lease To Own
- No HOA Fees
- Furnished
- Pets
- Primary On Main
- Air Conditioning
- Seller Finance
- Green
- Fixer Upper
- Horse
- Golf
- Fireplace
- Deck
- Garage
- Basement
- Pool
Property vs Condos Average in 80130
Price
Taxes
Year Built
Visits
In The Neighborhood
Open House
Highlands Ranch
$ 570,000
- Type
- Condos
- Size
- 2,067 SqFt
- Rooms
- 3 Beds + 2.5 Baths
 HomeSmart Realty #1621132
Open House
Highlands Ranch
$ 599,000
- Type
- Condos
- Size
- 2,028 SqFt
- Rooms
- 4 Beds + 2.5 Baths
Coldwell Banker Realty 24 #4199762
Open House
Littleton
$ 540,000
- Type
- Condos
- Size
- 1,849 SqFt
- Rooms
- 3 Beds + 2.5 Baths
Compass - Denver #2536387
Open House
Highlands Ranch
$ 449,000
- Type
- Condos
- Size
- 1,133 SqFt
- Rooms
- 2 Beds + 2 Baths
RE/MAX Professionals #1852274
Reduced
Highlands Ranch
$ 700,000
- Type
- Condos
- Size
- 2,297 SqFt
- Rooms
- 3 Beds + 2 Baths
RE/MAX Professionals #4262852
Views
Littleton
$ 540,000
- Type
- Condos
- Size
- 1,849 SqFt
- Rooms
- 3 Beds + 2.5 Baths
LIV Sotheby's International Realty #1763639
Highlands Ranch
$ 535,000
- Type
- Condos
- Size
- 1,849 SqFt
- Rooms
- 3 Beds + 2.5 Baths
RE/MAX Professionals #4707494
Reduced
Highlands Ranch
$ 510,000
- Type
- Condos
- Size
- 1,748 SqFt
- Rooms
- 3 Beds + 2.5 Baths
RE/MAX Professionals #3590865

