




Address
8551 Gold Peak Drive # B, Highlands Ranch, CO
Price
$ 665,000
Property Attributes
- MLS#2623768
- TypeCondos
- Listing Status Active
- CountyDOUGLAS
- CityHighlands Ranch
- NeighborhoodPalomino Park
- Zip80130
- StyleContemporary
- Year Built2007
- Taxes$ 3574
- Price$ 665,000
- Bedrooms3
- Full Bathrooms2
- Half Bathrooms1
- Sqr Footage2067
Data Source:
REColorado (MTOMLS)
Property Description
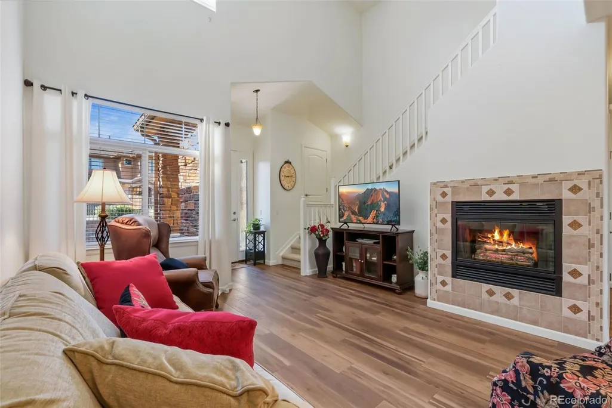
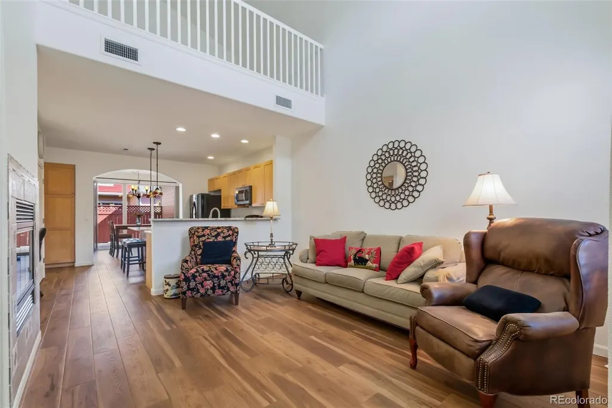
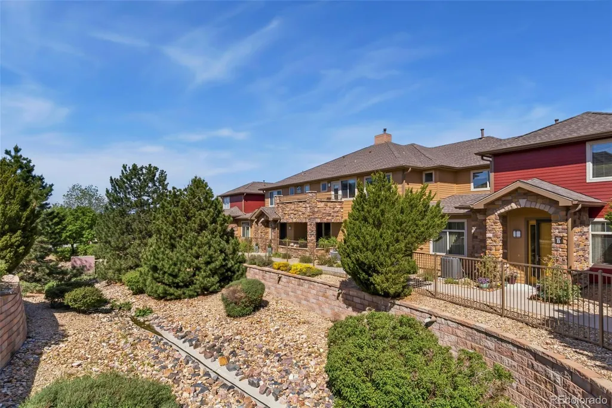
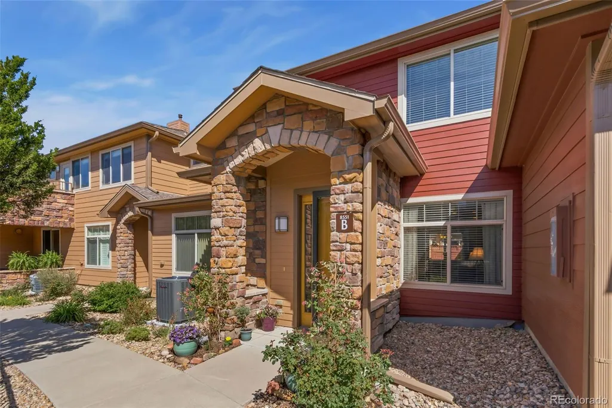
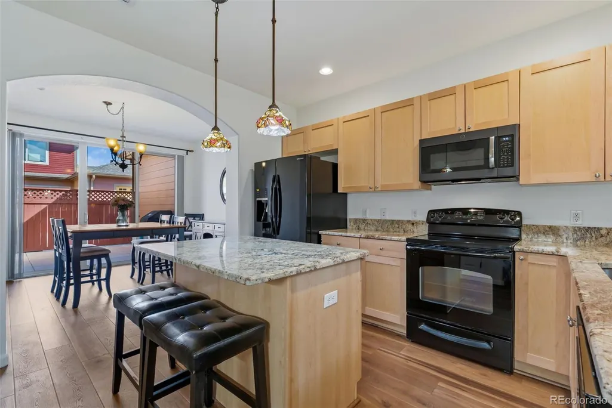
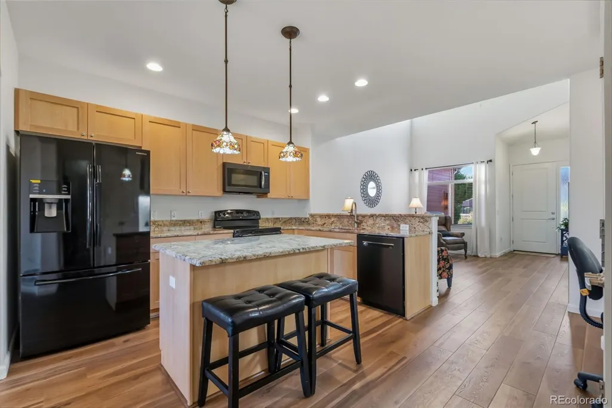
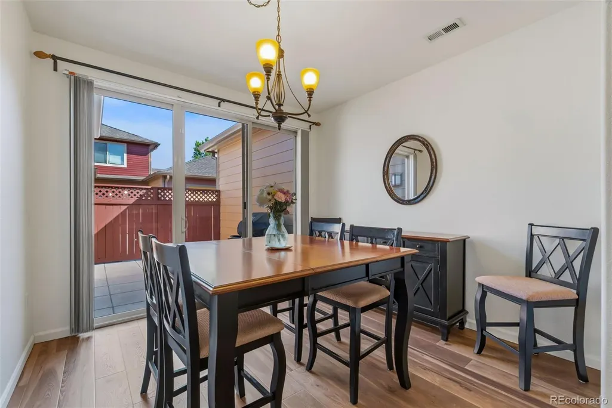
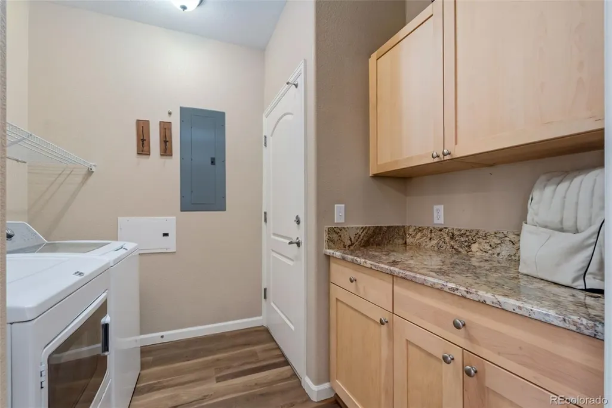
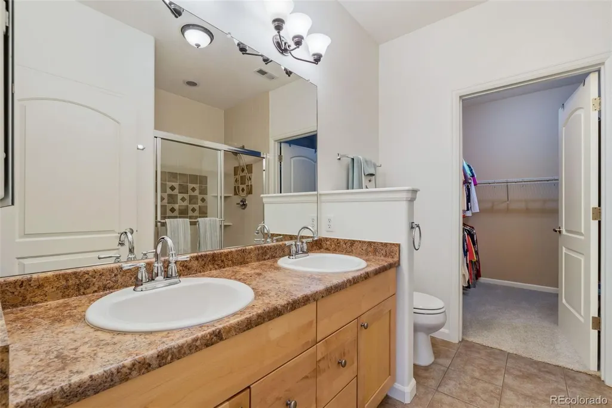
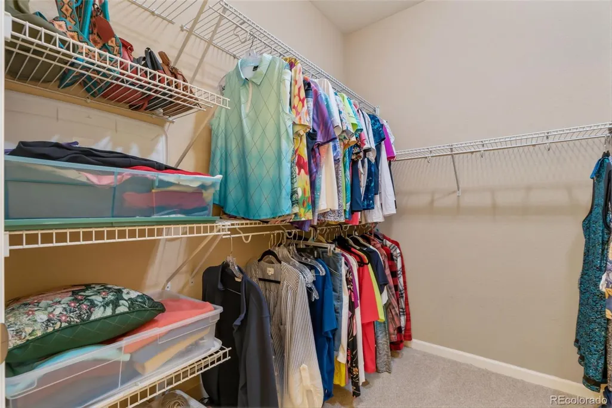
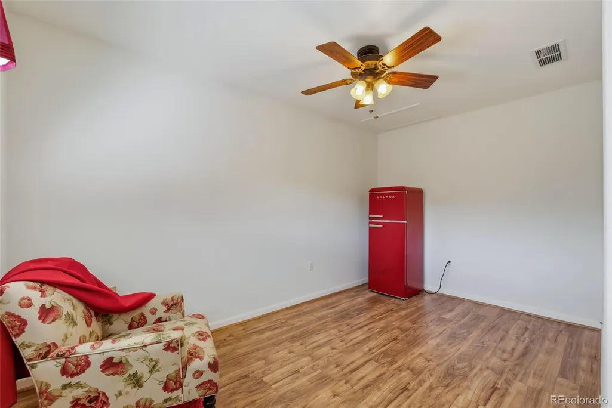
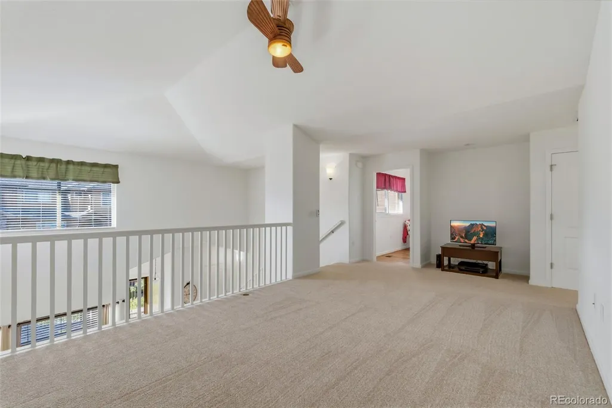
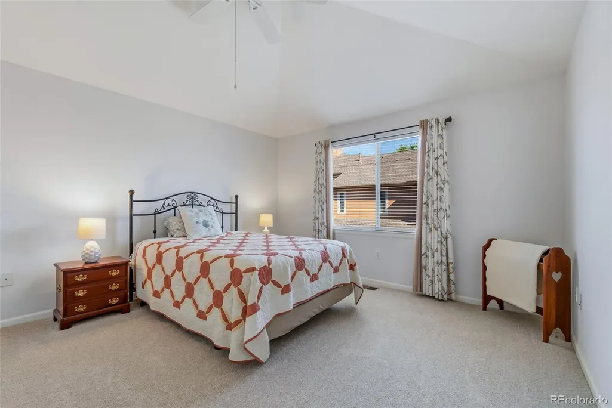
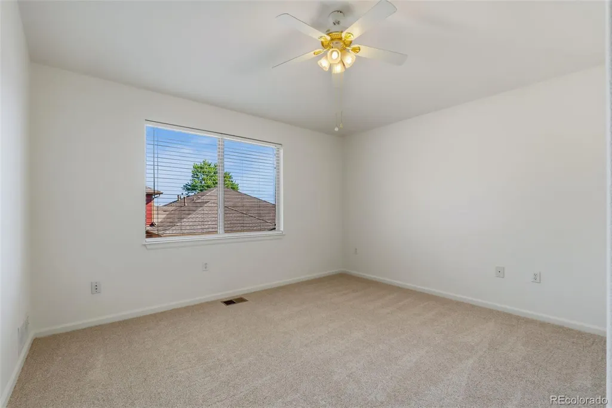
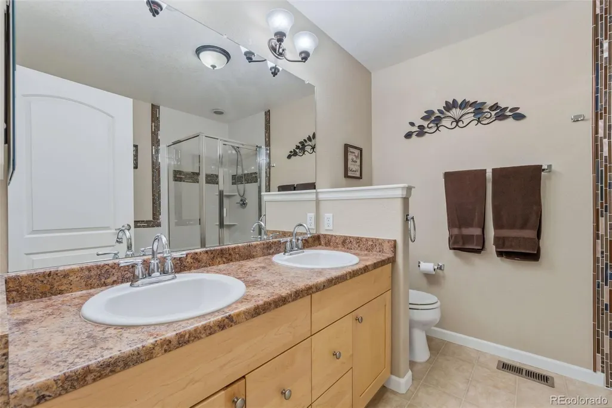
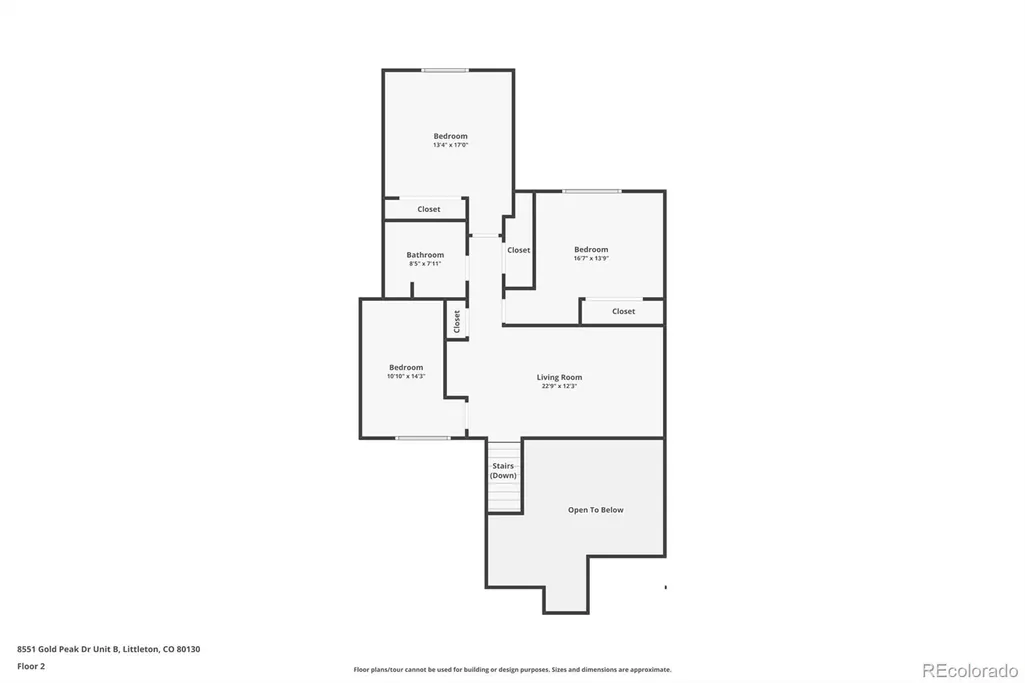
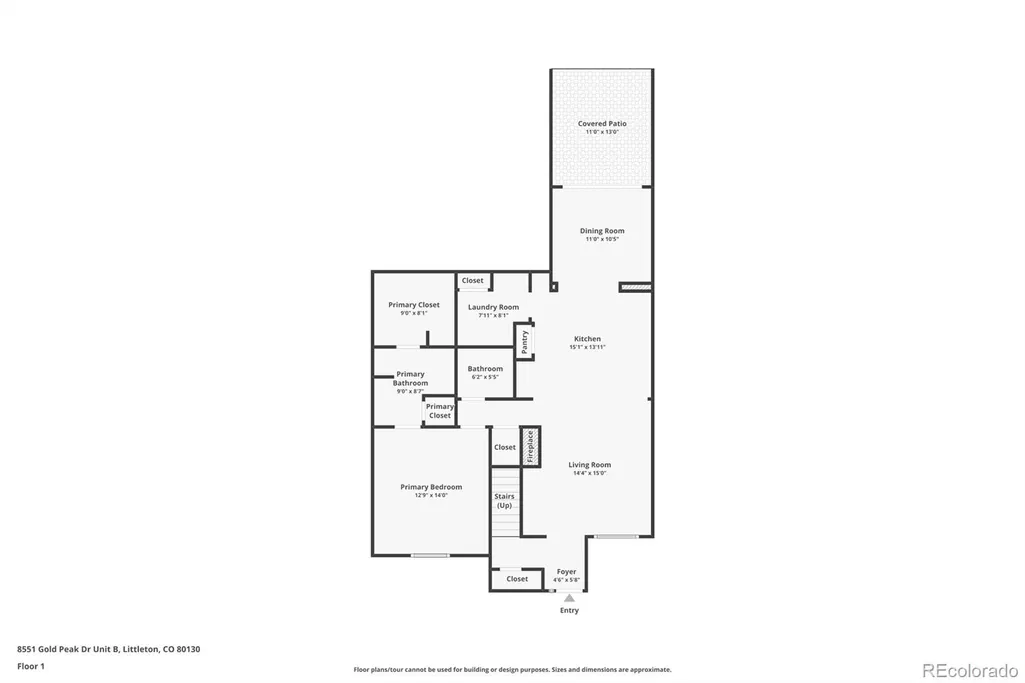
This incredible property qualifies for a generous seller/lender credit towards the buyer's closing costs or interest rate buydowns. The seller will contribute 2.2%, and the preferred lender 1% of the loan amount. The buyer is not obligated to use the preferred lender for the offer to be accepted; however, they must use the preferred lender to qualify for the credit. MOVE-IN READY AND METICULOUSLY UPDATED! This highly sought-after Tabeguache floorplan offers an exceptional blend of comfort, elegance, and low-maintenance luxury living with over 2,000 finished square feet, soaring ceilings, and updated finishes throughout. Step inside to an impressive Living Room featuring dramatic 20-foot cathedral ceilings, updated LVP flooring, fresh paint, custom window coverings, a cozy fireplace with tile surround, and a built-in entertainment niche creating a warm, sophisticated gathering space filled with natural light. The beautifully updated Kitchen showcases upgraded granite countertops extending throughout the Kitchen, Island, Planning Station, and Laundry area; Maple Shaker-style cabinetry with mullion glass accents; pendant lighting; pantry storage; Lazy Susan functionality; generous prep space; and fresh paint. The adjacent Dining area offers vaulted ceilings, a custom chandelier, and direct patio access—perfect for indoor/outdoor entertaining. The upper level offers exceptional flexibility with a spacious Loft, Bonus Room, and two generously sized secondary bedrooms featuring new carpet and pad, fresh paint, vaulted ceilings, ceiling fans, and custom window treatments. The versatile Bonus Room, with an included refrigerator, offers ideal flexibility for an office, a workout space, or a guest retreat. Additional highlights include updated LVP flooring throughout the main floor, a new furnace and A/C, new carpet, a granite folding station in the laundry Room, custom cabinetry, and a Guest Bath with polished-chrome fixtures, dual sinks, and decorative tile accents.
| Elementary School | Middle School | High School |
|---|---|---|
| Acres Green Elementary School | Cresthill Middle School | Highlands Ranch High School |
| Price History | |
|---|---|
| 5/27/2026 | Listed $665,000 |
General Features
| Sewer | Public Sewer |
|---|---|
| Heating | Forced Air |
| Cooling | Central Air |
| Utilities | Cable Available,Electricity Connected,Internet Access (Wired),Natural Gas Connected |
| Roof | Composition |
| Appliances | Dishwasher,Disposal,Dryer,Gas Water Heater,Microwave,Oven,Range,Refrigerator,Self Cleaning Oven,Washer |
| Zoning | PUD |
| HOA Fee | 687.23 |
| Garage Spaces | 2 |
| Association Fee Includes | Reserves,Insurance,Maintenance Grounds,Maintenance Structure,Recycling,Road Maintenance,Snow Removal,Trash |
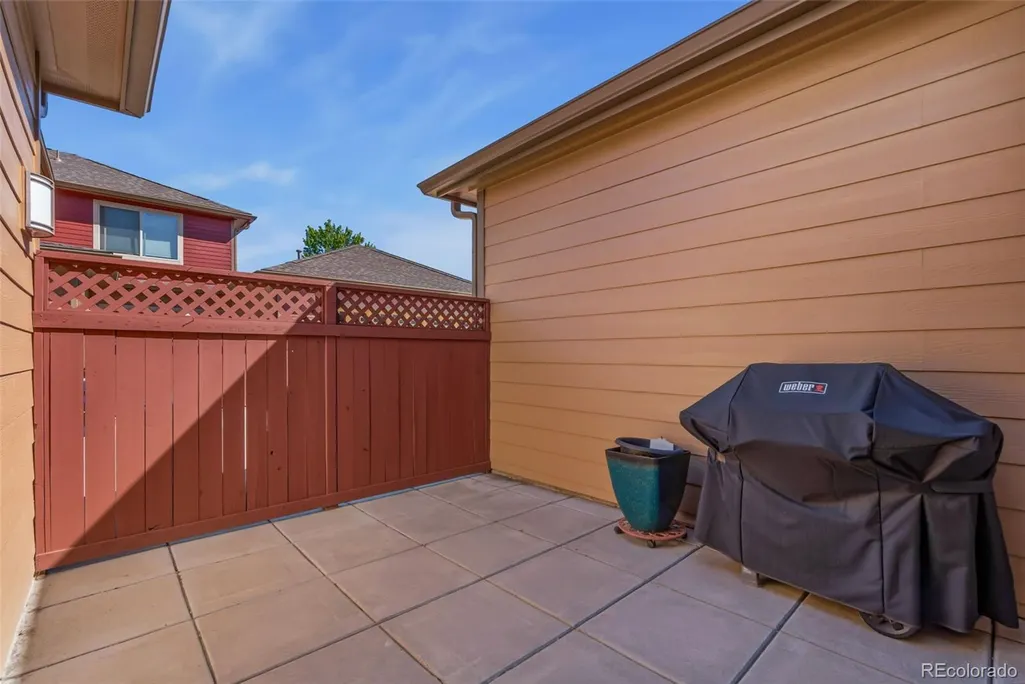
| Patio/Porch Features | Patio |
| Architectural Style | Contemporary |
| Security Features | Carbon Monoxide Detector(s),Key Card Entry,Radon Detector,Smoke Detector(s) |
| Construction Materials | Stone,Wood Siding |
| Exclusions | Seller's personal property. |
| Pets Allowed | Cats OK,Dogs OK,Number Limit,Size Limit,Yes |
| Year Built | 2007 |
| Electric | 110V,220 Volts,Single Phase |
| Levels | Two |
| Unit Number | B |
| Property Subtype | Condominium |
| Tax Year | 2025 |
| Current Use | Live/Work |
| Ownership | Individual |
| Building Name | Gold Peak |
| Accessibility | Accessible Approach with Ramp |
| Assoc Fee Paid Per | Monthly |
| County | Douglas |
| Property Type | Residential |
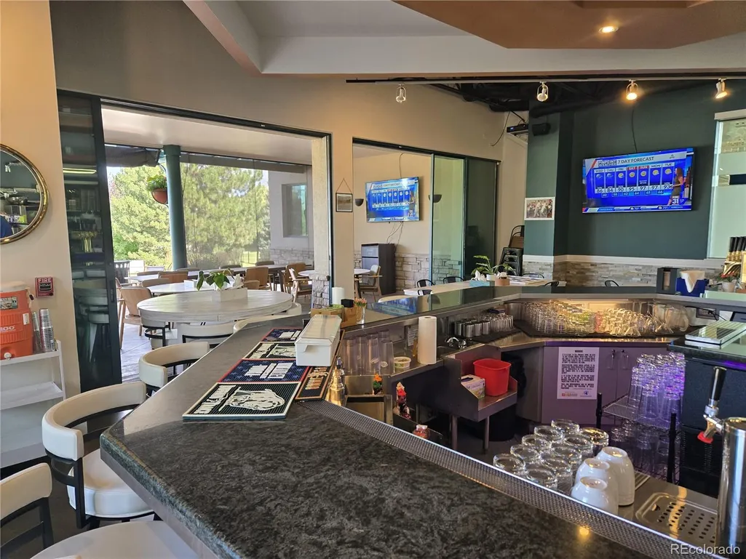
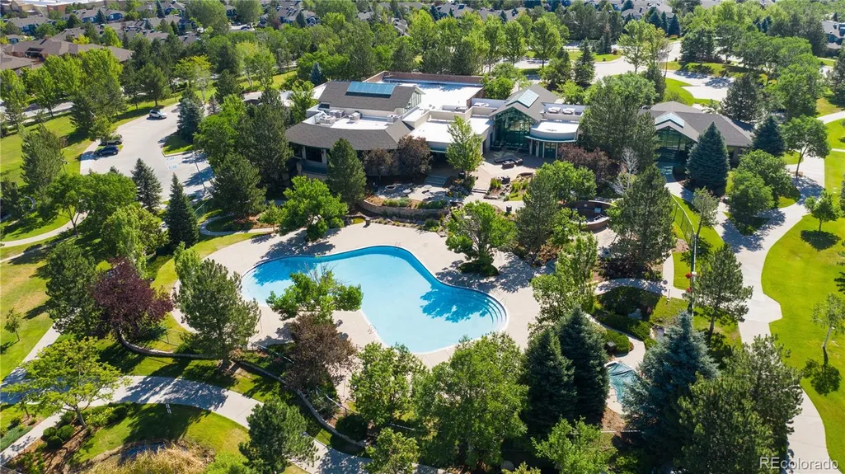
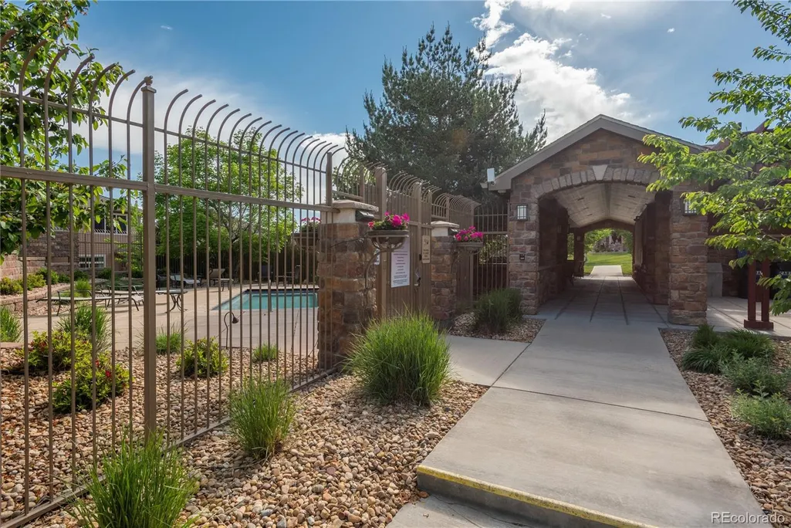
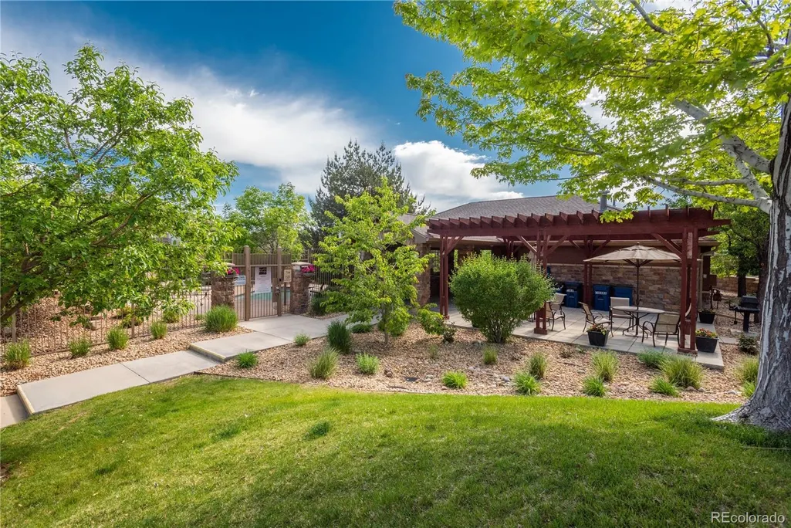
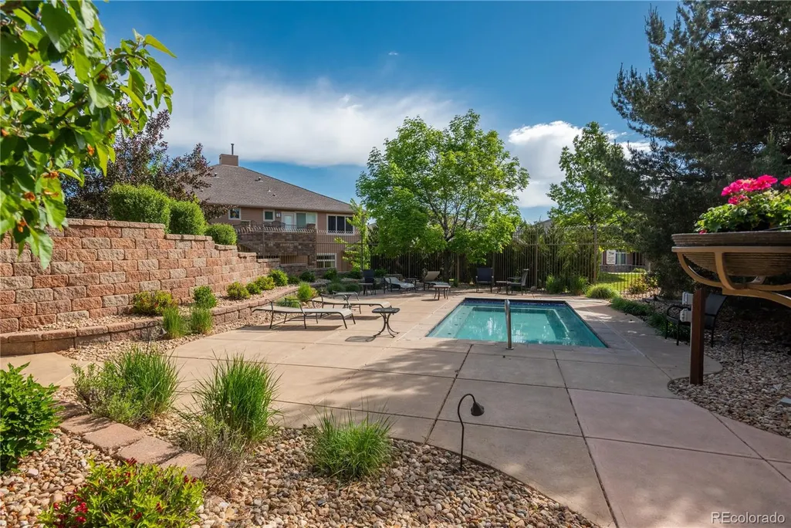
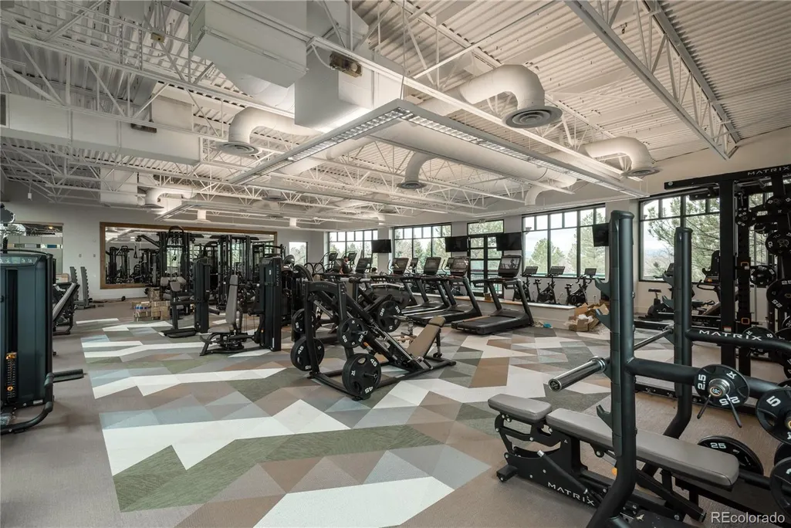
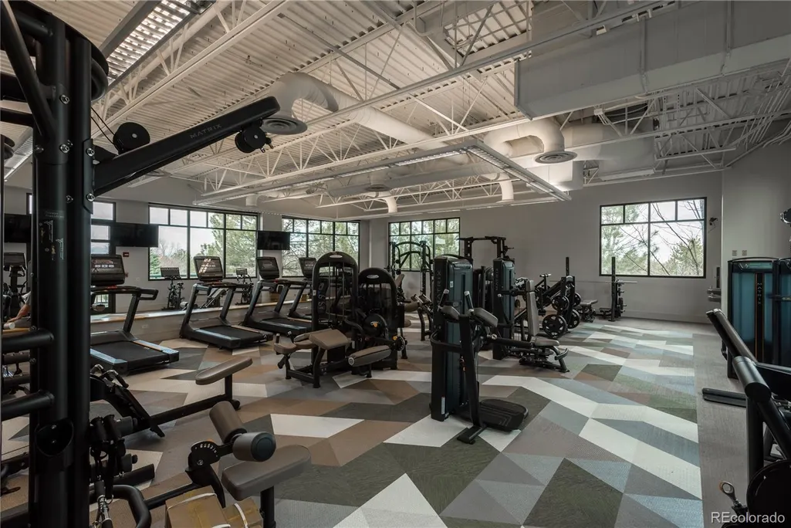
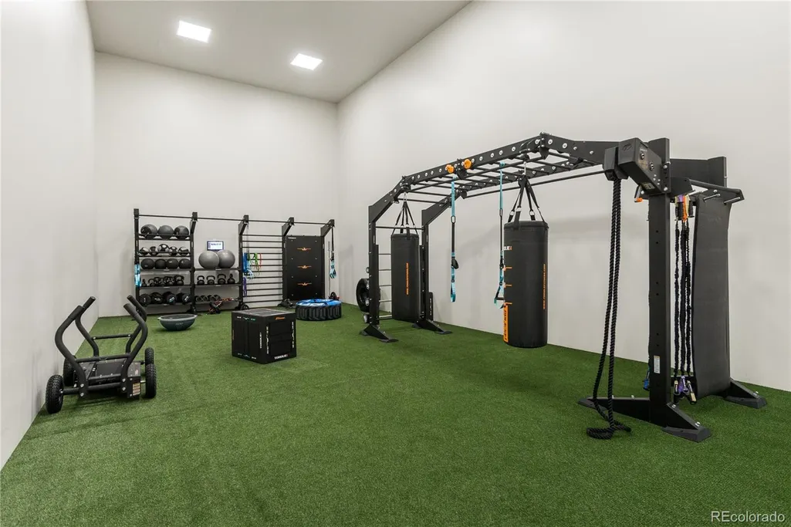
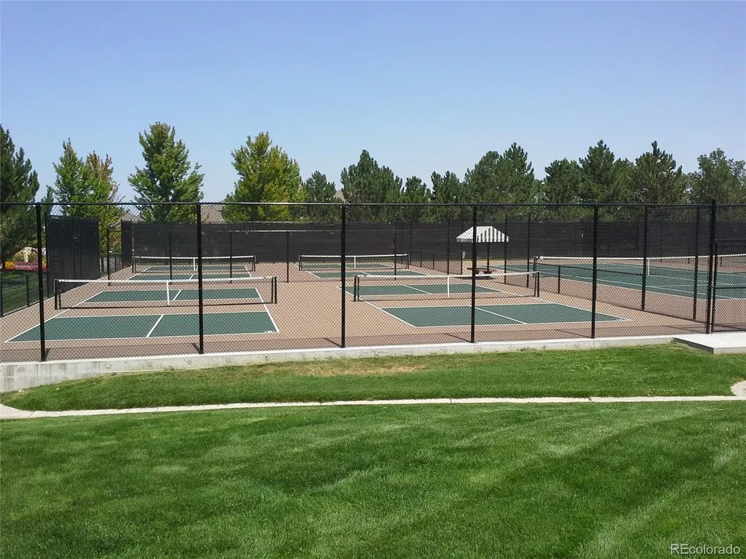
| Association Amenities | Clubhouse,Elevator(s),Fitness Center,Front Desk,Gated,On Site Management,Parking,Playground,Pond Seasonal,Pool,Spa/Hot Tub,Tennis Court(s),Trail(s) |
| HOA | Yes |
| Attached Garage | Yes |
| Subdivision Name | Palomino Park |
| Facing Direction | South |
| Full Baths | 2 |
| Status | Active |
| High School | Highlands Ranch |
| City | Highlands Ranch |
| Association Name | Five Keys |
| Entry Location | Ground |
| Senior Community Y/N | No |
| High School District | Douglas RE-1 |
| Number Of Units Total | 7 |
| Listing Terms | 1031 Exchange,Cash,Conventional |
| Elementary School | Acres Green |
| Tax Annual Amount | 3574 |
| Middle/Junior High School | Cresthill |
| Property Condition | Updated/Remodeled |
| Virtual Tour | https://www.listingsmagic.com/sps/tour-slider/index.php?property_ID=283031&ld_reg=Y |
| Structure Type | Townhouse |
| AssociationName2 | H.R.C.A. |
| Standard Status | Active |
| Occupancy Type | Owner |
| Middle/Junior School District | Douglas RE-1 |
| Elementary School District | Douglas RE-1 |
Interior Features
| Interior Amenities | Ceiling Fan(s),Eat-in Kitchen,Entrance Foyer,Five Piece Bath,Granite Counters,High Ceilings,High Speed Internet,Kitchen Island,Pantry,Primary Suite,Smoke Free,Vaulted Ceiling(s),Walk-In Closet(s) |
|---|---|
| Flooring | Carpet,Vinyl,Wood |
| Total Fireplaces | 1 |
| Fireplace Features | Living Room |
| Common Walls | 2+ Common Walls |
| Basement (Y/N) | No |
| Window Features | Double Pane Windows,Window Coverings,Window Treatments |
| Above Grade Finished Area | 2067 |
| Half Baths | 1 |
| Laundry Features | In Unit |
| Total Bedrooms | 3 |
| Entry Level | 1 |
| Main Level Bedrooms | 1 |
| Main Level Bathrooms | 2 |
| Total Baths | 3 |
Exterior Features
| Exterior Amenities | Barbecue,Elevator,Fire Pit,Gas Grill,Gas Valve,Playground,Spa/Hot Tub,Tennis Court(s),Water Feature |
|---|---|
| Fencing | Partial |
| Parking Features | Concrete,Finished Garage,Insulated Garage,Oversized,Oversized Door |
| Water Source | Public |
| Total Parking | 2 |
| Foundation Details | Slab |
| Building Area Total | 2067 |
| Road Surface Type | Alley Paved |
| Road Frontage Type | Private Road |
| Builder Model | Tabeguache |
| Road Responsibility | Private Maintained Road |
Amenities
- Foreclosure
- Views
- Short Sale
- New Construction
- Adult 55+
- Lease To Own
- No HOA Fees
- Furnished
- Pets
- Primary On Main
- Air Conditioning
- Seller Finance
- Green
- Fixer Upper
- Horse
- Golf
- Fireplace
- Deck
- Garage
- Basement
- Pool
Property vs Condos Average in 80130
Price
Taxes
Year Built
Visits
In The Neighborhood
Viewed
Highlands Ranch
$ 570,000
- Type
- Condos
- Size
- 2,067 SqFt
- Rooms
- 3 Beds + 2.5 Baths
 HomeSmart Realty #1621132
Open House
Highlands Ranch
$ 599,000
- Type
- Condos
- Size
- 2,028 SqFt
- Rooms
- 4 Beds + 2.5 Baths
Coldwell Banker Realty 24 #4199762
Viewed
Littleton
$ 540,000
- Type
- Condos
- Size
- 1,849 SqFt
- Rooms
- 3 Beds + 2.5 Baths
Compass - Denver #2536387
Open House
Littleton
$ 480,000
- Type
- Condos
- Size
- 1,133 SqFt
- Rooms
- 2 Beds + 2 Baths
Realty One Group Premier #4427569
Open House
Highlands Ranch
$ 449,000
- Type
- Condos
- Size
- 1,133 SqFt
- Rooms
- 2 Beds + 2 Baths
RE/MAX Professionals #1852274
Reduced
Highlands Ranch
$ 700,000
- Type
- Condos
- Size
- 2,297 SqFt
- Rooms
- 3 Beds + 2 Baths
RE/MAX Professionals #4262852
Views
Littleton
$ 540,000
- Type
- Condos
- Size
- 1,849 SqFt
- Rooms
- 3 Beds + 2.5 Baths
LIV Sotheby's International Realty #1763639
Highlands Ranch
$ 535,000
- Type
- Condos
- Size
- 1,849 SqFt
- Rooms
- 3 Beds + 2.5 Baths
RE/MAX Professionals #4707494

