
Views






Address
420 S Marion Parkway # 1303, Denver, CO
Price
$ 900,000
Property Attributes
- MLS#8249927
- TypeCondos
- Listing Status Active
- CountyDENVER
- CityDenver
- NeighborhoodWashington Park
- Zip80209
- StyleUrban Contemporary
- Year Built1974
- Taxes$ 4011
- Price$ 900,000
- Bedrooms2
- Full Bathrooms2
- Half Bathrooms1
- Sqr Footage1911
Data Source:
REColorado (MTOMLS)
Property Description
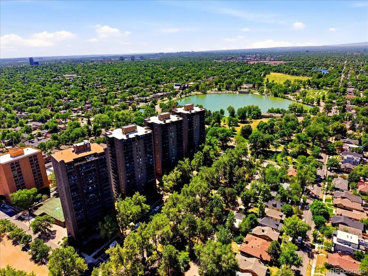
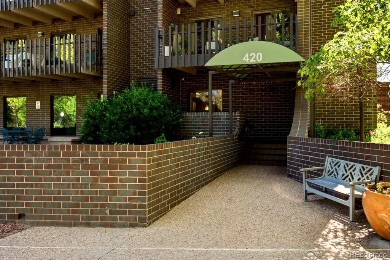
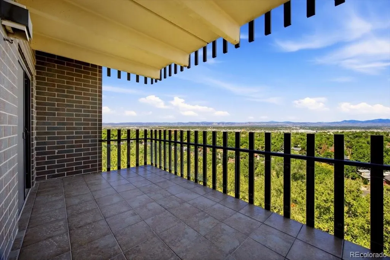
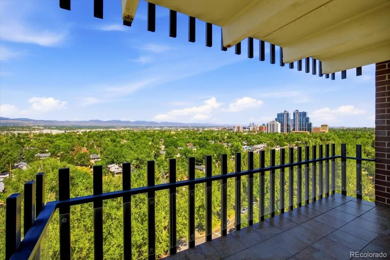
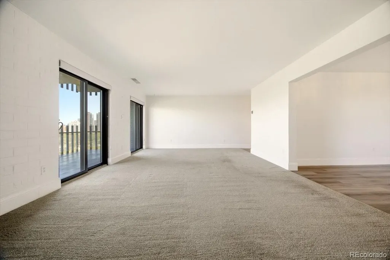
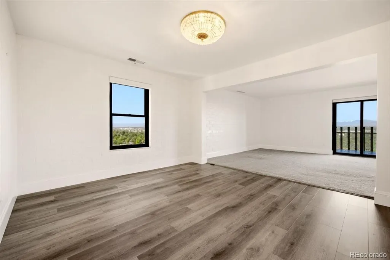
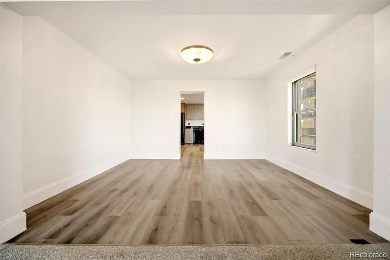
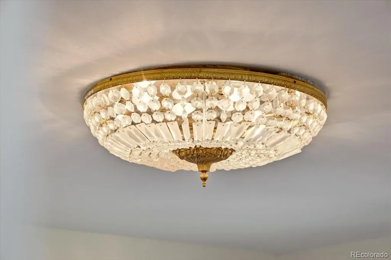
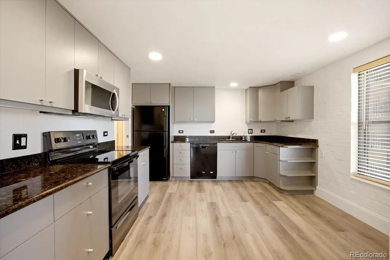
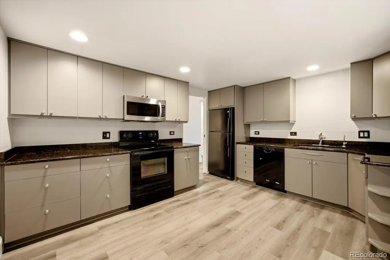
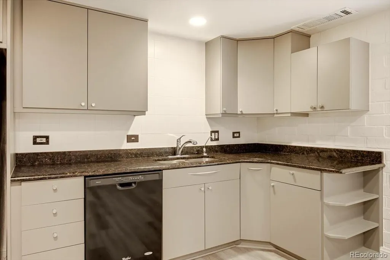
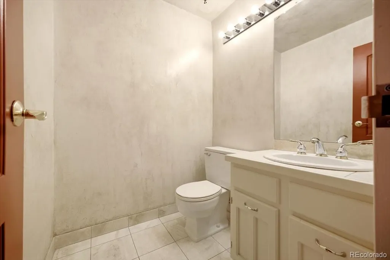
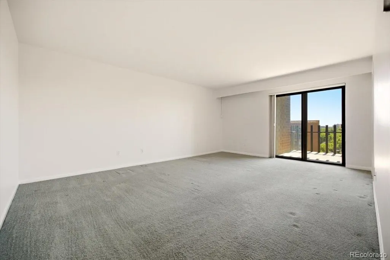
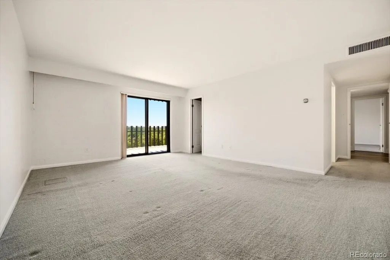
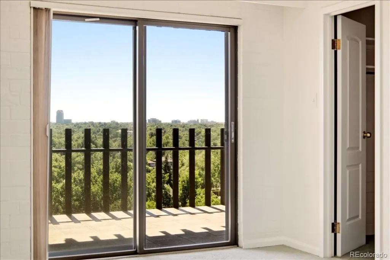
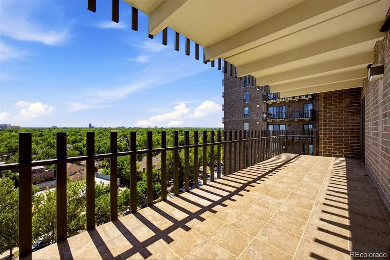
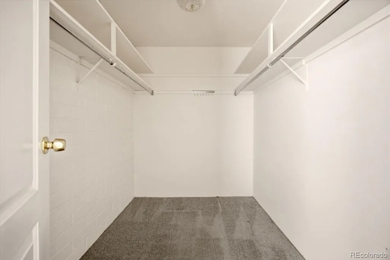
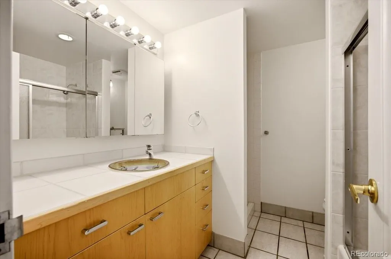
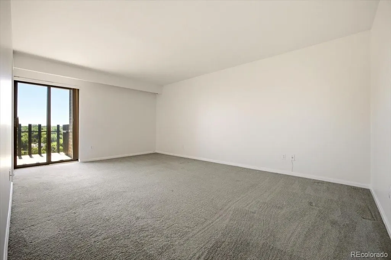
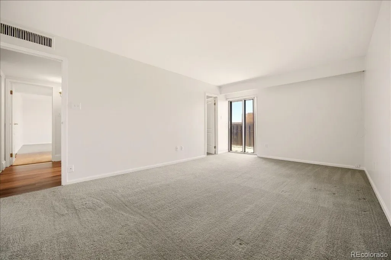
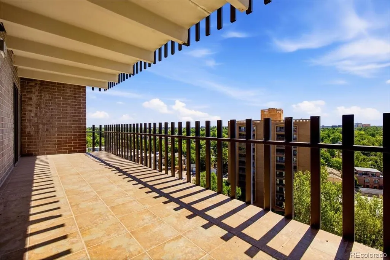
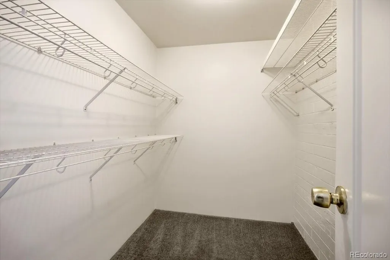
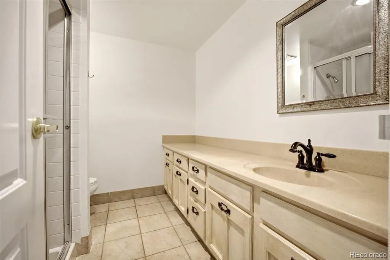
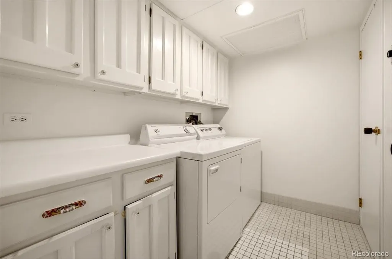
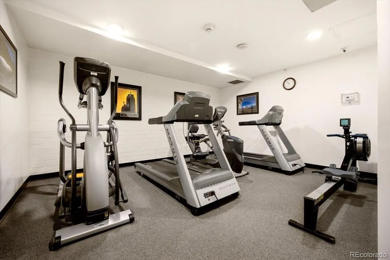
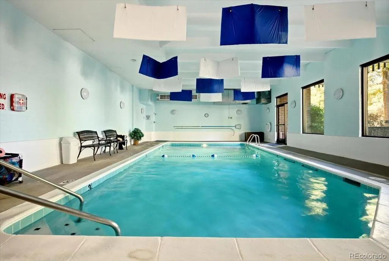
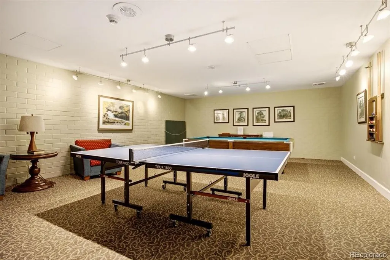
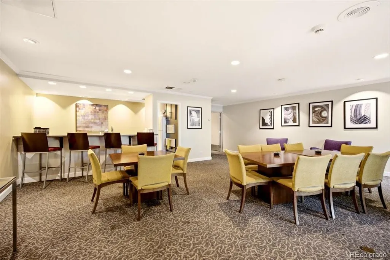
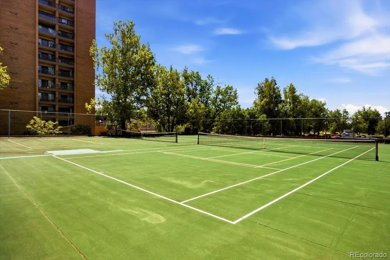
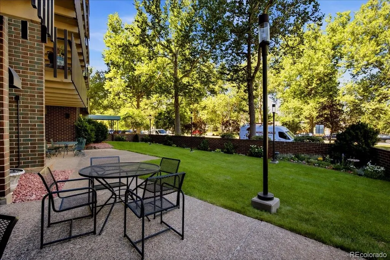
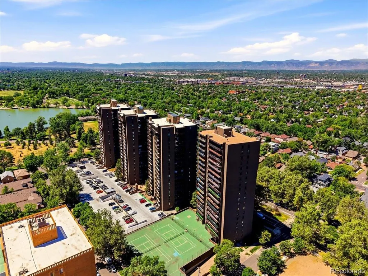
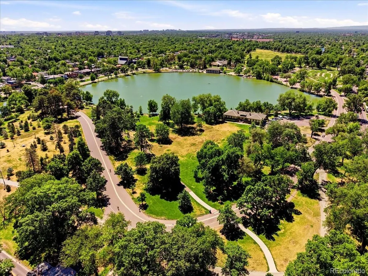
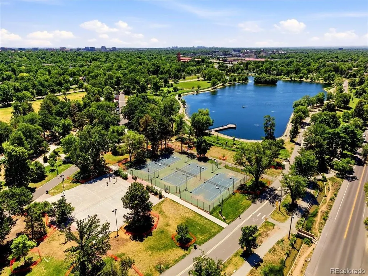
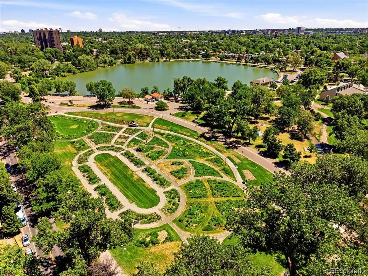
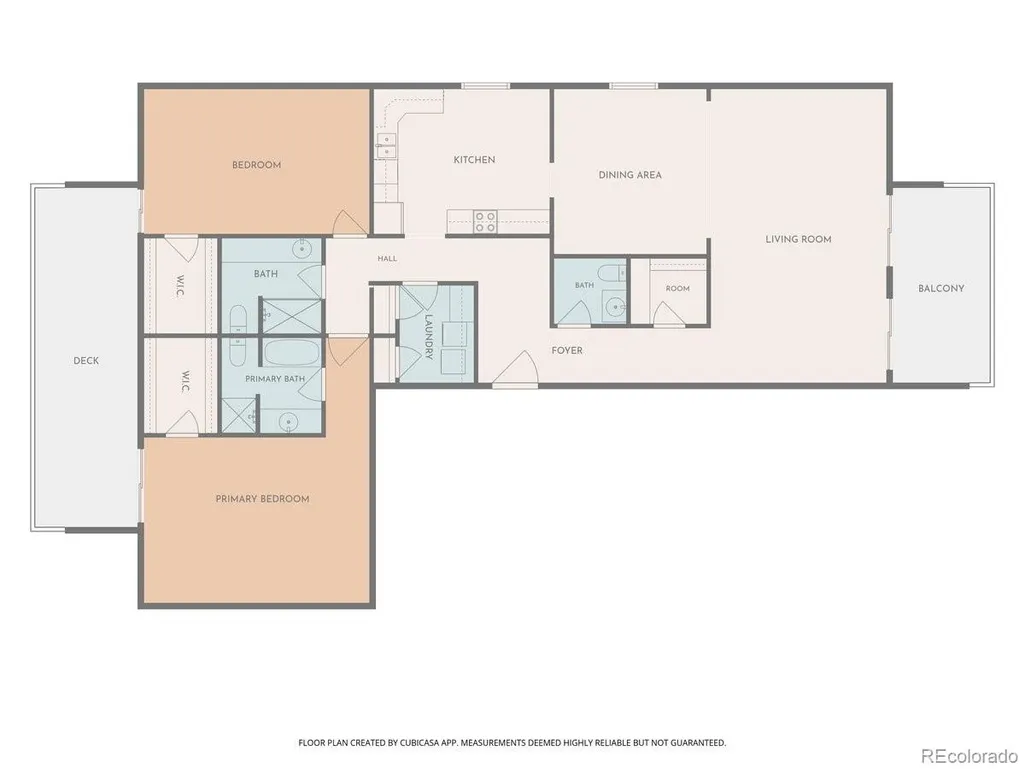
Rare opportunity in Marion Park Condos ~ 13th floor corner unit with spectacular mountain & city views and 2 giant patios! A premier location in Denver's coveted Wash Park neighborhood! Step inside to a high amenity building with doorman & onsite management. Only 3 units per floor. This residence boasts 1,911 sq ft with generous room sizes and convenient floor plan. The spacious living room opens to the private west-facing patio/balcony offering incredible panoramic vistas, ideal for dining al fresco as the sun sets. Very serene. From here enter the formal dining room with elegant crystal chandelier. Adjacent is the kitchen with black granite counters and black appliances with a side window, also with views. The two sizable bedrooms each with private baths & large walk-in closets, sharing the ample east-facing patio. There is also a 1/2 bath, along with conveniently located in-unit laundry featuring plentiful cabinets and storage room/pantry. Enjoy exceptional amenities allowing you to stay active & socially connected--fitness center, tennis & pickle ball courts, indoor pool, herb garden, party room for resident meetups, and a guest suite. You have two choice parking spaces in the secure garage (#104, 105) close to the entrance, a storage unit and available bike storage. Located blocks from Wash Park’s walking/biking trails, everything here is close at hand including upscale shopping, coffee shops, fine dining, with easy access to downtown, Cherry Creek North & I-25. Welcome to a highly desired and vibrant neighborhood. Don't miss this rare opportunity! Marion Park is a pet free building.
| Elementary School | Middle School | High School |
|---|---|---|
| Steele Elementary School | Merrill Middle School | South High School |
| Price History | |
|---|---|
| 6/11/2026 | Listed $950,000 |
| 8/14/2026 | 6$900,000 |
General Features
| Sewer | Public Sewer |
|---|---|
| Heating | Forced Air |
| Cooling | Central Air |
| Utilities | Cable Available,Electricity Connected,Internet Access (Wired) |
| Possession | Closing/DOD |
| Roof | Membrane |
| Appliances | Dishwasher,Disposal,Dryer,Gas Water Heater,Microwave,Oven,Range,Refrigerator,Washer |
| Zoning | G-MU-20 |
| HOA Fee | 1295 |
| Garage Spaces | 2 |
| Association Fee Includes | Reserves,Insurance,Maintenance Grounds,Maintenance Structure,Recycling,Sewer,Snow Removal,Trash,Water |
| Architectural Style | Urban Contemporary |
| Security Features | Key Card Entry,Secured Garage/Parking,Security Entrance,Smoke Detector(s) |
| Construction Materials | Brick,Concrete |
| Exclusions | Sellers personal property. |
| Pets Allowed | No |
| Year Built | 1974 |
| View | City,Mountain(s) |
| Levels | One |
| Unit Number | 1303 |
| Property Subtype | Condominium |
| Tax Year | 2024 |
| Ownership | Individual |
| Building Name | Marion Park Condos |
| Assoc Fee Paid Per | Monthly |
| County | Denver |
| Property Type | Residential |
| Association Amenities | Bike Storage,Clubhouse,Elevator(s),Fitness Center,Front Desk,Garden Area,On Site Management,Parking,Pool,Security,Spa/Hot Tub,Storage,Tennis Court(s) |
| HOA | Yes |
| Attached Garage | No |
| Subdivision Name | Washington Park |
| Facing Direction | West |
| Full Baths | 1 |
| Status | Active |
| Directions | Google will take you right there. |
| High School | South |
| City | Denver |
| Association Name | Worth Ross |
| Entry Location | Ground |
| Senior Community Y/N | No |
| High School District | Denver 1 |
| Listing Terms | Cash,Conventional,FHA,VA Loan |
| Elementary School | Steele |
| Tax Annual Amount | 4011 |
| Middle/Junior High School | Merrill |
| Virtual Tour | https://www.listingsmagic.com/sps/tour-slider/index.php?property_ID=283546&ld_reg=Y |
| Structure Type | High Rise (8+) |
| Standard Status | Active |
| Middle/Junior School District | Denver 1 |
| Elementary School District | Denver 1 |
Interior Features
| Interior Amenities | Corian Counters,Eat-in Kitchen,Elevator,Entrance Foyer,Granite Counters,No Stairs,Open Floorplan,Pantry,Primary Suite,Smoke Free,Walk-In Closet(s) |
|---|---|
| Flooring | Carpet,Tile,Vinyl |
| Common Walls | End Unit |
| Basement (Y/N) | No |
| Window Features | Double Pane Windows |
| Above Grade Finished Area | 1911 |
| Half Baths | 1 |
| 3/4 Baths | 1 |
| Laundry Features | In Unit |
| Total Bedrooms | 2 |
| Entry Level | 13 |
| Main Level Bedrooms | 2 |
| Main Level Bathrooms | 3 |
| Total Baths | 3 |
Exterior Features
| Exterior Amenities | Balcony |
|---|---|
| Parking Features | Lighted,Storage,Underground |
| Lot Features | Landscaped,Master Planned,Near Public Transit |
| Water Source | Public |
| Total Parking | 2 |
| Foundation Details | Concrete Perimeter |
| Building Area Total | 1911 |
| Road Surface Type | Paved |
| Road Frontage Type | Public |
| Road Responsibility | Public Maintained Road |
Amenities
- Foreclosure
- Views
- Short Sale
- New Construction
- Adult 55+
- Lease To Own
- No HOA Fees
- Furnished
- Pets
- Primary On Main
- Air Conditioning
- Seller Finance
- Green
- Fixer Upper
- Horse
- Golf
- Fireplace
- Deck
- Garage
- Basement
- Pool
Property vs Condos Average in 80209
Price
Taxes
Year Built
Visits
In The Neighborhood
Just Listed
Denver
$ 535,000
- Type
- Condos
- Size
- 1,272 SqFt
- Rooms
- 2 Beds + 2 Baths
 RE/MAX Alliance #4024065
Views
Denver
$ 400,000
- Type
- Condos
- Size
- 943 SqFt
- Rooms
- 2 Beds + 2 Baths
Grant Real Estate Company #2770277
Views
Denver
$ 465,000
- Type
- Condos
- Size
- 916 SqFt
- Rooms
- 2 Beds + 2 Baths
Intransit Services LLC #5353552
Reduced
Denver
$ 817,700
- Type
- Condos
- Size
- 1,503 SqFt
- Rooms
- 2 Beds + 2 Baths
The Steller Group, Inc #6329647
Views
Denver
$ 565,000
- Type
- Condos
- Size
- 1,272 SqFt
- Rooms
- 2 Beds + 2 Baths
West and Main Homes Inc #4169259

