
Views
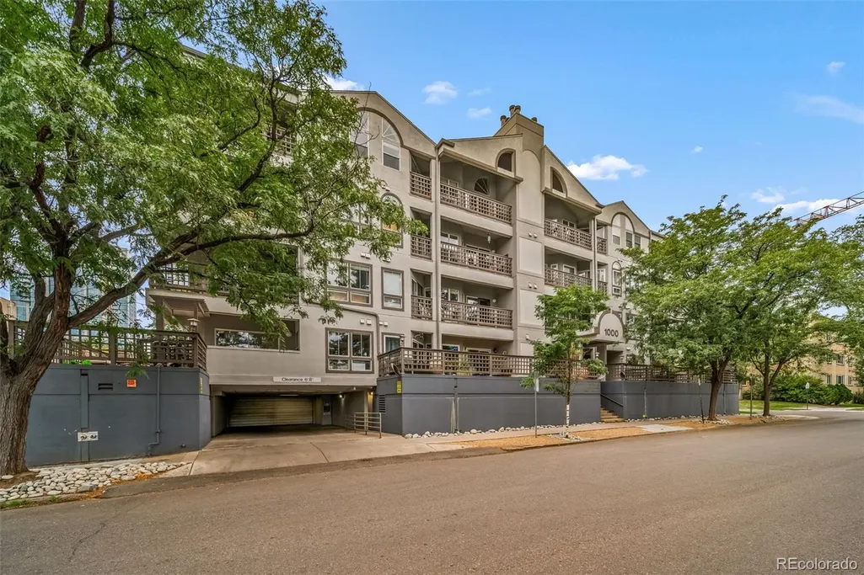
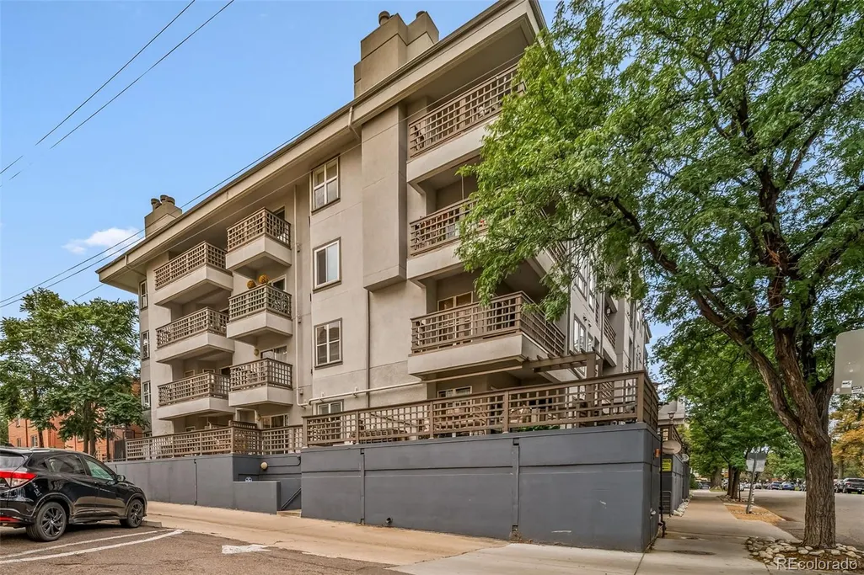
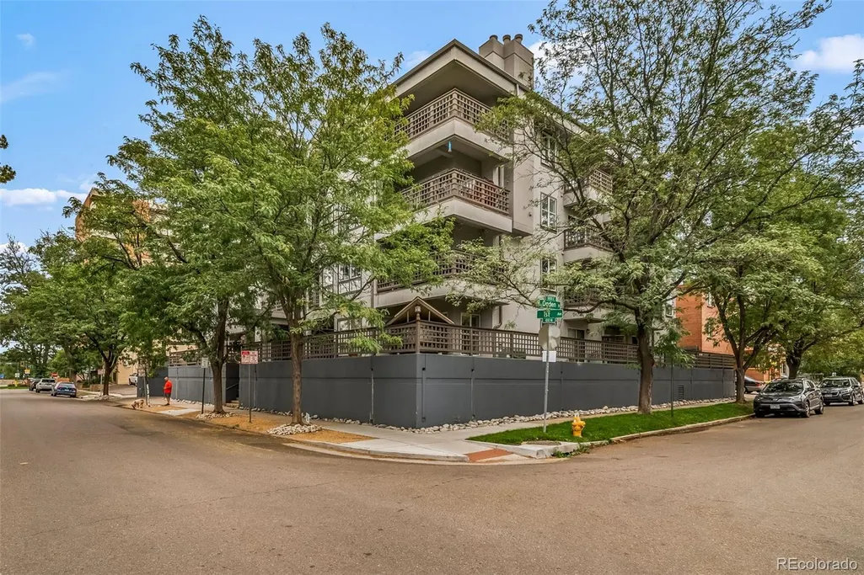
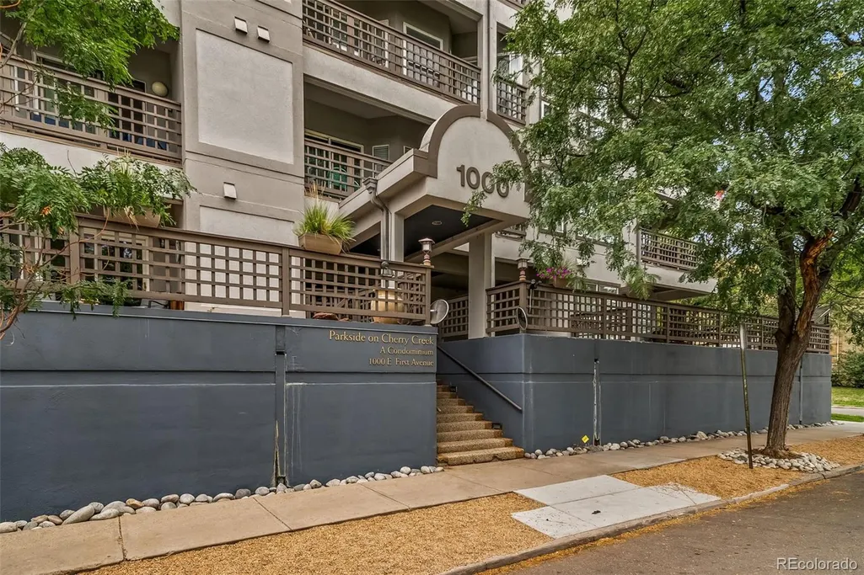
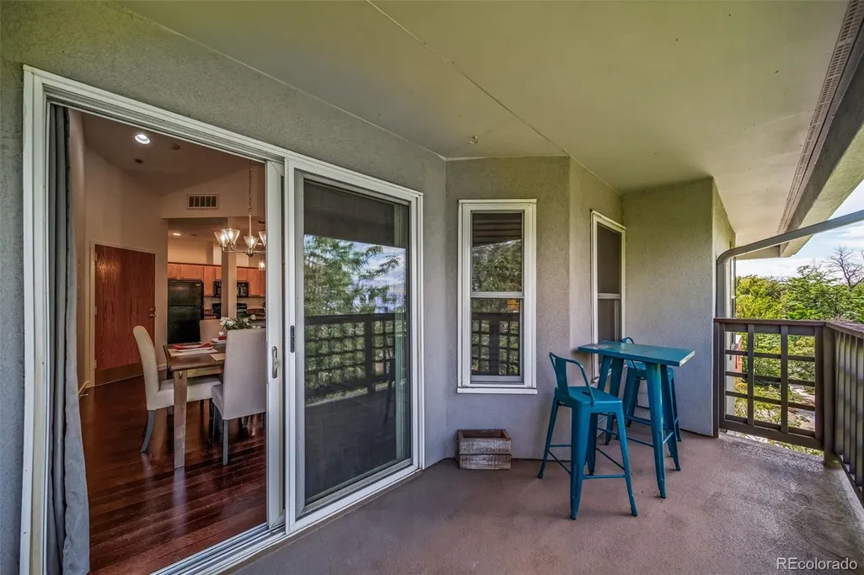
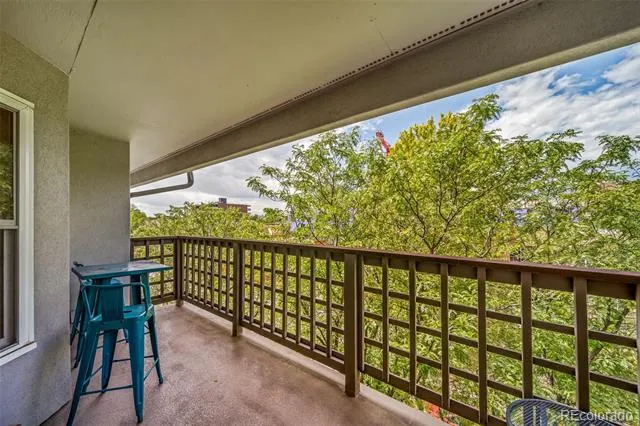
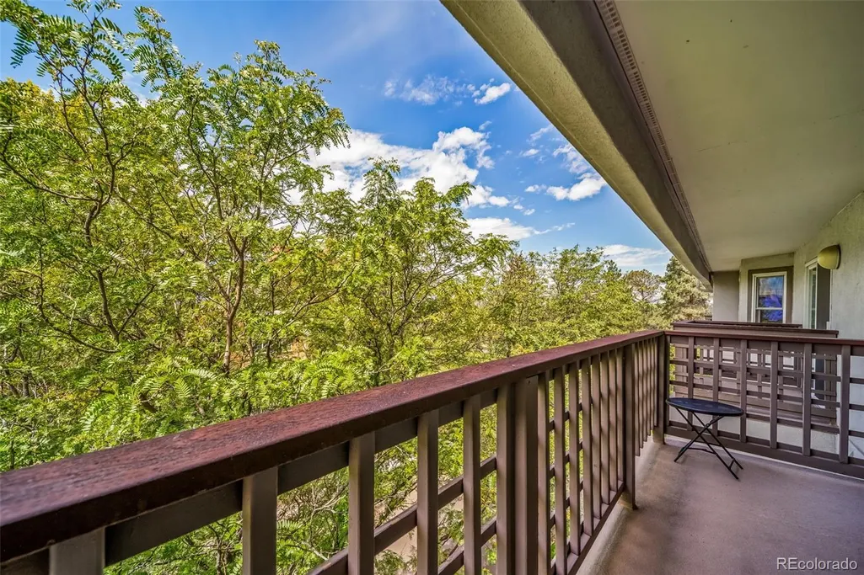
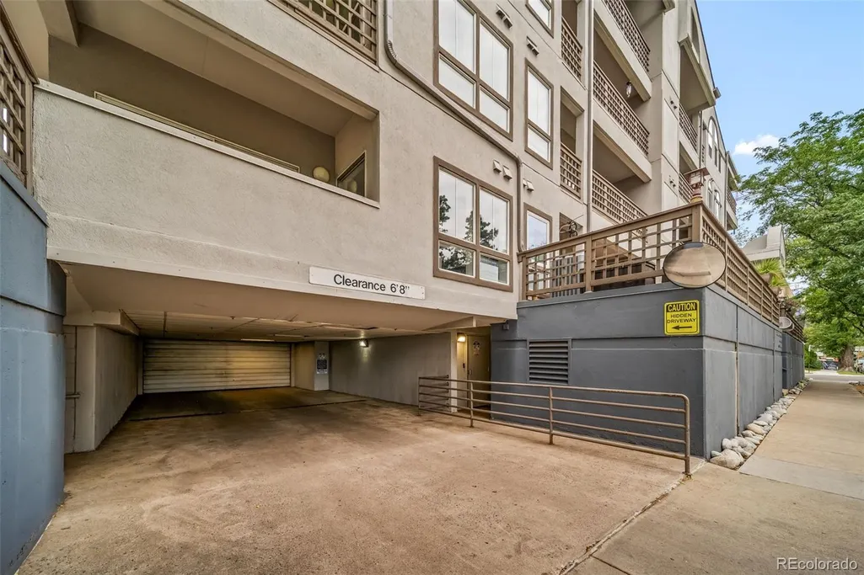
Address
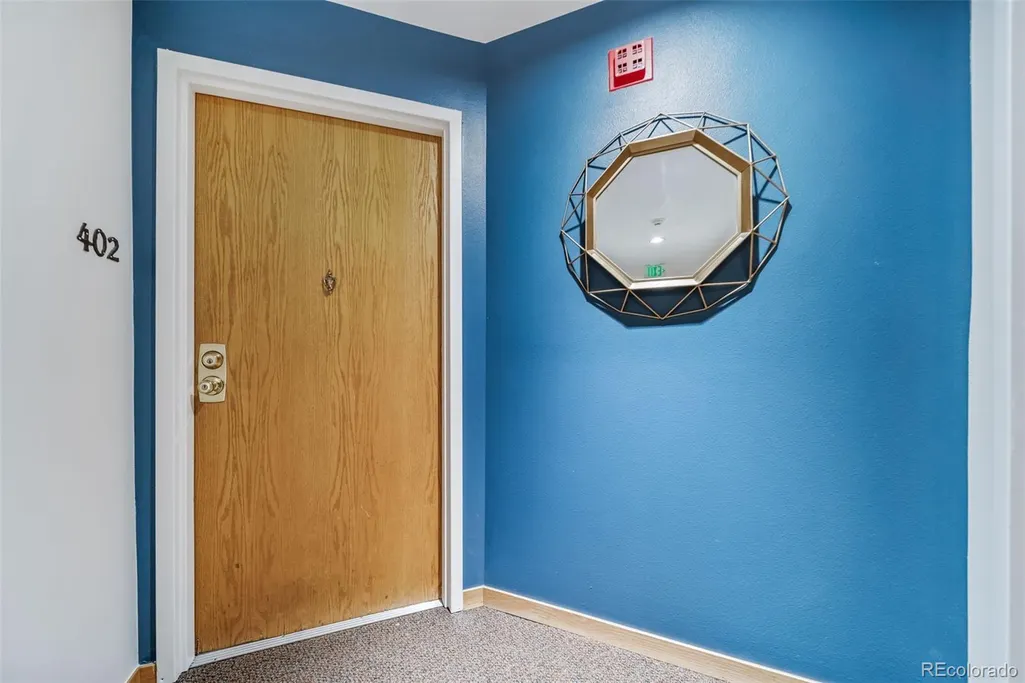
1000 E 1st Avenue # 402, Denver, CO
Price
$ 465,000
Property Attributes
- MLS#5353552
- TypeCondos
- Listing Status Active
- CountyDENVER
- CityDenver
- NeighborhoodWashington Park
- Zip80218
- StyleMid Rise (4-7)
- Year Built1986
- Taxes$ 2293
- Price$ 465,000
- Bedrooms2
- Full Bathrooms2
- Half Bathrooms0
- Sqr Footage916
Data Source:
REColorado (MTOMLS)
Property Description
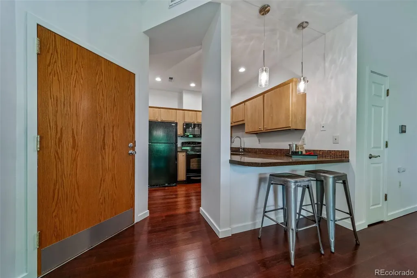
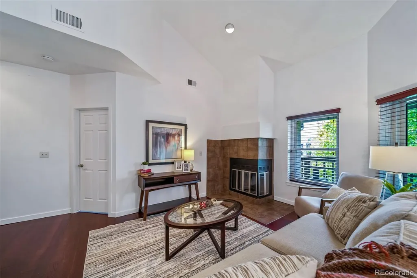
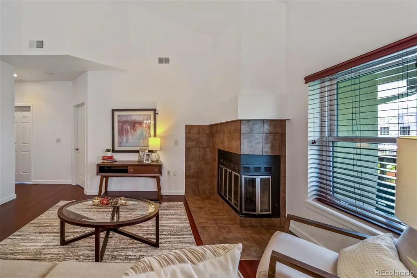
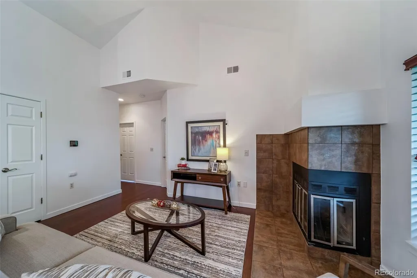
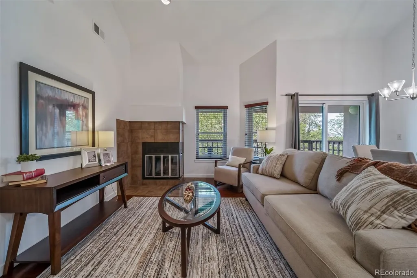
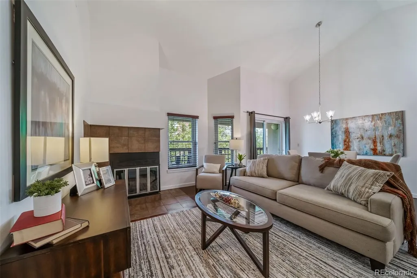
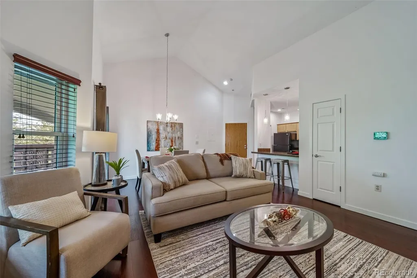
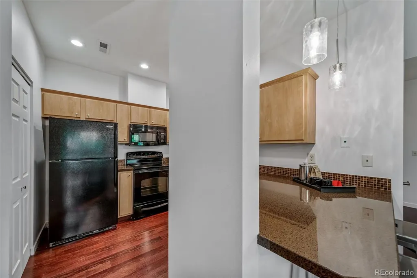
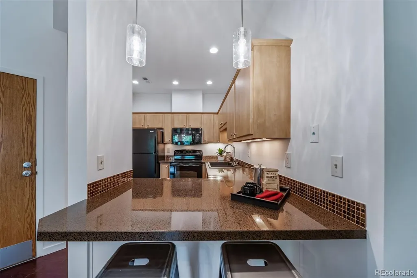
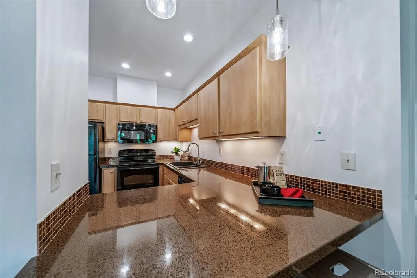
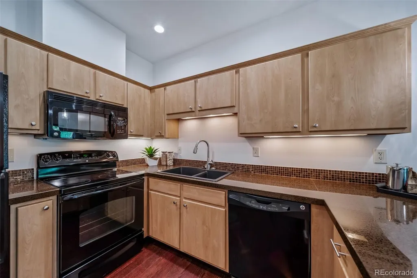
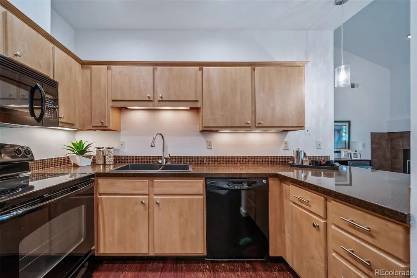
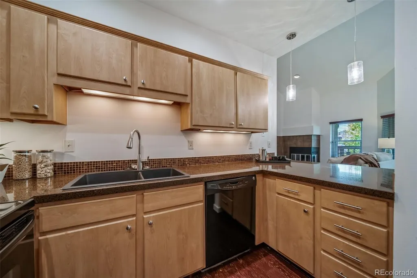
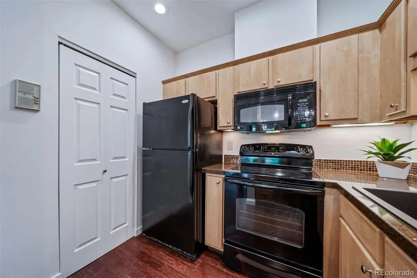
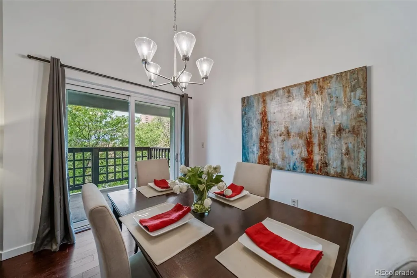
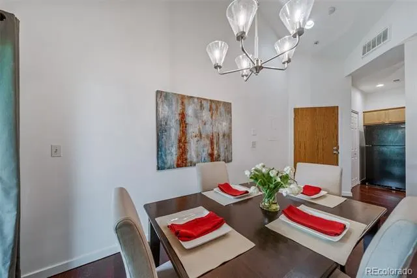
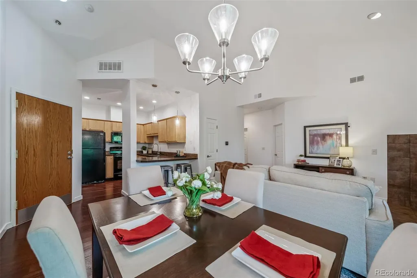
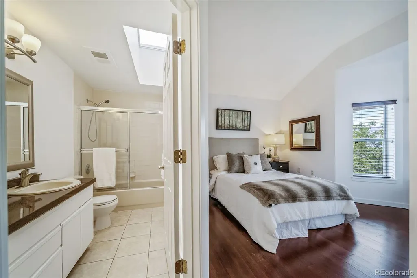
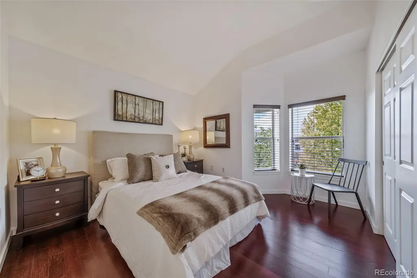
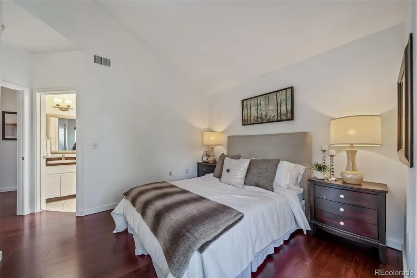
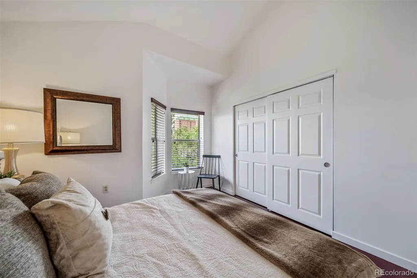
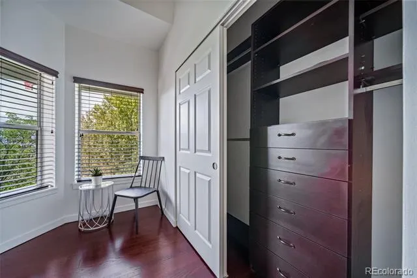
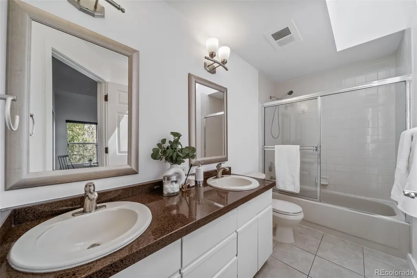
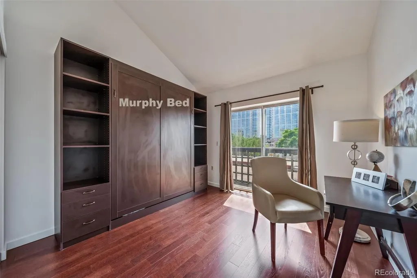
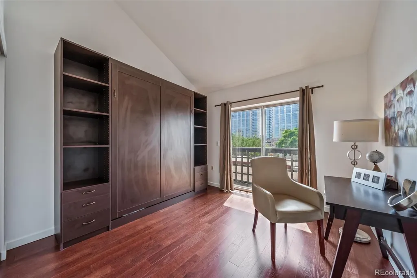
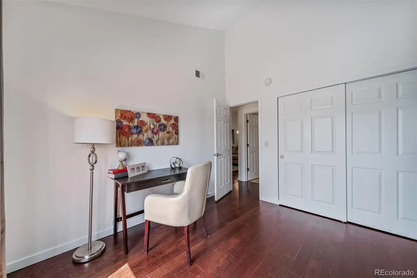
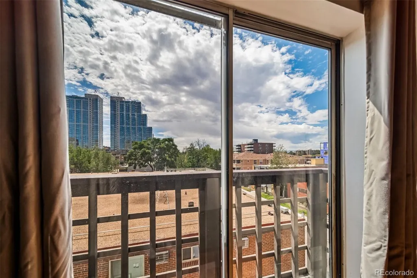
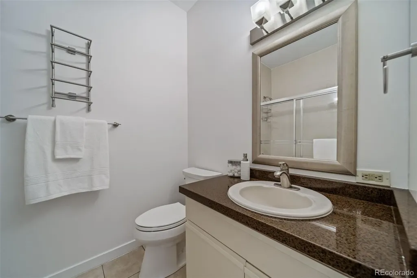
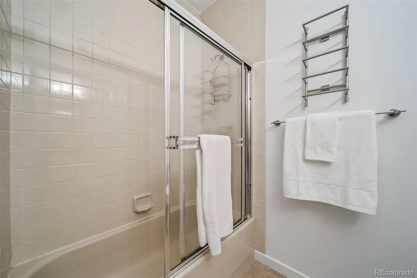
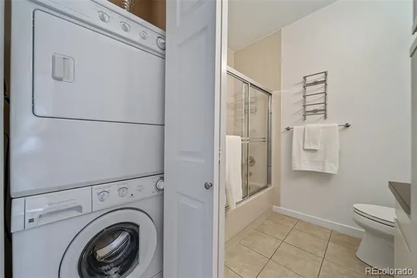
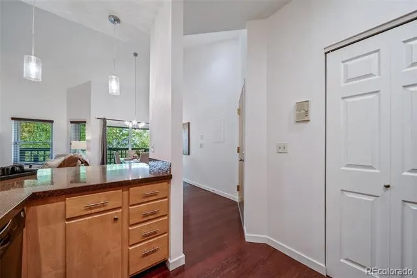
Welcome to this exceptional 2-bedroom, 2 bathroom, top-floor corner condo in Denver’s sought-after Wash Park area. With vaulted ceilings, beautiful mountain and city views, and an abundance of natural light, this inviting home offers a wonderful blend of style, comfort, and low-maintenance living. The open concept main living area has a well appointed kitchen with pantry, dining space and cozy living room with gas fireplace. The primary suite boasts a large closet with custom closet organizer and attached full bath with double vanity, the skylight in the bathroom brings in an abundance of natural light. The flexible second bedroom features a Murphy bed, making it ideal for overnight guests, a home office, or a combination of both. With no neighbors above, the top-floor location adds an extra level of peace and privacy.The corner location and top-floor setting create a bright, private atmosphere, while the vaulted ceilings enhance the spacious feel of the living areas. Take in stunning mountain and city views from the home and your large terrace, a perfect spot to soak in the views and enjoy Colorado's fabulous weather—an especially beautiful backdrop at sunrise, sunset, and throughout the changing Colorado seasons. Located just moments from Washington Park and the adjacent cherry creek bike path make for easy access to cherry creek, downtown, neighborhood cafés, restaurants, shopping, and convenient transportation, this home puts the best of the urban living right at your doorstep. Heat pump and AC are only a few years old, unit was just completely painted including ceilings, doors and trim.
| Elementary School | Middle School | High School |
|---|---|---|
| Steele Elementary School | Merrill Middle School | South High School |
| Price History | |
|---|---|
| 8/27/2026 | Listed $465,000 |
General Features
| Sewer | Public Sewer |
|---|---|
| Heating | Heat Pump |
| Cooling | Central Air |
| Possession | Closing/DOD |
| Roof | Composition |
| Appliances | Dishwasher,Disposal,Dryer,Microwave,Oven,Refrigerator,Washer |
| Zoning | G-MU-8 |
| HOA Fee | 667.09 |
| Garage Spaces | 2 |
| Association Fee Includes | Reserves,Insurance,Maintenance Grounds,Maintenance Structure,Recycling,Sewer,Snow Removal,Trash,Water |
| Patio/Porch Features | Covered |
| Security Features | Key Card Entry,Secured Garage/Parking,Security Entrance |
| Construction Materials | Wood Siding |
| Exclusions | Staging furniture |
| Pets Allowed | Yes |
| Year Built | 1986 |
| View | City,Mountain(s) |
| Levels | One |
| Unit Number | 402 |
| Property Subtype | Condominium |
| Tax Year | 2025 |
| Ownership | Individual |
| Building Name | Parkside on Cherry Creek |
| Accessibility | Accessible Central Living Area,Accessible Common Area,Accessible Hallway(s),Accessible Kitchen |
| Assoc Fee Paid Per | Monthly |
| County | Denver |
| Property Type | Residential |
| Association Amenities | Bike Storage,Elevator(s) |
| HOA | Yes |
| Attached Garage | Yes |
| Subdivision Name | Washington Park |
| Facing Direction | West |
| Full Baths | 2 |
| Status | Active |
| Directions | GPS |
| High School | South |
| City | Denver |
| Association Name | Parkside on Cherry Creek |
| Entry Location | Corridor Access |
| Senior Community Y/N | No |
| High School District | Denver 1 |
| Listing Terms | 1031 Exchange,Cash,Conventional |
| Elementary School | Steele |
| Tax Annual Amount | 2293 |
| Middle/Junior High School | Merrill |
| Property Condition | Updated/Remodeled |
| Structure Type | Mid Rise (4-7) |
| Standard Status | Active |
| Middle/Junior School District | Denver 1 |
| Elementary School District | Denver 1 |
Interior Features
| Interior Amenities | Elevator,Granite Counters,High Ceilings,No Stairs,Open Floorplan,Pantry,Primary Suite |
|---|---|
| Flooring | Wood |
| Total Fireplaces | 1 |
| Fireplace Features | Wood Burning |
| Common Walls | 1 Common Wall |
| Basement (Y/N) | No |
| Window Features | Double Pane Windows |
| Above Grade Finished Area | 916 |
| Laundry Features | In Unit |
| Total Bedrooms | 2 |
| Entry Level | 4 |
| Main Level Bedrooms | 2 |
| Main Level Bathrooms | 2 |
| Total Baths | 2 |
Exterior Features
| Exterior Amenities | Balcony |
|---|---|
| Parking Features | Underground |
| Water Source | Public |
| Total Parking | 2 |
| Building Area Total | 916 |
Amenities
- Foreclosure
- Views
- Short Sale
- New Construction
- Adult 55+
- Lease To Own
- No HOA Fees
- Furnished
- Pets
- Primary On Main
- Air Conditioning
- Seller Finance
- Green
- Fixer Upper
- Horse
- Golf
- Fireplace
- Deck
- Garage
- Basement
- Pool
Property vs Condos Average in 80218
Price
Taxes
Year Built
Visits
In The Neighborhood
Just Listed
Denver
$ 535,000
- Type
- Condos
- Size
- 1,272 SqFt
- Rooms
- 2 Beds + 2 Baths
 RE/MAX Alliance #4024065
Open House
Denver
$ 400,000
- Type
- Condos
- Size
- 943 SqFt
- Rooms
- 2 Beds + 2 Baths
Grant Real Estate Company #2770277
Reduced
Denver
$ 817,700
- Type
- Condos
- Size
- 1,503 SqFt
- Rooms
- 2 Beds + 2 Baths
The Steller Group, Inc #6329647
Views
Denver
$ 565,000
- Type
- Condos
- Size
- 1,272 SqFt
- Rooms
- 2 Beds + 2 Baths
West and Main Homes Inc #4169259

