
Open House Sat, Sep 26th 11:00 AM - 1:00 PM - Views - Eco Friendly










Address
400 S Lafayette Street # 1206, Denver, CO
Price
$ 400,000
Property Attributes
- MLS#2770277
- TypeCondos
- Listing Status Active
- CountyDENVER
- CityDenver
- NeighborhoodWashington Park
- Zip80209
- StyleHigh Rise (8+)
- Year Built1974
- Taxes$ 1565
- Price$ 400,000
- Bedrooms2
- Full Bathrooms2
- Half Bathrooms0
- Sqr Footage943
Data Source:
REColorado (MTOMLS)
Property Description
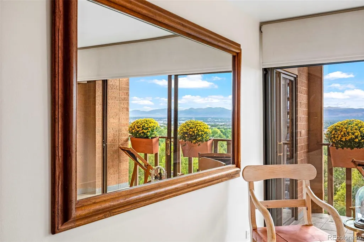
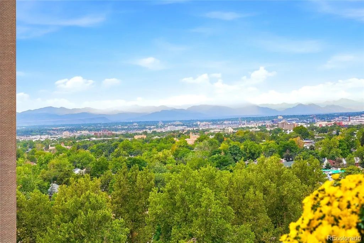
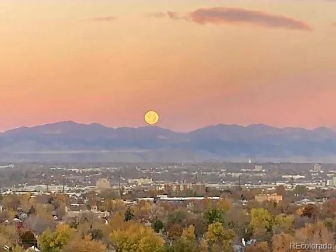
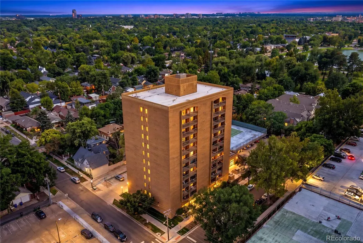
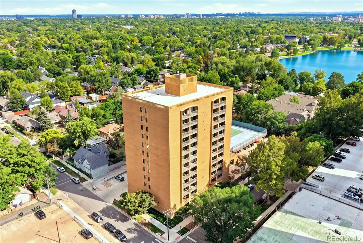
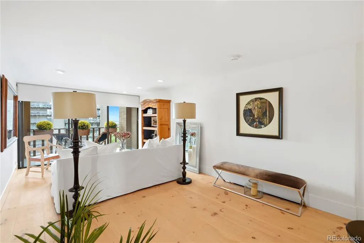
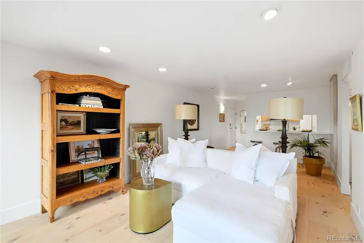
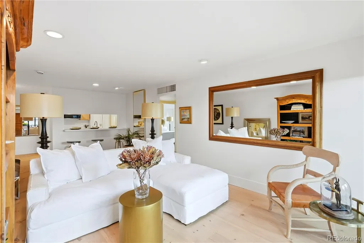
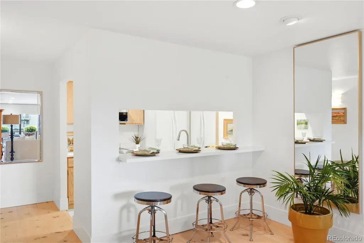
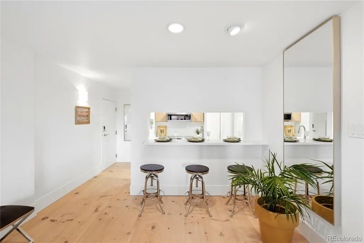
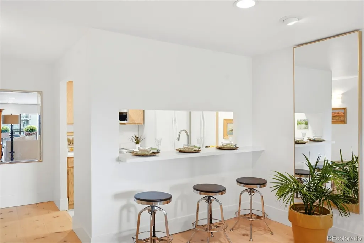
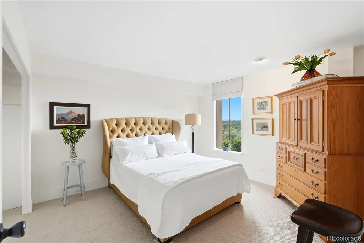
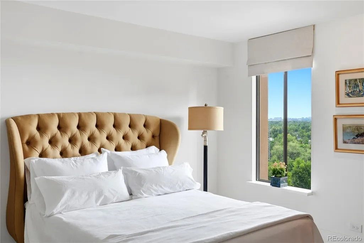
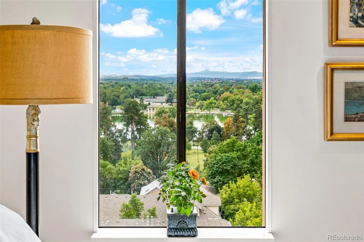
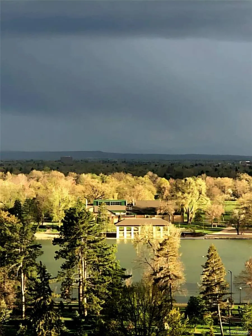
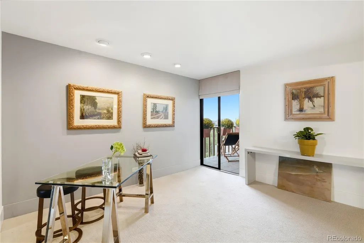
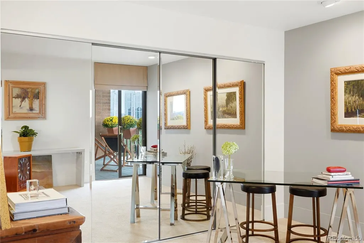
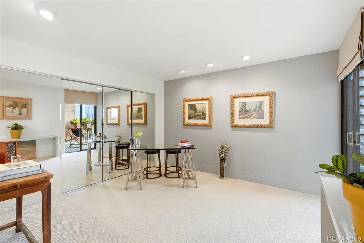
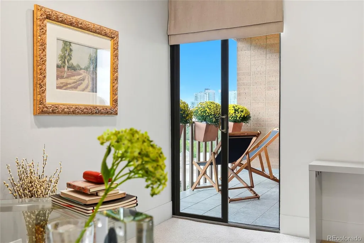
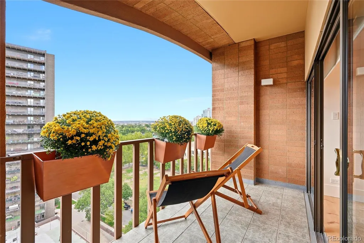
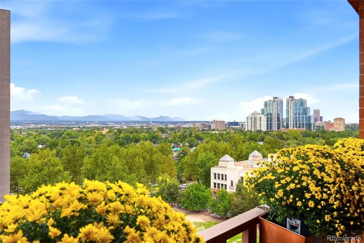
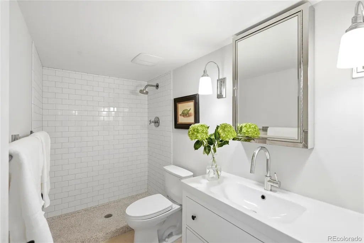
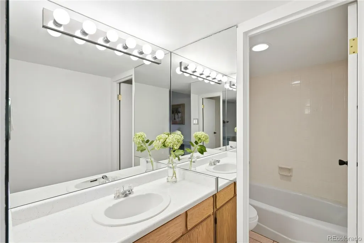
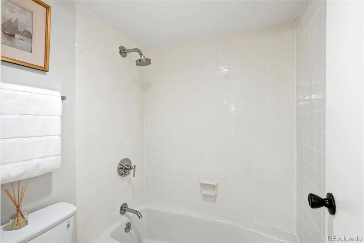
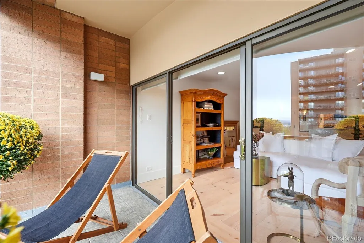
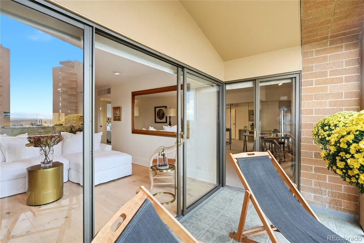
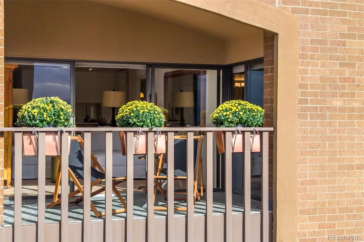
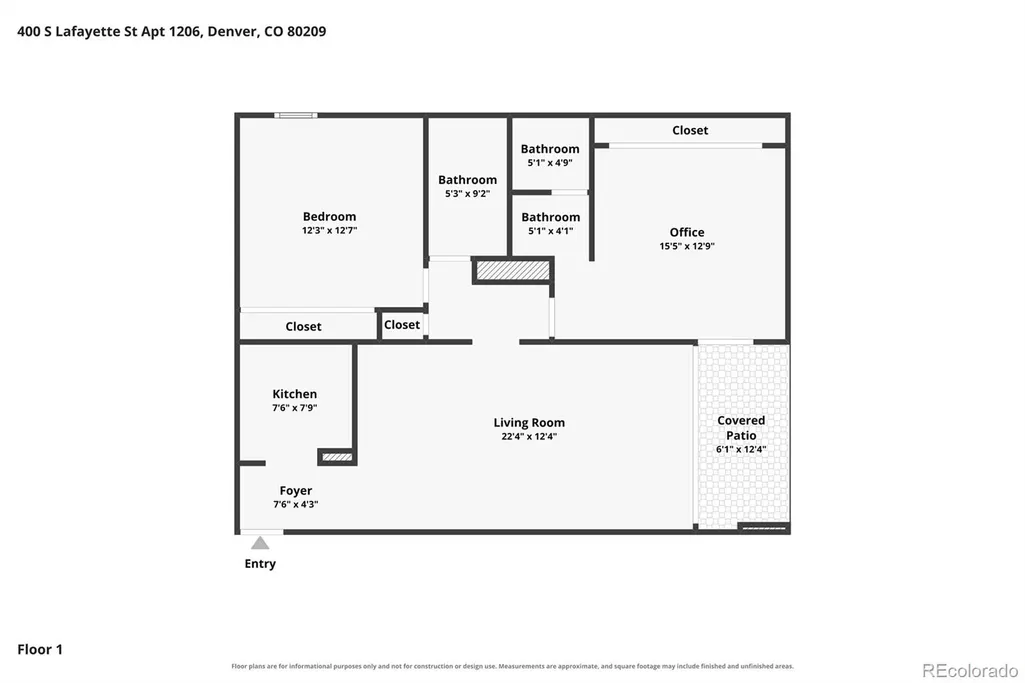
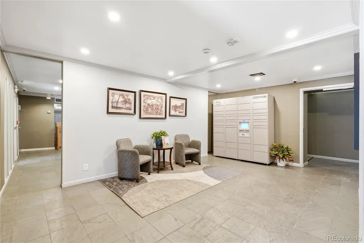
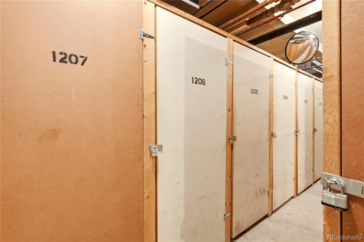
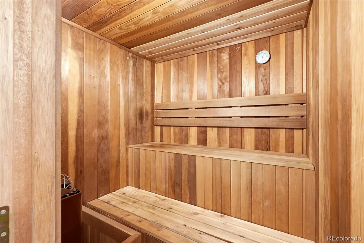
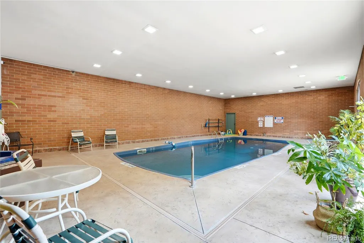
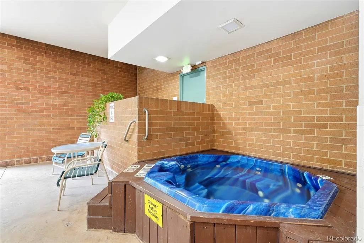
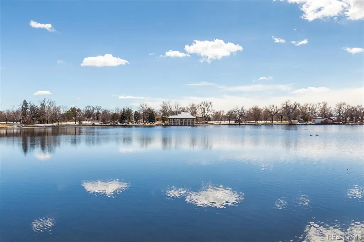
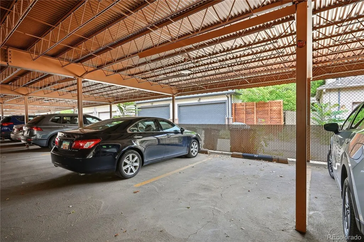
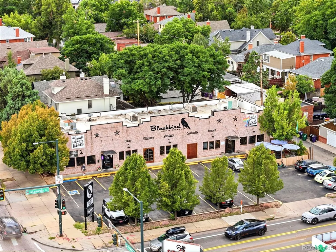
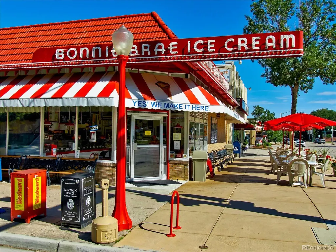
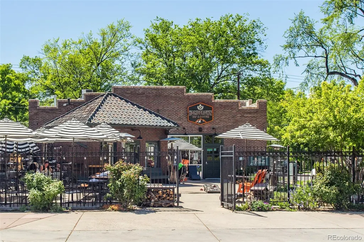
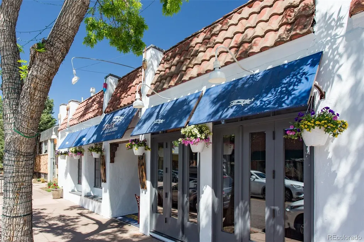
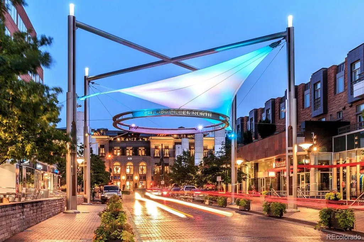
OPEN SAT 11-1! 12 MONTHS OF FREE HOA DUES INCLUDED WITH THESE INCREDIBLE VIEWS!! Perched above one of Denver’s most beloved neighborhoods, this exceptional 12th-floor penthouse puts you just steps from the shimmering lake and open lawns of Wash Park, with panoramic mountain views and the peaceful sound of birds chirping! This beautifully updated 2-bedroom, 2-bath condo offers the perfect blend of city convenience and quiet one level living! Secure access welcomes you, while the elevator whisks you effortlessly to the top floor! Inside, the lovely kitchen features oak cabinetry, quality appliances and an open pass-through to the dining and living areas, as well as a wonderful breakfast bar! Rich Carlisle wide-plank real pine flooring flows into the inviting living room, where floor-to-ceiling windows fill the space with natural light and frame spectacular mountain views! A custom Hunter Douglas solar shade adds comfort and energy efficiency as the covered west-facing balcony is perfect for relaxing and enjoying stunning Colorado sunsets! The primary suite features sliding glass doors opening directly to the balcony and an ensuite full bath with Jerusalem Limestone tile! The second bedroom enjoys a view of the park and a 3/4 bath just steps away! Both baths offer classic tilework and oversized vanities with abundant counter space and storage! Building amenities include an indoor lap pool, cedar sauna, community hot tub, tennis courts, covered assigned carport, secured storage, on-site laundry, worry-free unit maintenance and video surveillance! The location is truly hard to beat! Walk to Starbucks, Blackbird Public House, Restaurant Olivia and Origins Sports Bar! Bike to Old South Gaylord or Cherry Creek for more shopping and dining! Enjoy Bonnie Brae Ice Cream less than a mile away! Only 1/2 block to Wash Park’s beautiful lakes, gardens & walking paths, as well as the Wash Park Rec Center. Steele Elementary School and South High! Easy access to 6th Avenue & I-25!
| Elementary School | Middle School | High School |
|---|---|---|
| Steele Elementary School | Merrill Middle School | South High School |
| Price History | |
|---|---|
| 9/9/2026 | Listed $400,000 |
General Features
| Sewer | Public Sewer |
|---|---|
| Heating | Forced Air |
| Cooling | Central Air |
| Utilities | Cable Available,Electricity Connected,Internet Access (Wired),Phone Available |
| Possession | Other |
| Roof | Unknown |
| Appliances | Dishwasher,Microwave,Range,Refrigerator |
| Zoning | G-MU-20 |
| HOA Fee | 739 |
| Association Fee Includes | Heat,Insurance,Maintenance Grounds,Maintenance Structure,Recycling,Snow Removal,Trash,Water |
| Patio/Porch Features | Covered |
| Pool Features | Indoor |
| Security Features | Secured Garage/Parking,Security Entrance,Smoke Detector(s) |
| Construction Materials | Brick |
| Exclusions | Seller's Personal Property and All Staging Items. |
| Pets Allowed | Cats OK,Dogs OK |
| Year Built | 1974 |
| View | Mountain(s) |
| Levels | One |
| Unit Number | 1206 |
| Property Subtype | Condominium |
| Tax Year | 2024 |
| Ownership | Individual |
| Building Name | PARK LAFAYETTE CONDOS |
| Assoc Fee Paid Per | Monthly |
| County | Denver |
| Property Type | Residential |
| Association Amenities | Coin Laundry,Elevator(s),Fitness Center,On Site Management,Pool,Sauna,Spa/Hot Tub,Storage,Tennis Court(s) |
| HOA | Yes |
| Attached Garage | No |
| Subdivision Name | Washington Park |
| Full Baths | 1 |
| Status | Active |
| Directions | North of Wash Park,South of Alameda on Lafayette St. |
| High School | South |
| City | Denver |
| Association Name | Park Lafayette |
| Entry Location | Ground |
| Senior Community Y/N | No |
| High School District | Denver 1 |
| Carport Spaces | 1 |
| Listing Terms | Cash,Conventional,FHA,VA Loan |
| Elementary School | Steele |
| Tax Annual Amount | 1565 |
| Middle/Junior High School | Merrill |
| Property Condition | Updated/Remodeled |
| Virtual Tour | https://www.tourfactory.com/3251691 |
| Structure Type | High Rise (8+) |
| Standard Status | Active |
| Occupancy Type | Owner |
| Middle/Junior School District | Denver 1 |
| Elementary School District | Denver 1 |
Interior Features
| Interior Amenities | Elevator,Entrance Foyer,Laminate Counters,No Stairs,Primary Suite,Sauna,Hot Tub |
|---|---|
| Flooring | Carpet,Tile,Wood |
| Furnished Y/N | Unfurnished |
| Common Walls | Something Below |
| Basement (Y/N) | No |
| Window Features | Window Coverings |
| Above Grade Finished Area | 943 |
| 3/4 Baths | 1 |
| Laundry Features | Common Area |
| Total Bedrooms | 2 |
| Entry Level | 12 |
| Main Level Bedrooms | 2 |
| Main Level Bathrooms | 2 |
| Total Baths | 2 |
Exterior Features
| Exterior Amenities | Balcony,Tennis Court(s) |
|---|---|
| Water Source | Public |
| Total Parking | 1 |
| Building Area Total | 943 |
Amenities
- Foreclosure
- Views
- Short Sale
- New Construction
- Adult 55+
- Lease To Own
- No HOA Fees
- Furnished
- Pets
- Primary On Main
- Air Conditioning
- Seller Finance
- Green
- Fixer Upper
- Horse
- Golf
- Fireplace
- Deck
- Garage
- Basement
- Pool
Property vs Condos Average in 80209
Price
Taxes
Year Built
Visits
In The Neighborhood
Just Listed
Denver
$ 535,000
- Type
- Condos
- Size
- 1,272 SqFt
- Rooms
- 2 Beds + 2 Baths
 RE/MAX Alliance #4024065
Views
Denver
$ 465,000
- Type
- Condos
- Size
- 916 SqFt
- Rooms
- 2 Beds + 2 Baths
Intransit Services LLC #5353552
Reduced
Denver
$ 817,700
- Type
- Condos
- Size
- 1,503 SqFt
- Rooms
- 2 Beds + 2 Baths
The Steller Group, Inc #6329647
Views
Denver
$ 565,000
- Type
- Condos
- Size
- 1,272 SqFt
- Rooms
- 2 Beds + 2 Baths
West and Main Homes Inc #4169259

