
Price Reduction - Views



Address
460 S Marion Parkway # 1055, Denver, CO
Price
$ 300,000
Property Attributes
- MLS#6790932
- TypeCondos
- Listing Status Active
- CountyDENVER
- CityDenver
- NeighborhoodWashington Park
- Zip80209
- StyleHigh Rise (8+)
- Year Built1971
- Taxes$ 1708
- Price$ 300,000
- Bedrooms1
- Full Bathrooms1
- Half Bathrooms0
- Sqr Footage768
- Lot Size2.74 Acres
Data Source:
REColorado (MTOMLS)
Property Description
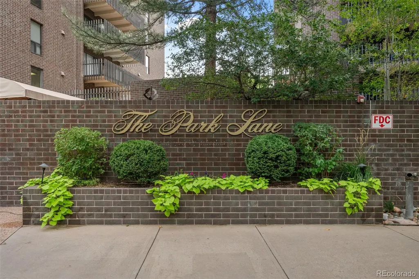
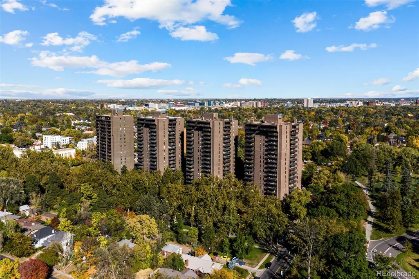
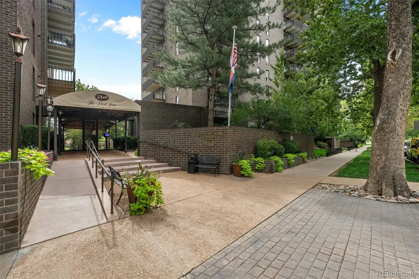
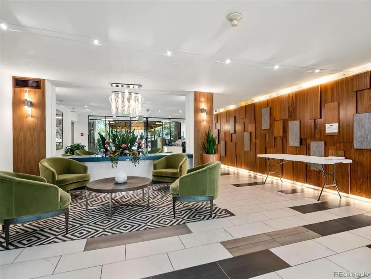
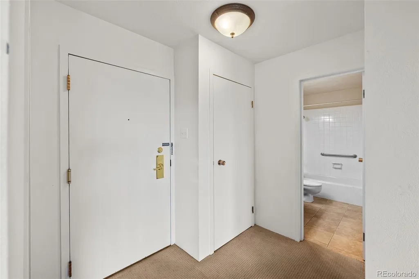
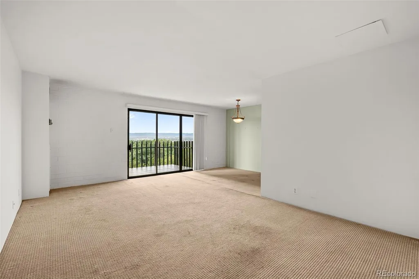
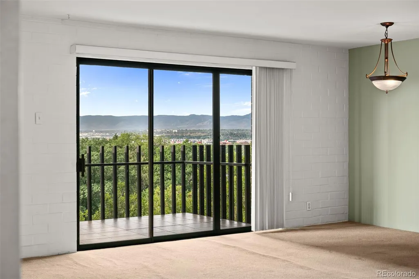
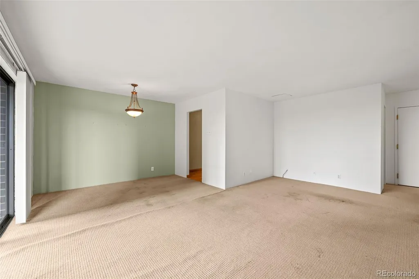
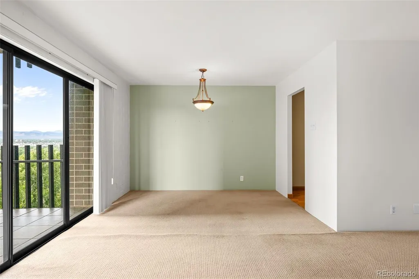
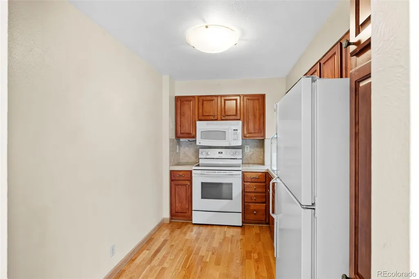
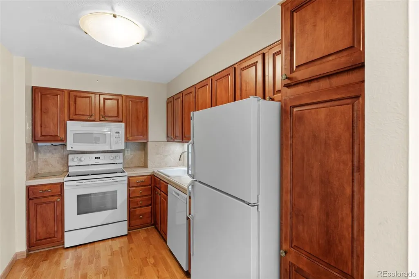
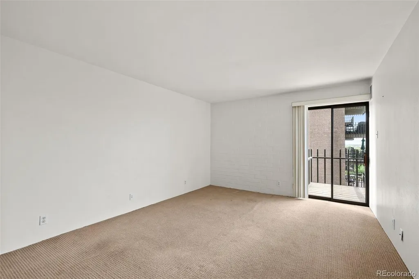
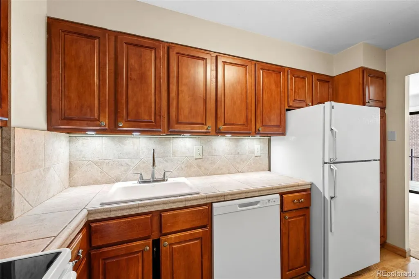
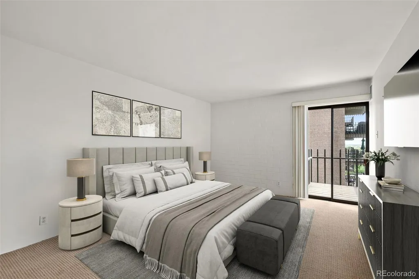
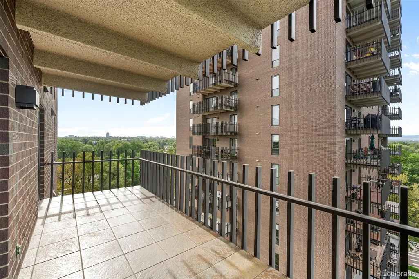
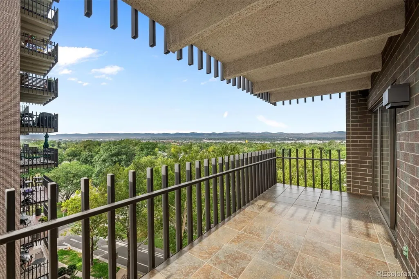
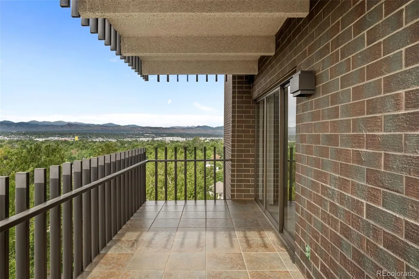
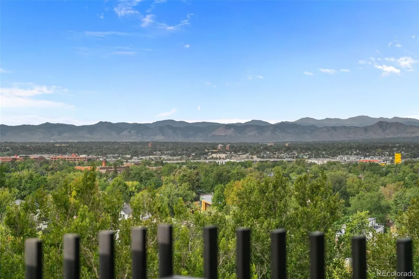
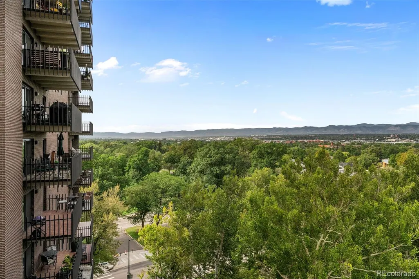
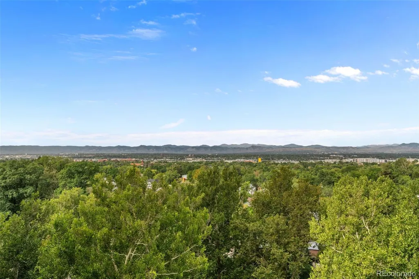
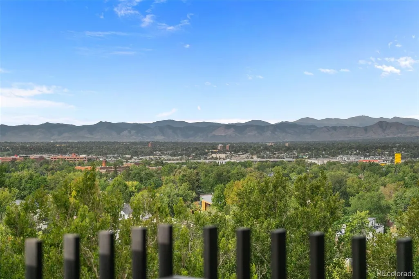
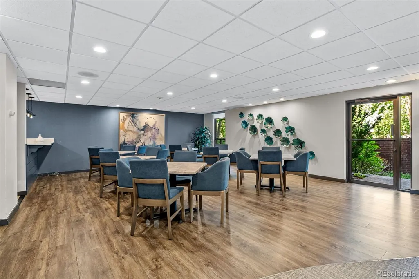
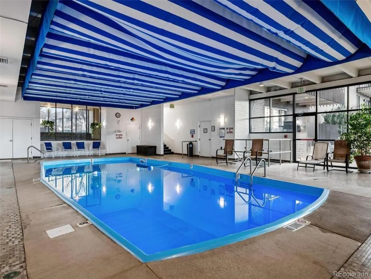
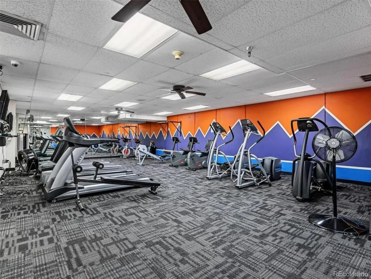
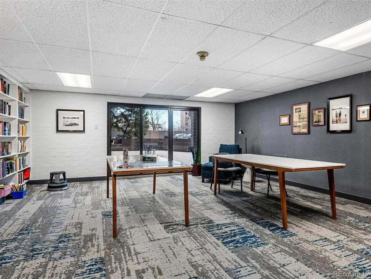
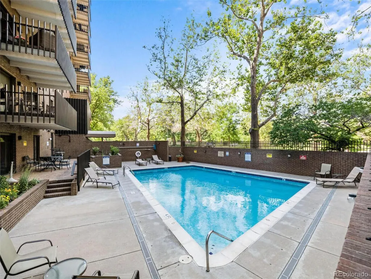
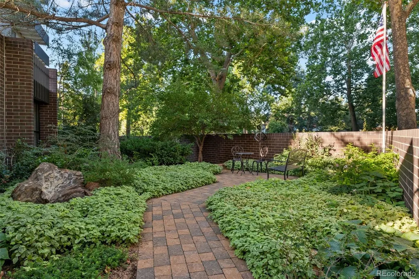
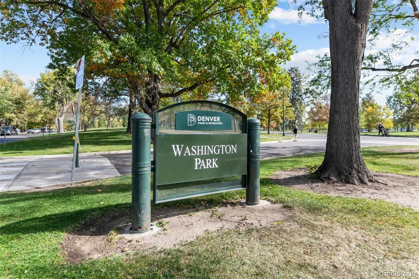
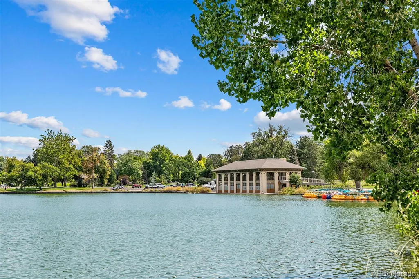
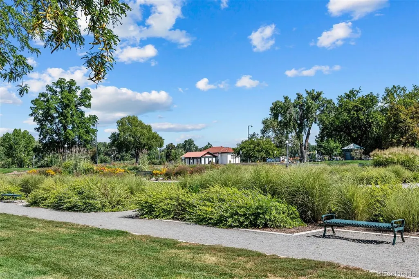
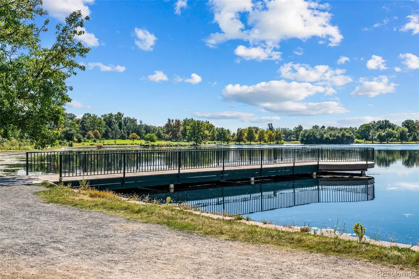
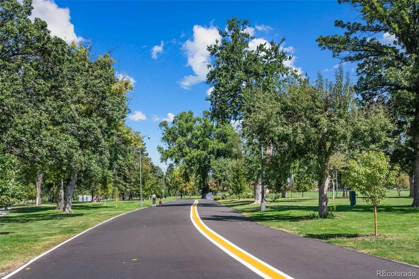
Welcome to Park Lane Condominiums, ideally located just north of Washington Park and less than two miles from Cherry Creek North, with an easy commute to Downtown Denver or the DTC. Perched on the 10th floor, this residence offers spectacular mountain views and 180 degree views of Washington Park from your private balcony with plenty of room for outdoor dining and entertaining. Featuring just under 800 square feet, the home includes a spacious bedroom, full bathroom, an extra large storage closet for added convenience, plus an open dining and living area filled with natural light. The kitchen has a new dishwasher and kitchen faucet and provides an excellent opportunity to personalize and add value through updates tailored to your style. This amenity-rich building elevates your lifestyle with an indoor pool and hot tub, a newly renovated state-of-the-art fitness center, a community kitchen with seating for large gatherings, TV and social lounge, pool table, library, and a stunning lobby. Secure entry with 24-hour concierge provides peace of mind. HOA dues include water, sewer, heat, air conditioning, cable, and internet—making for truly hassle-free living. Underground garage parking or off-street parking is available for lease through the management company. Walk to Wash Park or hop on the Cherry Creek Bike Path for easy access to the Cherry Creek shopping district, coffee shops, and some of Denver’s finest restaurants. Enjoy the best of city living in a prime Denver location!
| Elementary School | Middle School | High School |
|---|---|---|
| Steele Elementary School | Merrill Middle School | South High School |
| Price History | |
|---|---|
| 9/1/2026 | Listed $325,000 |
| 9/17/2026 | 8$300,000 |
General Features
| Sewer | Public Sewer |
|---|---|
| Heating | Baseboard,Hot Water |
| Cooling | Central Air |
| Utilities | Electricity Connected,Internet Access (Wired),Natural Gas Connected |
| Possession | Closing/DOD |
| Roof | Membrane |
| Appliances | Dishwasher,Disposal,Microwave,Refrigerator,Self Cleaning Oven |
| Zoning | G-MU-20 |
| HOA Fee | 643.97 |
| Garage Spaces | 1 |
| Association Fee Includes | Cable TV,Reserves,Exterior Maintenance w/out Roof,Gas,Heat,Insurance,Internet,Maintenance Grounds,Maintenance Structure,On-Site Check In,Recycling,Security,Sewer,Snow Removal,Trash,Water |
| Patio/Porch Features | Covered,Patio |
| Pool Features | Indoor,Outdoor Pool |
| Security Features | 24 Hour Security,Carbon Monoxide Detector(s),Key Card Entry,Secured Garage/Parking,Security Entrance,Security Guard,Smoke Detector(s) |
| Construction Materials | Brick,Concrete |
| Exclusions | None. |
| Pets Allowed | Cats OK,Dogs OK,Number Limit,Size Limit |
| Year Built | 1971 |
| Electric | 110V |
| View | Mountain(s) |
| Levels | One |
| Unit Number | 1055 |
| Property Subtype | Condominium |
| Tax Year | 2024 |
| Ownership | Individual |
| Building Name | The Park Lane |
| Accessibility | Accessible Approach with Ramp |
| Assoc Fee Paid Per | Monthly |
| County | Denver |
| Property Type | Residential |
| Association Amenities | Bike Storage,Business Center,Clubhouse,Coin Laundry,Concierge,Elevator(s),Fitness Center,Front Desk,Garden Area,Laundry,On Site Management,Parking,Pool,Security,Spa/Hot Tub,Storage |
| HOA | Yes |
| Attached Garage | No |
| Subdivision Name | Washington Park |
| Facing Direction | West |
| Full Baths | 1 |
| Status | Active |
| Directions | GPS. |
| High School | South |
| City | Denver |
| Association Name | The Park Lane Condominimum |
| Entry Location | Corridor Access |
| Senior Community Y/N | No |
| High School District | Denver 1 |
| Lot Size Units | Square Feet |
| Lot Size Square Feet | 119296 |
| Listing Terms | Cash,Conventional,FHA,VA Loan |
| Elementary School | Steele |
| Tax Annual Amount | 1708 |
| Home Warranty Y/N | No |
| Middle/Junior High School | Merrill |
| Structure Type | High Rise (8+) |
| Standard Status | Active |
| Middle/Junior School District | Denver 1 |
| Elementary School District | Denver 1 |
Interior Features
| Interior Amenities | Open Floorplan,Smoke Free |
|---|---|
| Flooring | Carpet,Tile |
| Furnished Y/N | Unfurnished |
| Common Walls | Something Above,Something Below,1 Common Wall,2+ Common Walls |
| Basement (Y/N) | No |
| Window Features | Double Pane Windows,Window Coverings |
| Above Grade Finished Area | 768 |
| Laundry Features | Common Area |
| Total Bedrooms | 1 |
| Entry Level | 10 |
| Main Level Bedrooms | 1 |
| Main Level Bathrooms | 1 |
| Total Baths | 1 |
Exterior Features
| Exterior Amenities | Balcony |
|---|---|
| Fencing | Partial |
| Parking Features | Concrete,Electric Vehicle Charging Station(s),Heated Garage,Lighted,Underground |
| Lot Features | Landscaped,Near Public Transit,Open Space |
| Water Source | Public |
| Total Parking | 2 |
| Lot Size Area | 119296 |
| Foundation Details | Slab |
| Building Area Total | 768 |
| Lot Size Acres | 2.74 |
| Road Surface Type | Paved |
| Road Frontage Type | Public |
| Road Responsibility | Public Maintained Road |
Amenities
- Foreclosure
- Views
- Short Sale
- New Construction
- Adult 55+
- Lease To Own
- No HOA Fees
- Furnished
- Pets
- Primary On Main
- Air Conditioning
- Seller Finance
- Green
- Fixer Upper
- Horse
- Golf
- Fireplace
- Deck
- Garage
- Basement
- Pool
Property vs Condos Average in 80209
Price
Taxes
Year Built
Visits
In The Neighborhood
Just Listed
Denver
$ 535,000
- Type
- Condos
- Size
- 1,272 SqFt
- Rooms
- 2 Beds + 2 Baths
 RE/MAX Alliance #4024065
Open House
Denver
$ 400,000
- Type
- Condos
- Size
- 943 SqFt
- Rooms
- 2 Beds + 2 Baths
Grant Real Estate Company #2770277
Views
Denver
$ 465,000
- Type
- Condos
- Size
- 916 SqFt
- Rooms
- 2 Beds + 2 Baths
Intransit Services LLC #5353552
Reduced
Denver
$ 817,700
- Type
- Condos
- Size
- 1,503 SqFt
- Rooms
- 2 Beds + 2 Baths
The Steller Group, Inc #6329647
Views
Denver
$ 565,000
- Type
- Condos
- Size
- 1,272 SqFt
- Rooms
- 2 Beds + 2 Baths
West and Main Homes Inc #4169259

