

Address
155 S Jackson Street # A, Denver, CO
Price
$ 799,900
Property Attributes
- MLS#8097792
- TypeTownhouse
- Listing Status Active
- CountyDENVER
- CityDenver
- NeighborhoodCherry Creek
- Zip80209
- StyleContemporary
- Year Built1994
- Taxes$ 3636
- Price$ 799,900
- Bedrooms3
- Full Bathrooms3
- Half Bathrooms1
- Sqr Footage1995
- Lot Size0.01 Acres
Data Source:
REColorado (MTOMLS)
Property Description
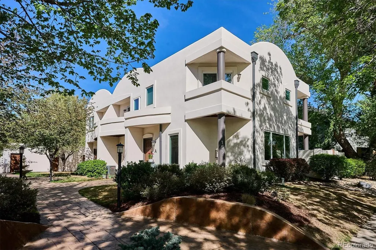
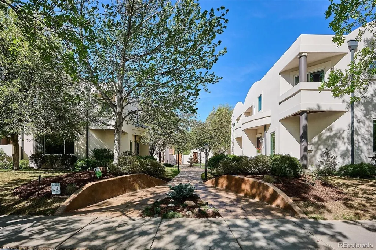
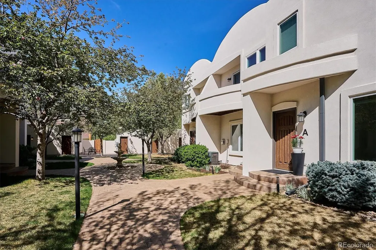
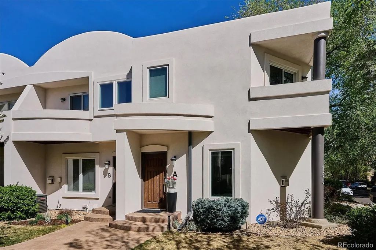
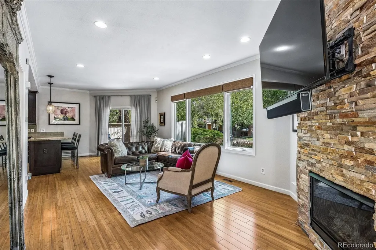
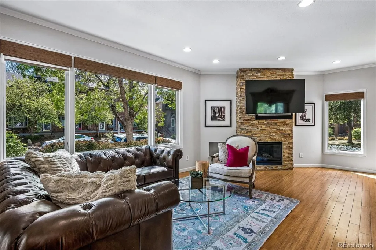
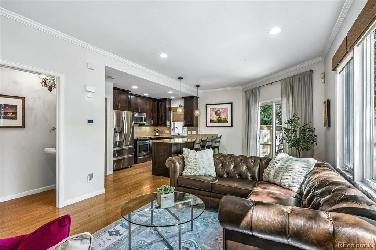
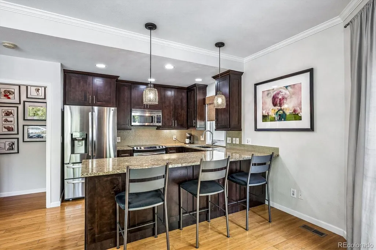
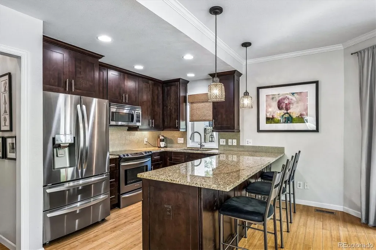
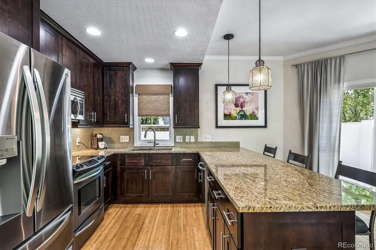
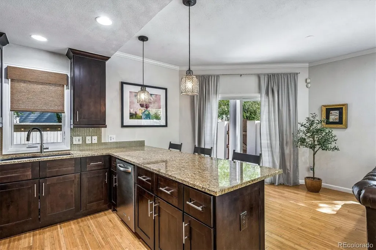
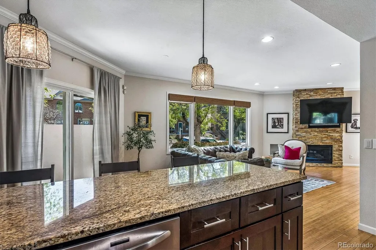
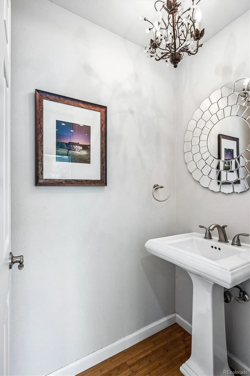
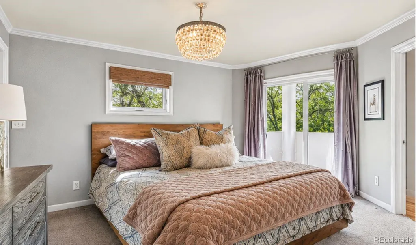
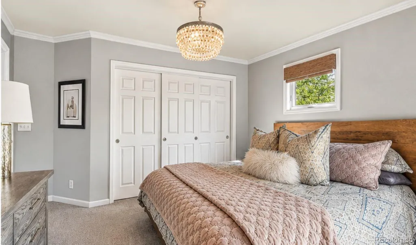
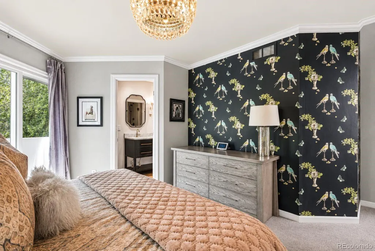
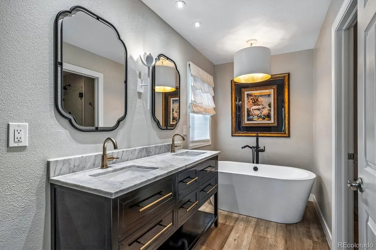
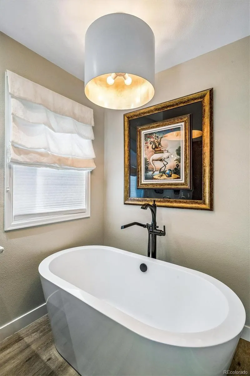
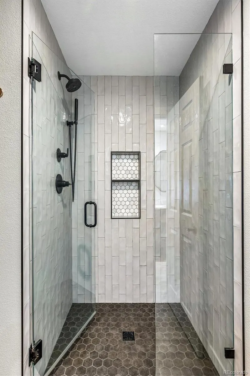
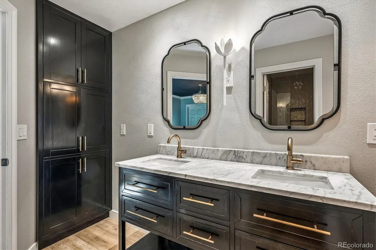
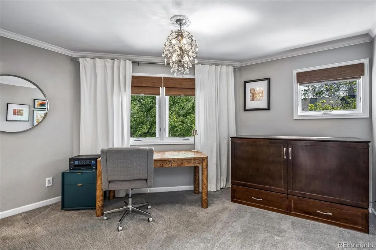
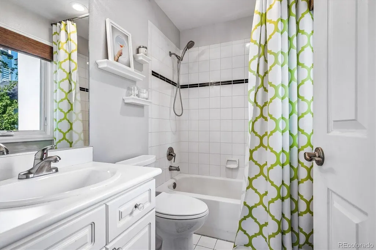
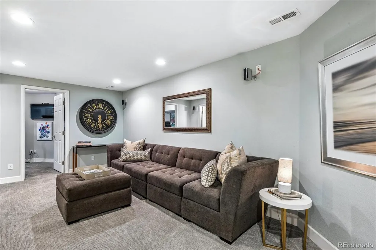
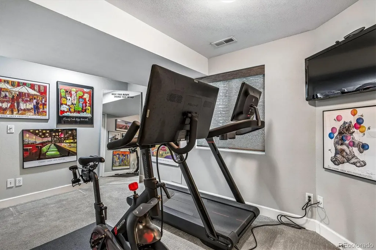
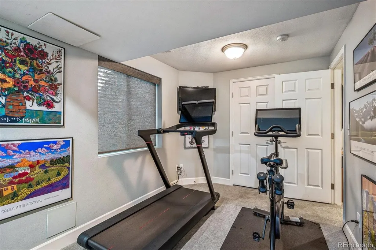
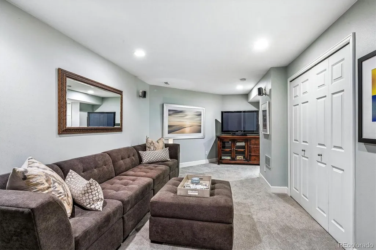
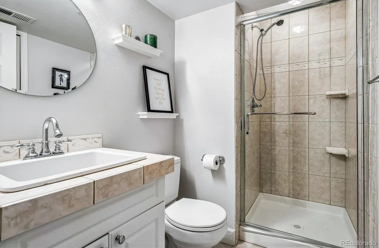
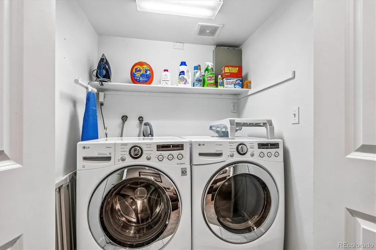
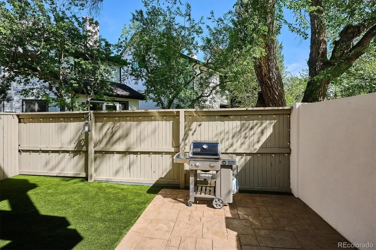
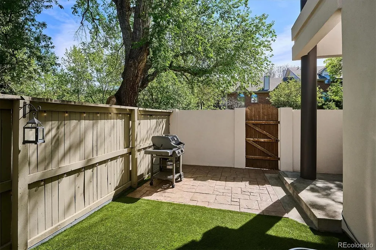
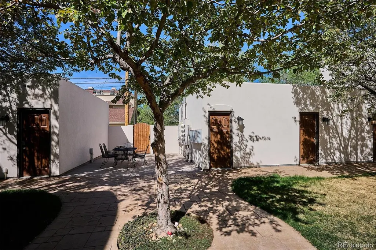
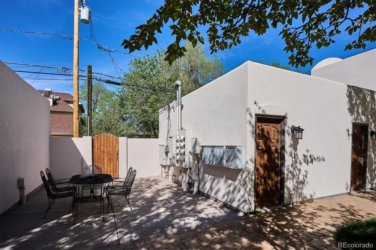
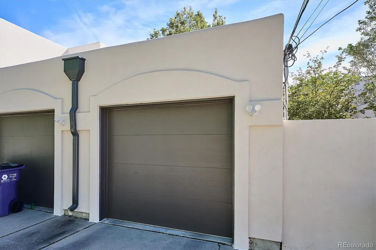
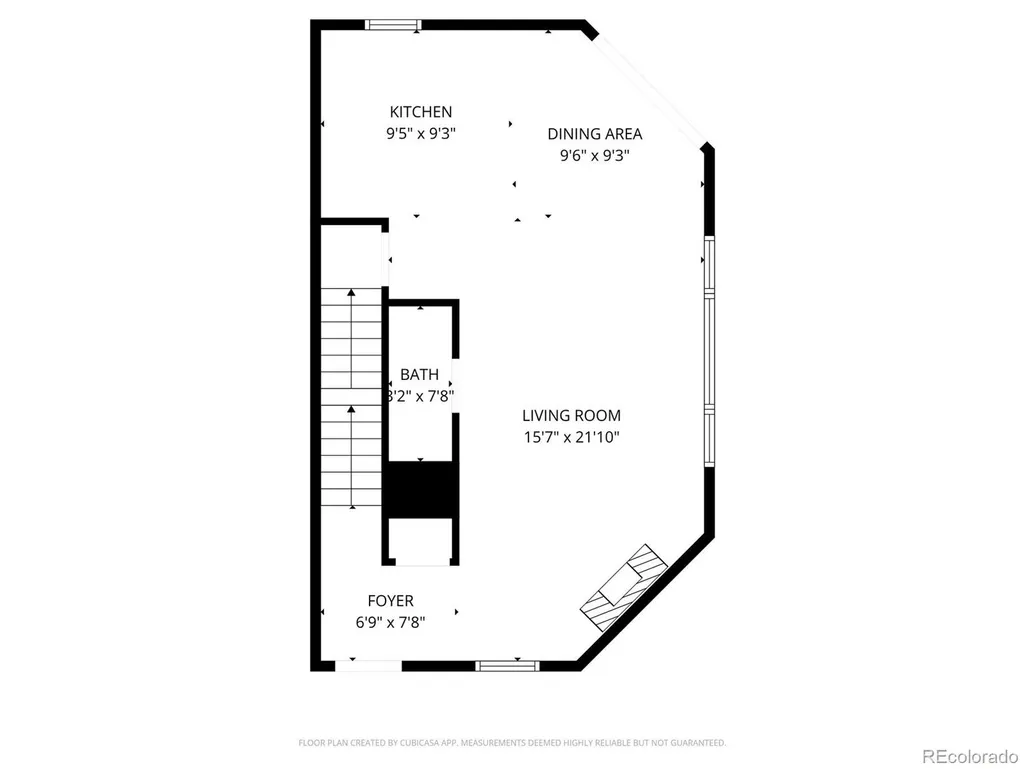
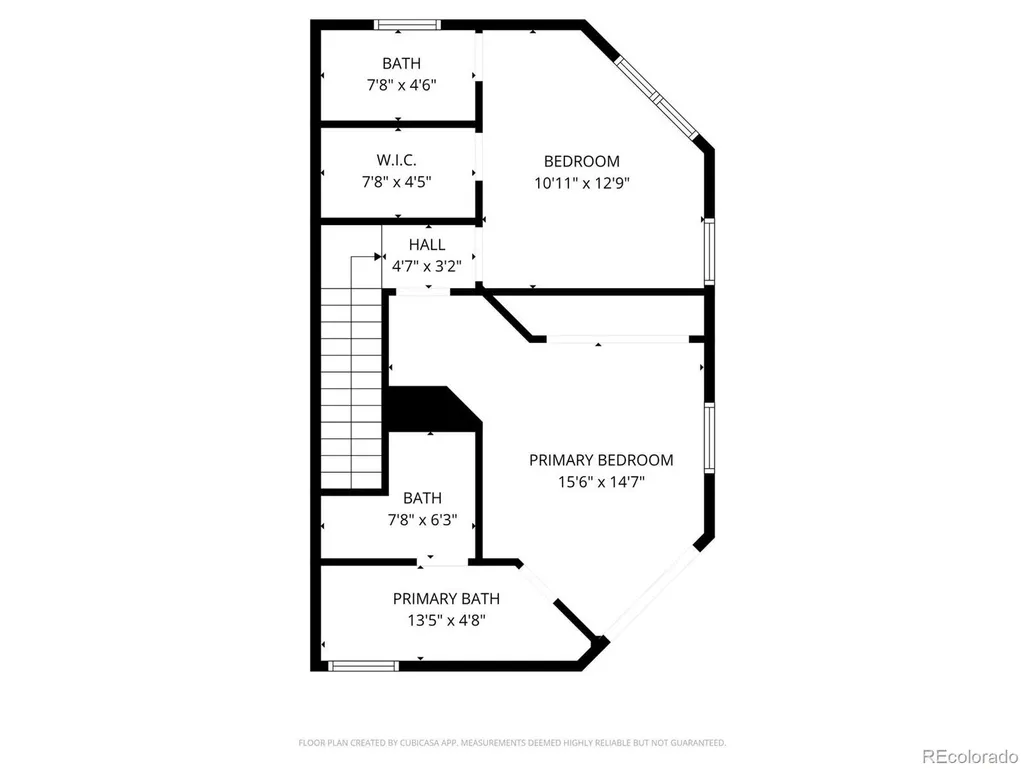
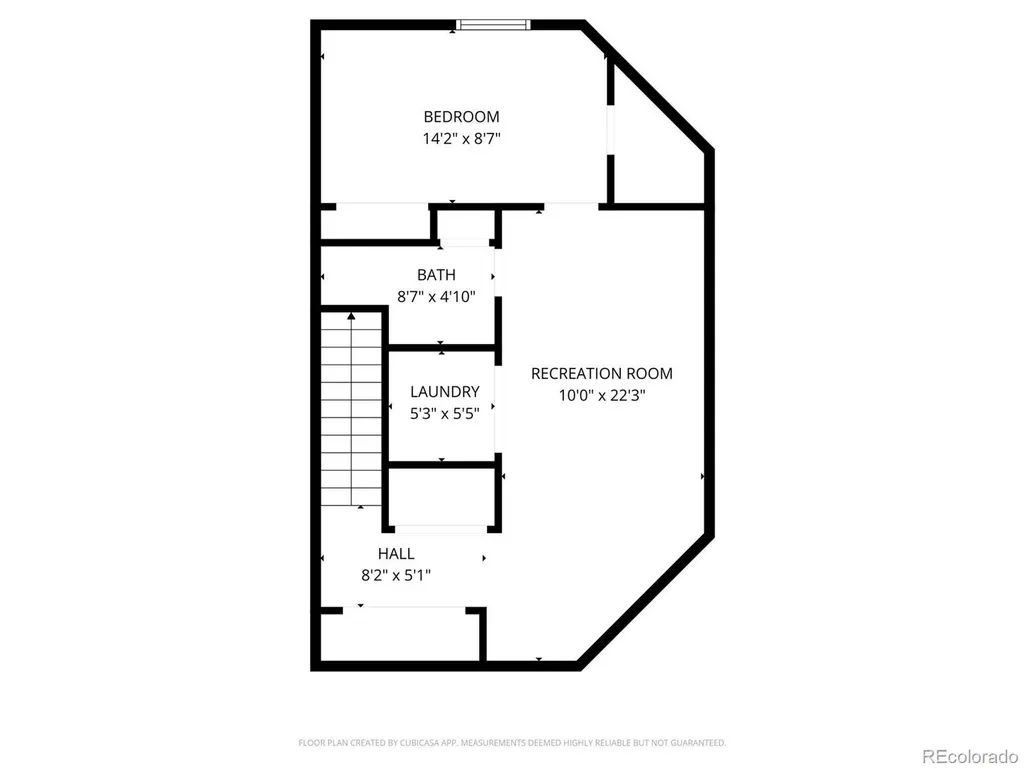
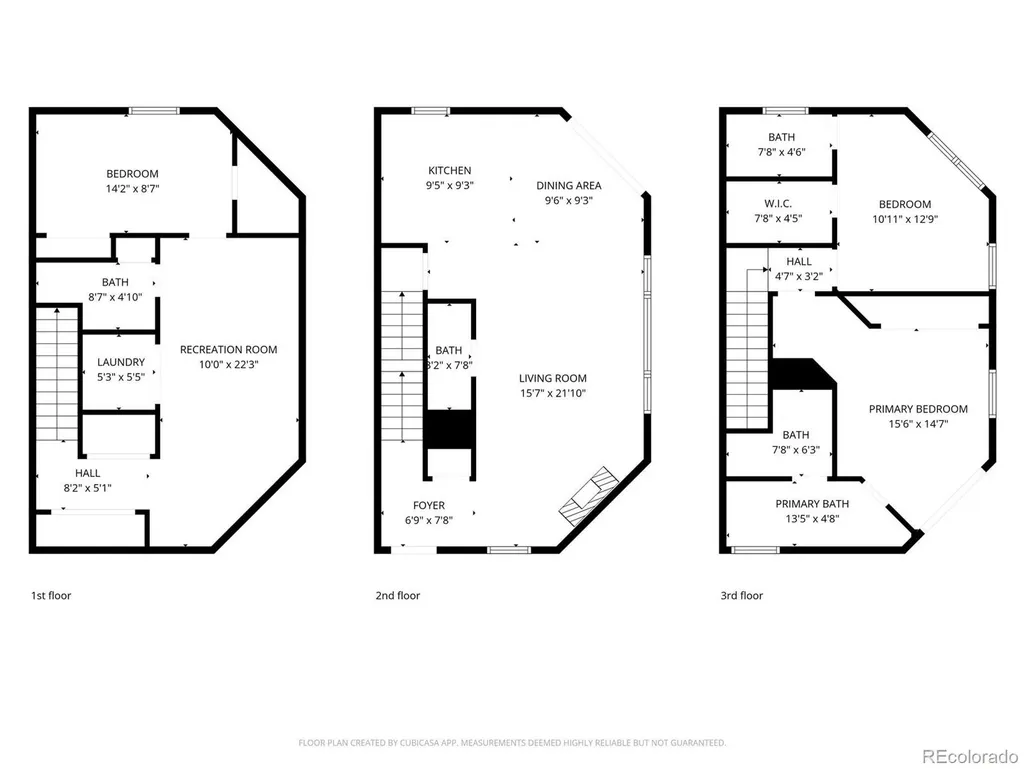
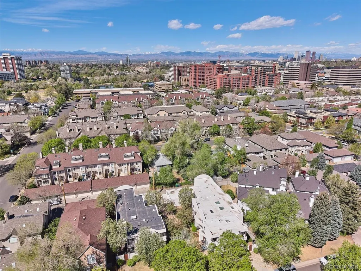
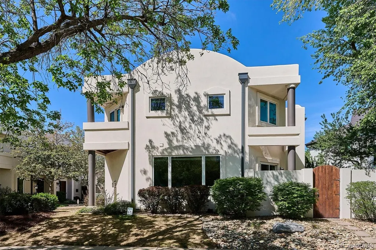
** Beautiful Oasis in the Heart of the City - Minutes to Cherry Creek or Downtown, in a Quiet, Walkable Neighborhood ** 3 Bed + 3.5 Baths with 1,980 Finished Square Feet ** Enter this Updated Stylish Home from the Charming Courtyard of this 7 Unit Complex ** Main Floor Flows Smoothly for Entertaining or Daily Living and has Lofty Ceilings + Plentiful Windows ** Featuring a fireplace on one end, the living space opens up to a remodeled eat-in kitchen finished w/ granite, natural wood cabinets and stainless appliances ** A private and cozy yard is the perfect place to relax, grill or dine, with patio space and an artificial yard ** Upper level includes two spacious bedrooms each with its own ensuite bath ** The primary suite serves as a calming retreat to recharge with its own balcony, custom closet, and a luxurious remodeled 5-piece bathroom, including a freestanding soaking tub and walk-in shower ** An adjacent bedroom could serve as bedroom, nursery or office with a walk-in closet and full bath ** Gather comfortably in the finished basement family room for movie watching or game playing ** The third bedroom has a bathroom next door, two closets and egress - perfect for guests or as a work out room ** Storage/Pantry closet and laundry round out the basement ** All appliances are included in the sale and recent updates include: All New Windows (2025), New Sliding Doors (2020 main level & 2025 upper level), New Hard-Coat Stucco Exterior (2025 - through completed HOA special assessment), Newer Furnace (2018) ** HOA is responsible for water, exterior landscaping and maintenance, except for windows & skylights ** Close to Cherry Creek shops and restaurants, only blocks from Gates Tennis Center, and an easy drive to downtown ** Set a showing today!!
| Elementary School | Middle School | High School |
|---|---|---|
| Steck Elementary School | Hill Middle School | George Washington High School |
| Price History | |
|---|---|
| 4/16/2026 | Listed $875,000 |
| 6/17/2026 | 3$849,900 |
| 7/21/2026 | 6$799,900 |
General Features
| Sewer | Public Sewer |
|---|---|
| Heating | Forced Air,Natural Gas |
| Cooling | Central Air |
| Possession | Negotiable |
| Roof | Membrane |
| Appliances | Dishwasher,Disposal,Dryer,Gas Water Heater,Microwave,Range,Refrigerator,Self Cleaning Oven,Washer |
| Zoning | PUD |
| HOA Fee | 565 |
| Garage Spaces | 1 |
| Association Fee Includes | Insurance,Maintenance Grounds,Maintenance Structure,Snow Removal,Trash,Water |
| Patio/Porch Features | Patio |
| Architectural Style | Contemporary |
| Security Features | Carbon Monoxide Detector(s),Security System,Smoke Detector(s),Video Doorbell |
| Construction Materials | Frame,Stucco |
| Exclusions | Barstools; Big Floor Mirror in Living Room; Murphy Bed in Bedroom 2; Seller`s personal property,art work,and indoor & outdoor furnishings. |
| Pets Allowed | Yes |
| Year Built | 1994 |
| Levels | Two |
| Unit Number | A |
| Property Subtype | Townhouse |
| Tax Year | 2025 |
| Ownership | Individual |
| Building Name | Metro Townhomes |
| Assoc Fee Paid Per | Monthly |
| County | Denver |
| Property Type | Residential |
| HOA | Yes |
| Attached Garage | No |
| Subdivision Name | Cherry Creek |
| Facing Direction | South |
| Full Baths | 2 |
| Status | Active |
| Directions | From I-25,exit S Colorado Blvd,travel North to Alameda and Turn Left. Turn Right on S Jackson St and proceed North,past E Cedar Ave,property is on the Left. |
| High School | George Washington |
| City | Denver |
| Association Name | Metro Townhomes |
| Entry Location | Courtyard |
| Senior Community Y/N | No |
| High School District | Denver 1 |
| Number Of Units Total | 7 |
| Lot Size Units | Square Feet |
| Lot Size Square Feet | 567 |
| Listing Terms | Cash,Conventional,FHA,VA Loan |
| Elementary School | Steck |
| Tax Annual Amount | 3636 |
| Middle/Junior High School | Hill |
| Property Condition | Updated/Remodeled |
| Virtual Tour | https://listings.mediamaxphotography.com/155-S-Jackson-St-A |
| Structure Type | Townhouse |
| Standard Status | Active |
| Occupancy Type | Owner |
| Middle/Junior School District | Denver 1 |
| Elementary School District | Denver 1 |
Interior Features
| Interior Amenities | Built-in Features,Eat-in Kitchen,Five Piece Bath,Granite Counters,High Ceilings,Marble Counters,Open Floorplan,Primary Suite,Smoke Free,Walk-In Closet(s) |
|---|---|
| Basement | Finished,Interior Entry |
| Flooring | Carpet,Tile,Wood |
| Total Fireplaces | 1 |
| Fireplace Features | Gas,Great Room |
| Common Walls | End Unit |
| Basement (Y/N) | Yes |
| Window Features | Double Pane Windows,Egress Windows,Skylight(s),Window Coverings,Window Treatments |
| Above Grade Finished Area | 1330 |
| Half Baths | 1 |
| 3/4 Baths | 1 |
| Laundry Features | In Unit,Laundry Closet |
| Total Bedrooms | 3 |
| Below Grade Finished Area | 650 |
| Main Level Bathrooms | 1 |
| Total Baths | 4 |
Exterior Features
| Exterior Amenities | Balcony,Gas Valve,Private Yard,Rain Gutters,Water Feature |
|---|---|
| Parking Features | Exterior Access Door,Storage |
| Lot Features | Landscaped,Near Public Transit |
| Water Source | Public |
| Total Parking | 1 |
| Lot Size Area | 567 |
| Building Area Total | 1995 |
| Lot Size Acres | 0.01 |
| Road Surface Type | Paved |
| Road Frontage Type | Public |
Amenities
- Foreclosure
- Views
- Short Sale
- New Construction
- Adult 55+
- Lease To Own
- No HOA Fees
- Furnished
- Pets
- Primary On Main
- Air Conditioning
- Seller Finance
- Green
- Fixer Upper
- Horse
- Golf
- Fireplace
- Deck
- Garage
- Basement
- Pool
Property vs Townhouse Average in 80209
Price
Taxes
Year Built
Visits
In The Neighborhood
Open House
Denver
$ 745,000
- Type
- Townhouse
- Size
- 1,973 SqFt
- Rooms
- 2 Beds + 2 Baths
 The Agency - Denver #6394417
Open House
Denver
$ 999,000
- Type
- Townhouse
- Size
- 1,914 SqFt
- Rooms
- 3 Beds + 2.5 Baths
Camber Realty, LTD #9479468
Denver
$ 1,099,900
- Type
- Townhouse
- Size
- 2,912 SqFt
- Rooms
- 3 Beds + 3.5 Baths
RE/MAX of Cherry Creek #3853312
Denver
$ 2,199,000
- Type
- Townhouse
- Size
- 3,966 SqFt
- Rooms
- 3 Beds + 3.5 Baths
Kentwood Real Estate DTC, LLC #4447034
Open House
Denver
$ 1,395,000
- Type
- Townhouse
- Size
- 3,471 SqFt
- Rooms
- 3 Beds + 3.5 Baths
LIV Sotheby's International Realty #8028451
Denver
$ 1,069,000
- Type
- Townhouse
- Size
- 2,864 SqFt
- Rooms
- 3 Beds + 2.5 Baths
MyCore Properties #3265018
Open House
Denver
$ 739,000
- Type
- Townhouse
- Size
- 1,731 SqFt
- Rooms
- 3 Beds + 3.5 Baths
LIV Sotheby's International Realty #4009828
Reduced
Denver
$ 1,360,000
- Type
- Townhouse
- Size
- 2,983 SqFt
- Rooms
- 4 Beds + 3.5 Baths
Camber Realty, LTD #3396768

