




Address
339 Cook Street, Denver, CO
Price
$ 2,199,000
Property Attributes
- MLS#4447034
- TypeTownhouse
- Listing Status Active
- CountyDENVER
- CityDenver
- NeighborhoodCherry Creek
- Zip80206
- StyleContemporary
- Year Built1984
- Taxes$ 11082
- Price$ 2,199,000
- Bedrooms3
- Full Bathrooms3
- Half Bathrooms1
- Sqr Footage3966
Data Source:
REColorado (MTOMLS)
Property Description
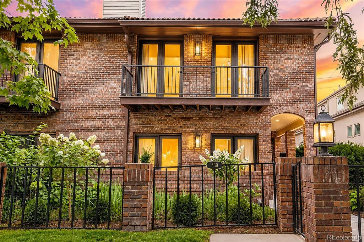
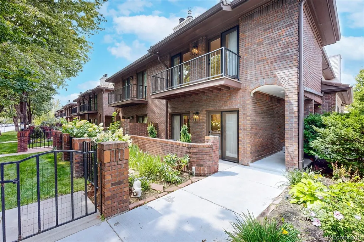
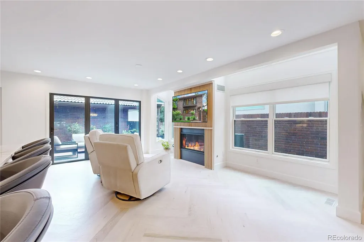
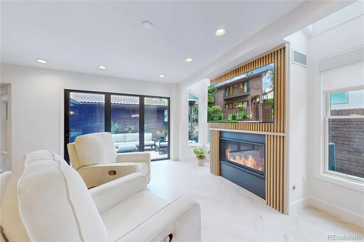
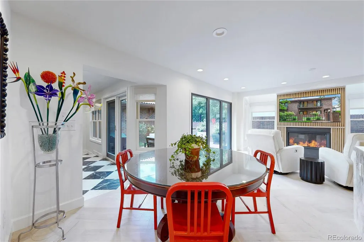
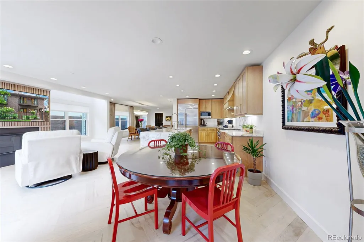
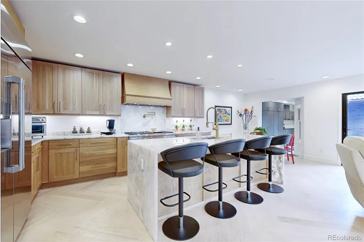
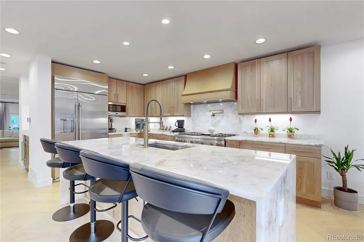
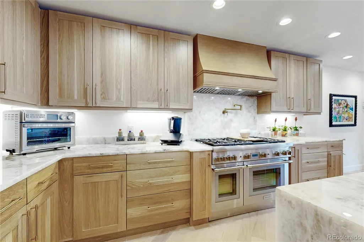
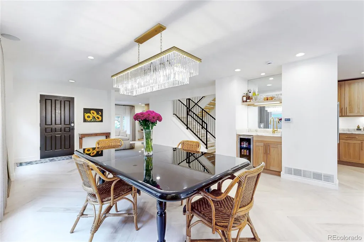
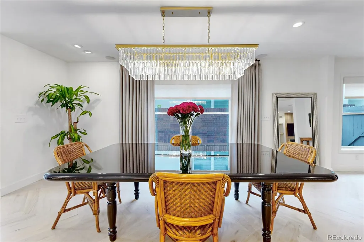
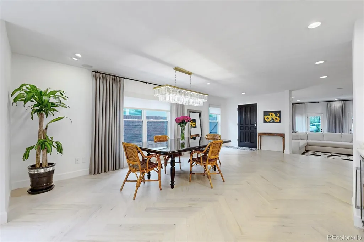
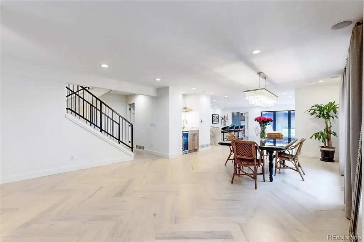
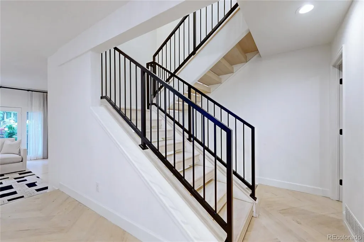
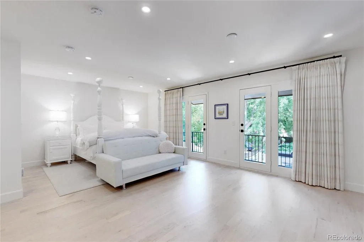
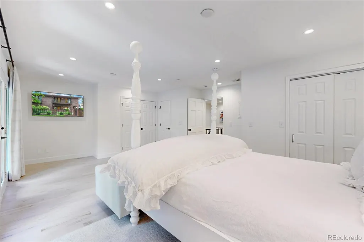
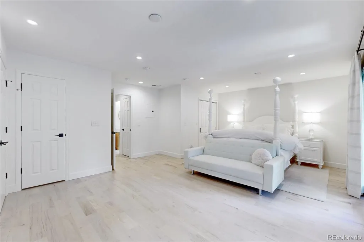
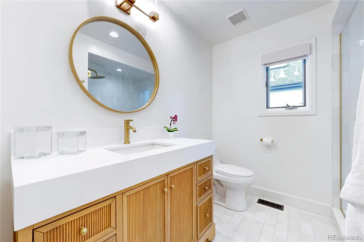
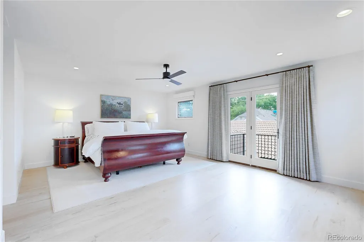
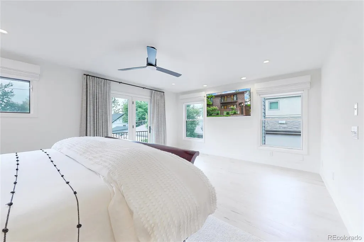
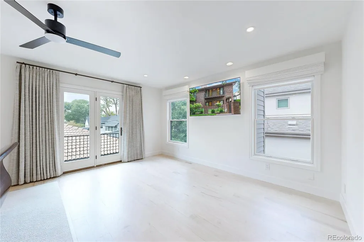
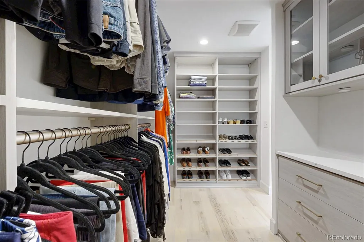
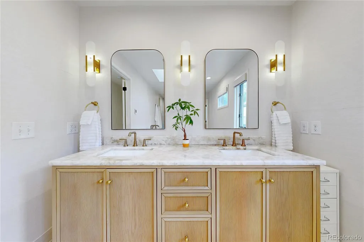
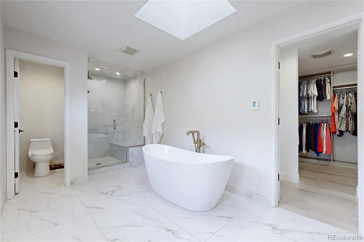
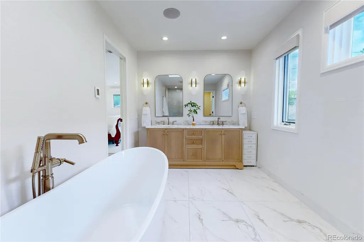
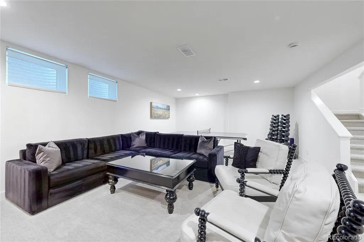
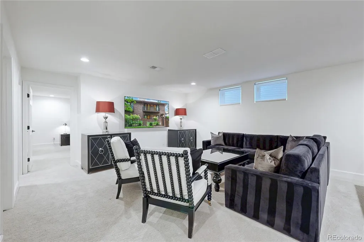
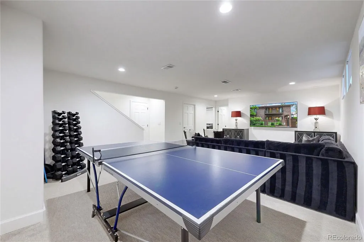
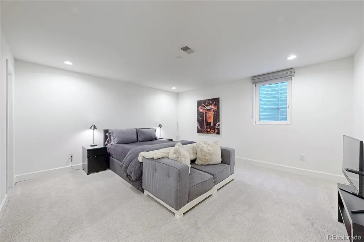
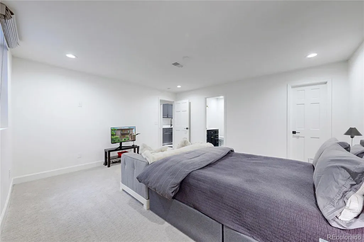
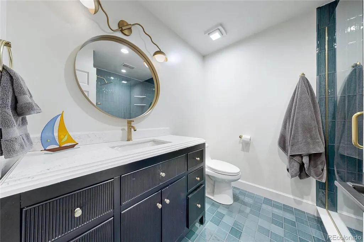
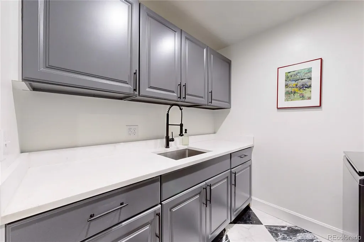
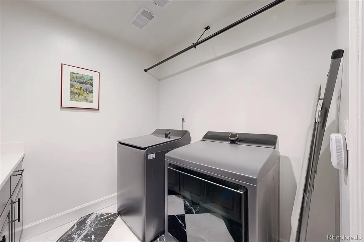
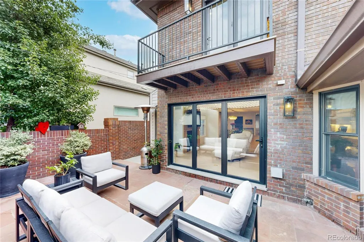
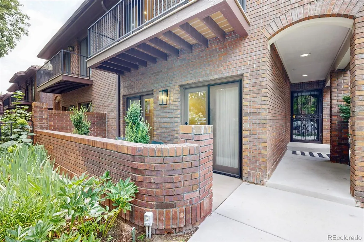
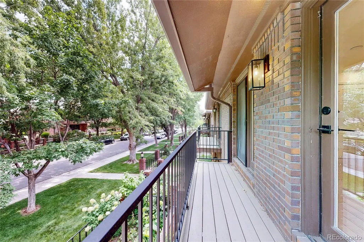
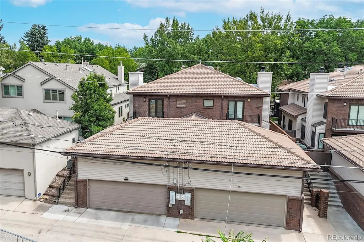
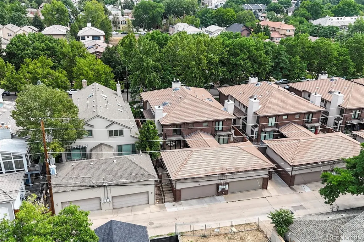
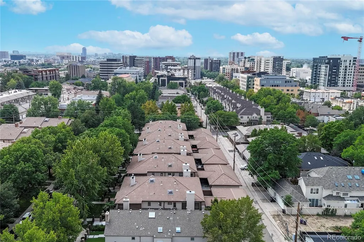
Tucked into one of Cherry Creek North's most sought-after blocks, this beautifully remodeled townhome invites you to slow down and settle in. Step inside and you're greeted by custom-cut white oak herringbone floors flowing throughout the main level — the kind of detail that makes every day feel a little more special. The heart of the home is a chef's kitchen made for gathering, with custom white oak cabinetry, waterfall Cristallo Quartzite countertops, and a suite of top-tier appliances, including a 48-inch Thermador range. Just beyond, the homeowners have installed two new custom gas fireplaces, framed in fluted white oak, anchoring both living spaces with warmth and style. A three-panel bi-fold door opens the main floor to seamless indoor-outdoor living — ideal for summer evenings or quiet mornings with coffee. Upstairs, the primary suite feels like a private retreat: a spa-inspired bath with a soaking tub, heated floors, and a spacious custom closet designed to keep life organized and calm. The secondary additional bedroom opens onto two balconies, offering a personal outdoor escape. Downstairs, a fully finished basement adds even more room to live and entertain, two laundry areas, and generous storage space. Thoughtful mechanical upgrades — including a tankless water heater and whole-house humidifier — bring comfort and ease to everyday living. And for those who love their vehicles, the garage's newly epoxied floor soaring 15-foot ceiling leaves room to imagine, with space for a lift and up to four cars. This is the only unit with an attached garage in the complex. This is more than a home — it's a place to gather, unwind, and truly live well.
| Elementary School | Middle School | High School |
|---|---|---|
| Steck Elementary School | Hill Middle School | George Washington High School |
| Price History | |
|---|---|
| 8/25/2026 | Listed $2,199,000 |
General Features
| Sewer | Public Sewer |
|---|---|
| Heating | Forced Air,Natural Gas |
| Cooling | Attic Fan,Central Air |
| Utilities | Cable Available,Electricity Available,Electricity Connected,Internet Access (Wired),Natural Gas Available,Natural Gas Connected,Phone Available |
| Possession | Negotiable |
| Roof | Shake,Other |
| Appliances | Bar Fridge,Cooktop,Dishwasher,Disposal,Freezer,Gas Water Heater,Microwave,Oven,Range,Range Hood,Refrigerator,Self Cleaning Oven,Sump Pump,Tankless Water Heater,Wine Cooler |
| Zoning | G-RH-3 |
| HOA Fee | 675 |
| Garage Spaces | 2 |
| Association Fee Includes | Exterior Maintenance w/out Roof,Insurance,Maintenance Grounds,Snow Removal |
| Patio/Porch Features | Deck,Patio |
| Architectural Style | Contemporary |
| Security Features | Carbon Monoxide Detector(s),Smoke Detector(s) |
| Construction Materials | Brick,Frame,Wood Siding |
| Exclusions | Sellers personal property |
| Pets Allowed | Cats OK,Dogs OK |
| Year Built | 1984 |
| Electric | 220 Volts |
| Levels | Two |
| Property Subtype | Townhouse |
| Tax Year | 2025 |
| Ownership | Individual |
| Building Name | Sheffield Townhomes |
| Assoc Fee Paid Per | Monthly |
| County | Denver |
| Property Type | Residential |
| HOA | Yes |
| Attached Garage | Yes |
| Subdivision Name | Cherry Creek |
| Facing Direction | East |
| Full Baths | 3 |
| Status | Active |
| High School | George Washington |
| City | Denver |
| Association Name | Sheffield Townhomes |
| Senior Community Y/N | No |
| High School District | Denver 1 |
| Listing Terms | Cash,Conventional |
| Elementary School | Steck |
| Tax Annual Amount | 11082 |
| Middle/Junior High School | Hill |
| Property Condition | Updated/Remodeled |
| Virtual Tour | https://my.matterport.com/show/?m=i7UzQmBRovw |
| Structure Type | Townhouse |
| Standard Status | Active |
| Occupancy Type | Owner |
| Middle/Junior School District | Denver 1 |
| Elementary School District | Denver 1 |
Interior Features
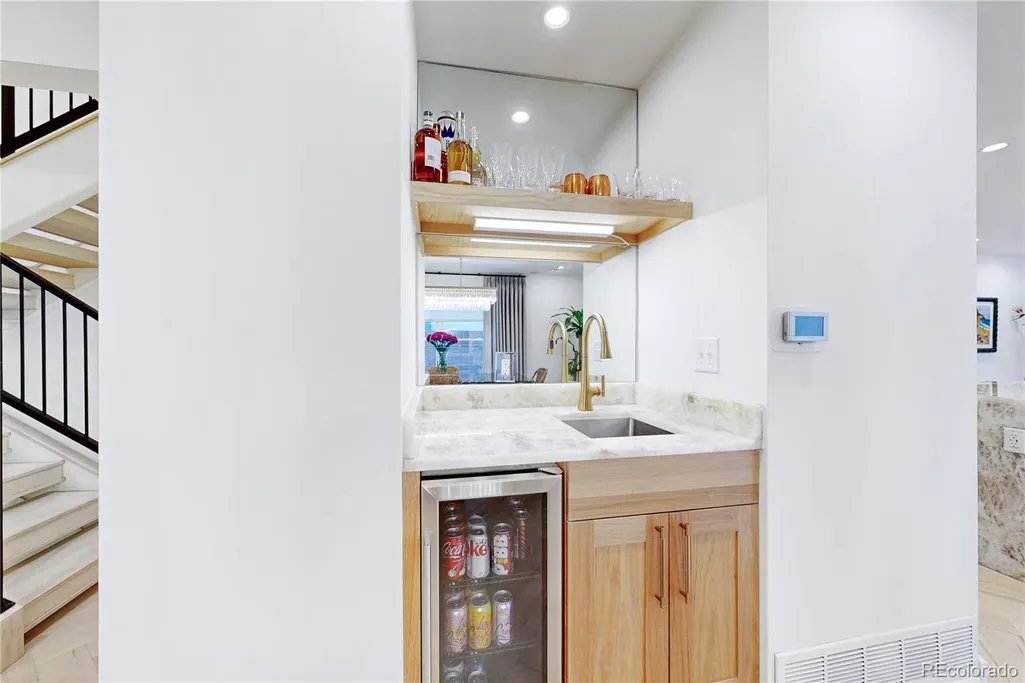
| Interior Amenities | Eat-in Kitchen,Five Piece Bath,Primary Suite,Smart Thermostat,Sound System,Stone Counters,Walk-In Closet(s),Wet Bar,Wired for Data |
|---|---|
| Basement | Finished,Full |
| Flooring | Carpet,Tile,Wood |
| Total Fireplaces | 1 |
| Fireplace Features | Living Room |
| Common Walls | End Unit,1 Common Wall |
| Basement (Y/N) | Yes |
| Window Features | Double Pane Windows,Skylight(s),Window Coverings,Window Treatments |
| Above Grade Finished Area | 3022 |
| Half Baths | 1 |
| Laundry Features | In Unit,Laundry Closet |
| Total Bedrooms | 3 |
| Below Grade Finished Area | 878 |
| Main Level Bathrooms | 1 |
| Total Baths | 4 |
Exterior Features
| Exterior Amenities | Balcony,Garden,Private Yard,Rain Gutters |
|---|---|
| Fencing | Full |
| Parking Features | Concrete,Dry Walled,Exterior Access Door,Finished Garage,Oversized Door |
| Water Source | Public |
| Total Parking | 2 |
| Foundation Details | Concrete Perimeter |
| Building Area Total | 3966 |
| Road Surface Type | Alley Paved |
| Road Frontage Type | Public |
| Road Responsibility | Public Maintained Road |
Amenities
- Foreclosure
- Views
- Short Sale
- New Construction
- Adult 55+
- Lease To Own
- No HOA Fees
- Furnished
- Pets
- Primary On Main
- Air Conditioning
- Seller Finance
- Green
- Fixer Upper
- Horse
- Golf
- Fireplace
- Deck
- Garage
- Basement
- Pool
Property vs Townhouse Average in 80206
Price
Taxes
Year Built
Visits
In The Neighborhood
Open House
Denver
$ 745,000
- Type
- Townhouse
- Size
- 1,973 SqFt
- Rooms
- 2 Beds + 2 Baths
 The Agency - Denver #6394417
Open House
Denver
$ 999,000
- Type
- Townhouse
- Size
- 1,914 SqFt
- Rooms
- 3 Beds + 2.5 Baths
Camber Realty, LTD #9479468
Denver
$ 1,099,900
- Type
- Townhouse
- Size
- 2,912 SqFt
- Rooms
- 3 Beds + 3.5 Baths
RE/MAX of Cherry Creek #3853312
Open House
Denver
$ 1,395,000
- Type
- Townhouse
- Size
- 3,471 SqFt
- Rooms
- 3 Beds + 3.5 Baths
LIV Sotheby's International Realty #8028451
Denver
$ 1,069,000
- Type
- Townhouse
- Size
- 2,864 SqFt
- Rooms
- 3 Beds + 2.5 Baths
MyCore Properties #3265018
Open House
Denver
$ 739,000
- Type
- Townhouse
- Size
- 1,731 SqFt
- Rooms
- 3 Beds + 3.5 Baths
LIV Sotheby's International Realty #4009828
Reduced
Denver
$ 1,360,000
- Type
- Townhouse
- Size
- 2,983 SqFt
- Rooms
- 4 Beds + 3.5 Baths
Camber Realty, LTD #3396768
Reduced
Denver
$ 799,900
- Type
- Townhouse
- Size
- 1,995 SqFt
- Rooms
- 3 Beds + 3.5 Baths
Keller Williams DTC #8097792

