
Price Reduction
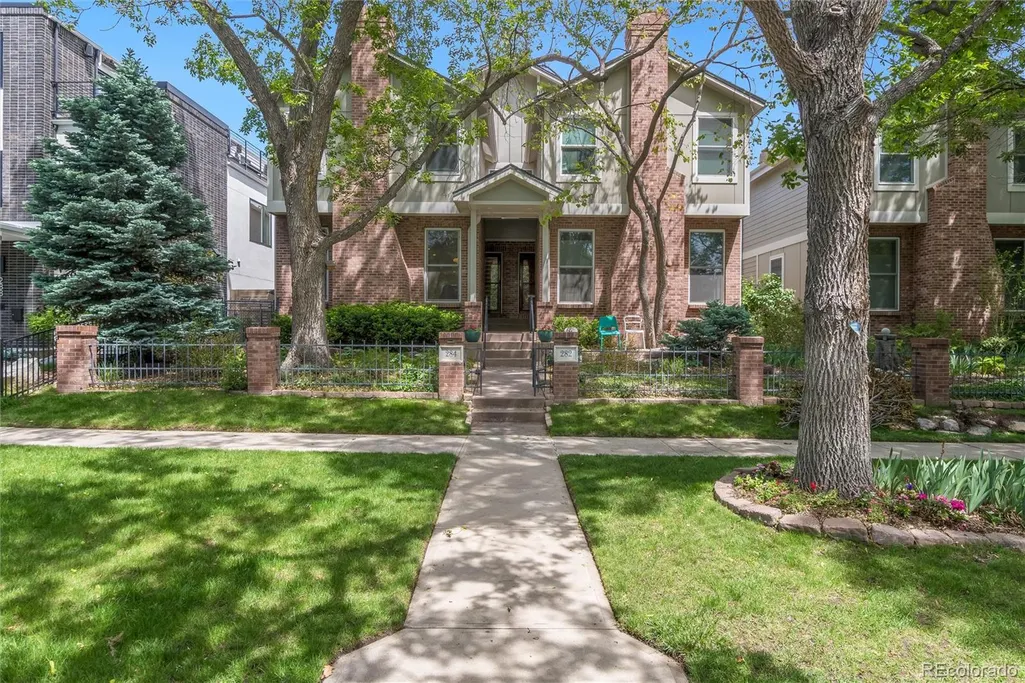






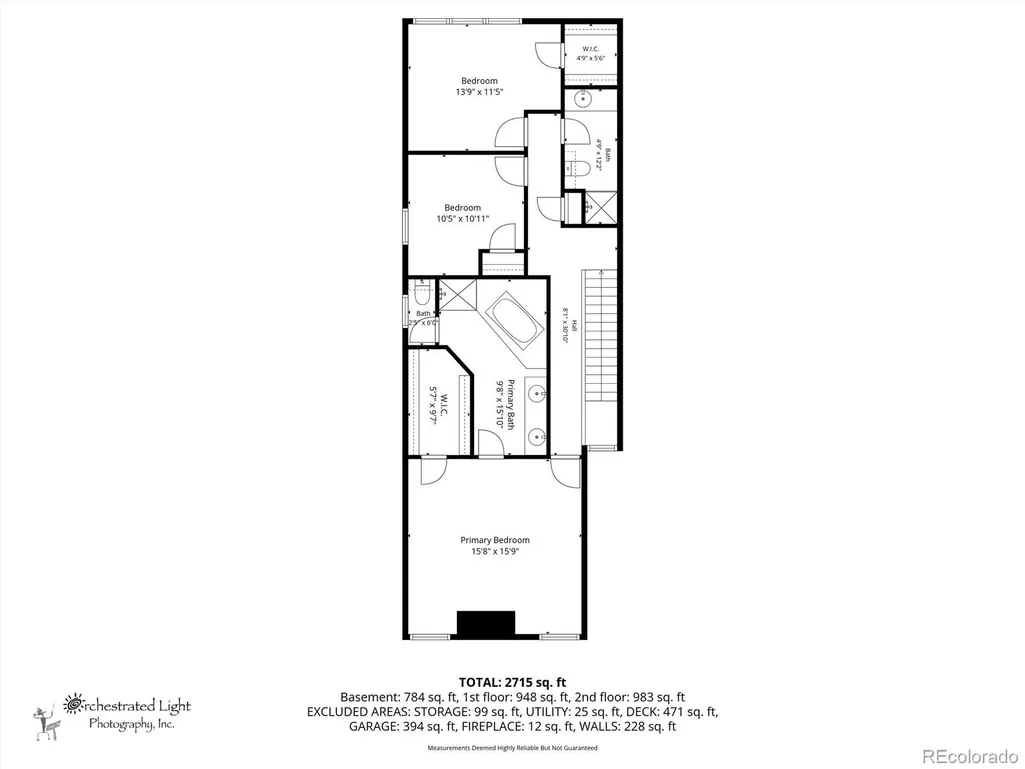
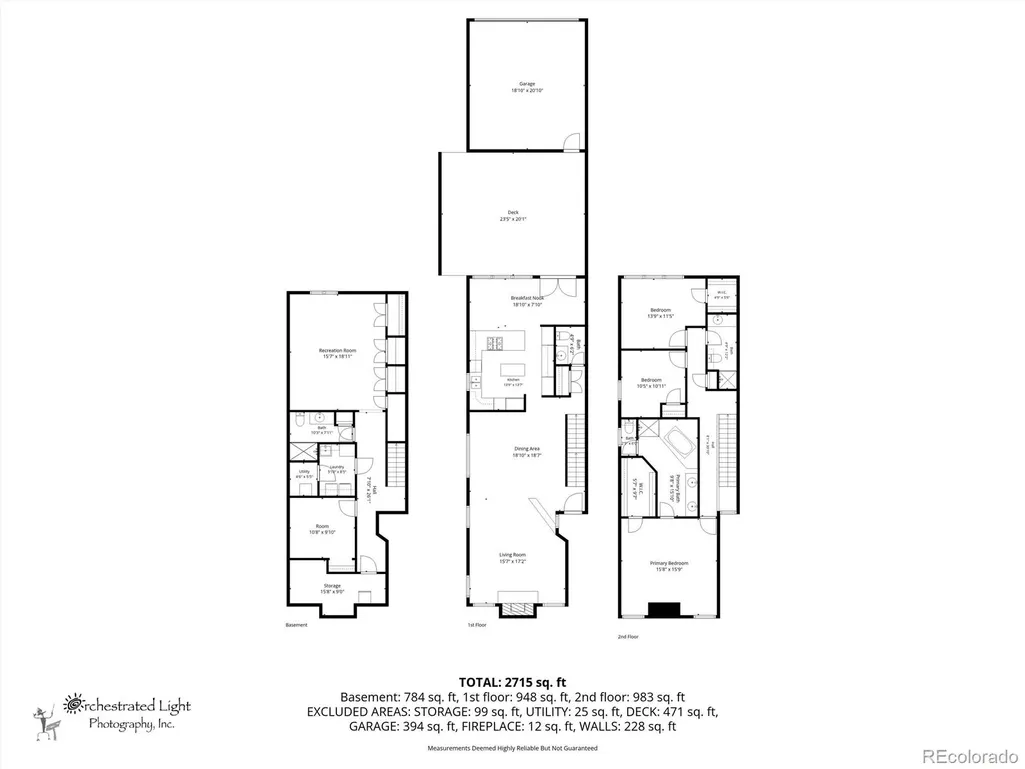
Address
284 N Monroe Street, Denver, CO
Price
$ 1,360,000
Property Attributes
- MLS#3396768
- TypeTownhouse
- Listing Status Active
- CountyDENVER
- CityDenver
- NeighborhoodCherry Creek
- Zip80206
- StyleMountain Contemporary
- Year Built1983
- Taxes$ 6887
- Price$ 1,360,000
- Bedrooms4
- Full Bathrooms3
- Half Bathrooms1
- Sqr Footage2983
- Lot Size0.07 Acres
Data Source:
REColorado (MTOMLS)
Property Description
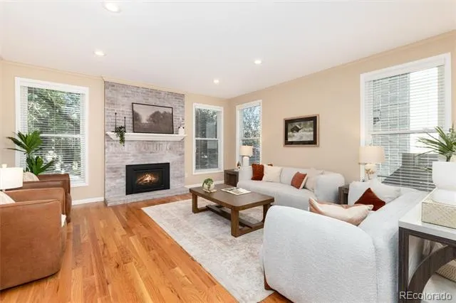
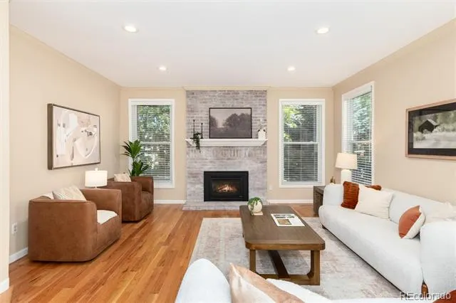
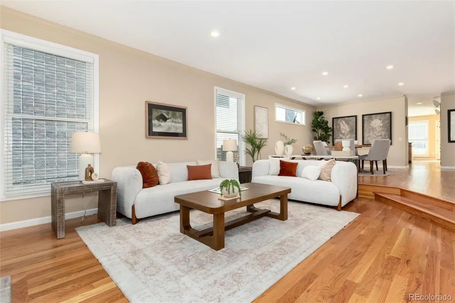
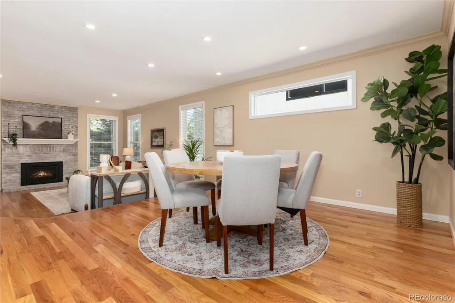
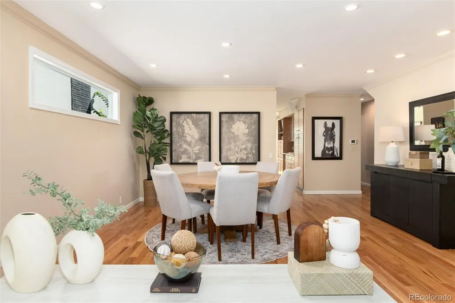
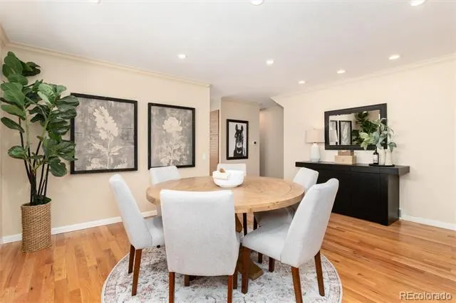
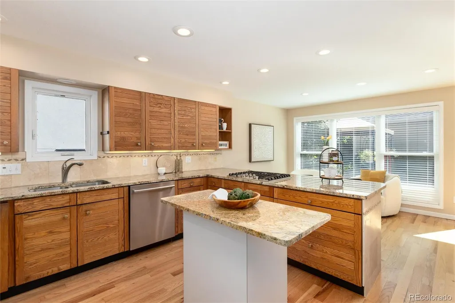
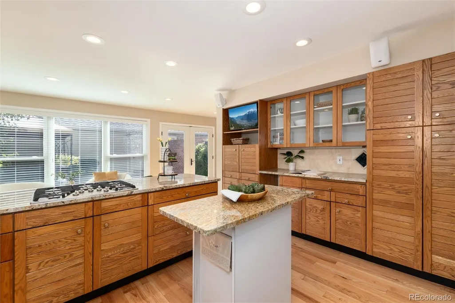
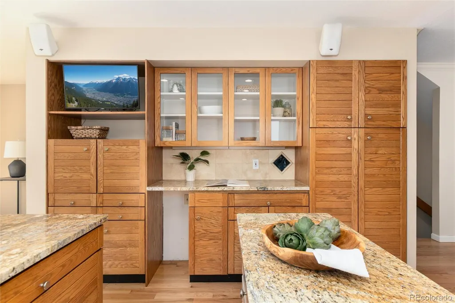
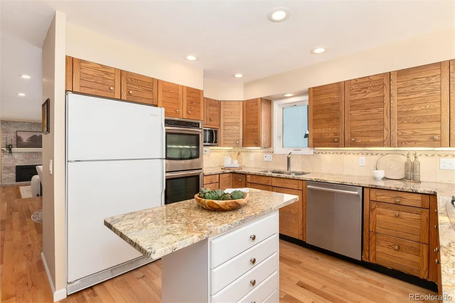
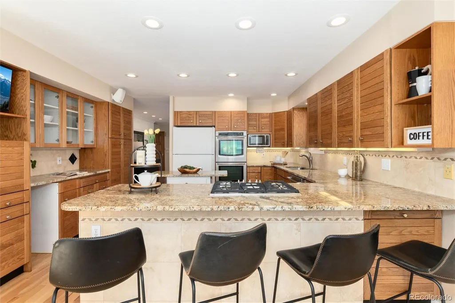
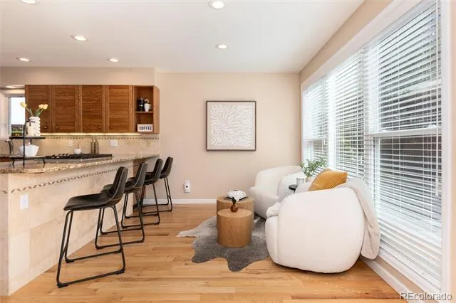
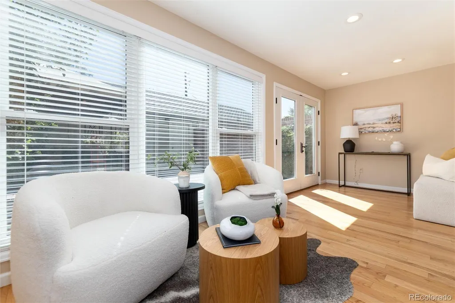
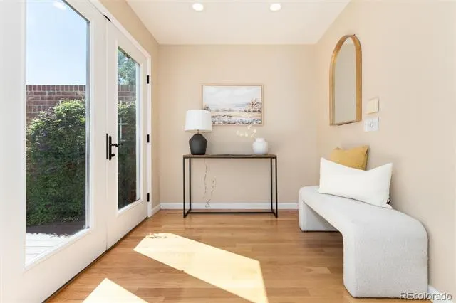
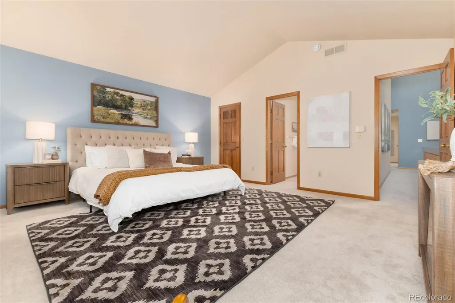
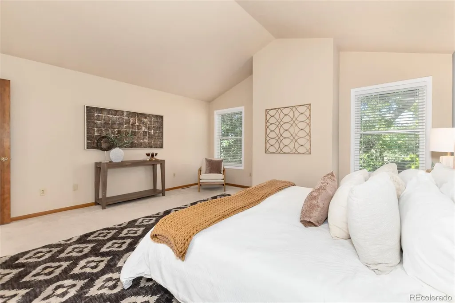
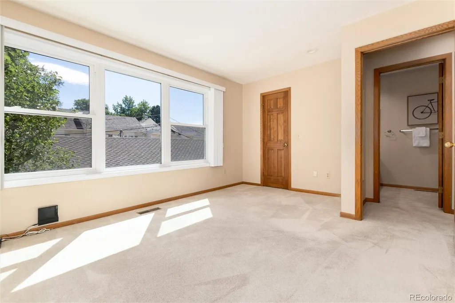
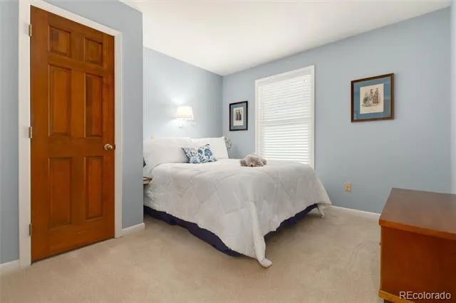
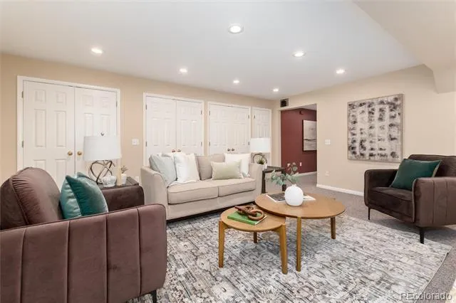
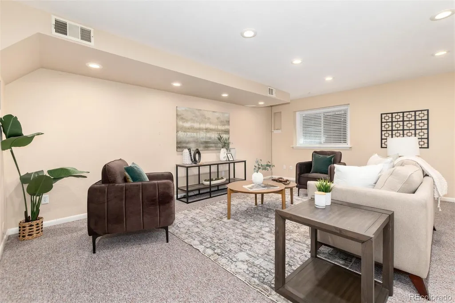
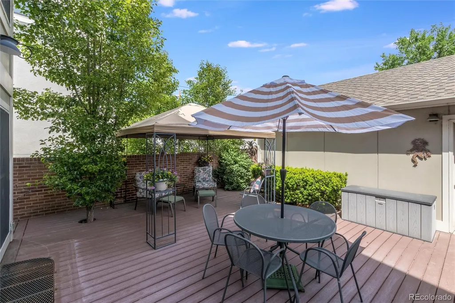
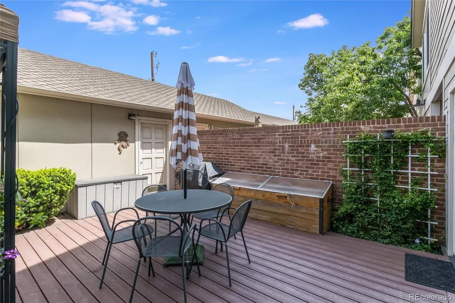
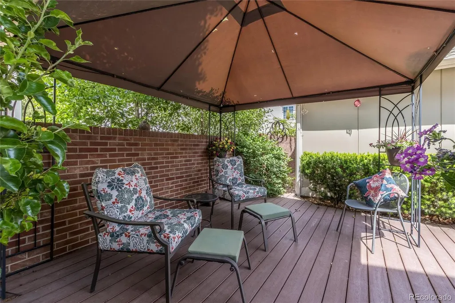
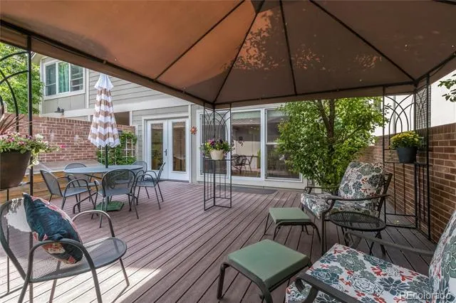
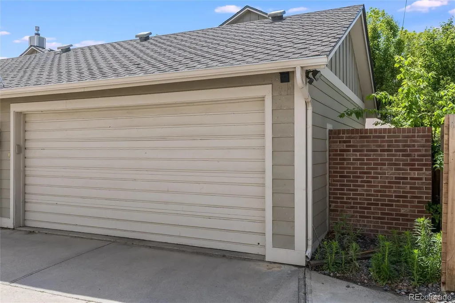
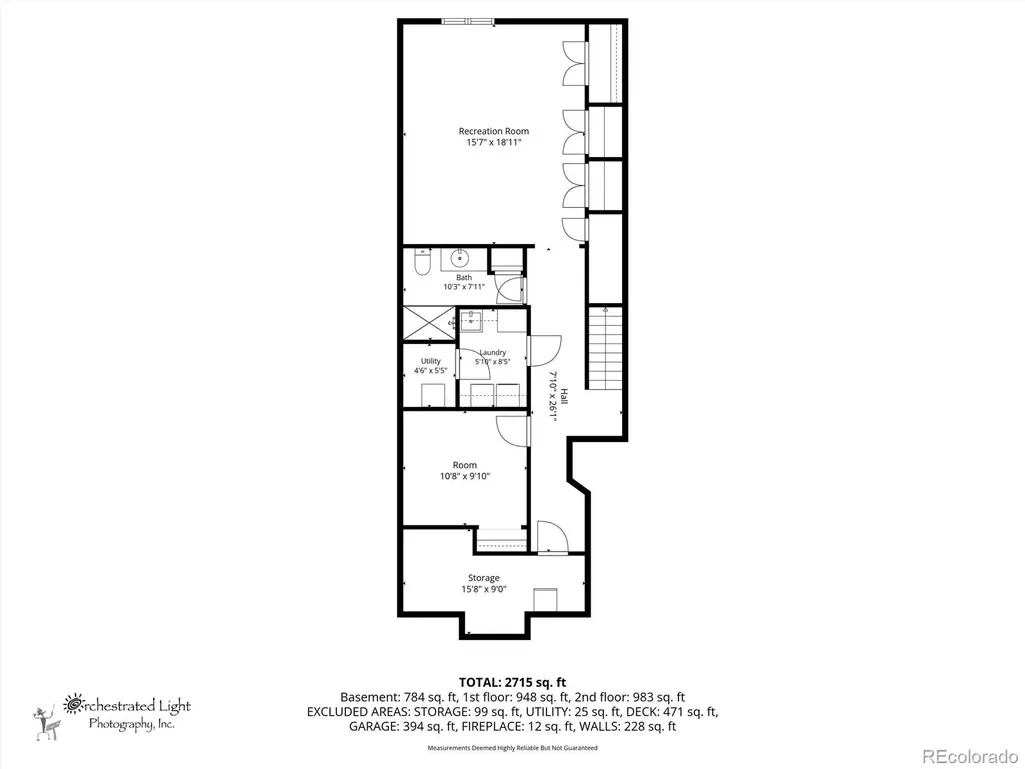
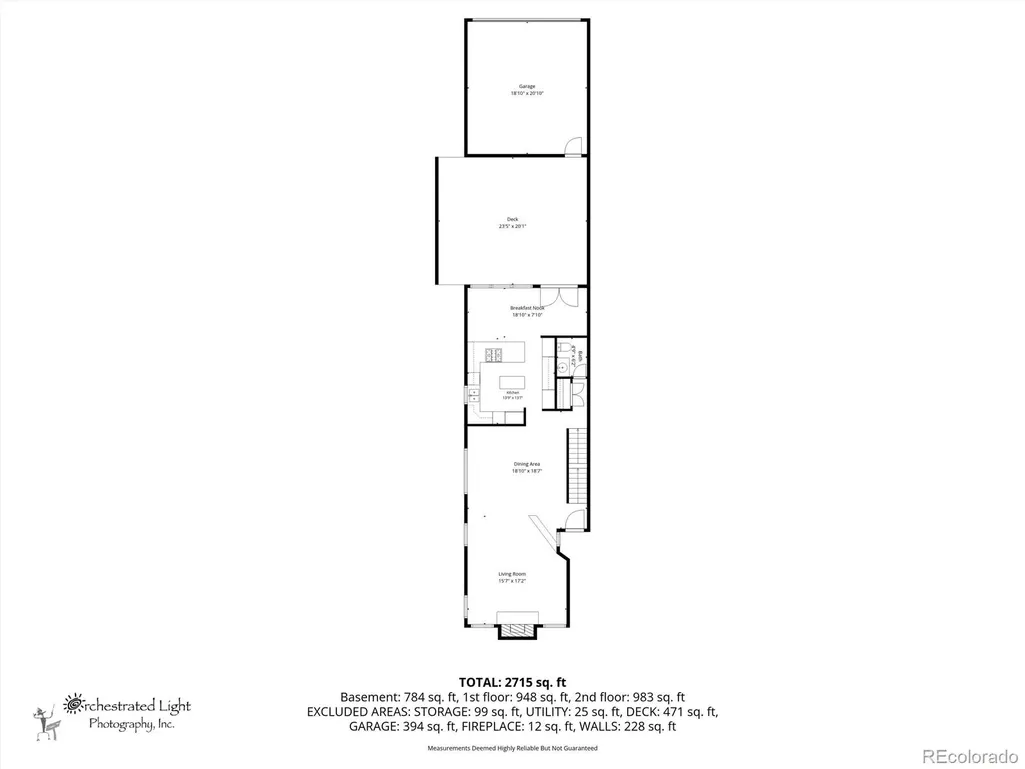
We're back better than ever...a fresh new look and an exciting new price. Experience refined, low-maintenance living in this Cherry Creek North townhome, ideally situated on a tree-lined block tucked away from the bustle but just moments from dining, shopping, and entertainment. Designed with comfort and entertaining in mind, the thoughtfully flowing floor plan offers generous living spaces enhanced by soaring ceilings, expansive windows, and skylights that fill the home with natural light. Gleaming hardwood oak floors span the main level, impeccably maintained and complemented by timeless finishes throughout. The inviting living room centers around a cozy gas fireplace and offers an elegant setting for gatherings. Adjacent, the spacious dining area comfortably accommodates dinner parties and holiday entertaining alike. The large open kitchen features expansive granite countertops, stainless steel appliances, abundant cabinetry and a sunny breakfast nook overlooking the private patio and backyard. Upstairs, retreat to the serene primary suite complete with a generous walk-in closet and a luxurious five-piece bath. Two additional well-sized bedrooms offer comfort and privacy, complemented by a beautiful three-quarter bath. The finished basement adds flexibility with a large family room featuring an egress window, extensive storage, a spacious laundry room, and a private non-conforming bedroom and a three-quarter bath — ideal for guests, a home office, or fitness space. With minimal exterior upkeep, this home is perfectly suited for a lock-and-leave lifestyle. An oversized detached two-car garage with alley access adds even more convenience and functionality. Discover the best of Cherry Creek living in a home that perfectly balances elegance, comfort, and location.
| Elementary School | Middle School | High School |
|---|---|---|
| Steck Elementary School | Hill Middle School | George Washington High School |
| Price History | |
|---|---|
| 5/26/2026 | Listed $1,499,900 |
| 8/20/2026 | 7$1,400,000 |
| 9/17/2026 | 3$1,360,000 |
General Features
| Sewer | Public Sewer |
|---|---|
| Heating | Forced Air,Natural Gas |
| Cooling | Central Air |
| Utilities | Cable Available,Electricity Connected,Natural Gas Connected |
| Possession | Negotiable |
| Roof | Composition,Wood |
| Appliances | Cooktop,Dishwasher,Disposal,Double Oven,Dryer,Freezer,Microwave,Refrigerator,Tankless Water Heater,Washer |
| Zoning | G-RH-3 |
| HOA Fee | 300 |
| Garage Spaces | 2 |
| Association Fee Includes | Snow Removal |
| Patio/Porch Features | Deck |
| Architectural Style | Mountain Contemporary |
| Security Features | Carbon Monoxide Detector(s),Smoke Detector(s) |
| Construction Materials | Brick,Frame |
| Exclusions | Owner`s personal property |
| Pets Allowed | Cats OK,Dogs OK |
| Year Built | 1983 |
| Levels | Two |
| Property Subtype | Townhouse |
| Tax Year | 2025 |
| Ownership | Corporation/Trust |
| Assoc Fee Paid Per | Quarterly |
| County | Denver |
| Property Type | Residential |
| HOA | Yes |
| Attached Garage | No |
| Subdivision Name | Cherry Creek |
| Facing Direction | West |
| Full Baths | 1 |
| Status | Active |
| High School | George Washington |
| City | Denver |
| Association Name | Gold Creek townhome |
| Senior Community Y/N | No |
| High School District | Denver 1 |
| Lot Size Units | Square Feet |
| Lot Size Square Feet | 3120 |
| Listing Terms | Cash,Conventional |
| Elementary School | Steck |
| Tax Annual Amount | 6887.56 |
| Middle/Junior High School | Hill |
| Property Condition | Updated/Remodeled |
| Structure Type | Townhouse |
| Standard Status | Active |
| Occupancy Type | Owner |
| Middle/Junior School District | Denver 1 |
| Elementary School District | Denver 1 |
Interior Features
| Interior Amenities | Ceiling Fan(s),Eat-in Kitchen,Five Piece Bath,Granite Counters,High Ceilings,Kitchen Island,Open Floorplan,Primary Suite,Smoke Free,Vaulted Ceiling(s),Walk-In Closet(s) |
|---|---|
| Basement | Finished,Interior Entry |
| Flooring | Carpet,Tile,Wood |
| Total Fireplaces | 1 |
| Fireplace Features | Gas,Living Room |
| Common Walls | 1 Common Wall |
| Basement (Y/N) | Yes |
| Window Features | Double Pane Windows,Egress Windows,Skylight(s),Window Coverings |
| Above Grade Finished Area | 2014 |
| Half Baths | 1 |
| 3/4 Baths | 2 |
| Laundry Features | In Unit |
| Total Bedrooms | 4 |
| Below Grade Finished Area | 872 |
| Main Level Bathrooms | 1 |
| Total Baths | 4 |
Exterior Features
| Exterior Amenities | Gas Grill,Private Yard |
|---|---|
| Parking Features | 220 Volts,Electric Vehicle Charging Station(s),Exterior Access Door |
| Lot Features | Near Public Transit,Sprinklers In Front,Sprinklers In Rear |
| Water Source | Public |
| Total Parking | 2 |
| Lot Size Area | 3120 |
| Foundation Details | Block |
| Building Area Total | 2983 |
| Lot Size Acres | 0.07 |
| Road Surface Type | Paved |
| Road Frontage Type | Public |
| Road Responsibility | Public Maintained Road |
Amenities
- Foreclosure
- Views
- Short Sale
- New Construction
- Adult 55+
- Lease To Own
- No HOA Fees
- Furnished
- Pets
- Primary On Main
- Air Conditioning
- Seller Finance
- Green
- Fixer Upper
- Horse
- Golf
- Fireplace
- Deck
- Garage
- Basement
- Pool
Property vs Townhouse Average in 80206
Price
Taxes
Year Built
Visits
In The Neighborhood
Open House
Denver
$ 745,000
- Type
- Townhouse
- Size
- 1,973 SqFt
- Rooms
- 2 Beds + 2 Baths
 The Agency - Denver #6394417
Open House
Denver
$ 999,000
- Type
- Townhouse
- Size
- 1,914 SqFt
- Rooms
- 3 Beds + 2.5 Baths
Camber Realty, LTD #9479468
Denver
$ 1,099,900
- Type
- Townhouse
- Size
- 2,912 SqFt
- Rooms
- 3 Beds + 3.5 Baths
RE/MAX of Cherry Creek #3853312
Denver
$ 2,199,000
- Type
- Townhouse
- Size
- 3,966 SqFt
- Rooms
- 3 Beds + 3.5 Baths
Kentwood Real Estate DTC, LLC #4447034
Open House
Denver
$ 1,395,000
- Type
- Townhouse
- Size
- 3,471 SqFt
- Rooms
- 3 Beds + 3.5 Baths
LIV Sotheby's International Realty #8028451
Denver
$ 1,069,000
- Type
- Townhouse
- Size
- 2,864 SqFt
- Rooms
- 3 Beds + 2.5 Baths
MyCore Properties #3265018
Open House
Denver
$ 739,000
- Type
- Townhouse
- Size
- 1,731 SqFt
- Rooms
- 3 Beds + 3.5 Baths
LIV Sotheby's International Realty #4009828
Reduced
Denver
$ 799,900
- Type
- Townhouse
- Size
- 1,995 SqFt
- Rooms
- 3 Beds + 3.5 Baths
Keller Williams DTC #8097792

