
Views
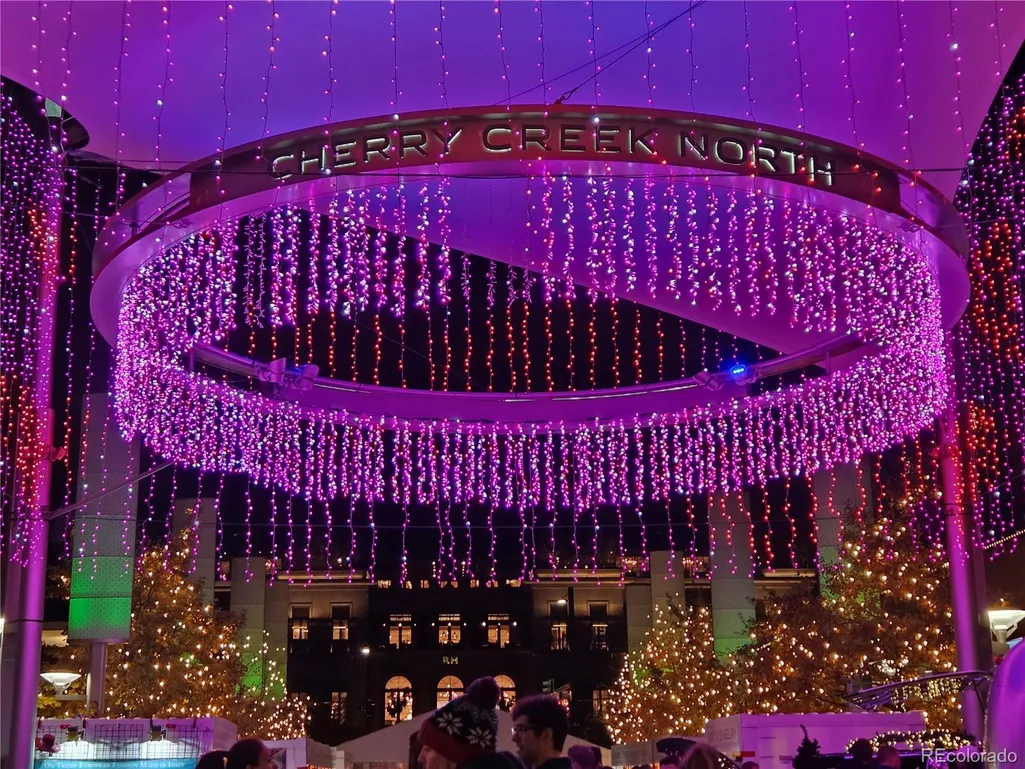
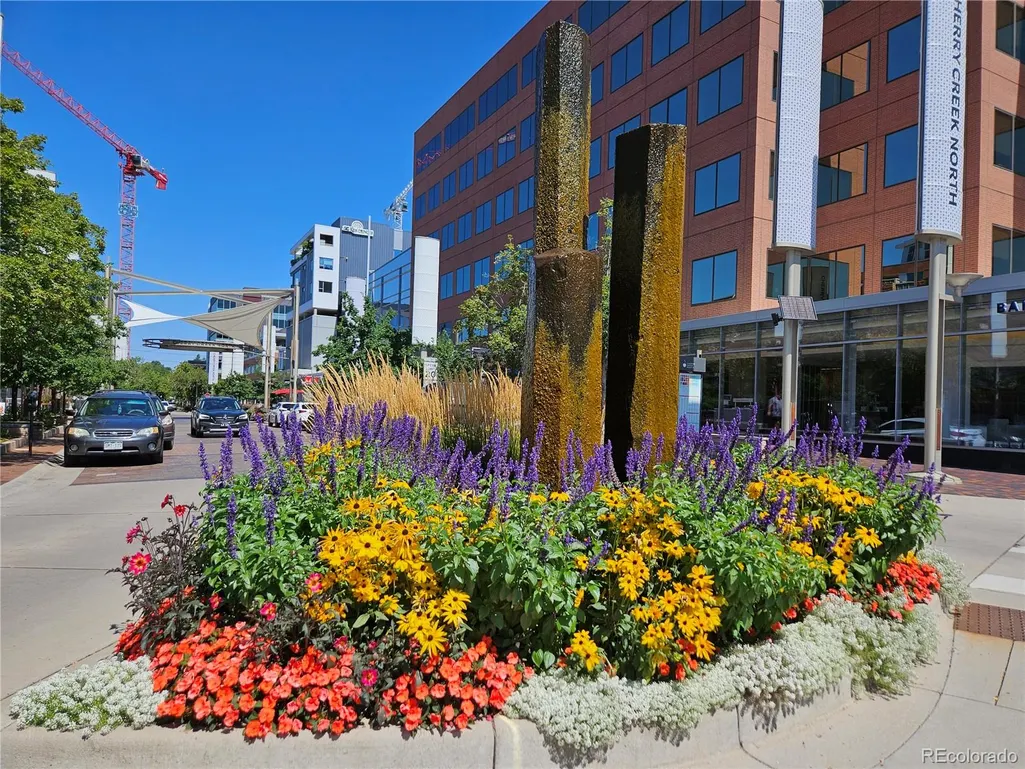
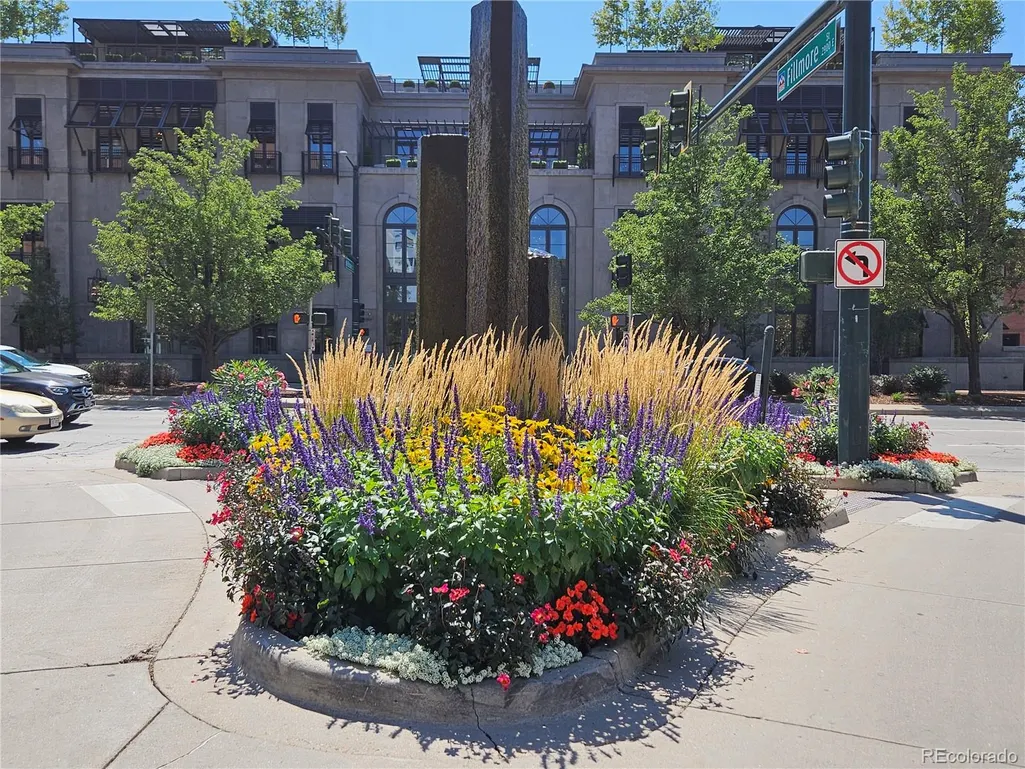
Address
560 Josephine Street, Denver, CO
Price
$ 1,900,000
Property Attributes
- MLS#6703494
- TypeTownhouse
- Listing Status Active
- CountyDENVER
- CityDenver
- NeighborhoodCherry Creek
- Zip80206
- StyleContemporary
- Year Built2000
- Taxes$ 7232
- Price$ 1,900,000
- Bedrooms5
- Full Bathrooms3
- Half Bathrooms1
- Sqr Footage3950
- Lot Size0.1 Acres
Data Source:
REColorado (MTOMLS)
Property Description
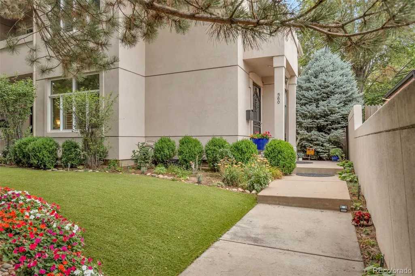
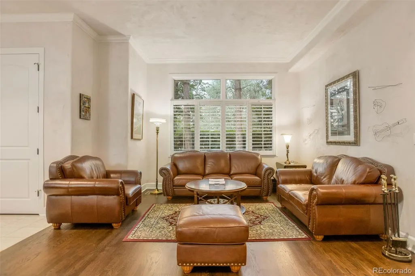
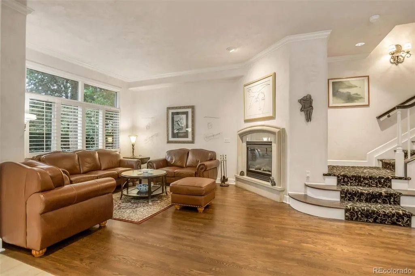
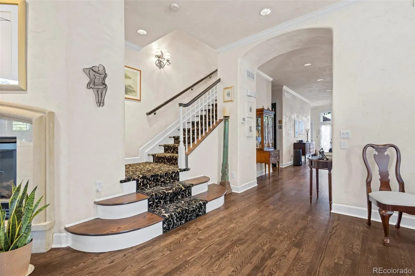
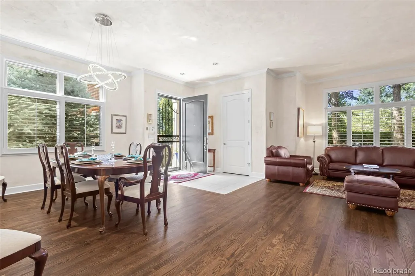
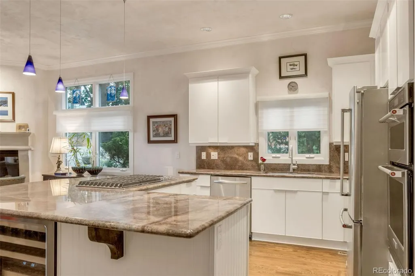
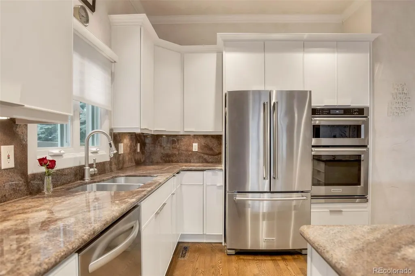
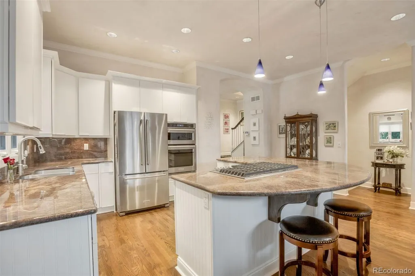
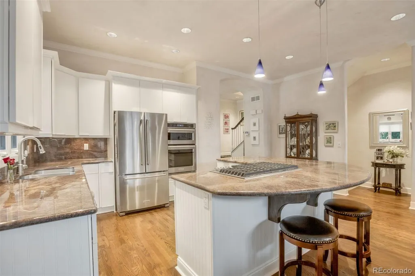
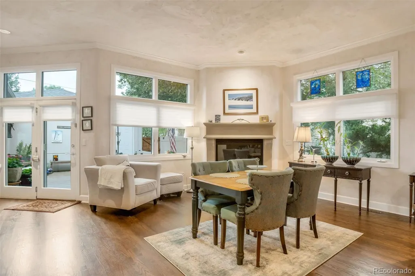
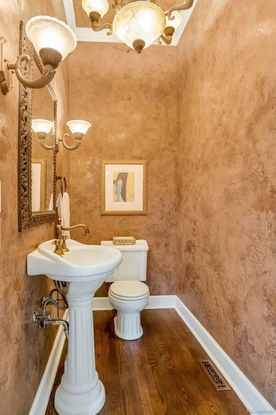
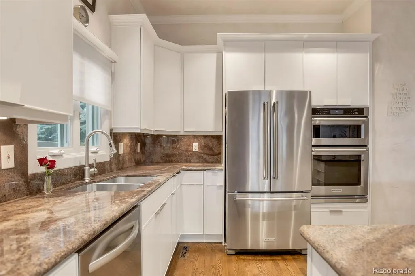
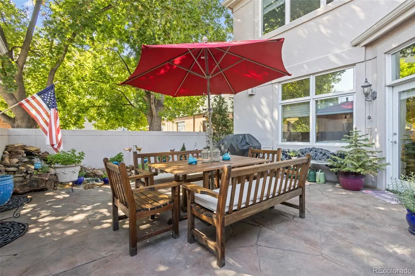
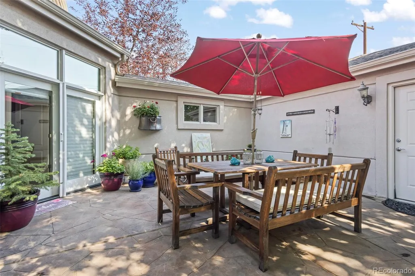
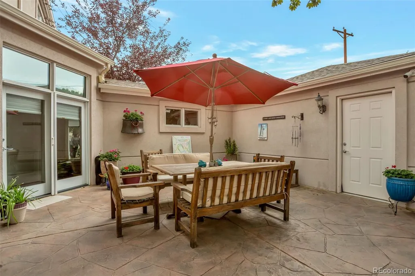
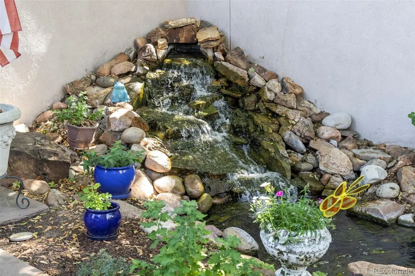
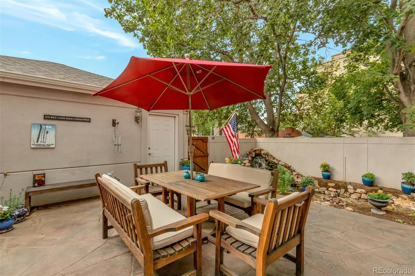
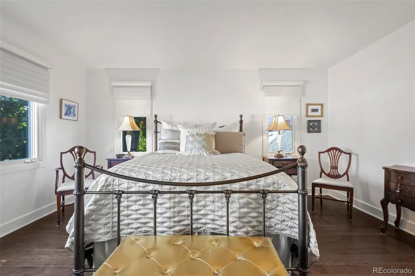
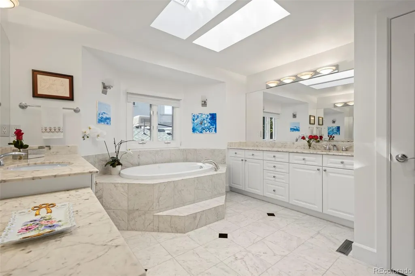
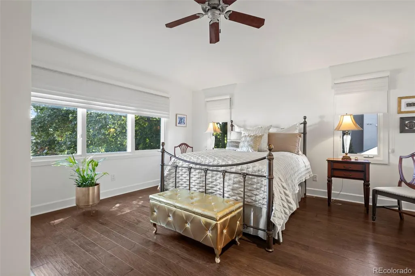
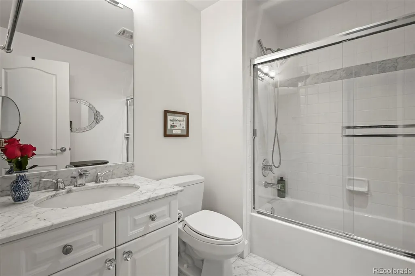
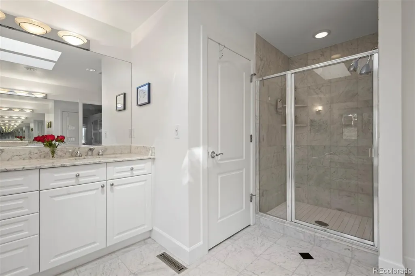
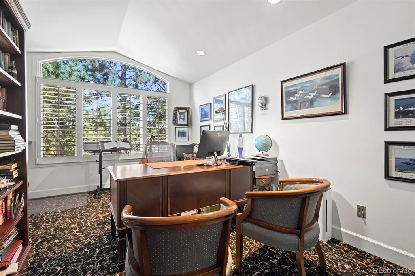
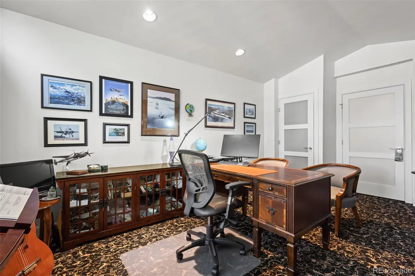
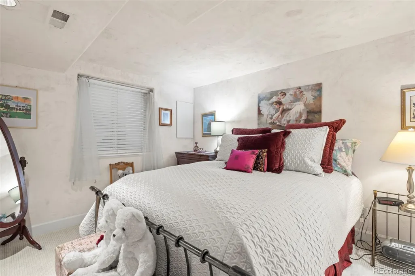
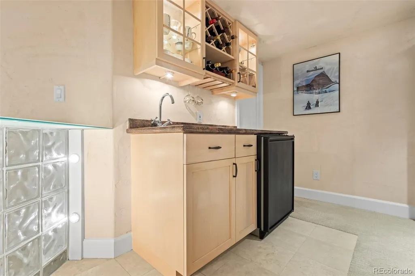
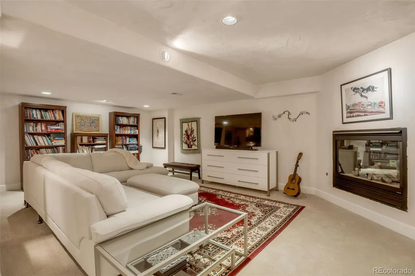
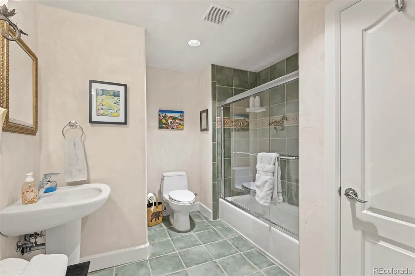
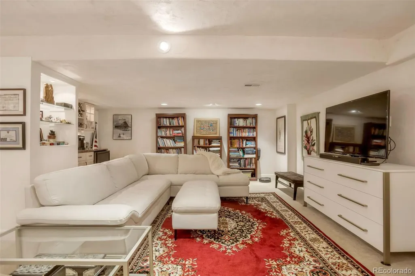
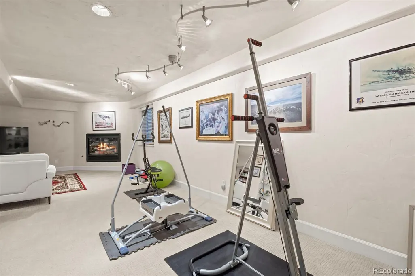
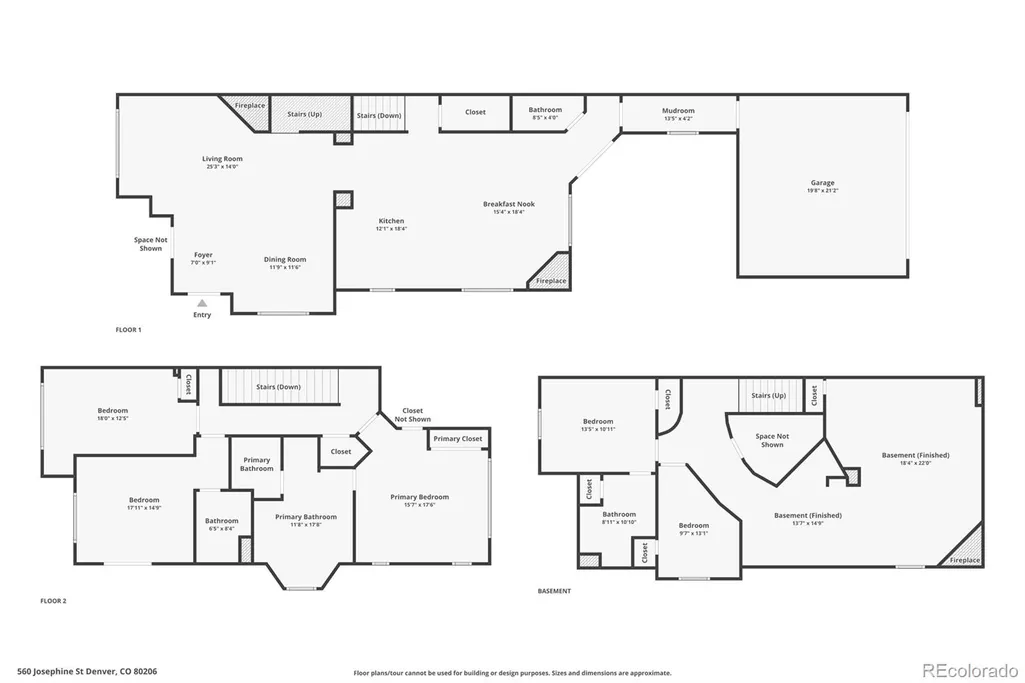
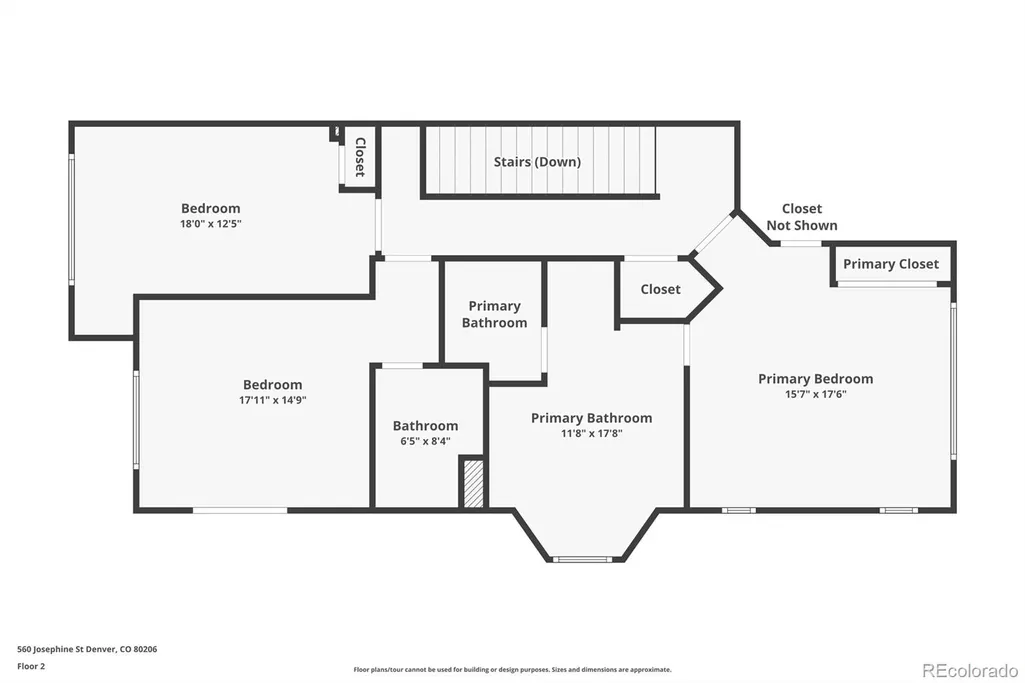
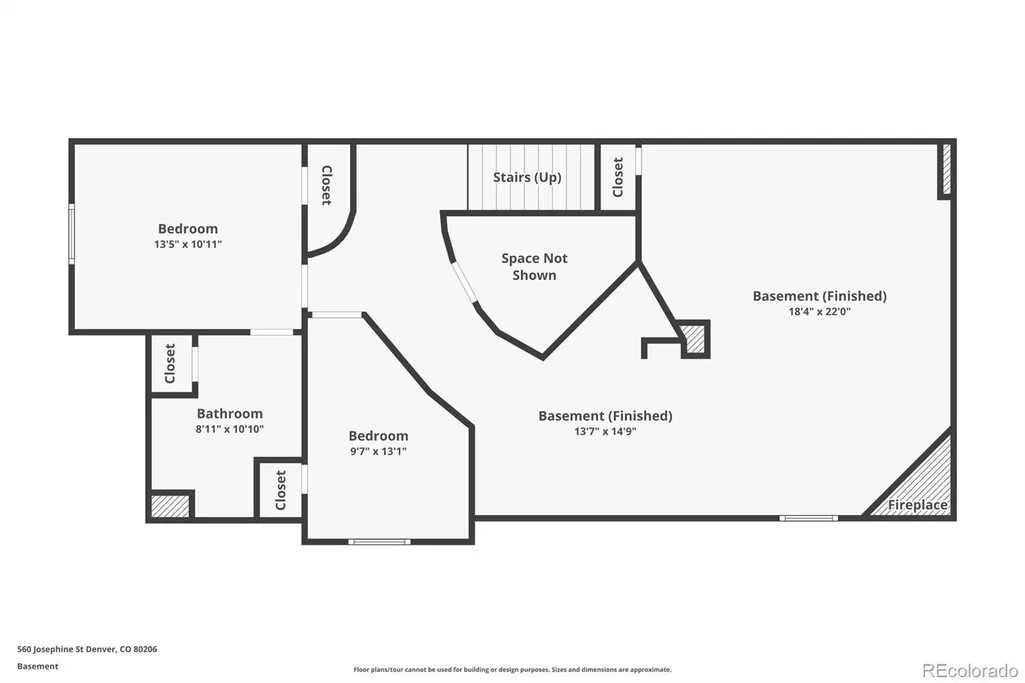
Luxury details abound in this sophisticated 5 BR corner unit. Filled with natural light, extra windows, wide TH w/ elegant finishes. Mature green surroundings give this corner extra privacy and makes it feel like a single family home. Located in the prestigious Cherry Creek North neighborhood, where Whole Foods, Post Office, banks, Cherry Creek Mall and luxury shops are minutes away. Formal LR and DR w/ fireplace, refinished hard wood floors, hand plastered walls that resemble a Tuscan villa, extra windows that allow for natural light a dreamy patio shaded by trees allows you to spend most of the year outdoors by the waterfall, pond and fire pit. The main floor features a formal LR w/gas fireplace and DR, ample kitchen w/slab granite counters, some new stainless appliances, wine cooler, gas stove, gas fireplace. Guest bathroom with stunning chandelier and hand finished walls. Attached heated garage w/extra storage. Extra parking in back. Upper floor features 3B/2BA n laundry. Principal suite w/walk in closet and an extra closet overlooks the waterfall and the private patio. Luxurious main bathroom has large new glass skylights, marble floors and counters, double vanities, shower jacuzzi tub. The second bedroom has a private patio w/tree views, and views of Country Club's fireworks. The basement offers a large family room w/gas fireplace, two BR one BA, wet bar and gym area. Bromwell Elementary and Good Shepperd are a block away. A quarterly fee (party wall) of $825 covers the landscaping, tree maintenance, snow removal and gutters cleaning. IMPROVEMENTS: new roof, new gutters, new a/c, new furnace, new climate control, new cameras, new humidifier, new fridge, refinished hardwood floors, cleaned ducts, new skylights in hallway and main bathroom, new garage door motor and springs, new heater in garage, new European carpet, 3 new closets and more! Just remodeled kitchen cabinets. Photos not uploaded yet. QUIET surroundings, a must see.
| Elementary School | Middle School | High School |
|---|---|---|
| Bromwell Elementary School | Morey Middle School | East High School |
| Price History | |
|---|---|
| 7/25/2025 | Listed $2,200,000 |
| 12/1/2025 | 10$1,999,995 |
| 8/3/2026 | 5$1,900,000 |
General Features
| Sewer | Public Sewer |
|---|---|
| Heating | Forced Air |
| Cooling | Central Air |
| Utilities | Cable Available,Electricity Connected,Internet Access (Wired),Natural Gas Connected,Phone Connected |
| Possession | Close Plus 3 to 5 Days |
| Roof | Shingle |
| Appliances | Bar Fridge,Convection Oven,Cooktop,Dishwasher,Disposal,Down Draft,Dryer,Gas Water Heater,Humidifier,Microwave,Oven,Range,Refrigerator,Washer,Wine Cooler |
| Zoning | G-RH-3 |
| HOA Fee | 825 |
| Garage Spaces | 2 |
| Association Fee Includes | Maintenance Grounds,Snow Removal |
| Patio/Porch Features | Patio,Wrap Around |
| Architectural Style | Contemporary |
| Security Features | Carbon Monoxide Detector(s),Secured Garage/Parking,Security System,Smoke Detector(s),Video Doorbell |
| Construction Materials | EIFS,Stucco |
| Exclusions | Dining room light feature,art,hanging mirrors. |
| Pets Allowed | Cats OK,Dogs OK,Yes |
| Year Built | 2000 |
| Electric | 110V,220 Volts |
| View | Mountain(s) |
| Levels | Three Or More |
| Property Subtype | Townhouse |
| Tax Year | 2025 |
| Ownership | Agent Owner |
| Building Name | JOSEPHINE TOWNHOMES |
| Assoc Fee Paid Per | Quarterly |
| County | Denver |
| Property Type | Residential |
| Association Amenities | Garden Area |
| HOA | Yes |
| Attached Garage | Yes |
| Energy Efficient | Appliances |
| Subdivision Name | Cherry Creek |
| Facing Direction | Southwest |
| Full Baths | 3 |
| Status | Active |
| Directions | First Avenue to Josephine. Drive north on Josephine,pass 5th and town home is on the right. Street parking on Josephine. There is also a dedicated open parking space next to the garage in the alle |
| High School | East |
| City | Denver |
| Association Name | Josephine Townhomes |
| Entry Location | Exterior Access |
| Senior Community Y/N | No |
| High School District | Denver 1 |
| Number Of Units Total | 5 |
| Lot Size Units | Square Feet |
| Lot Size Square Feet | 4409 |
| Listing Terms | Cash,Conventional |
| Elementary School | Bromwell |
| Tax Annual Amount | 7232 |
| Home Warranty Y/N | No |
| Middle/Junior High School | Morey |
| Property Condition | Updated/Remodeled |
| Virtual Tour | https://youtu.be/tjCtw9rNLUw |
| Structure Type | Townhouse |
| Standard Status | Active |
| Occupancy Type | Owner |
| Middle/Junior School District | Denver 1 |
| Elementary School District | Denver 1 |
Interior Features
| Interior Amenities | Breakfast Bar |
|---|---|
| Basement | Crawl Space,Finished,Full,Interior Entry |
| Flooring | Carpet,Laminate,Tile,Wood |
| Furnished Y/N | Partially |
| Total Fireplaces | 3 |
| Fireplace Features | Basement,Family Room,Living Room |
| Common Walls | End Unit,1 Common Wall |
| Basement (Y/N) | Yes |
| Window Features | Double Pane Windows,Egress Windows,Skylight(s),Window Coverings,Window Treatments |
| Above Grade Finished Area | 2600 |
| Half Baths | 1 |
| Laundry Features | Laundry Closet |
| Total Bedrooms | 5 |
| Below Grade Finished Area | 1350 |
| Main Level Bathrooms | 1 |
| Total Baths | 4 |
Exterior Features
| Exterior Amenities | Barbecue,Fire Pit,Garden,Gas Grill,Gas Valve,Lighting,Private Yard,Rain Gutters,Water Feature |
|---|---|
| Fencing | Partial |
| Parking Features | Concrete,Finished Garage,Floor Coating,Guest,Heated Garage |
| Water Source | Public |
| Total Parking | 3 |
| Lot Size Area | 4409 |
| Foundation Details | Concrete Perimeter |
| Building Area Total | 3950 |
| Lot Size Acres | 0.1 |
| Road Surface Type | Alley Paved,Paved |
| Road Frontage Type | Public |
| Road Responsibility | Public Maintained Road |
Amenities
- Foreclosure
- Views
- Short Sale
- New Construction
- Adult 55+
- Lease To Own
- No HOA Fees
- Furnished
- Pets
- Primary On Main
- Air Conditioning
- Seller Finance
- Green
- Fixer Upper
- Horse
- Golf
- Fireplace
- Deck
- Garage
- Basement
- Pool
Property vs Townhouse Average in 80206
Price
Taxes
Year Built
Visits
In The Neighborhood
Open House
Denver
$ 745,000
- Type
- Townhouse
- Size
- 1,973 SqFt
- Rooms
- 2 Beds + 2 Baths
 The Agency - Denver #6394417
Open House
Denver
$ 999,000
- Type
- Townhouse
- Size
- 1,914 SqFt
- Rooms
- 3 Beds + 2.5 Baths
Camber Realty, LTD #9479468
Denver
$ 1,099,900
- Type
- Townhouse
- Size
- 2,912 SqFt
- Rooms
- 3 Beds + 3.5 Baths
RE/MAX of Cherry Creek #3853312
Denver
$ 2,199,000
- Type
- Townhouse
- Size
- 3,966 SqFt
- Rooms
- 3 Beds + 3.5 Baths
Kentwood Real Estate DTC, LLC #4447034
Open House
Denver
$ 1,395,000
- Type
- Townhouse
- Size
- 3,471 SqFt
- Rooms
- 3 Beds + 3.5 Baths
LIV Sotheby's International Realty #8028451
Denver
$ 1,069,000
- Type
- Townhouse
- Size
- 2,864 SqFt
- Rooms
- 3 Beds + 2.5 Baths
MyCore Properties #3265018
Open House
Denver
$ 739,000
- Type
- Townhouse
- Size
- 1,731 SqFt
- Rooms
- 3 Beds + 3.5 Baths
LIV Sotheby's International Realty #4009828
Reduced
Denver
$ 1,360,000
- Type
- Townhouse
- Size
- 2,983 SqFt
- Rooms
- 4 Beds + 3.5 Baths
Camber Realty, LTD #3396768

