
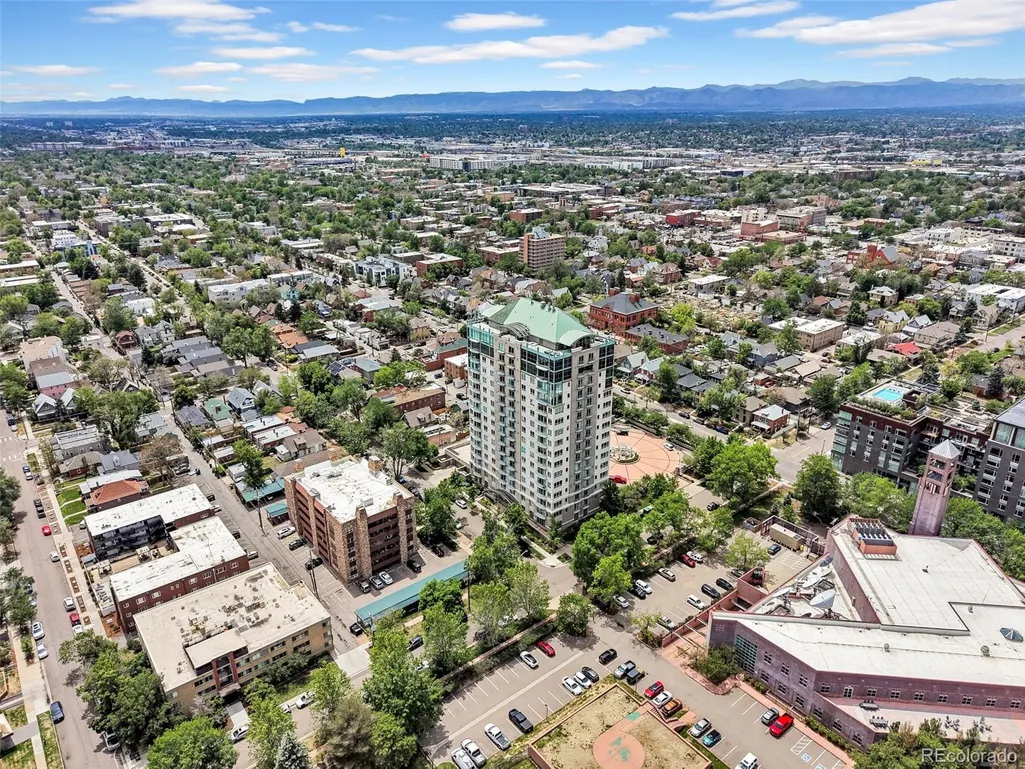
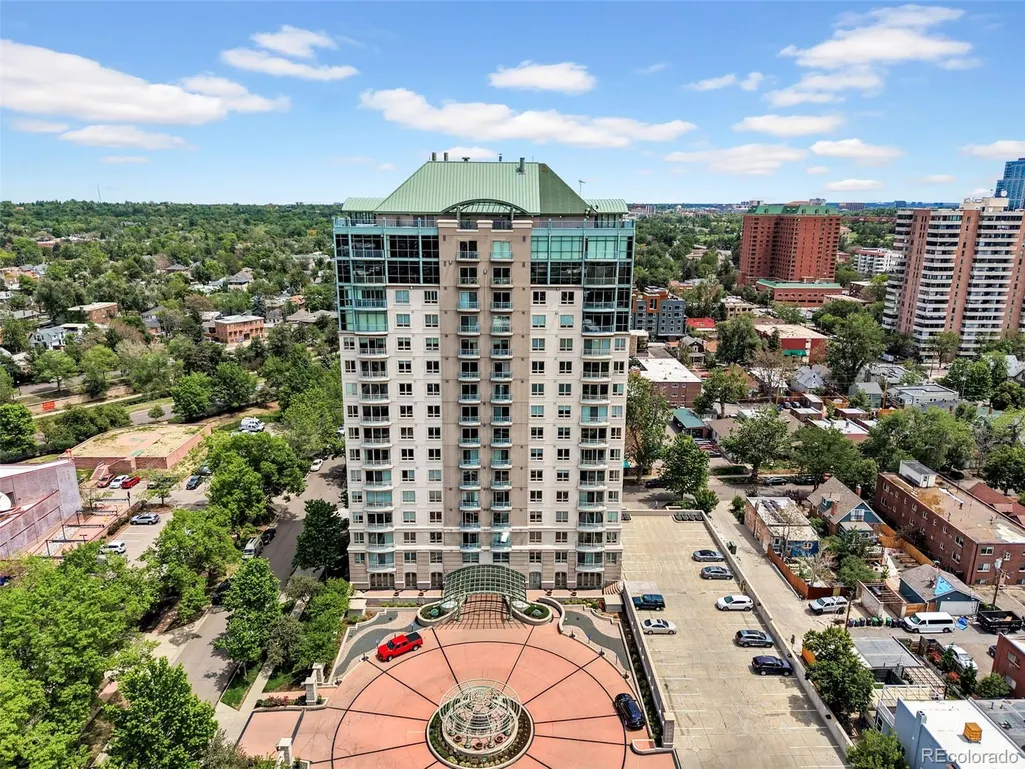
Views




Address
400 E 3rd Avenue # 1004, Denver, CO
Price
$ 895,000
Property Attributes
- MLS#5644933
- TypeCondos
- Listing Status Pending
- CountyDENVER
- CityDenver
- NeighborhoodWashington Park
- Zip80203
- StyleContemporary
- Year Built1997
- Taxes$ 3767
- Price$ 895,000
- Bedrooms2
- Full Bathrooms2
- Half Bathrooms1
- Sqr Footage2037
Data Source:
REColorado (MTOMLS)
Property Description
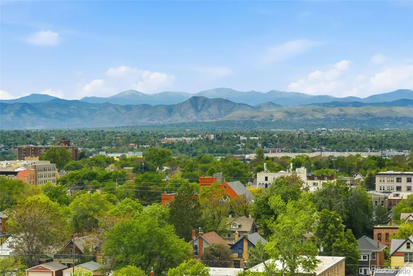
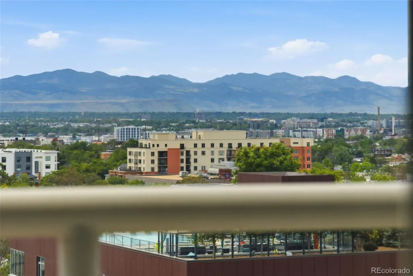
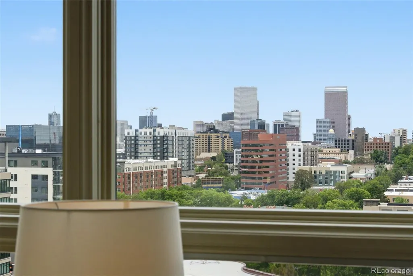
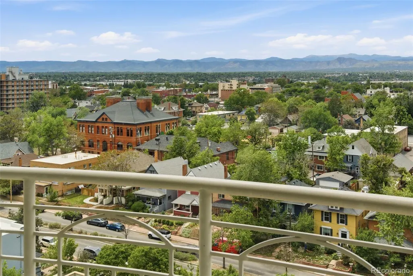
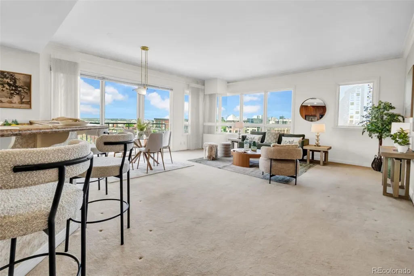
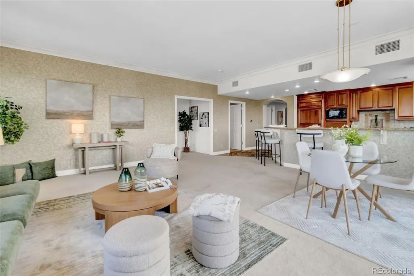
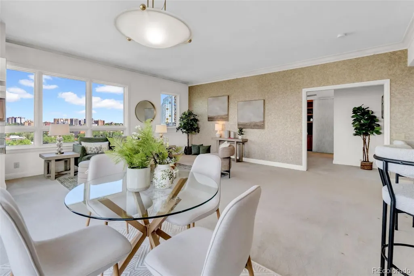
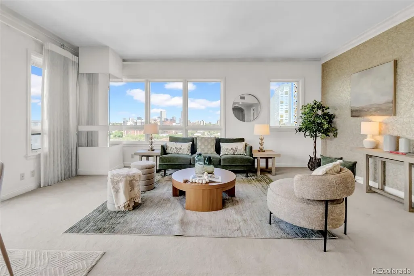
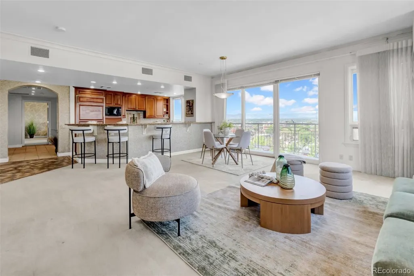
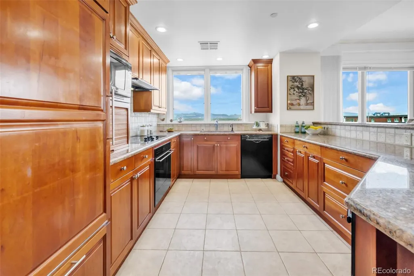
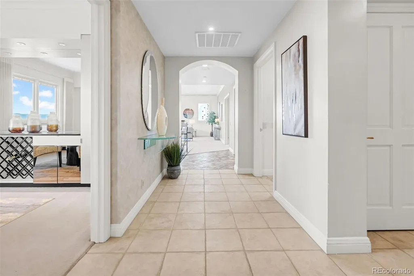
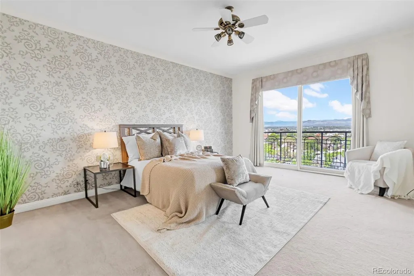
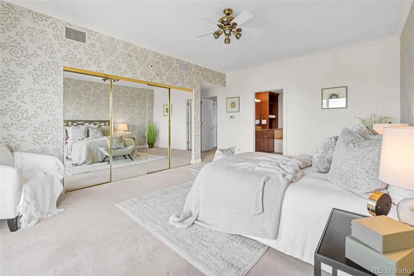
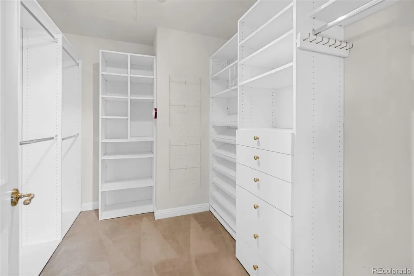
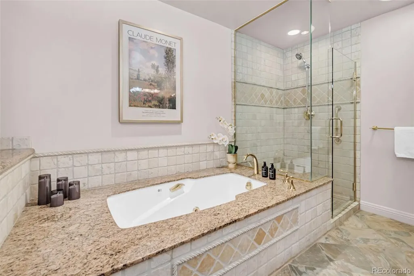
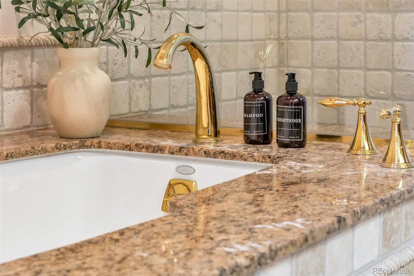
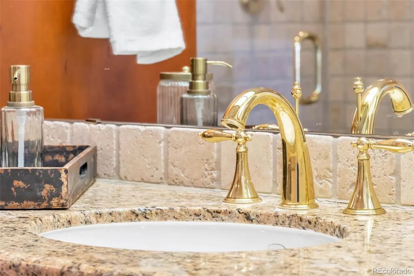
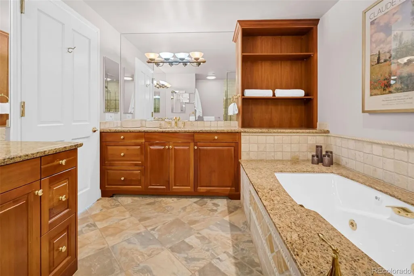
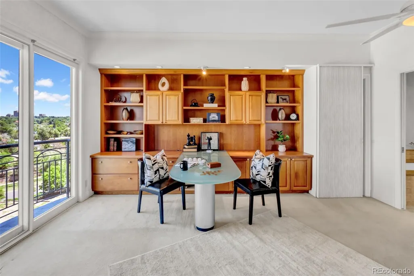
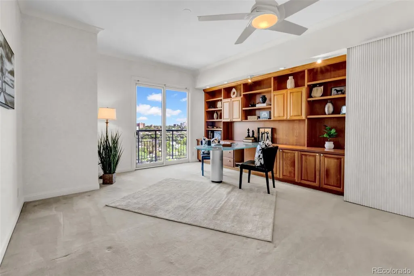
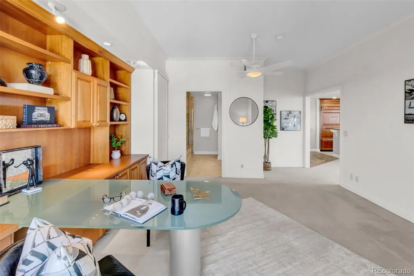
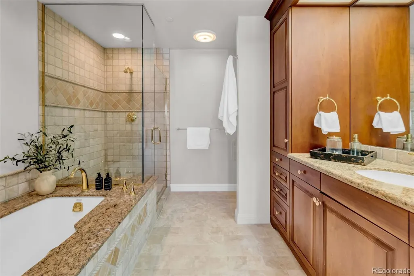
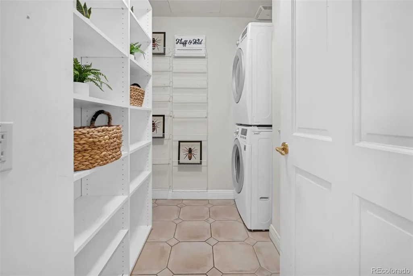
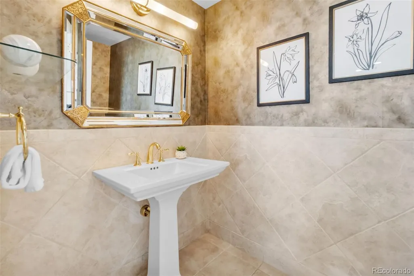
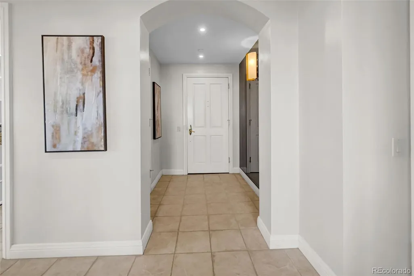
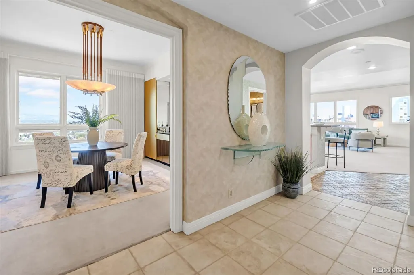
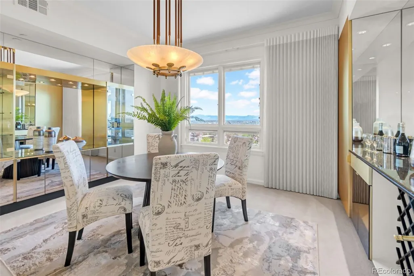
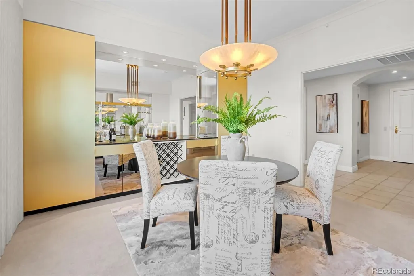
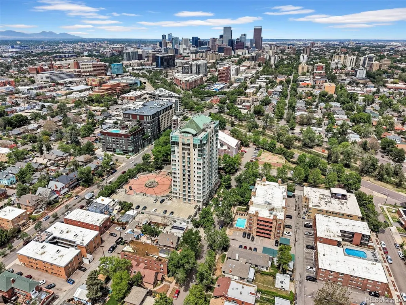
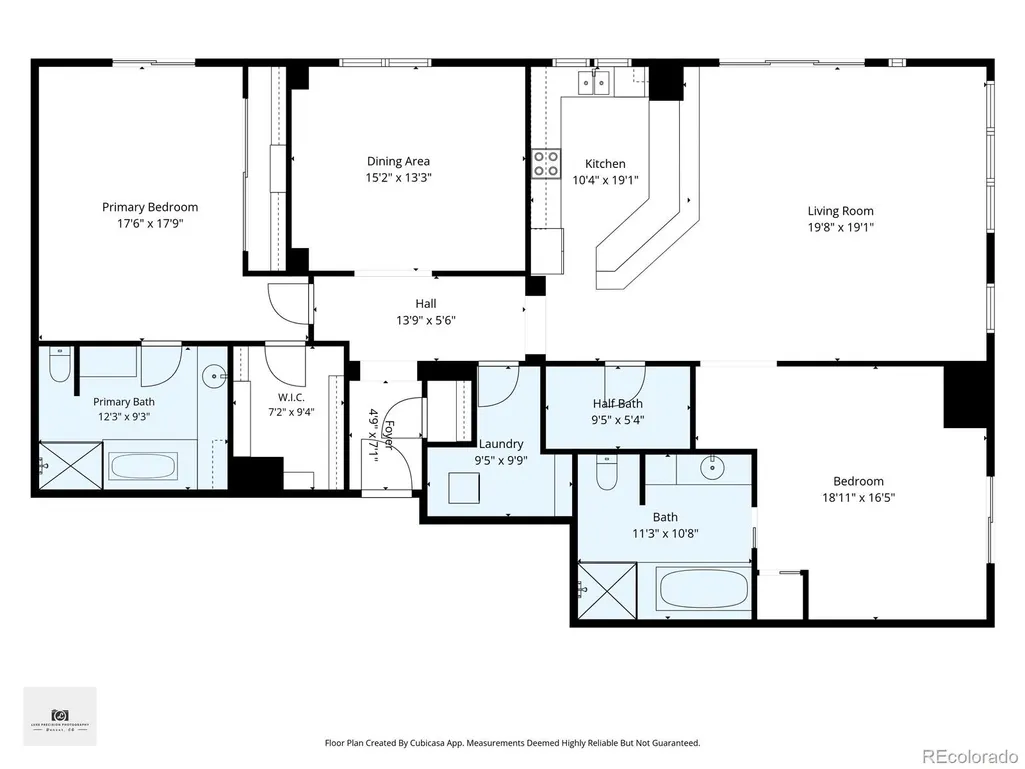
Experience elevated concierge living in one of Denver’s most desirable high-rise residences. Perched on the 10th-floor Northwest corner, this exceptional condo captures truly breathtaking, unobstructed mountain and city views stretching across the entire Front Range — from Longs Peak to Pikes Peak. Perfectly positioned between Washington Park and Cherry Creek, you are just minutes from premier shopping, fine dining, boutiques and entertainment. Expansive windows fill the home with natural light while showcasing the spectacular panoramic scenery from nearly every room. Designed for both elegant entertaining and comfortable daily living, the residence features 2 bedrooms, 3 bathrooms, a formal dining room, and a spacious open-concept great room and kitchen. The stained-glass window is an original J. Gorusch Collins work of art. The generous primary suite offers a luxurious retreat with a huge walk-in closet and spa-like feel. The secondary en-suite bedroom is currently configured as an impressive home office, ideal for today’s flexible lifestyle needs. Additional highlights include 2 deeded underground parking spaces, private storage, and the ease of full-service on-site concierge amenities for truly relaxed lock-and-leave living. Residents enjoy exceptional building amenities including a fitness center, meeting rooms, and private wine storage availability. Rarely does a residence combine this level of sophistication, convenience, and unforgettable Front Range views in such an iconic Denver location.
| Elementary School | Middle School | High School |
|---|---|---|
| Dora Moore Elementary School | Grant Middle School | South High School |
| Price History | |
|---|---|
| 5/27/2026 | Listed $920,000 |
| 7/31/2026 | 3$895,000 |
General Features
| Sewer | Public Sewer |
|---|---|
| Heating | Heat Pump |
| Cooling | Central Air |
| Utilities | Electricity Connected,Internet Access (Wired),Natural Gas Connected |
| Possession | Closing/DOD |
| Roof | Metal,Other |
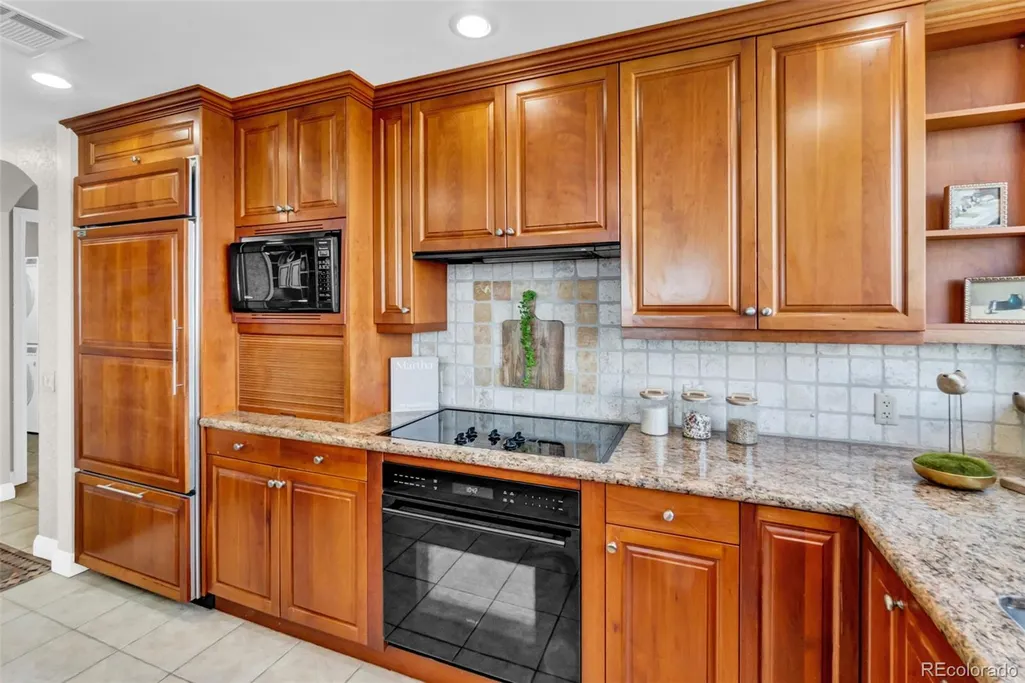
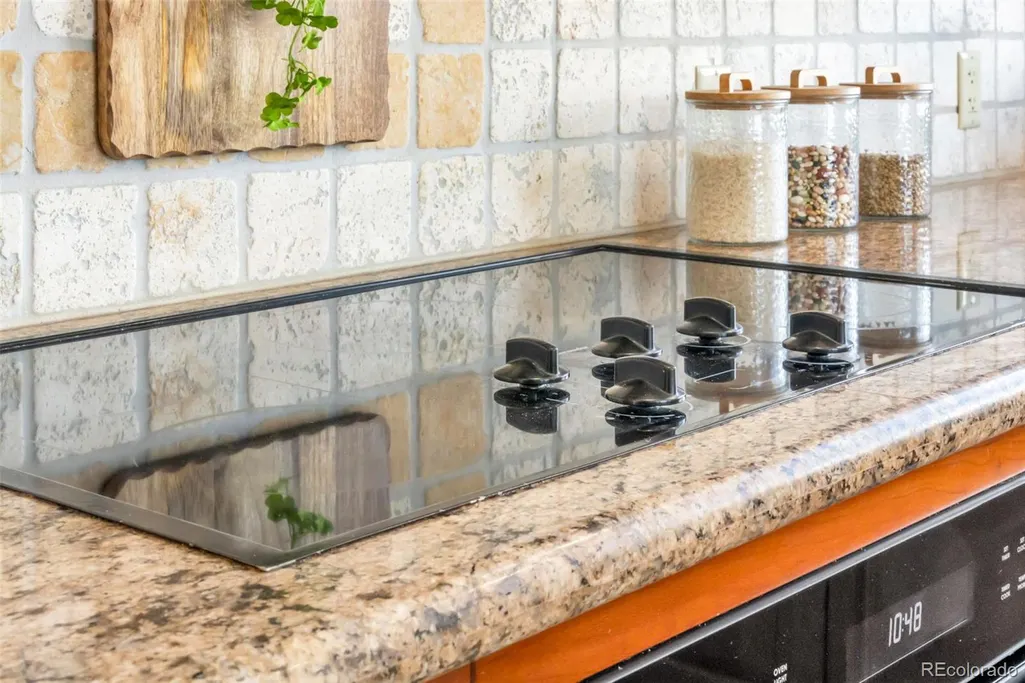
| Appliances | Cooktop,Dishwasher,Disposal,Dryer,Microwave,Refrigerator,Self Cleaning Oven,Washer |
| Zoning | G-MU-5 |
| HOA Fee | 1475.5 |
| Garage Spaces | 2 |
| Association Fee Includes | Reserves,Heat,Insurance,Maintenance Grounds,Maintenance Structure,On-Site Check In,Recycling,Sewer,Snow Removal,Trash,Water |
| Architectural Style | Contemporary |
| Security Features | Carbon Monoxide Detector(s),Secured Garage/Parking,Security Entrance |
| Construction Materials | Concrete |
| Exclusions | Staging Furniture |
| Pets Allowed | Yes |
| Year Built | 1997 |
| View | City,Mountain(s) |
| Levels | One |
| Unit Number | 1004 |
| Property Subtype | Condominium |
| Tax Year | 2024 |
| Ownership | Corporation/Trust |
| Building Name | 400 E. 3rd. Ave. Condos |
| Accessibility | Accessible Bathroom,Accessible Common Area,Accessible Doors,Accessible Entrance |
| Assoc Fee Paid Per | Monthly |
| County | Denver |
| Property Type | Residential |
| Association Amenities | Concierge,Elevator(s),Fitness Center,On Site Management,Parking,Storage |
| HOA | Yes |
| Attached Garage | No |
| Contingency | None Known |
| Subdivision Name | Washington Park |
| Facing Direction | West |
| Full Baths | 2 |
| Status | Pending |
| High School | South |
| City | Denver |
| Association Name | Four Hundred Third Condo Assoc. |
| Senior Community Y/N | No |
| High School District | Denver 1 |
| Listing Terms | 1031 Exchange,Cash,Conventional,Jumbo,VA Loan |
| Elementary School | Dora Moore |
| Tax Annual Amount | 3767 |
| Middle/Junior High School | Grant |
| Virtual Tour | https://www.listingsmagic.com/sps/tour-slider/index.php?property_ID=283025&ld_reg=Y |
| Structure Type | High Rise (8+) |
| Standard Status | Active Under Contract |
| Middle/Junior School District | Denver 1 |
| Elementary School District | Denver 1 |
Interior Features
| Interior Amenities | Built-in Features,Ceiling Fan(s),Granite Counters,High Ceilings,No Stairs,Open Floorplan,Primary Suite,Smoke Free,Walk-In Closet(s) |
|---|---|
| Flooring | Carpet,Tile |
| Common Walls | Something Above,Something Below,1 Common Wall |
| Basement (Y/N) | No |
| Window Features | Double Pane Windows |
| Above Grade Finished Area | 2037 |
| Half Baths | 1 |
| Laundry Features | In Unit |
| Total Bedrooms | 2 |
| Entry Level | 10 |
| Main Level Bedrooms | 2 |
| Main Level Bathrooms | 3 |
| Total Baths | 3 |
Exterior Features
| Exterior Amenities | Balcony,Elevator |
|---|---|
| Parking Features | Concrete,Heated Garage,Lighted,Storage,Underground |
| Water Source | Public |
| Total Parking | 2 |
| Foundation Details | Slab |
| Building Area Total | 2037 |
| Road Surface Type | Paved |
| Road Frontage Type | Public |
Amenities
- Foreclosure
- Views
- Short Sale
- New Construction
- Adult 55+
- Lease To Own
- No HOA Fees
- Furnished
- Pets
- Primary On Main
- Air Conditioning
- Seller Finance
- Green
- Fixer Upper
- Horse
- Golf
- Fireplace
- Deck
- Garage
- Basement
- Pool
Property vs Condos Average in 80203
Price
Taxes
Year Built
Visits
In The Neighborhood
Just Listed
Denver
$ 535,000
- Type
- Condos
- Size
- 1,272 SqFt
- Rooms
- 2 Beds + 2 Baths
 RE/MAX Alliance #4024065
Views
Denver
$ 400,000
- Type
- Condos
- Size
- 943 SqFt
- Rooms
- 2 Beds + 2 Baths
Grant Real Estate Company #2770277
Views
Denver
$ 465,000
- Type
- Condos
- Size
- 916 SqFt
- Rooms
- 2 Beds + 2 Baths
Intransit Services LLC #5353552
Reduced
Denver
$ 817,700
- Type
- Condos
- Size
- 1,503 SqFt
- Rooms
- 2 Beds + 2 Baths
The Steller Group, Inc #6329647
Views
Denver
$ 565,000
- Type
- Condos
- Size
- 1,272 SqFt
- Rooms
- 2 Beds + 2 Baths
West and Main Homes Inc #4169259

