
Address
2909 W Long Circle # E, Littleton, CO
Price
$ 549,000
Property Attributes
- MLS#IR1066572
- TypeTownhouse
- Listing Status Pending
- CountyARAPAHOE
- CityLittleton
- NeighborhoodSouthpark
- Zip80120
- StyleTownhouse
- Year Built1993
- Taxes$ 3843
- Price$ 549,000
- Bedrooms2
- Full Bathrooms3
- Half Bathrooms0
- Sqr Footage2429
Data Source:
REColorado (MTOMLS)
Property Description
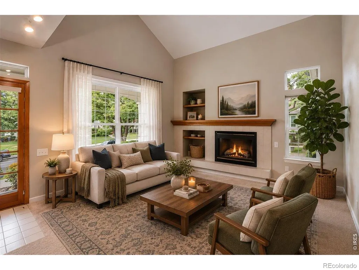
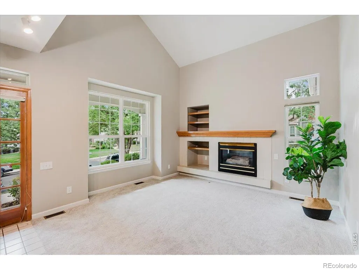
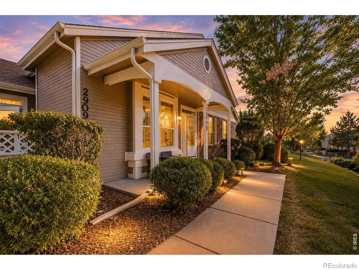
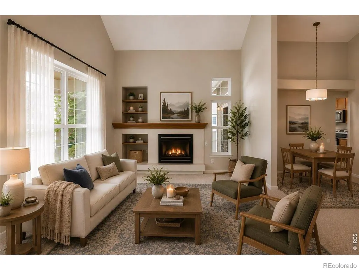
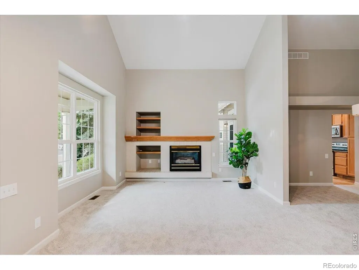
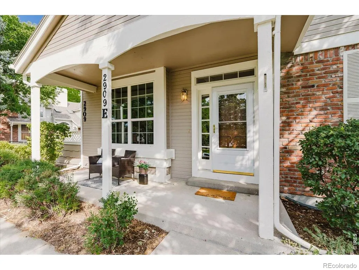
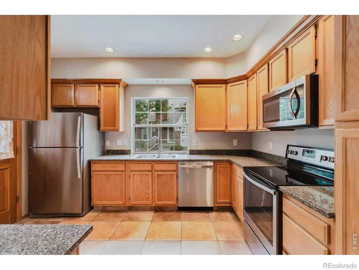
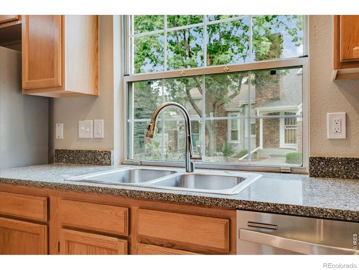
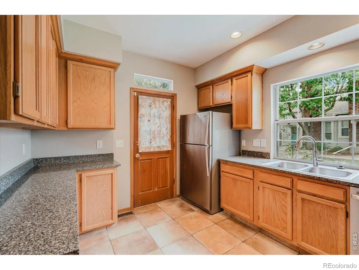
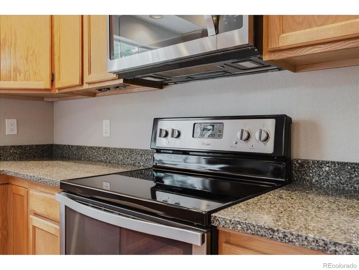
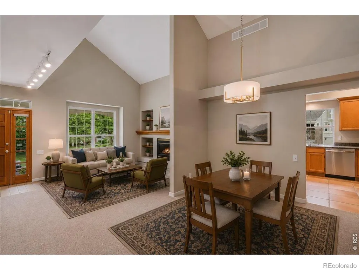
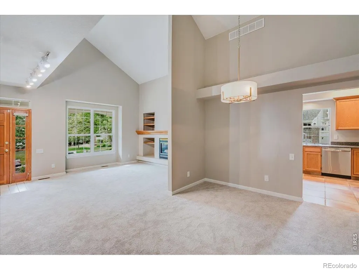
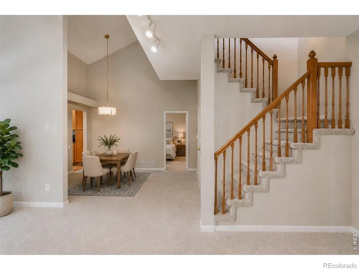
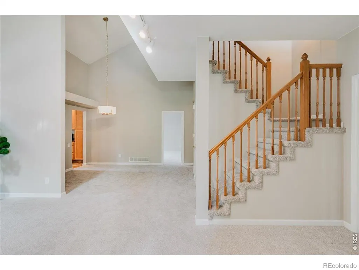
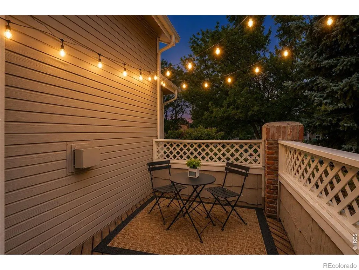
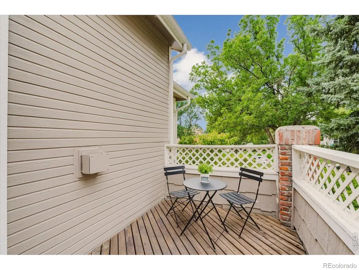
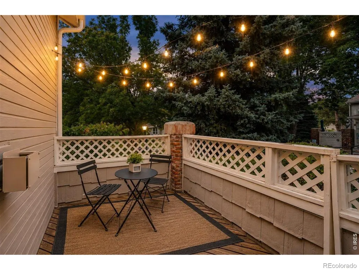
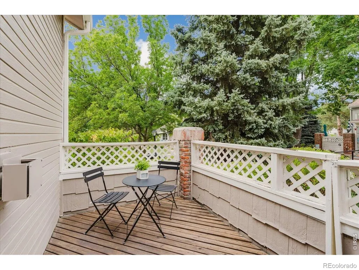
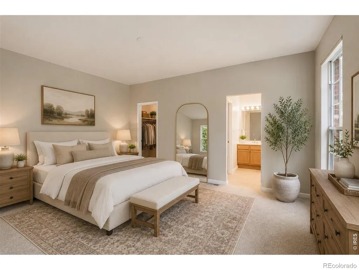
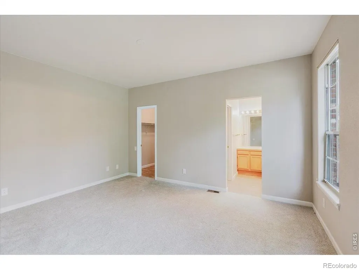
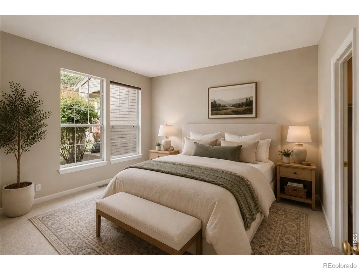
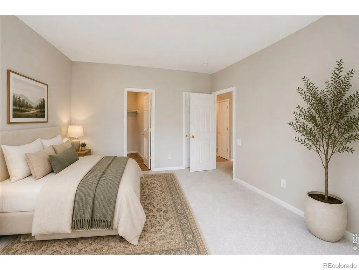
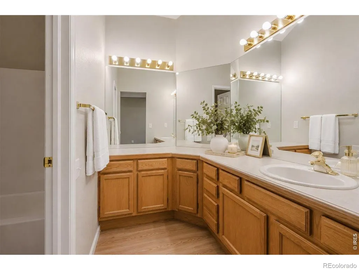
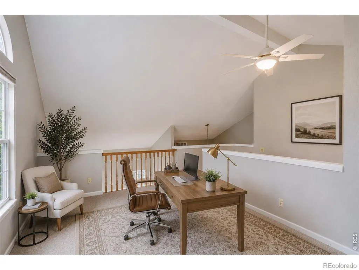
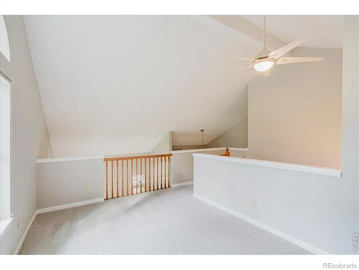
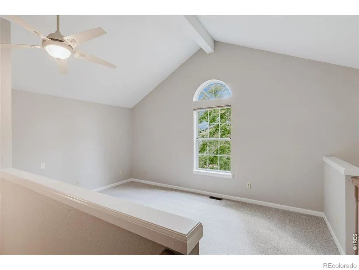
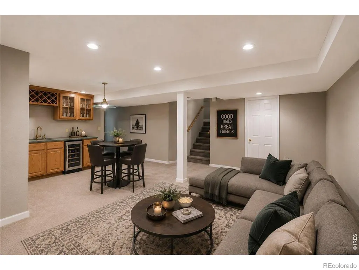
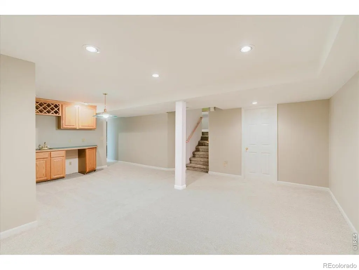
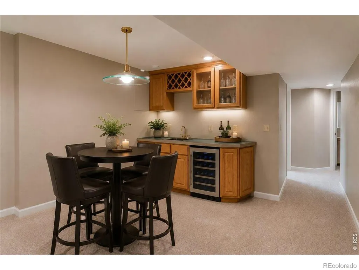
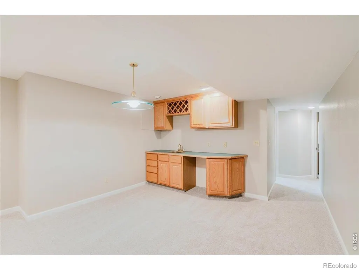
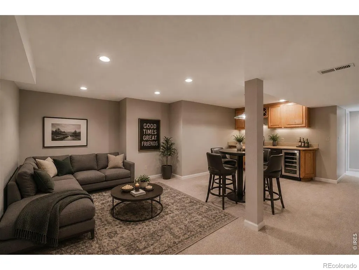
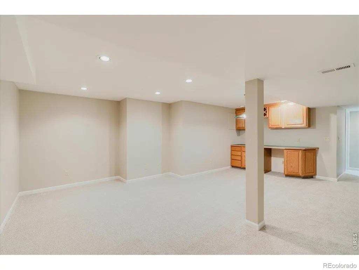
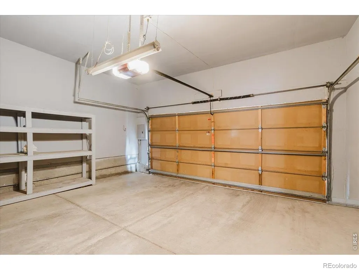
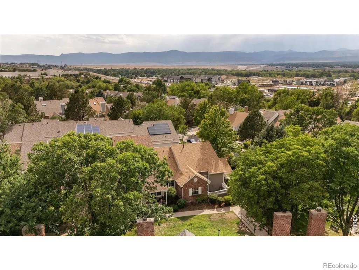
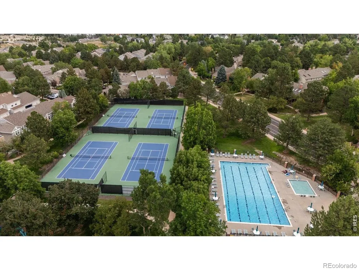
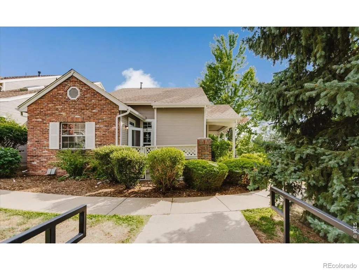
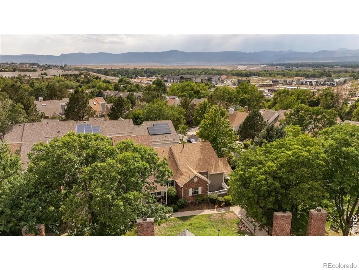
Clean, classic, and exceptionally easy to live in, this thoughtfully refreshed residence offers a calm, comfortable backdrop for everyday life. Fresh paint and new carpet completed in 2026 give the interior a crisp, move-in-ready feel, while the home's enduring finishes and practical layout create a sense of warmth without feeling overly styled. The updated kitchen pairs tile floors with a functional design and flows naturally into the main living spaces. Vaulted ceilings bring architectural intrigue and a sense of openness to the main level. A gas fireplace and useful built-ins add warmth and character, and main-level laundry keeps daily routines refreshingly simple. Both main-level bedroom closets feature cedar floors, while all appliances are included for a seamless transition. A spacious loft with large windows provides an airy, light-filled setting for an office or creative space. The lower level expands the possibilities with a finished bonus space, wet bar, three-quarter bath, generous storage, and a fully wired and plumbed workshop or art studio that could also be finished to serve as flexible guest, hobby, fitness, or work-from-home space. Outside, enjoy a private patio for quiet mornings or relaxed dinners, then head to the front porch to take in the evening sunsets. An oversized two-car garage adds welcome room for vehicles, gear, and seasonal storage. Life here also comes with the ease of a well-managed HOA and amenities designed for enjoyment rather than upkeep. The community pool offers a natural place to spend warm afternoons, while recent attention to the exterior and roof-both addressed within approximately the past four years-reflects ongoing care for the community. The result is a home that balances privacy, flexibility, and low-maintenance living: polished but approachable, spacious without feeling unwieldy, and ready to support everything from quiet nights by the fire to weekends spent outside.
| Elementary School | Middle School | High School |
|---|---|---|
| Runyon Elementary School | Goddard Middle School | Heritage High School |
| Price History | |
|---|---|
| 8/15/2026 | Listed $549,000 |
General Features
| Heating | Forced Air |
|---|---|
| Cooling | Ceiling Fan(s),Central Air |
| Utilities | Cable Available,Electricity Available,Electricity Connected,Internet Access (Wired),Natural Gas Available,Natural Gas Connected |
| Possession | Closing/DOD |
| Roof | Composition |
| Appliances | Dishwasher,Disposal,Dryer,Microwave,Oven,Refrigerator,Washer |
| Zoning | RES |
| HOA Fee | 275 |
| Garage Spaces | 2 |
| Association Fee Includes | Reserves |
| Patio/Porch Features | Patio |
| Security Features | Smoke Detector(s) |
| Construction Materials | Brick,Frame |
| Exclusions | Seller's Personal Property |
| Pets Allowed | Cats OK,Dogs OK |
| Year Built | 1993 |
| Levels | One |
| Unit Number | E |
| Property Subtype | Townhouse |
| Tax Year | 2025 |
| Ownership | Individual |
| Assoc Fee Paid Per | Monthly |
| County | Arapahoe |
| Property Type | Residential |
| Association Amenities | Clubhouse,Tennis Court(s) |
| HOA | Yes |
| Attached Garage | Yes |
| Subdivision Name | Southpark |
| Facing Direction | West |
| Full Baths | 1 |
| Status | Pending |
| High School | Heritage |
| City | Littleton |
| Association Name | South Park 2 MSI |
| High School District | Littleton 6 |
| Listing Terms | Cash,Conventional,FHA,VA Loan |
| Elementary School | Runyon |
| Tax Annual Amount | 3843 |
| Middle/Junior High School | Goddard |
| Concessions | No |
| Structure Type | Townhouse |
| Standard Status | Active Under Contract |
| Occupancy Type | Owner |
| Elementary School District | Littleton 6 |
Interior Features
| Interior Amenities | Vaulted Ceiling(s),Walk-In Closet(s),Wet Bar |
|---|---|
| Basement | Daylight,Full |
| Fireplace Features | Gas |
| Common Walls | End Unit |
| Basement (Y/N) | Yes |
| Window Features | Window Coverings |
| Above Grade Finished Area | 1508 |
| 3/4 Baths | 2 |
| Laundry Features | In Unit |
| Total Bedrooms | 2 |
| Below Grade Finished Area | 921 |
| Main Level Bedrooms | 1 |
| Main Level Bathrooms | 2 |
| Total Baths | 3 |
Exterior Features
| Lot Features | Level |
|---|---|
| Water Source | Public |
| Total Parking | 2 |
| Building Area Total | 2429 |
| Road Surface Type | Alley Paved,Paved |
| Other Equipment | Satellite Dish |
Amenities
- Foreclosure
- Views
- Short Sale
- New Construction
- Adult 55+
- Lease To Own
- No HOA Fees
- Furnished
- Pets
- Primary On Main
- Air Conditioning
- Seller Finance
- Green
- Fixer Upper
- Horse
- Golf
- Fireplace
- Deck
- Garage
- Basement
- Pool
Property vs Townhouse Average in 80120
Price
Taxes
Year Built
Visits
In The Neighborhood
Littleton
$ 545,000
- Type
- Townhouse
- Size
- 2,228 SqFt
- Rooms
- 3 Beds + 2.5 Baths
 Coldwell Banker Global Luxury Denver #5717405
Views
Littleton
$ 575,000
- Type
- Townhouse
- Size
- 2,703 SqFt
- Rooms
- 3 Beds + 4 Baths
Brokers Guild Homes #2575119
Reduced
Littleton
$ 525,000
- Type
- Townhouse
- Size
- 2,242 SqFt
- Rooms
- 3 Beds + 3.5 Baths
LPT Realty #6825311
Reduced
Littleton
$ 569,000
- Type
- Townhouse
- Size
- 2,703 SqFt
- Rooms
- 3 Beds + 3.5 Baths
Equity Colorado Real Estate #3699719
Littleton
$ 450,000
- Type
- Townhouse
- Size
- 1,924 SqFt
- Rooms
- 3 Beds + 2 Baths
Madison & Company Properties #3362361
Reduced
Littleton
$ 445,000
- Type
- Townhouse
- Size
- 2,234 SqFt
- Rooms
- 3 Beds + 2.5 Baths
Brokers Guild Homes #7873126

