
Price Reduction - Views











Address
2902 W Long Circle # B, Littleton, CO
Price
$ 394,900
Property Attributes
- MLS#4026191
- TypeTownhouse
- Listing Status Active
- CountyARAPAHOE
- CityLittleton
- NeighborhoodSouthpark
- Zip80120
- StyleTownhouse
- Year Built1993
- Taxes$ 3197
- Price$ 394,900
- Bedrooms2
- Full Bathrooms2
- Half Bathrooms0
- Sqr Footage1314
- Lot Size0.02 Acres
Data Source:
REColorado (MTOMLS)
Property Description
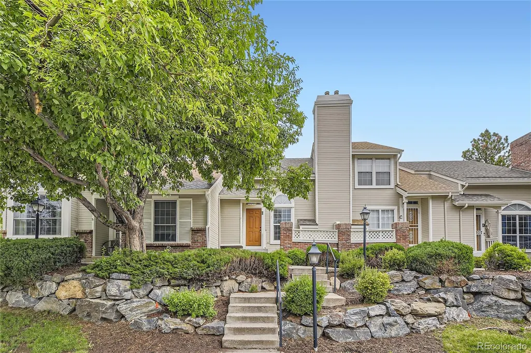
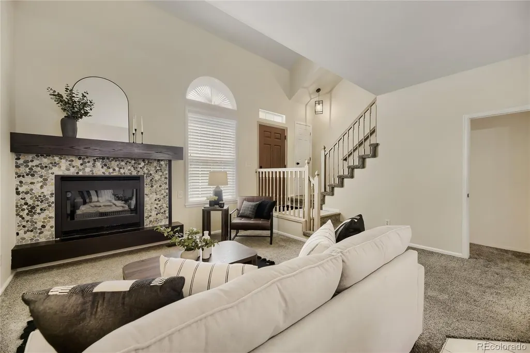
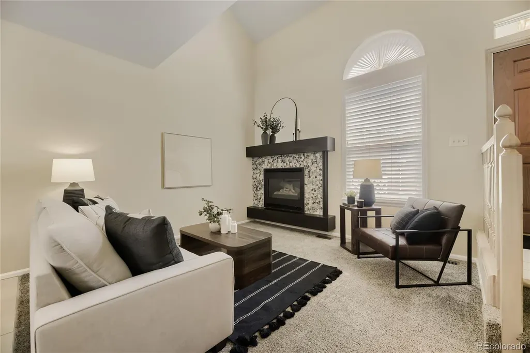
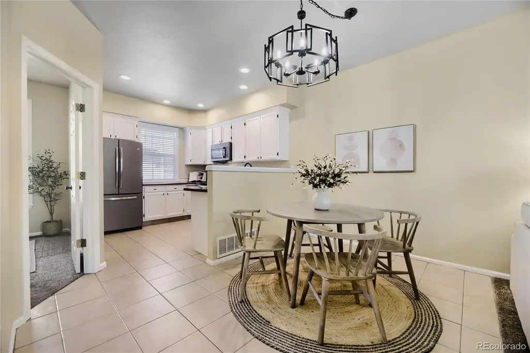
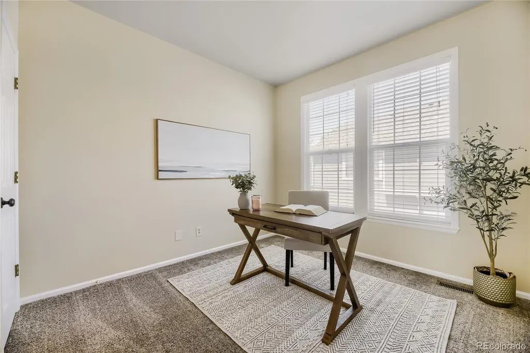
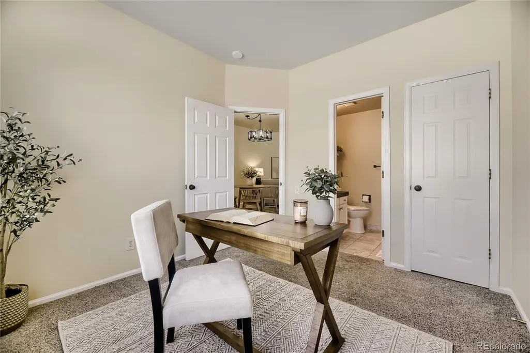
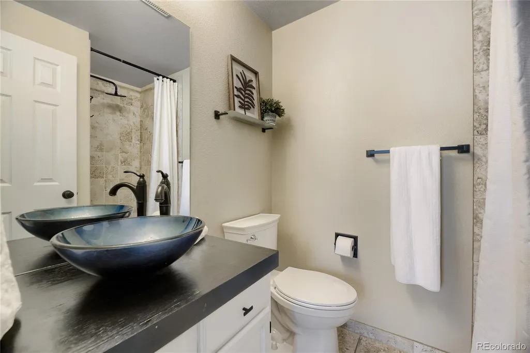
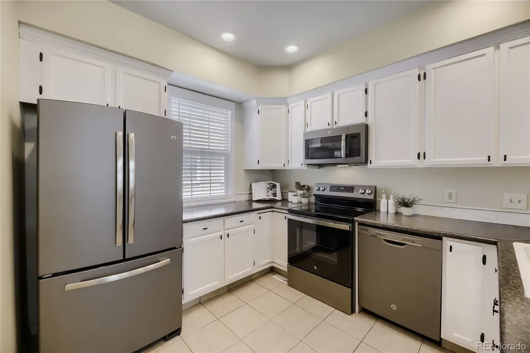
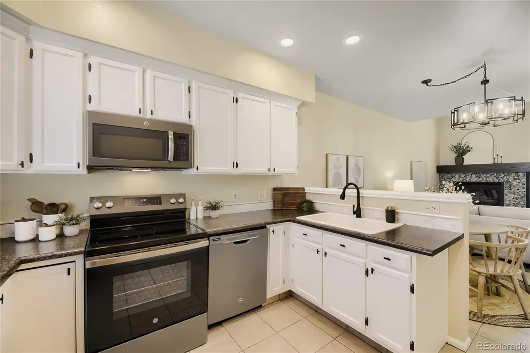
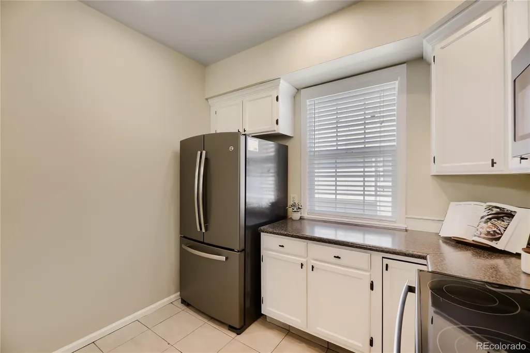
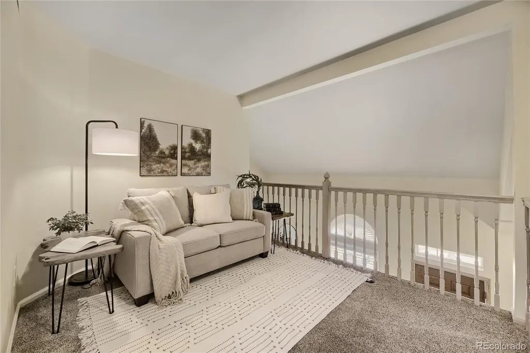
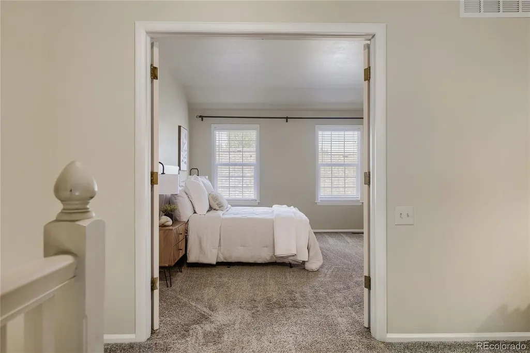
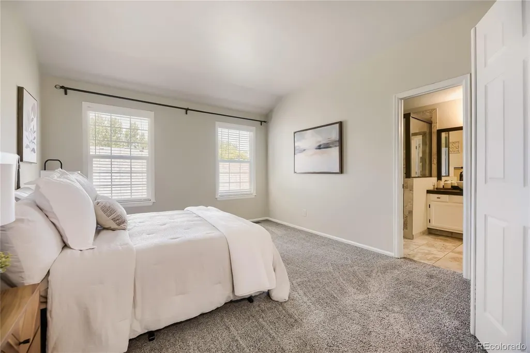
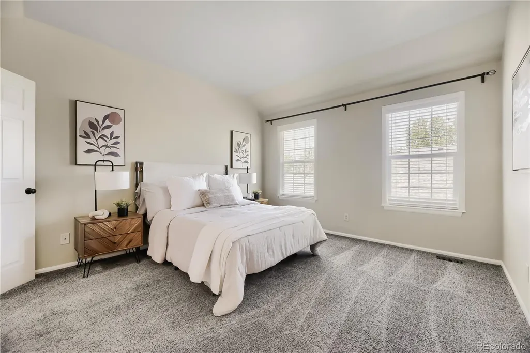
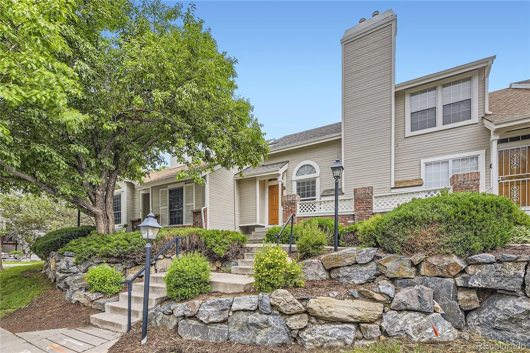
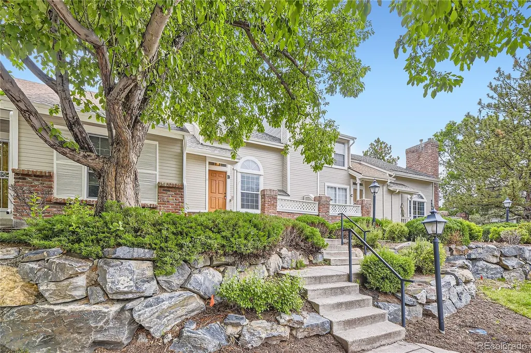
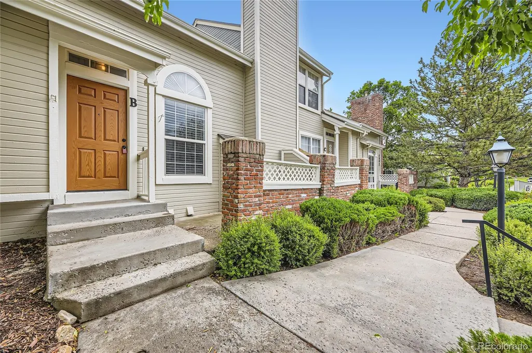
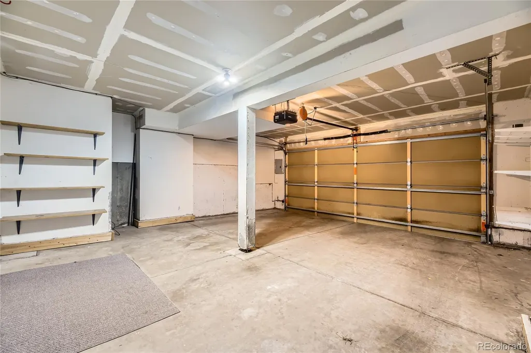
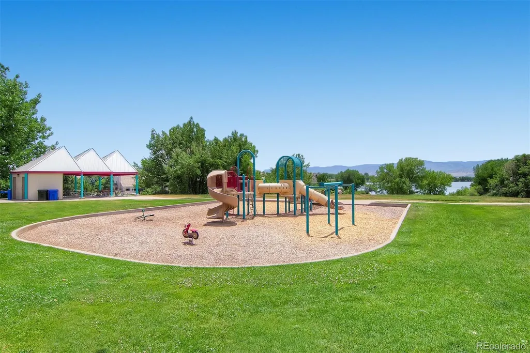
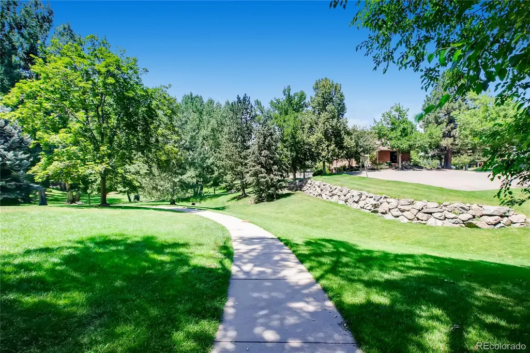
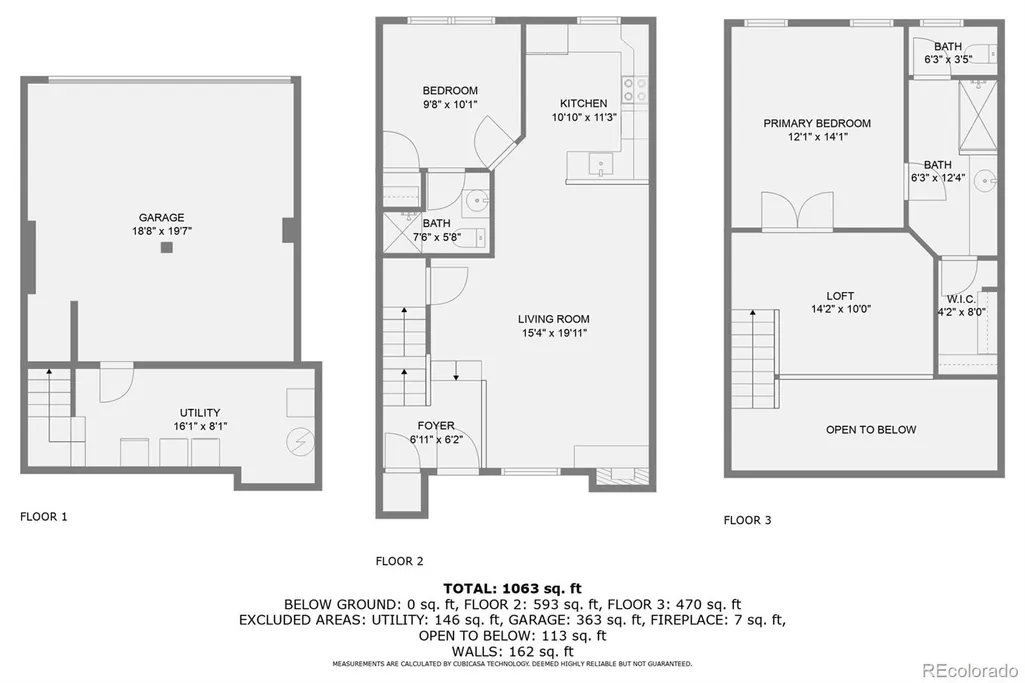
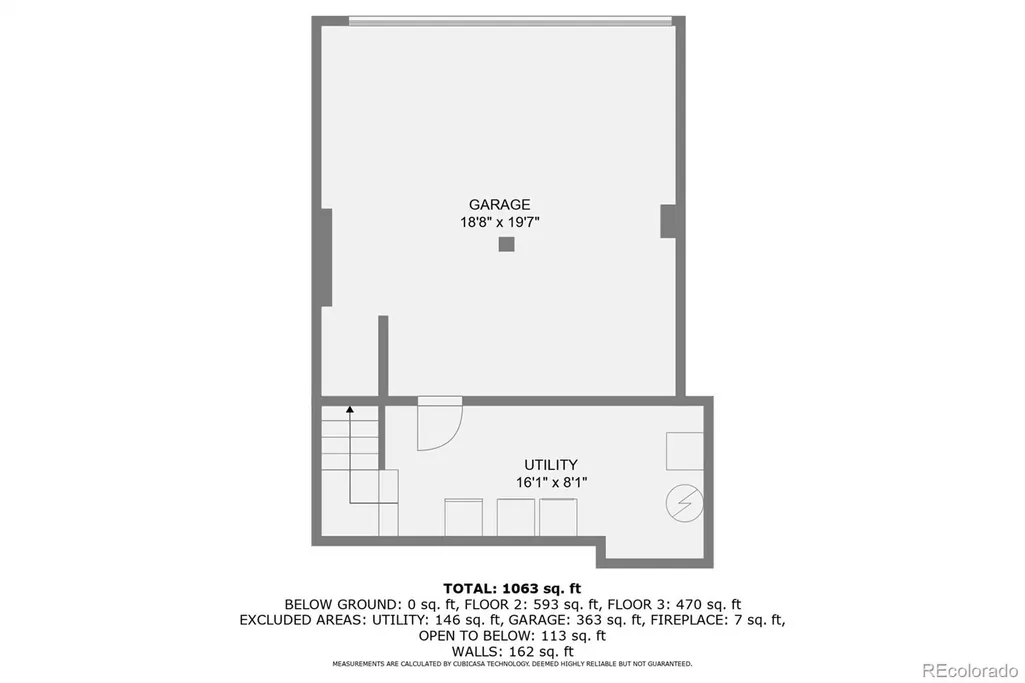
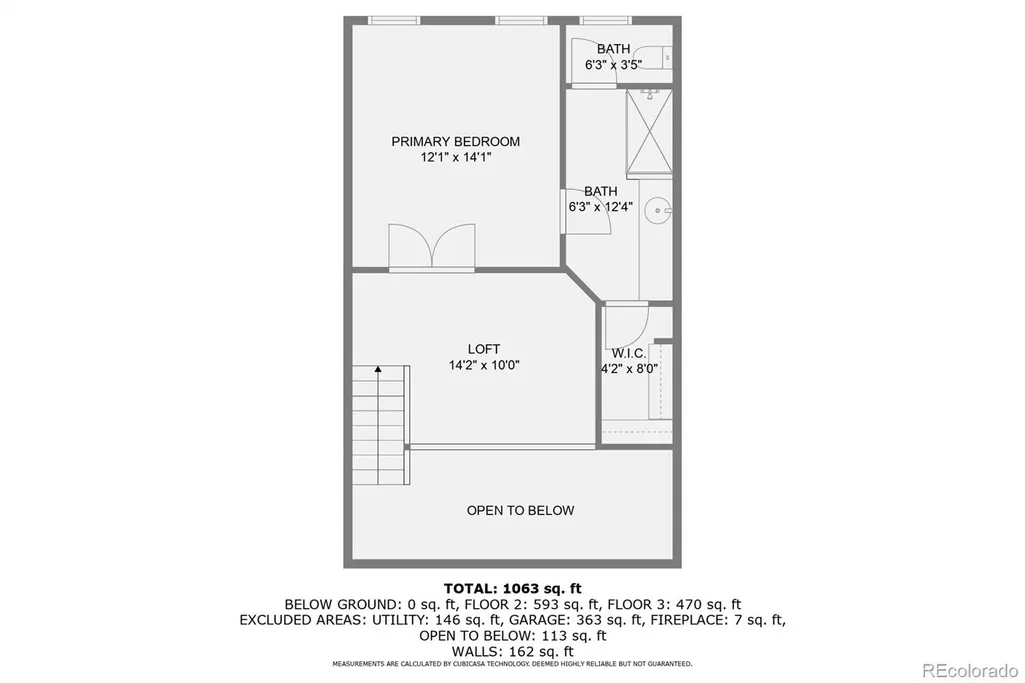
Vaulted ceilings, abundant natural light, and thoughtful updates define this beautifully maintained 2-bedroom, 2-bath townhouse with a spacious loft in the highly desirable Southpark community. Complete with the rare convenience of a 2-car attached garage, this move-in-ready home offers the perfect blend of comfort, style, and location. The bright, open living room features soaring ceilings and a cozy gas fireplace with a contemporary tile surround, creating an inviting space to gather or unwind. Just beyond, the updated kitchen is equipped with GE Slate appliances—including the refrigerator, dishwasher, and microwave—and a new range/oven (2025), making meal preparation both functional and enjoyable. A main-floor bedroom with abundant natural light and an adjoining updated ¾ bath provides excellent flexibility for guests or a home office. Upstairs, the spacious loft offers endless possibilities as a workspace, media room, or reading retreat. The private primary suite is a true sanctuary, featuring double-door entry, oversized windows, and a beautifully remodeled ensuite bath with a walk-in shower and rainfall showerhead, an oversized vanity with ample counter space, a separate water closet, and a generous walk-in closet with cedar plank flooring. Recent improvements include fresh exterior paint (2024), a new roof (2025), a 50-gallon water heater (2023), Milgard double-pane vinyl windows, and 2-inch white wood blinds. An oversized attached garage provides exceptional storage, with additional on-street parking available for guests. Residents of Southpark enjoy resort-style amenities and an exceptional location just minutes from Historic Downtown Littleton, Light Rail, shopping, restaurants, parks, and miles of trails. Stylish, impeccably maintained, and thoughtfully updated, this turn-key home is ready for its next owner to move in and enjoy from day one.
| Elementary School | Middle School | High School |
|---|---|---|
| Wilder Elementary School | Goddard Middle School | Heritage High School |
| Price History | |
|---|---|
| 7/17/2026 | Listed $415,000 |
| 8/19/2026 | 4$399,900 |
| 9/19/2026 | 2$394,900 |
General Features
| Sewer | Public Sewer |
|---|---|
| Heating | Forced Air |
| Cooling | Central Air |
| Utilities | Electricity Connected,Natural Gas Connected |
| Possession | Closing/DOD |
| Roof | Composition |
| Appliances | Dishwasher,Disposal,Dryer,Gas Water Heater,Microwave,Range,Refrigerator,Self Cleaning Oven,Washer |
| HOA Fee | 272.99 |
| Garage Spaces | 2 |
| Association Fee Includes | Maintenance Grounds,Recycling,Sewer,Snow Removal,Water |
| Patio/Porch Features | Patio |
| Security Features | Carbon Monoxide Detector(s),Smoke Detector(s) |
| Construction Materials | Frame |
| Exclusions | Seller`s Personal Possessions,Staging Items |
| Pets Allowed | Yes |
| Year Built | 1993 |
| Electric | 110V,220 Volts |
| View | Mountain(s) |
| Levels | Three Or More |
| Unit Number | B |
| Property Subtype | Townhouse |
| Tax Year | 2025 |
| Ownership | Corporation/Trust |
| Assoc Fee Paid Per | Monthly |
| County | Arapahoe |
| Property Type | Residential |
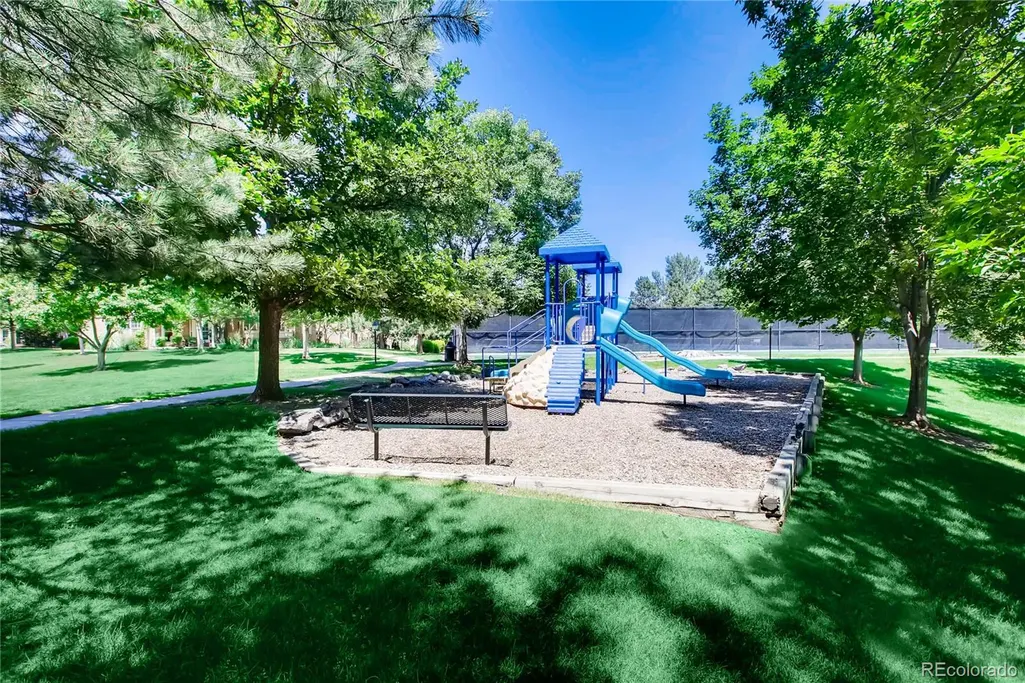
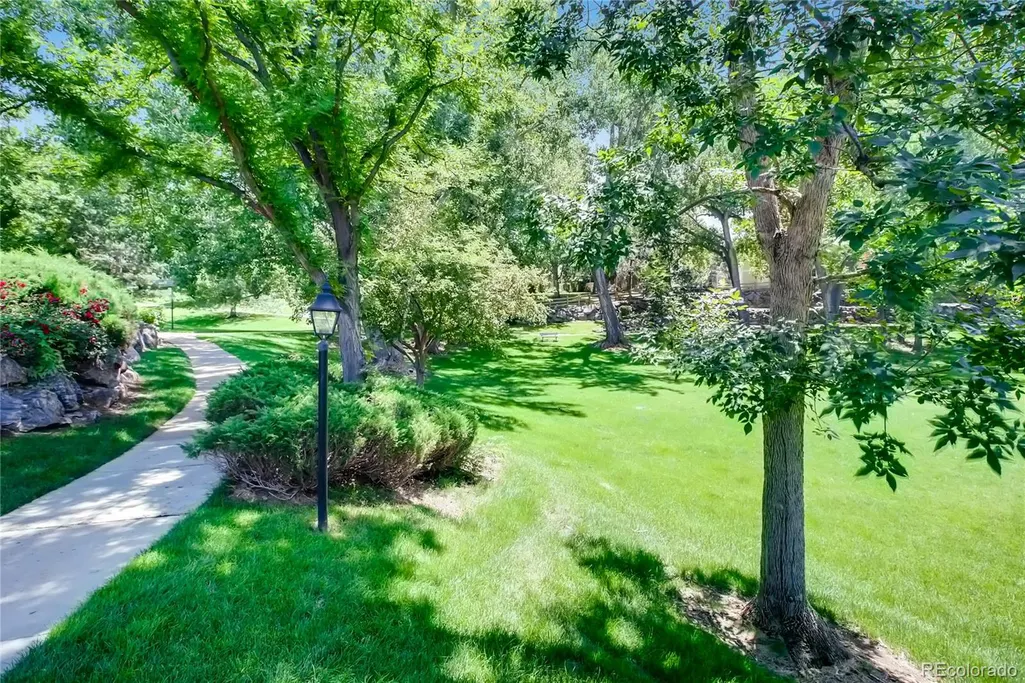
| Association Amenities | Clubhouse,Playground,Pool,Tennis Court(s),Trail(s) |
| HOA | Yes |
| Attached Garage | Yes |
| Subdivision Name | Southpark |
| Facing Direction | East |
| Status | Active |
| Directions | Please use GPS |
| High School | Heritage |
| City | Littleton |
| Association Name | Southpark 2 HOA by MSI LLC |
| Entry Location | Stairs |
| Senior Community Y/N | No |
| High School District | Littleton 6 |
| Number Of Units Total | 4 |
| Lot Size Units | Acres |
| Lot Size Square Feet | 871.2 |
| Listing Terms | Cash,Conventional,FHA,VA Loan |
| Elementary School | Wilder |
| Tax Annual Amount | 3197 |
| Middle/Junior High School | Goddard |
| Property Condition | Updated/Remodeled |
| Structure Type | Townhouse |
| Builder Name | Writer Homes |
| Standard Status | Active |
| Middle/Junior School District | Littleton 6 |
| Elementary School District | Littleton 6 |
Interior Features
| Interior Amenities | High Ceilings,Primary Suite,Smoke Free,Walk-In Closet(s) |
|---|---|
| Basement | Partial,Unfinished,Walk-Out Access |
| Flooring | Carpet,Tile |
| Furnished Y/N | Unfurnished |
| Total Fireplaces | 1 |
| Fireplace Features | Gas Log,Living Room |
| Common Walls | 2+ Common Walls |
| Basement (Y/N) | Yes |
| Window Features | Double Pane Windows |
| Above Grade Finished Area | 1168 |
| 3/4 Baths | 2 |
| Laundry Features | In Unit |
| Total Bedrooms | 2 |
| Main Level Bedrooms | 1 |
| Main Level Bathrooms | 1 |
| Total Baths | 2 |
Exterior Features
| Fencing | None |
|---|---|
| Parking Features | Concrete,Dry Walled,Lighted,Oversized Door |
| Water Source | Public |
| Total Parking | 2 |
| Lot Size Area | 0.02 |
| Foundation Details | Slab |
| Building Area Total | 1314 |
| Lot Size Acres | 0.02 |
| Road Surface Type | Paved |
| Road Frontage Type | Public |
| Road Responsibility | Public Maintained Road |
Amenities
- Foreclosure
- Views
- Short Sale
- New Construction
- Adult 55+
- Lease To Own
- No HOA Fees
- Furnished
- Pets
- Primary On Main
- Air Conditioning
- Seller Finance
- Green
- Fixer Upper
- Horse
- Golf
- Fireplace
- Deck
- Garage
- Basement
- Pool
Property vs Townhouse Average in 80120
Price
Taxes
Year Built
Visits
In The Neighborhood
Littleton
$ 545,000
- Type
- Townhouse
- Size
- 2,228 SqFt
- Rooms
- 3 Beds + 2.5 Baths
 Coldwell Banker Global Luxury Denver #5717405
Open House
Littleton
$ 575,000
- Type
- Townhouse
- Size
- 2,703 SqFt
- Rooms
- 3 Beds + 4 Baths
Brokers Guild Homes #2575119
Reduced
Littleton
$ 525,000
- Type
- Townhouse
- Size
- 2,242 SqFt
- Rooms
- 3 Beds + 3.5 Baths
LPT Realty #6825311
Reduced
Littleton
$ 579,000
- Type
- Townhouse
- Size
- 2,703 SqFt
- Rooms
- 3 Beds + 3.5 Baths
Equity Colorado Real Estate #3699719
Littleton
$ 450,000
- Type
- Townhouse
- Size
- 1,924 SqFt
- Rooms
- 3 Beds + 2 Baths
Madison & Company Properties #3362361

