
Price Reduction - Primary on Main



Address
2976 W Long Drive # A, Littleton, CO
Price
$ 579,000
Property Attributes
- MLS#3699719
- TypeTownhouse
- Listing Status Active
- CountyARAPAHOE
- CityLittleton
- NeighborhoodSouthpark
- Zip80120
- StyleTownhouse
- Year Built1995
- Taxes$ 4291
- Price$ 579,000
- Bedrooms3
- Full Bathrooms3
- Half Bathrooms1
- Sqr Footage2703
Data Source:
REColorado (MTOMLS)
Property Description
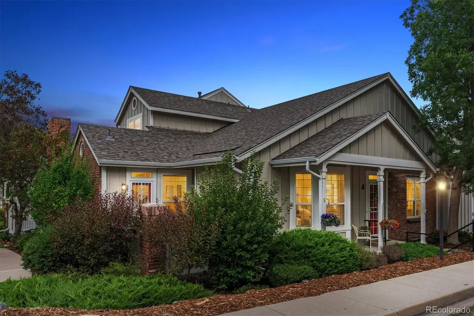
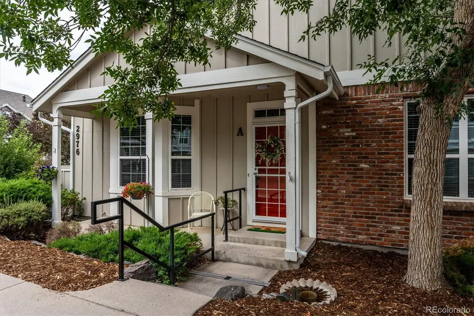
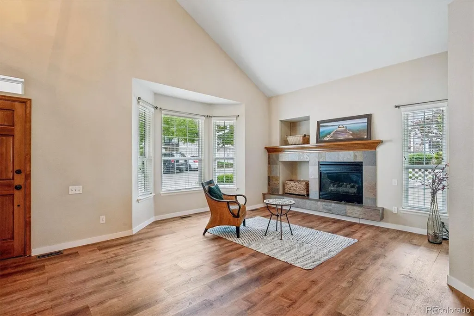
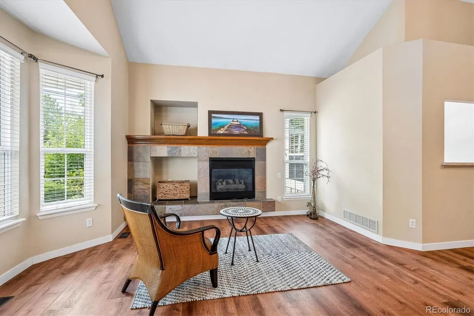
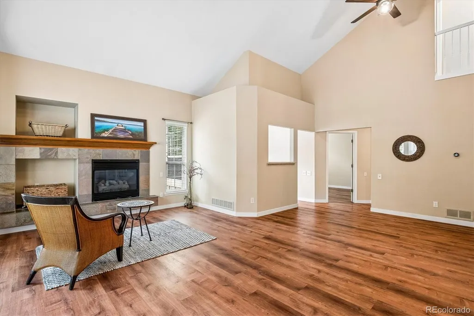
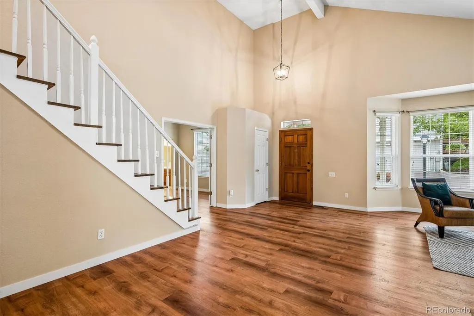
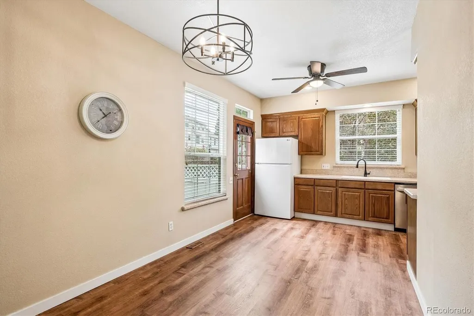
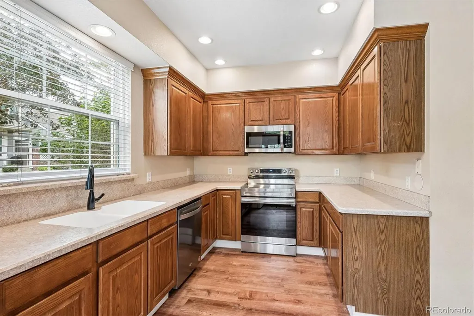
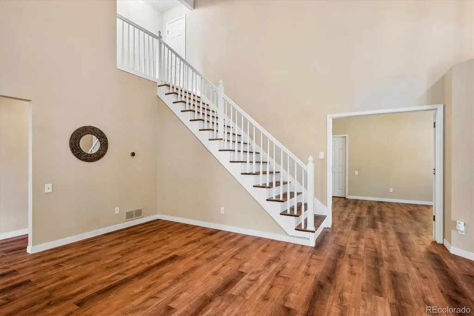
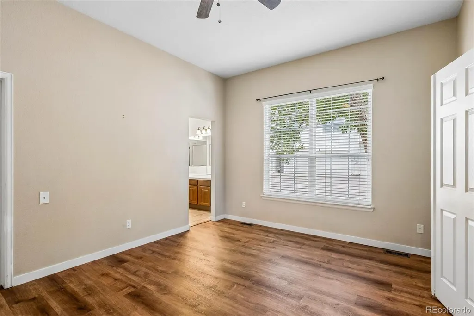
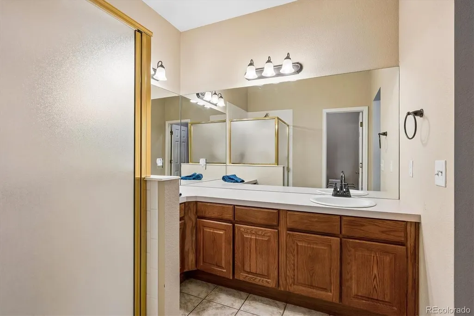
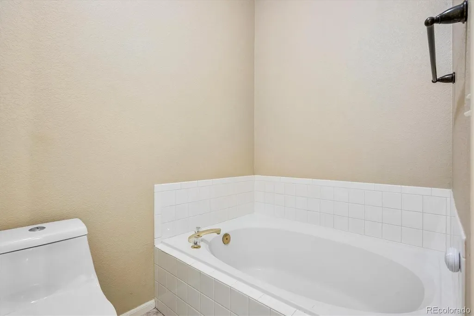
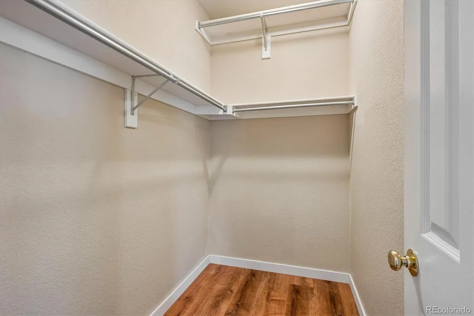
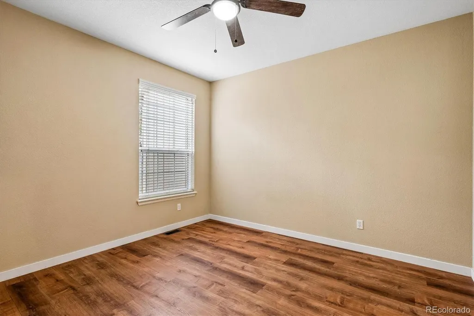
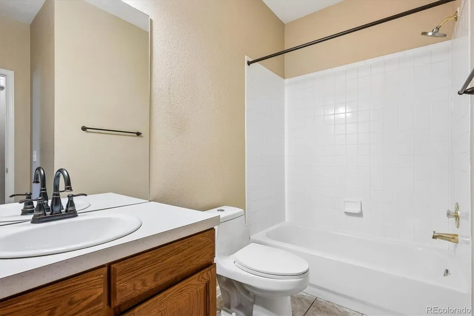
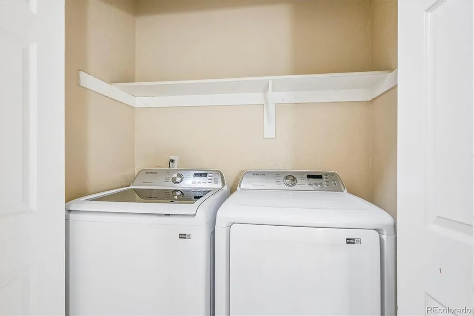
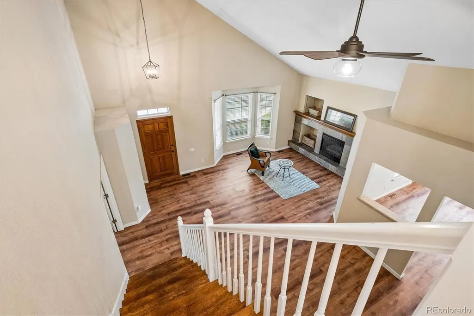
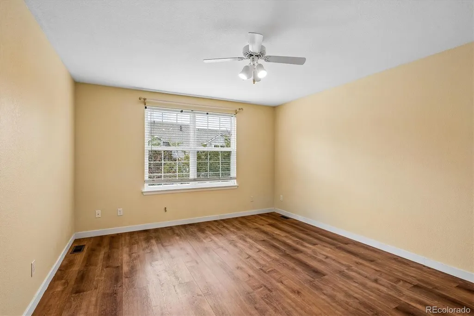
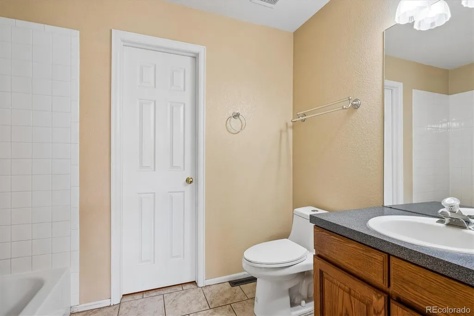
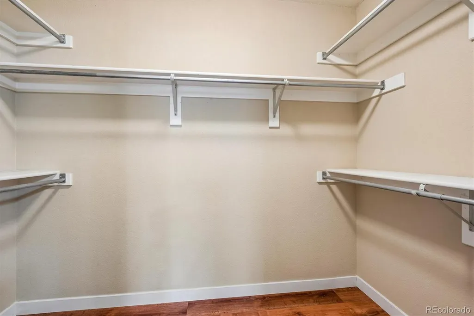
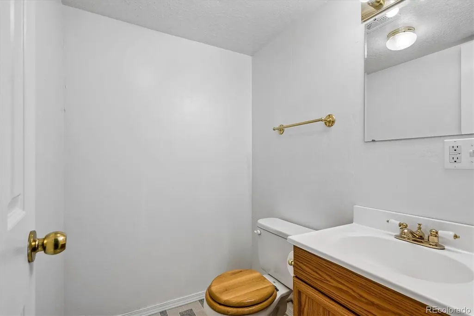
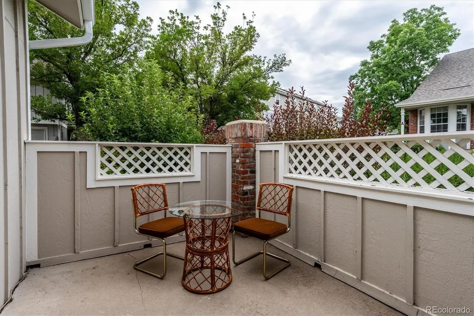
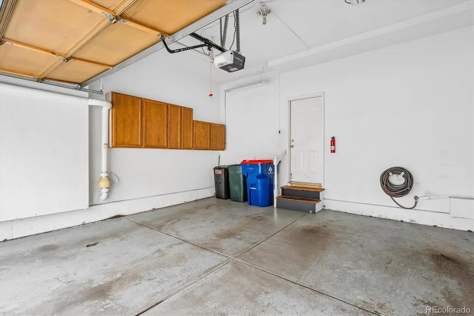
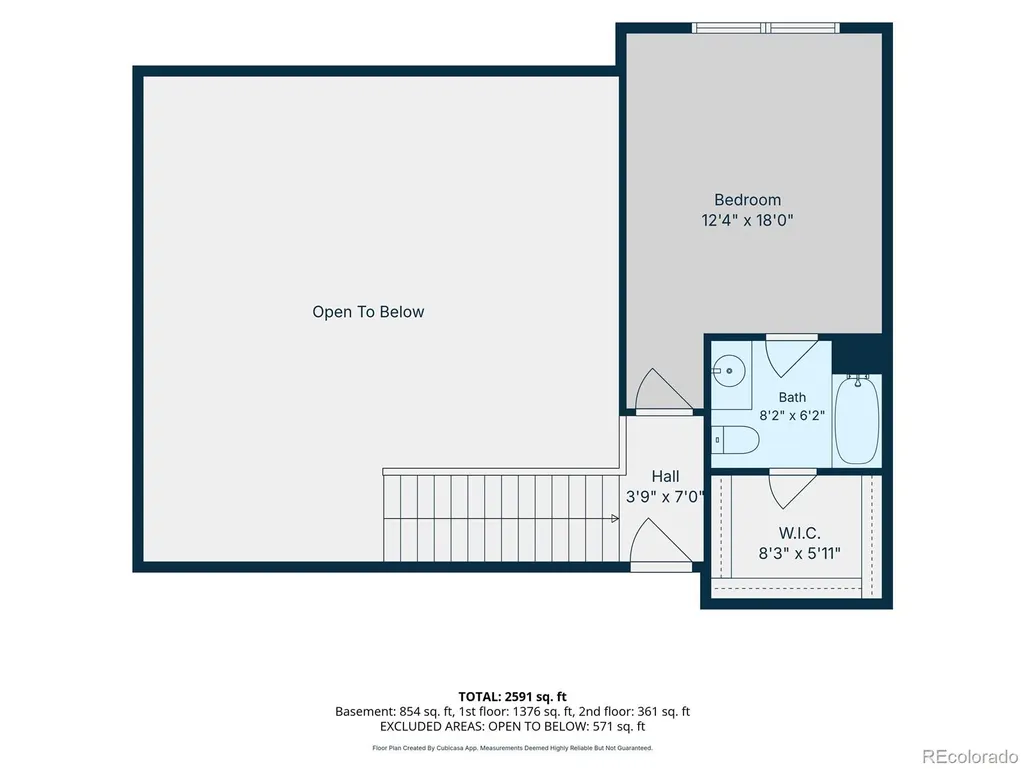
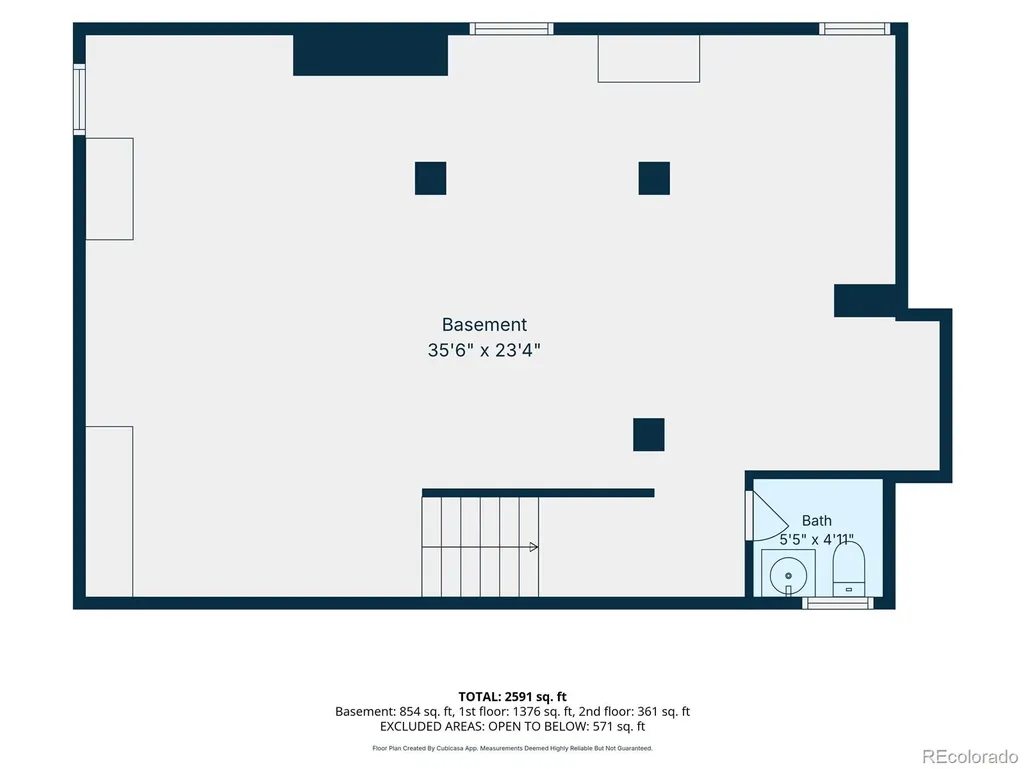
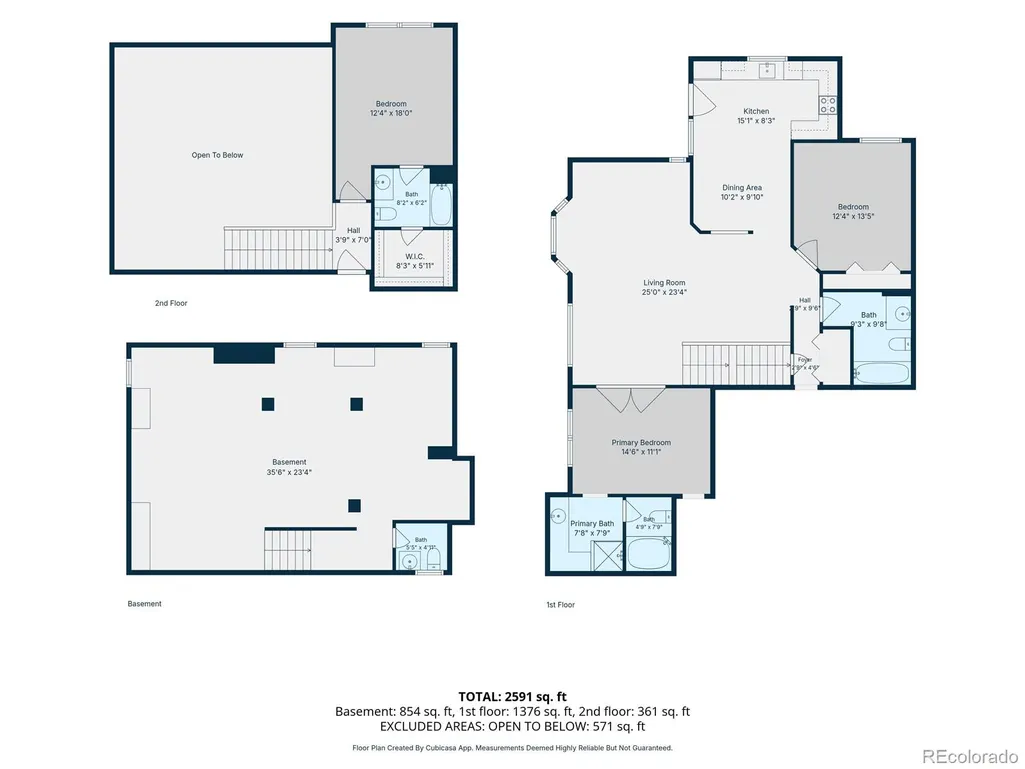
Welcome to South Park in Littleton! This end-unit offers vaulted ceilings, big windows with loads of natural light and a gas fireplace for cozy evenings. The spacious, main floor primary bedroom with an ensuite (w/ tub) and walk in closet and a second main floor bedroom and second full bathroom makes this a rare floorplan. The kitchen has a newer stove, microwave, dishwasher, disposal, and faucet. Enjoy the private back patio for easy grilling, coffee or dining. The main floor has luxury vinyl plank flooring throughout and a laundry closet with washer and dryer (new 2023) Upstairs there is a 3rd bedroom that lives like a primary suite with an ensuite (w/tub) and walk-in closet. Many of the light fixtures, fans and bath hardware have been updated. The finished basement offers a large space with shelving, a small bathroom, radon mitigation unit and a new gas water heater (2024) To top it off- a Brand NEW Roof (Owens Corning Duration Storm Class 4 Impact Shingles and Impact Ridge Shingles in Driftwood) gutters and downspouts were just installed (July 2026) A new Furnace was installed in 2019, new AC unit in 2021, Exterior Paint (2022), Interior Paint (2020 and 2024) And the attached 2 car garage has a New garage spring (2025) Windows were professionally cleaned Aug 2026, full Townhouse Deep Cleaned Aug 2026. The community has a swimming pool, tennis courts, a clubhouse with community activities and the HOA covers amenities, grounds maintenance, snow removal, trash and recycling. Surrounded by parks, the High Line Canal Trail, along with grocery stores, restaurants, shopping, and quick access to C470 and light-rail. Seller will provide a 1 year home warranty.
| Elementary School | Middle School | High School |
|---|---|---|
| Wilder Elementary School | Goddard Middle School | Heritage High School |
| Price History | |
|---|---|
| 8/27/2026 | Listed $595,000 |
| 9/1/2026 | 3$579,000 |
General Features
| Sewer | Public Sewer |
|---|---|
| Heating | Forced Air |
| Cooling | Central Air |
| Utilities | Electricity Connected,Natural Gas Connected |
| Possession | Negotiable |
| Roof | Shingle |
| Appliances | Dishwasher,Disposal,Dryer,Gas Water Heater,Microwave,Range,Refrigerator,Washer |
| HOA Fee | 273 |
| Garage Spaces | 2 |
| Association Fee Includes | Maintenance Grounds,Snow Removal,Trash,Water |
| Patio/Porch Features | Patio |
| Pool Features | Outdoor Pool |
| Security Features | Carbon Monoxide Detector(s),Radon Detector,Smoke Detector(s) |
| Construction Materials | Brick,Wood Siding |
| Exclusions | Staging items and owners personal property |
| Pets Allowed | Cats OK,Dogs OK |
| Year Built | 1995 |
| Electric | 110V |
| Levels | Two |
| Unit Number | A |
| Property Subtype | Townhouse |
| Tax Year | 2025 |
| Ownership | Corporation/Trust |
| Assoc Fee Paid Per | Monthly |
| County | Arapahoe |
| Property Type | Residential |
| Association Amenities | Clubhouse,Pool,Tennis Court(s) |
| HOA | Yes |
| Attached Garage | Yes |
| Energy Efficient | Thermostat |
| Subdivision Name | Southpark |
| Full Baths | 3 |
| Status | Active |
| High School | Heritage |
| City | Littleton |
| Association Name | MSI - Southpark HOA,Number 2 |
| Entry Location | Ground |
| Senior Community Y/N | No |
| High School District | Littleton 6 |
| Listing Terms | Cash,Conventional,FHA,Other |
| Elementary School | Wilder |
| Tax Annual Amount | 4291 |
| Home Warranty Y/N | Yes |
| Middle/Junior High School | Goddard |
| Structure Type | Townhouse |
| Standard Status | Active |
| Middle/Junior School District | Littleton 6 |
| Elementary School District | Littleton 6 |
Interior Features
| Interior Amenities | Ceiling Fan(s),Eat-in Kitchen,High Ceilings,Primary Suite,Radon Mitigation System,Smoke Free,Vaulted Ceiling(s),Walk-In Closet(s) |
|---|---|
| Basement | Finished |
| Flooring | Tile,Vinyl |
| Total Fireplaces | 1 |
| Fireplace Features | Gas,Living Room |
| Common Walls | End Unit,1 Common Wall |
| Basement (Y/N) | Yes |
| Window Features | Bay Window(s),Double Pane Windows,Window Coverings |
| Above Grade Finished Area | 1809 |
| Half Baths | 1 |
| Laundry Features | Laundry Closet |
| Total Bedrooms | 3 |
| Below Grade Finished Area | 791 |
| Main Level Bedrooms | 2 |
| Main Level Bathrooms | 2 |
| Total Baths | 4 |
Exterior Features
| Exterior Amenities | Tennis Court(s) |
|---|---|
| Parking Features | Concrete,Finished Garage |
| Water Source | Public |
| Total Parking | 2 |
| Building Area Total | 2703 |
| Road Surface Type | Paved |
Amenities
- Foreclosure
- Views
- Short Sale
- New Construction
- Adult 55+
- Lease To Own
- No HOA Fees
- Furnished
- Pets
- Primary On Main
- Air Conditioning
- Seller Finance
- Green
- Fixer Upper
- Horse
- Golf
- Fireplace
- Deck
- Garage
- Basement
- Pool
Property vs Townhouse Average in 80120
Price
Taxes
Year Built
Visits
In The Neighborhood
Littleton
$ 545,000
- Type
- Townhouse
- Size
- 2,228 SqFt
- Rooms
- 3 Beds + 2.5 Baths
 Coldwell Banker Global Luxury Denver #5717405
Open House
Littleton
$ 575,000
- Type
- Townhouse
- Size
- 2,703 SqFt
- Rooms
- 3 Beds + 4 Baths
Brokers Guild Homes #2575119
Reduced
Littleton
$ 525,000
- Type
- Townhouse
- Size
- 2,242 SqFt
- Rooms
- 3 Beds + 3.5 Baths
LPT Realty #6825311
Littleton
$ 450,000
- Type
- Townhouse
- Size
- 1,924 SqFt
- Rooms
- 3 Beds + 2 Baths
Madison & Company Properties #3362361
Reduced
Littleton
$ 445,000
- Type
- Townhouse
- Size
- 2,234 SqFt
- Rooms
- 3 Beds + 2.5 Baths
Brokers Guild Homes #7873126

