
Views
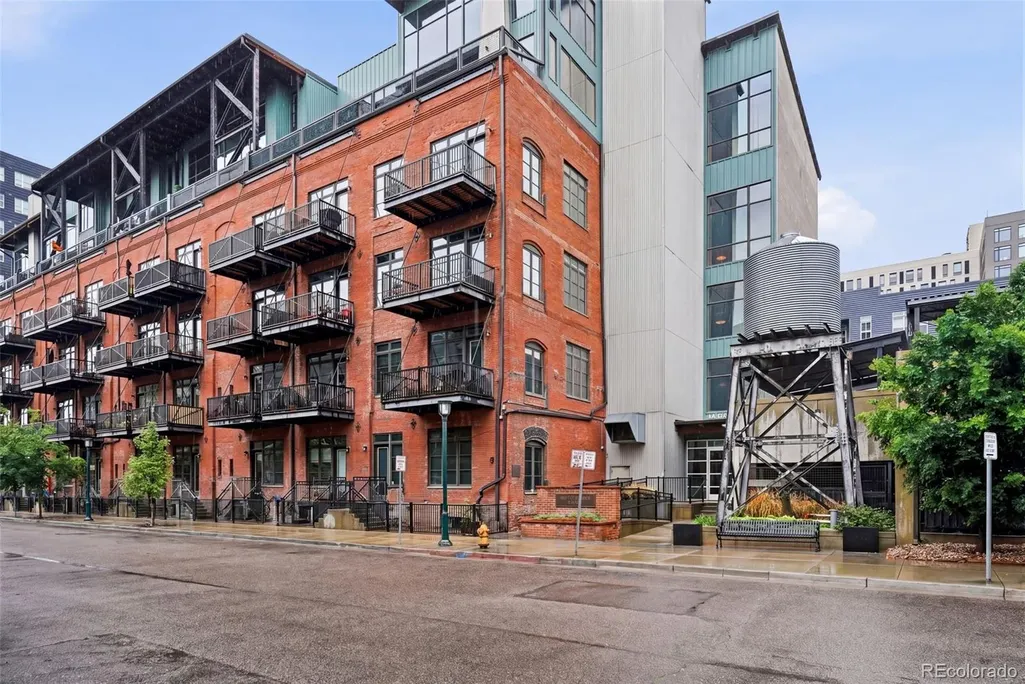
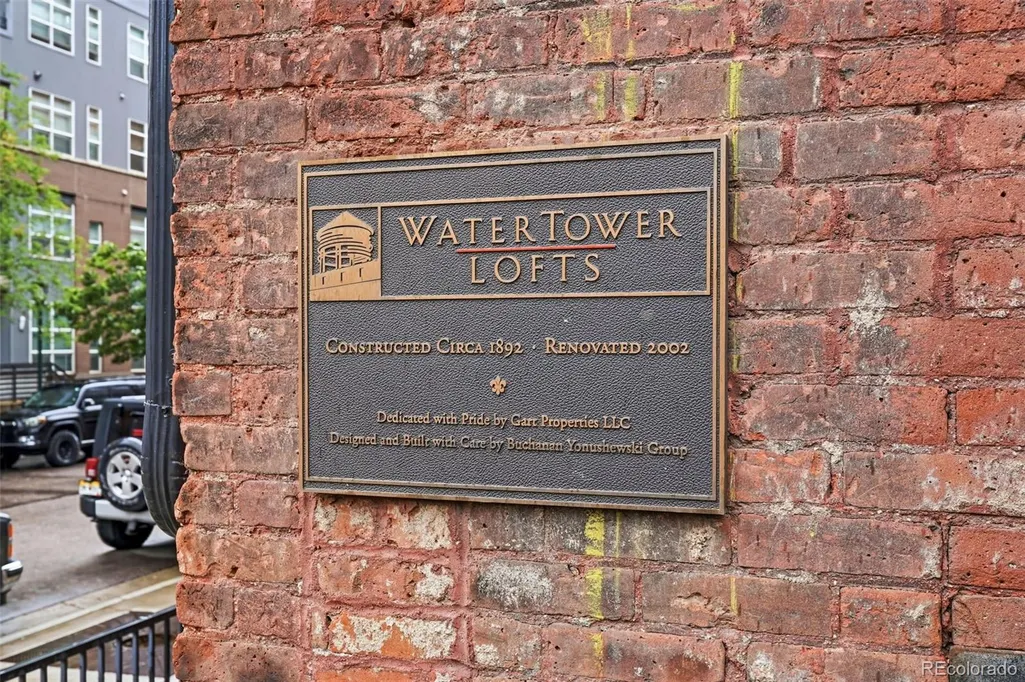
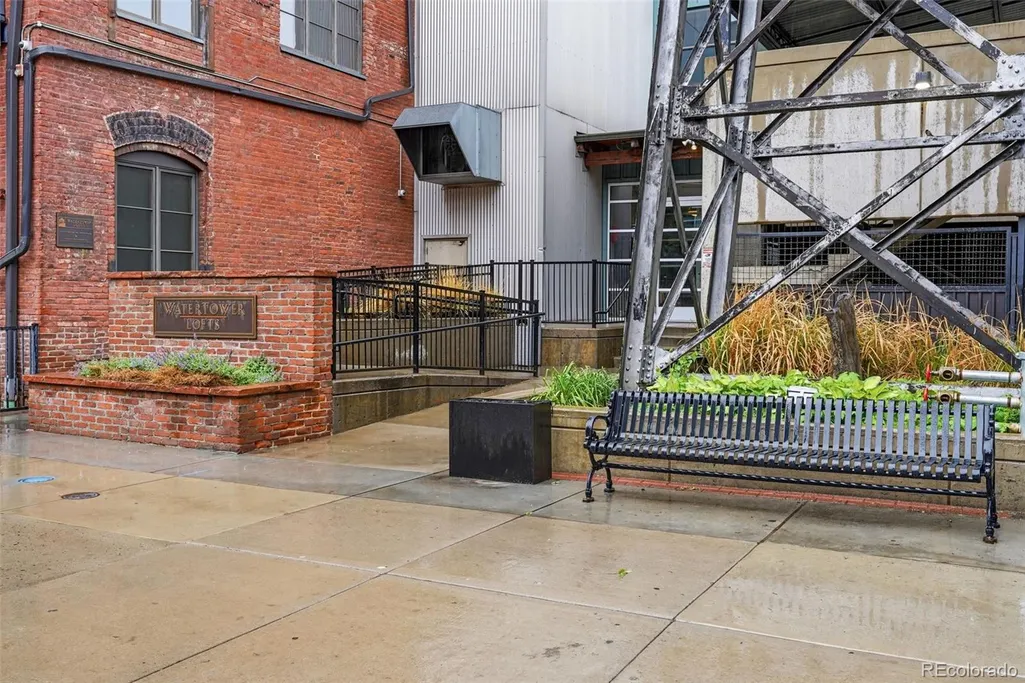
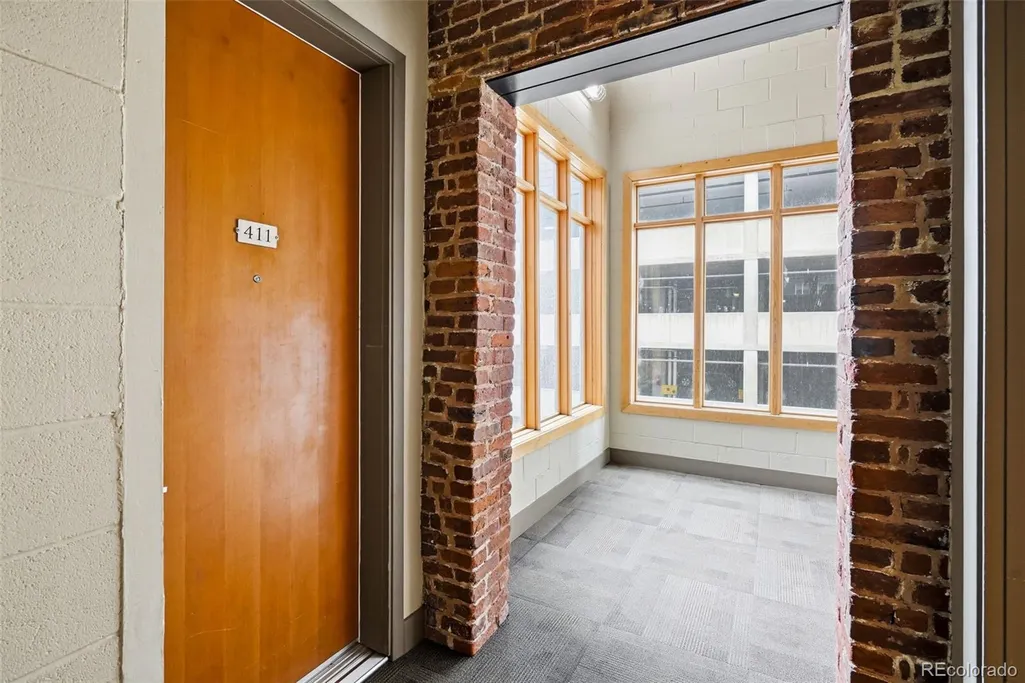



Address
2960 Inca Street # 411, Denver, CO
Price
$ 598,500
Property Attributes
- MLS#9579822
- TypeCondos
- Listing Status Active
- CountyDENVER
- CityDenver
- NeighborhoodBall Park
- Zip80202
- StyleLoft
- Year Built1896
- Taxes$ 2955
- Price$ 598,500
- Bedrooms1
- Full Bathrooms1
- Half Bathrooms1
- Sqr Footage1119
Data Source:
REColorado (MTOMLS)
Property Description
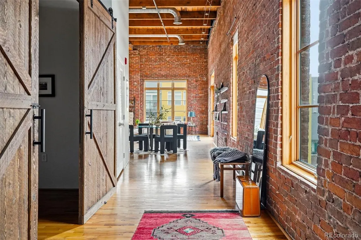
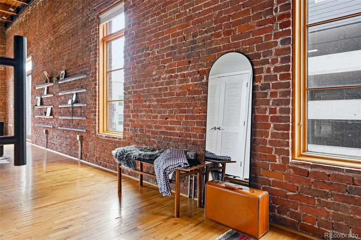
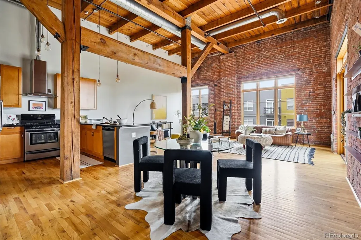
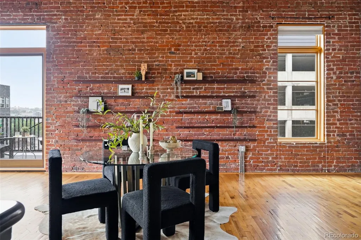
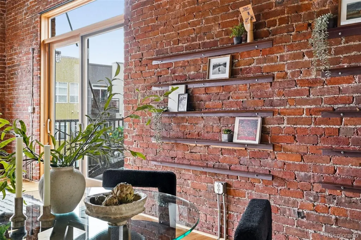
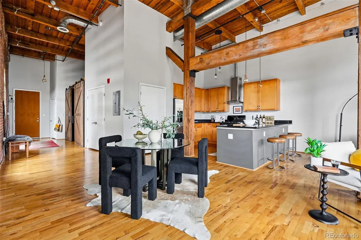
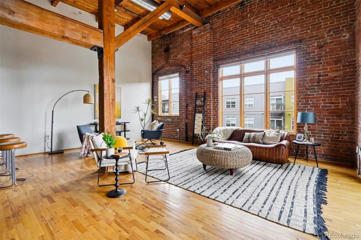
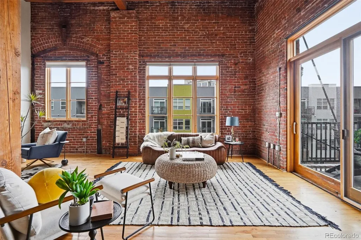
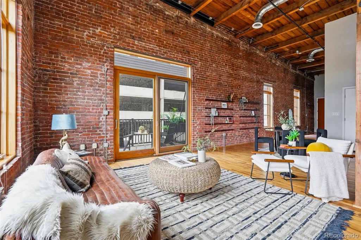
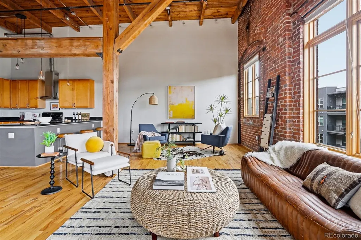
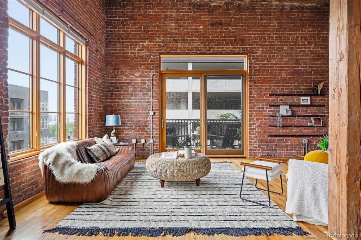
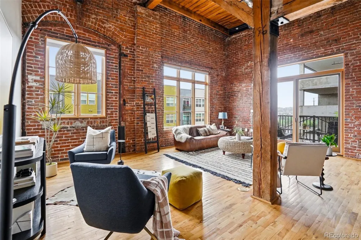
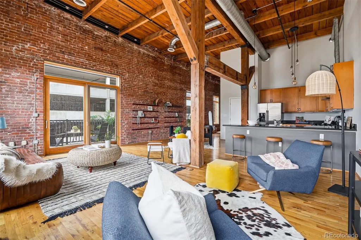
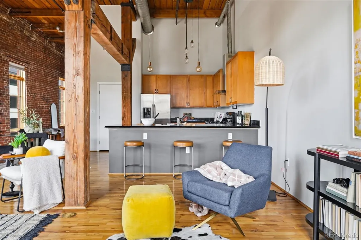
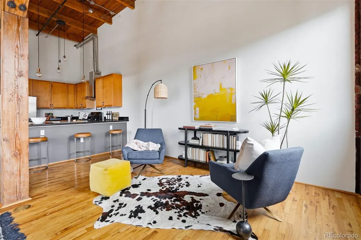
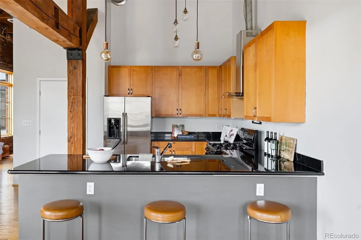
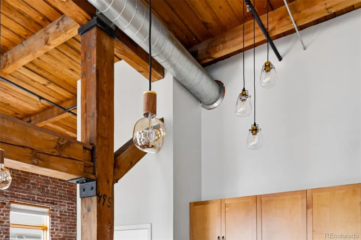
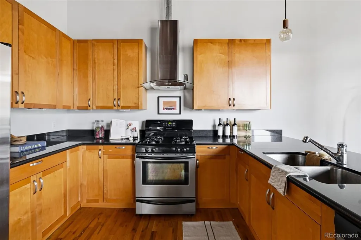
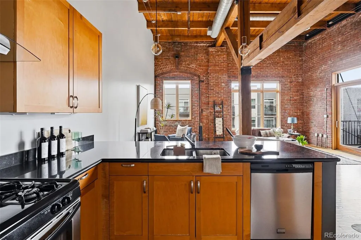
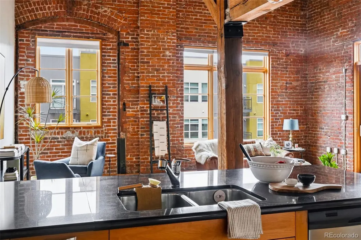
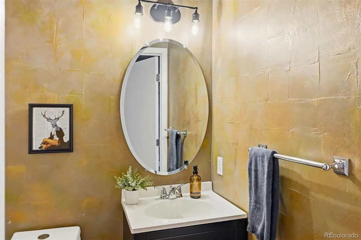
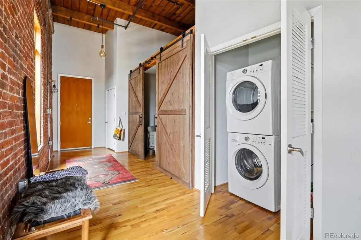
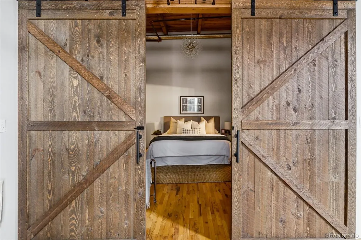
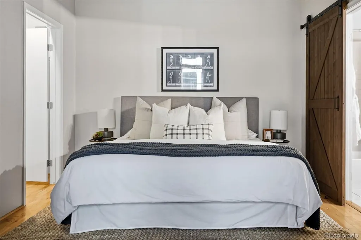
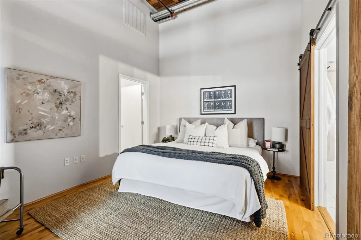
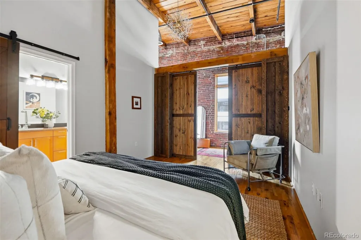
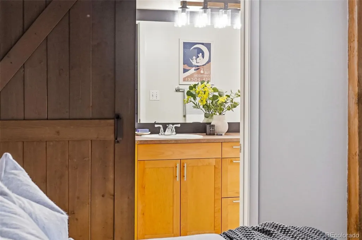
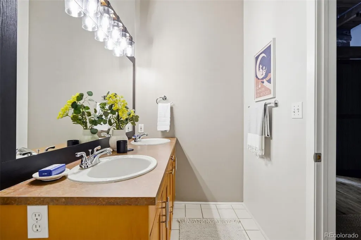
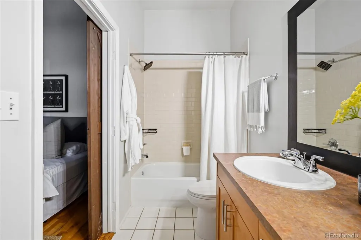
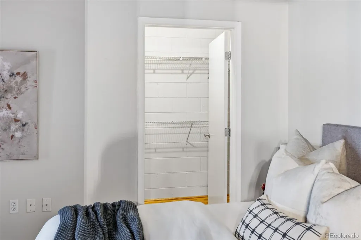
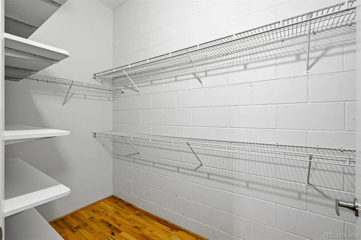
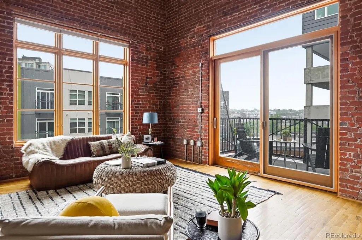
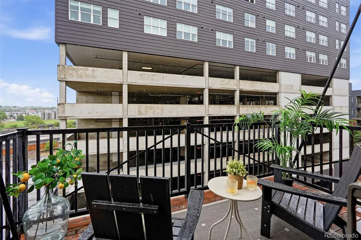
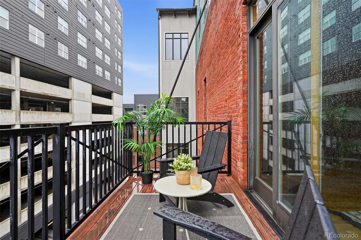
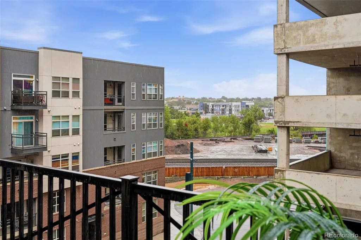
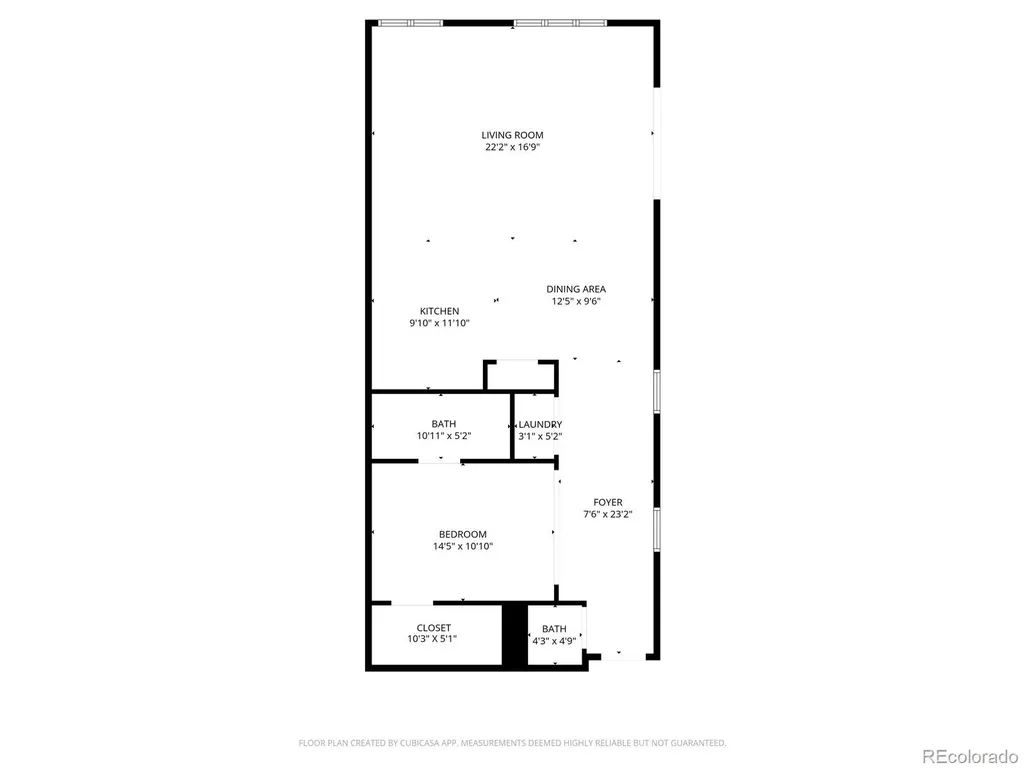
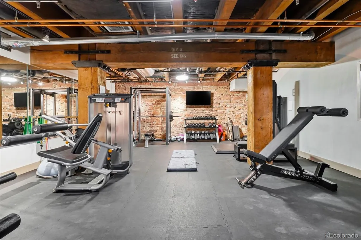
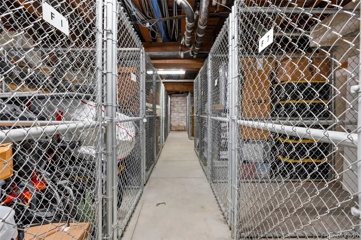
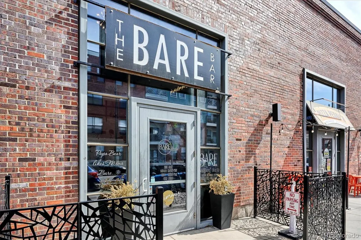
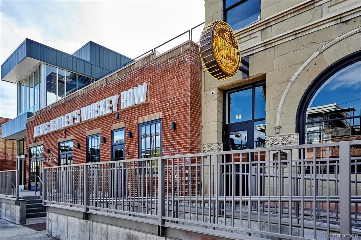
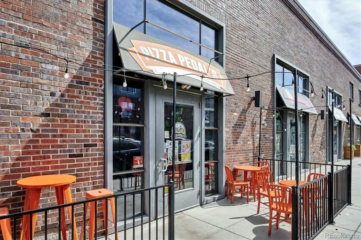
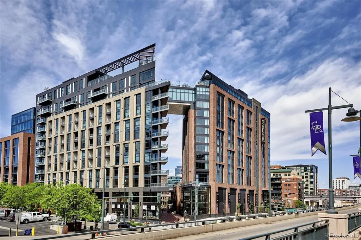
$10K CONCESSION! THIS PLACE FEELS LIKE A HOMERUN! Whether you're a sports fan and want easy access to Coors Field, an urban purist who loves being close to the action of restaurants and shopping but also needs some green space amidst all that urban concrete, or a savvy investor who knows these ICONIC LOFTS never go out of style, this vintage 1896 LoDo loft is a grand slam! Tucked into a special little enclave on a rare urban cul-de-sac on the west side of the ballpark, this little pocket of condos is juxtaposed between quiet residential streets away from the hubbub and some of the city's best micro districts. We're talking the Dairy Block, McGregor Square, Riverfront Park, and Union Station with all the fun amenities and easy grocery runs, eateries (we love Woodie Fisher's and Tokio), and the parks and trails that are all just a hop away. Watertower Lofts began as a warehouse over 100 years ago and the original exposed brick walls, expansive ceilings, and heavy rough-cut timber beams fuel super efficient open loft living. It's a quiet building with its own exercise room, private storage, and this unit has an exclusive use parking spot in a covered attached garage that even has a heated floor! PARKING SPOT #75 is EXCLUSIVE USE, COVERED, and CLOSE TO THE BUILDING ENTRY! This unit IS SPECIAL! ITS A CORNER UNIT, which means extra windows on two sides, loads of natural light all day, and a large balcony that catches the sun AND the shade depending on the time of day. Lucky owners of this pad will also enjoy the dramatic ceiling heights and art wall spaces that come with being on this side of the building, EXTRA SQUARE FOOTAGE for OFFICE SPACE or guests, a social kitchen island to gather 'round, a good sized walk-in closet, an independent laundry closet for quiet weekly chores, and an independent storage closet in the building's basement too. DON'T MISS THI ONE! The Rockies may have made their trades for the season, but now here's your chance to trade up too!
| Elementary School | Middle School | High School |
|---|---|---|
| Gilpin Elementary School | Whittier E-8 Middle School | East High School |
| Price History | |
|---|---|
| 5/16/2026 | Listed $615,000 |
| 6/8/2026 | 3$599,000 |
| 6/26/2026 | 1$598,500 |
General Features
| Sewer | Public Sewer |
|---|---|
| Heating | Forced Air,Natural Gas |
| Cooling | Central Air |
| Utilities | Electricity Connected,Natural Gas Connected |
| Possession | Immediate |
| Roof | Rolled/Hot Mop |
| Appliances | Dishwasher,Disposal,Dryer,Gas Water Heater,Microwave,Range,Range Hood,Refrigerator,Washer |
| Zoning | C-MX-12 |
| HOA Fee | 633 |
| Association Fee Includes | Maintenance Grounds,Maintenance Structure,Snow Removal,Trash |
| Architectural Style | Loft |
| Security Features | Key Card Entry,Secured Garage/Parking,Security Entrance,Smoke Detector(s) |
| Construction Materials | Brick,Frame,Metal Siding |
| Exclusions | Seller's personal property |
| Pets Allowed | Yes |
| Year Built | 1896 |
| View | Mountain(s) |
| Levels | One |
| Unit Number | 411 |
| Property Subtype | Condominium |
| Tax Year | 2024 |
| Ownership | Corporation/Trust |
| Building Name | Water Tower Lofts |
| Assoc Fee Paid Per | Monthly |
| County | Denver |
| Property Type | Residential |
| Association Amenities | Elevator(s),Fitness Center,Parking,Storage |
| HOA | Yes |
| Attached Garage | No |
| Subdivision Name | Ball Park |
| Facing Direction | West |
| Full Baths | 1 |
| Status | Active |
| Directions | From I-25,exit on 20th St. to Chestnut. North on Chestnut veering left to Inca. North on Inca to property on east side of the street. |
| High School | East |
| City | Denver |
| Association Name | Water Tower Lofts HOA |
| Entry Location | Corridor Access |
| Senior Community Y/N | No |
| High School District | Denver 1 |
| Number Of Units Total | 94 |
| Listing Terms | 1031 Exchange,Cash,Conventional,VA Loan |
| Elementary School | Gilpin |
| Tax Annual Amount | 2955 |
| Middle/Junior High School | Whittier E-8 |
| Structure Type | Mid Rise (4-7) |
| Standard Status | Active |
| Middle/Junior School District | Denver 1 |
| Elementary School District | Denver 1 |
Interior Features
| Interior Amenities | Eat-in Kitchen,Entrance Foyer,Granite Counters,High Ceilings,Kitchen Island,No Stairs,Open Floorplan,Primary Suite,Smoke Free,Walk-In Closet(s) |
|---|---|
| Flooring | Tile,Wood |
| Common Walls | End Unit |
| Basement (Y/N) | No |
| Window Features | Double Pane Windows,Window Coverings |
| Above Grade Finished Area | 1119 |
| Half Baths | 1 |
| Laundry Features | In Unit |
| Total Bedrooms | 1 |
| Entry Level | 4 |
| Main Level Bedrooms | 1 |
| Main Level Bathrooms | 2 |
| Total Baths | 2 |
Exterior Features
| Exterior Amenities | Balcony,Elevator,Lighting |
|---|---|
| Lot Features | Cul-De-Sac,Near Public Transit |
| Water Source | Public |
| Total Parking | 1 |
| Building Area Total | 1119 |
| Road Surface Type | Paved |
| Road Frontage Type | Public |
| Road Responsibility | Public Maintained Road |
Amenities
- Foreclosure
- Views
- Short Sale
- New Construction
- Adult 55+
- Lease To Own
- No HOA Fees
- Furnished
- Pets
- Primary On Main
- Air Conditioning
- Seller Finance
- Green
- Fixer Upper
- Horse
- Golf
- Fireplace
- Deck
- Garage
- Basement
- Pool
Property vs Condos Average in 80202
Price
Taxes
Year Built
Visits
In The Neighborhood
Reduced
Denver
$ 459,900
- Type
- Condos
- Size
- 941 SqFt
- Rooms
- 1 Beds + 1.5 Baths
 Coldwell Banker Global Luxury Denver #5832951
Viewed
Denver
$ 389,000
- Type
- Condos
- Size
- 749 SqFt
- Rooms
- 1 Beds + 1 Baths
LIV Sotheby's International Realty #7657168
Denver
$ 430,000
- Type
- Condos
- Size
- 1,091 SqFt
- Rooms
- 1 Beds + 1 Baths
Real Broker, LLC DBA Real #4884592
Views
Denver
$ 650,000
- Type
- Condos
- Size
- 1,496 SqFt
- Rooms
- 1 Beds + 1 Baths
Kentwood Real Estate DTC, LLC #9114601
Views
Denver
$ 2,500,000
- Type
- Condos
- Size
- 1,825 SqFt
- Rooms
- 2 Beds + 2.5 Baths
LIV Sotheby's International Realty #5995762
Viewed
Denver
$ 635,000
- Type
- Condos
- Size
- 1,466 SqFt
- Rooms
- 2 Beds + 2.5 Baths
Compass - Denver #2594583
Reduced
Denver
$ 499,900
- Type
- Condos
- Size
- 1,269 SqFt
- Rooms
- 1 Beds + 1 Baths
LUX Real Estate Company ERA Powered #7295995

