
Price Reduction - Views

Address
1800 Lawrence Street # 408, Denver, CO
Price
$ 324,900
Property Attributes
- MLS#2950676
- TypeCondos
- Listing Status Active
- CountyDENVER
- CityDenver
- NeighborhoodBall Park
- Zip80202
- StyleMid Rise (4-7)
- Year Built1908
- Taxes$ 2129
- Price$ 324,900
- Bedrooms1
- Full Bathrooms1
- Half Bathrooms0
- Sqr Footage971
Data Source:
REColorado (MTOMLS)
Property Description
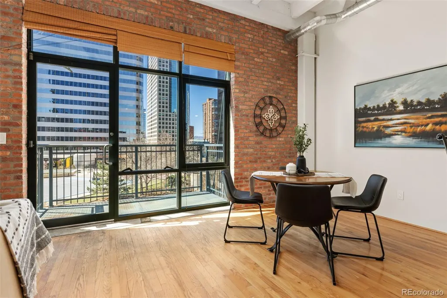
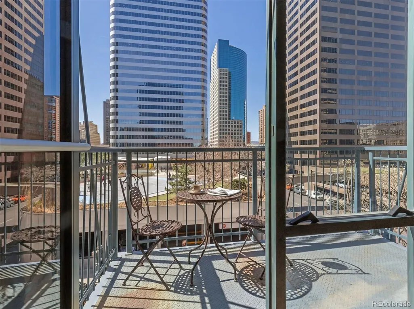
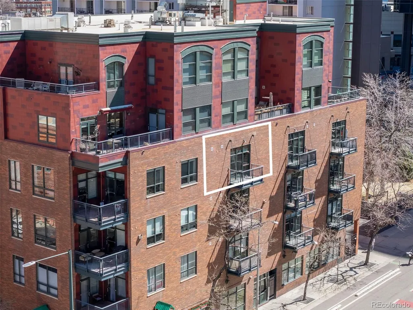
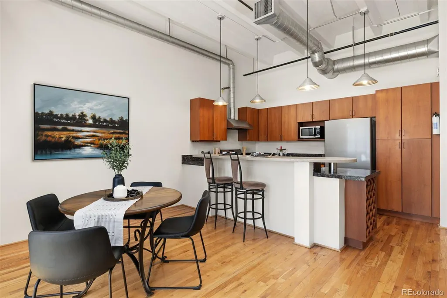
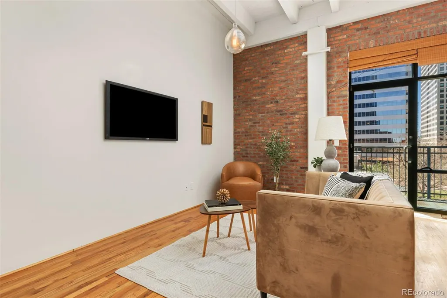
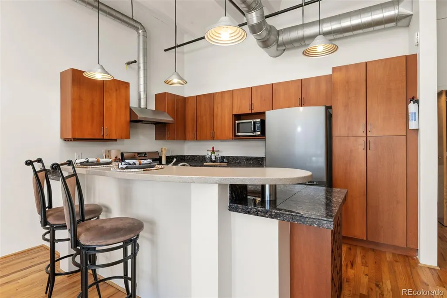
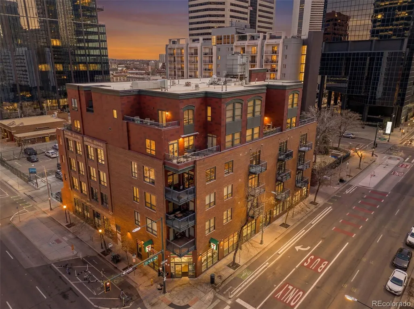
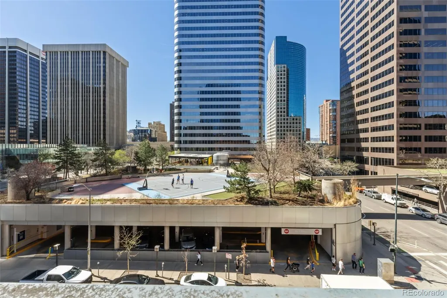
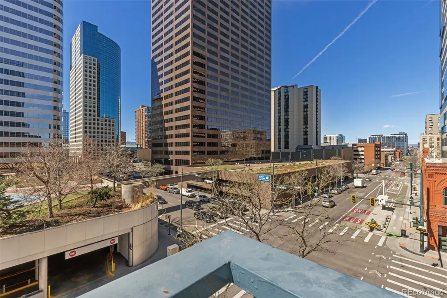
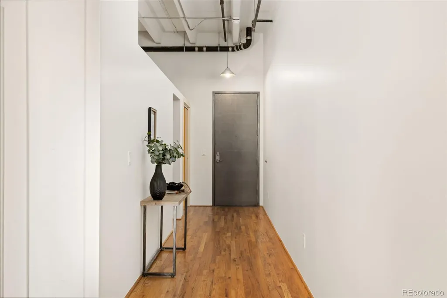
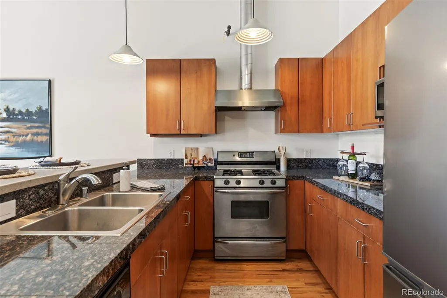
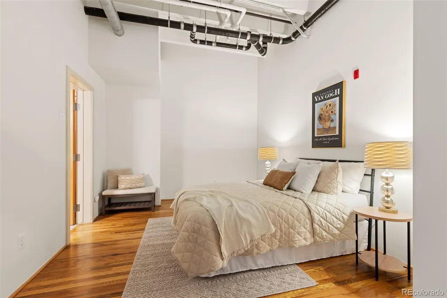
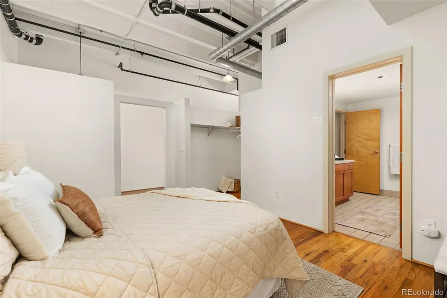
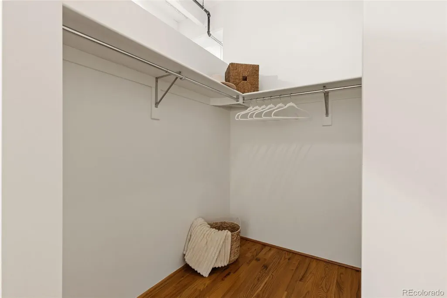
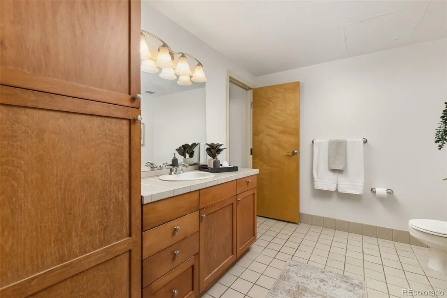
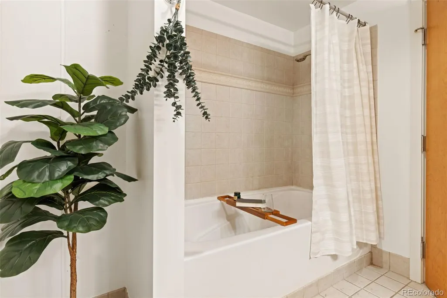
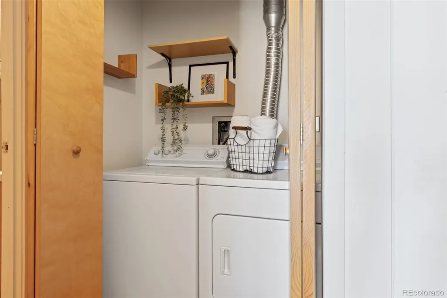
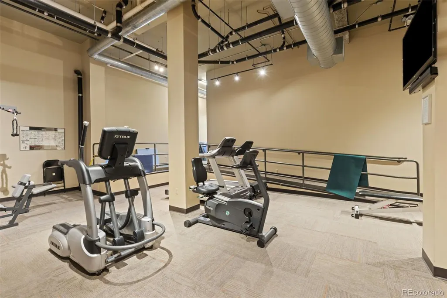
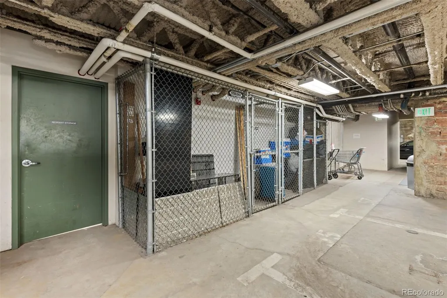
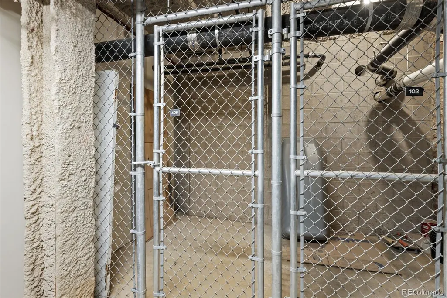
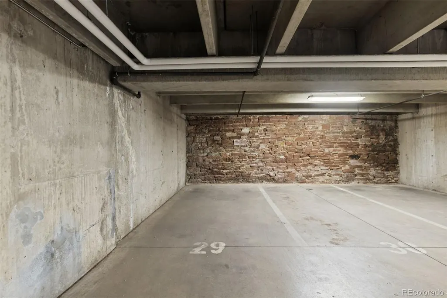
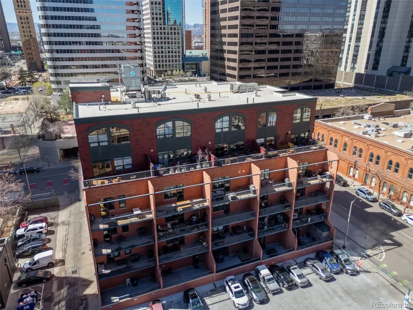
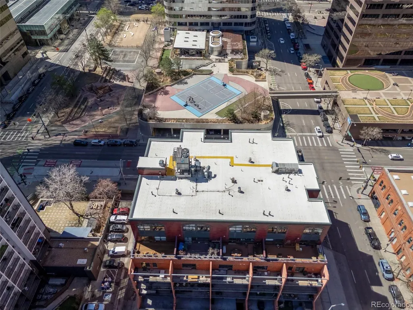
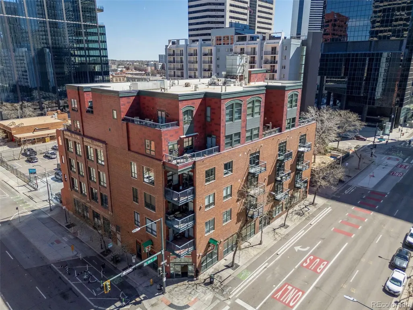
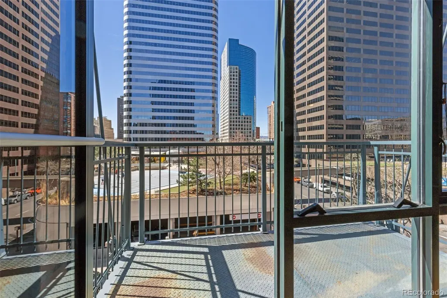
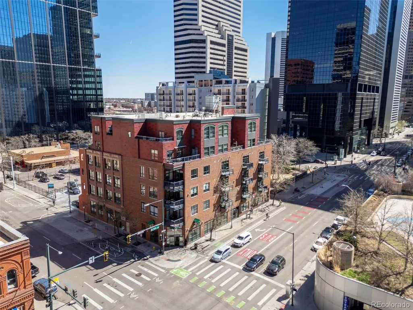
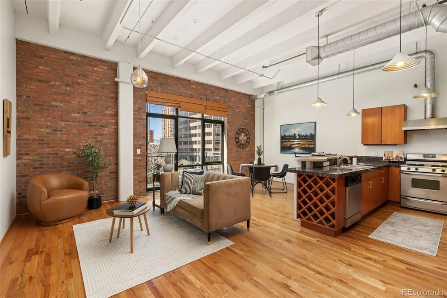
BALLPARK/DOWNTOWN/UPTOWN BUYERS: WE HAVE A $25,000 PRICE REDUCTION NOW TO $324,900. WE ARE READY TO NEGOTIATE AND WORK WITH THAT PERFECT BUYER WHO WANTS A TURN KEY READY COOL LOFT WITH VIEWS GALAORE. BRING US AN OFFER. WE ARE READY! ISBELL LOFT / CONDO SMACK IN THE HEART OF DOWNTOWN DENVER AND WALK TO THE ROCKIES GAMES: YOU ARE IN SKYCRAPER URBAN LIVING: TURN KEY LIVING WITH ALMOST 1000 FINISHED SQ FEET ( 971 ). HELLO CITY HOME OWNER AND OR INVESTOR! This was built when space and square feet was used, Almost 1000 sq feet! True living room, Dining room, Open kitchen concept, out door balcony west facing, long gallery interior hallway. This is when they built the Condo / Lofts with ample size! The interior is bathed in tons of natural lighting, highlighting an updated kitchen that serves as the centerpiece of the home. Home chefs will appreciate the gas range, stainless steel appliances, and polished finishes. The open layout flows effortlessly toward expansive windows framing marvelous city views, providing a stunning backdrop for both quiet mornings and evening entertaining. The bedroom offers a restful retreat featuring a spacious walk-in closet, while the full bathroom is designed for relaxation with its large soaking tub. Added conveniences include an in-unit washer/dryer, a reserved storage space, and reserved underground parking, ensuring easy transitions regardless of the season. Residents enjoy fantastic community amenities, including a professional fitness center and elevator access. Step outside and immerse yourself in one of Denver's most walkable areas. You are just moments away from the eclectic shops of Larimer Square, the lush green spaces of City Park, and the world-class performances at the Denver Performing Arts Complex. Whether you are grabbing coffee at a local cafe or catching a game nearby, this home connects you to the very best of Mile High living.
| Elementary School | Middle School | High School |
|---|---|---|
| Greenlee Elementary School | Strive Westwood Middle School | Southwest Early College High School |
| Price History | |
|---|---|
| 3/26/2026 | Listed $400,000 |
| 4/17/2026 | 3$389,900 |
| 6/11/2026 | 6$369,900 |
| 7/28/2026 | 6$349,900 |
| 9/8/2026 | 8$324,900 |
General Features
| Sewer | Public Sewer |
|---|---|
| Heating | Forced Air |
| Cooling | Central Air |
| Roof | Unknown |
| Appliances | Dishwasher,Disposal,Dryer,Microwave,Oven,Range,Refrigerator,Washer |
| Zoning | D-C |
| HOA Fee | 684.81 |
| Garage Spaces | 1 |
| Association Fee Includes | Gas,Insurance,Maintenance Grounds,Maintenance Structure,Recycling,Sewer,Trash,Water |
| Construction Materials | Brick |
| Exclusions | Staging Materials |
| Year Built | 1908 |
| Levels | One |
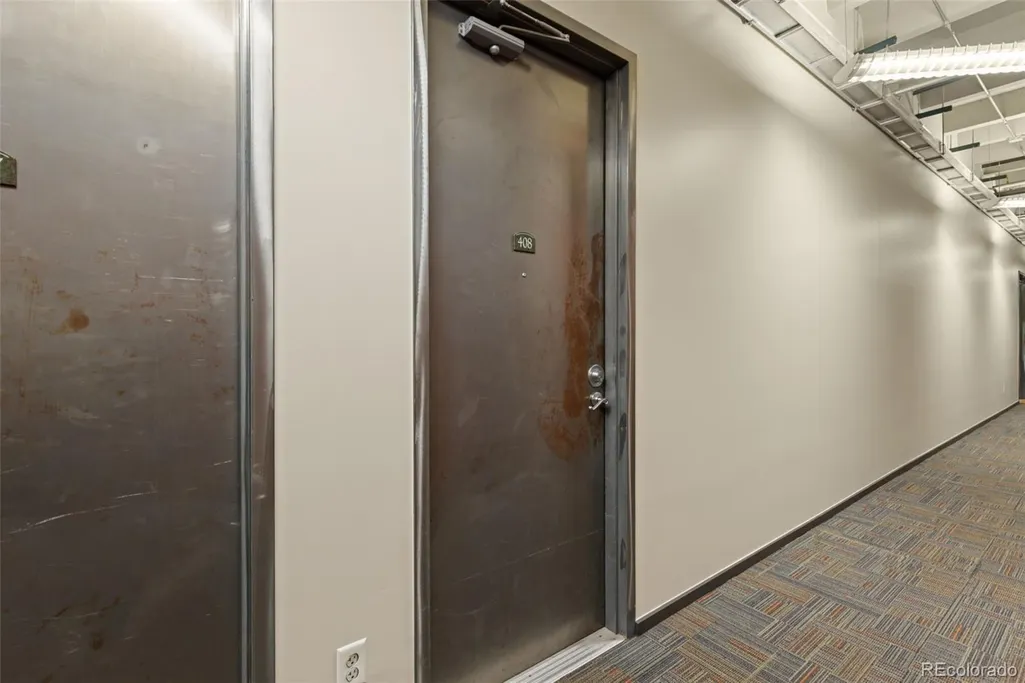
| Unit Number | 408 |
| Property Subtype | Condominium |
| Tax Year | 2024 |
| Ownership | Individual |
| Assoc Fee Paid Per | Monthly |
| County | Denver |
| Property Type | Residential |
| Association Amenities | Elevator(s),Fitness Center,Gated,Parking |
| HOA | Yes |
| Attached Garage | No |
| Subdivision Name | Ball Park |
| Full Baths | 1 |
| Status | Active |
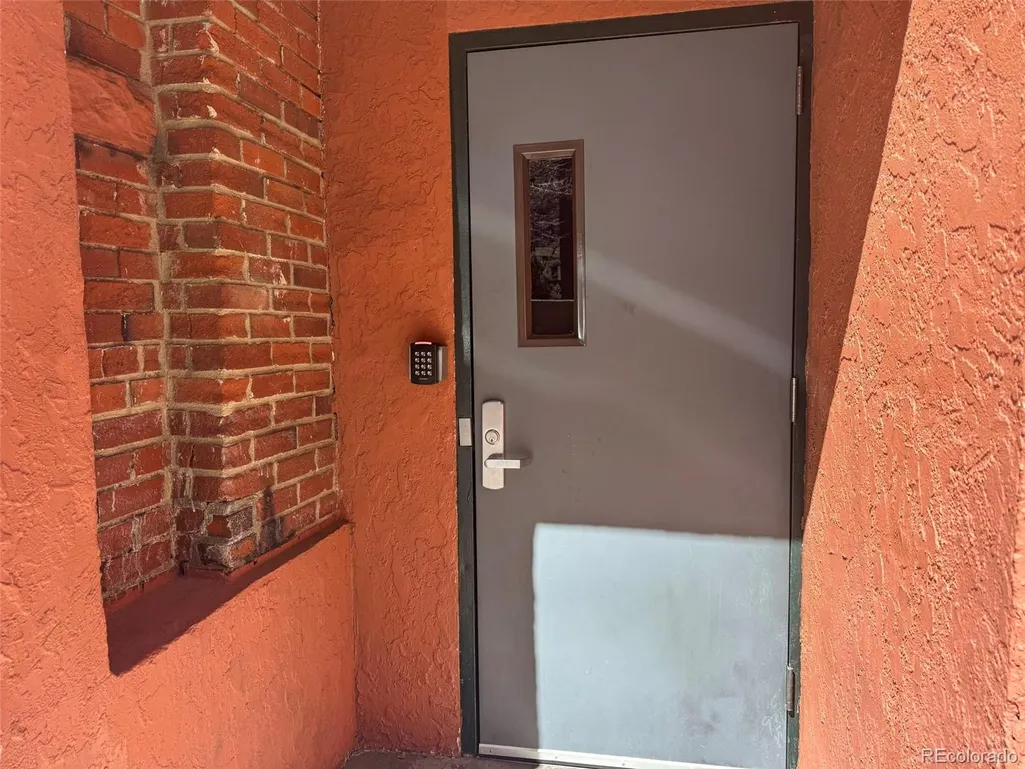
| Directions | 1800 Lawrence. There are 2 parking garages on the west side of the building to park but you could possibly park on the side street of 18th. You can enter via front of building but I prefer the ba |
| High School | Southwest Early College |
| City | Denver |
| Association Name | Isbell Lofts - CAP Management |
| Entry Location | Ground |
| Senior Community Y/N | No |
| High School District | Denver 1 |
| Listing Terms | 1031 Exchange,Cash,Conventional,FHA,VA Loan |
| Elementary School | Greenlee |
| Tax Annual Amount | 2129 |
| Middle/Junior High School | Strive Westwood |
| Structure Type | Mid Rise (4-7) |
| Standard Status | Active |
| Middle/Junior School District | Denver 1 |
| Elementary School District | Denver 1 |
Interior Features
| Interior Amenities | High Ceilings,No Stairs,Open Floorplan,Walk-In Closet(s) |
|---|---|
| Flooring | Wood |
| Common Walls | 2+ Common Walls |
| Basement (Y/N) | No |
| Window Features | Double Pane Windows |
| Above Grade Finished Area | 971 |
| Laundry Features | In Unit |
| Total Bedrooms | 1 |
| Entry Level | 4 |
| Main Level Bedrooms | 1 |
| Main Level Bathrooms | 1 |
| Total Baths | 1 |
Exterior Features
| Exterior Amenities | Balcony |
|---|---|
| Lot Features | Near Public Transit |
| Water Source | Public |
| Total Parking | 1 |
| Building Area Total | 971 |
| Road Surface Type | Paved |
| Road Frontage Type | Public |
| Road Responsibility | Public Maintained Road |
Amenities
- Foreclosure
- Views
- Short Sale
- New Construction
- Adult 55+
- Lease To Own
- No HOA Fees
- Furnished
- Pets
- Primary On Main
- Air Conditioning
- Seller Finance
- Green
- Fixer Upper
- Horse
- Golf
- Fireplace
- Deck
- Garage
- Basement
- Pool
Property vs Condos Average in 80202
Price
Taxes
Year Built
Visits
In The Neighborhood
Reduced
Denver
$ 459,900
- Type
- Condos
- Size
- 941 SqFt
- Rooms
- 1 Beds + 1.5 Baths
 Coldwell Banker Global Luxury Denver #5832951
Reduced
Denver
$ 389,000
- Type
- Condos
- Size
- 749 SqFt
- Rooms
- 1 Beds + 1 Baths
LIV Sotheby's International Realty #7657168
Denver
$ 430,000
- Type
- Condos
- Size
- 1,091 SqFt
- Rooms
- 1 Beds + 1 Baths
Real Broker, LLC DBA Real #4884592
Views
Denver
$ 650,000
- Type
- Condos
- Size
- 1,496 SqFt
- Rooms
- 1 Beds + 1 Baths
Kentwood Real Estate DTC, LLC #9114601
Views
Denver
$ 2,500,000
- Type
- Condos
- Size
- 1,825 SqFt
- Rooms
- 2 Beds + 2.5 Baths
LIV Sotheby's International Realty #5995762
Reduced
Denver
$ 598,500
- Type
- Condos
- Size
- 1,119 SqFt
- Rooms
- 1 Beds + 1.5 Baths
Compass - Denver #9579822
Reduced
Denver
$ 499,900
- Type
- Condos
- Size
- 1,269 SqFt
- Rooms
- 1 Beds + 1 Baths
LUX Real Estate Company ERA Powered #7295995

