
Views


Address
2261 Blake Street # 4f, Denver, CO
Price
$ 399,000
Property Attributes
- MLS#2153603
- TypeCondos
- Listing Status Active
- CountyDENVER
- CityDenver
- NeighborhoodBall Park
- Zip80205
- StyleMid Rise (4-7)
- Year Built1916
- Taxes$ 2389
- Price$ 399,000
- Bedrooms1
- Full Bathrooms1
- Half Bathrooms0
- Sqr Footage871
Data Source:
REColorado (MTOMLS)
Property Description
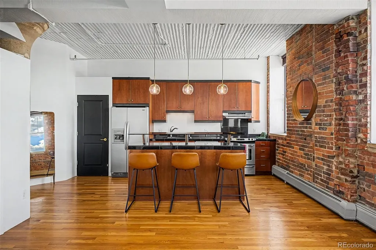
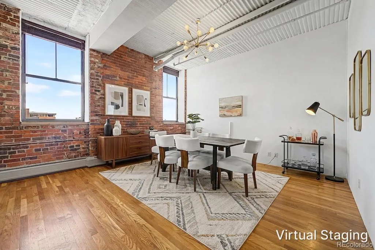
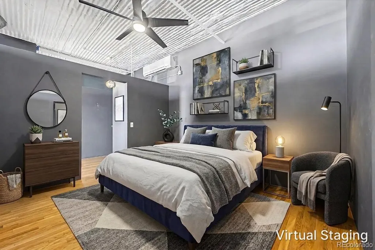
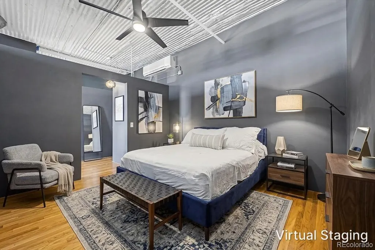
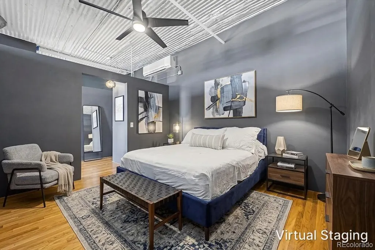
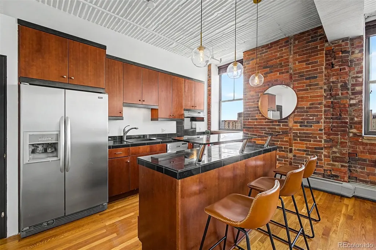
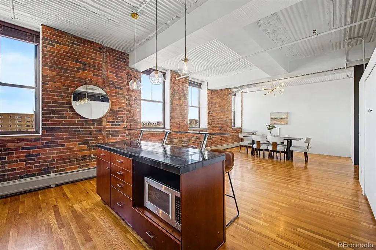
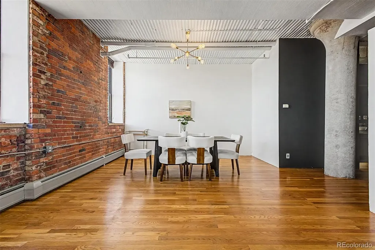
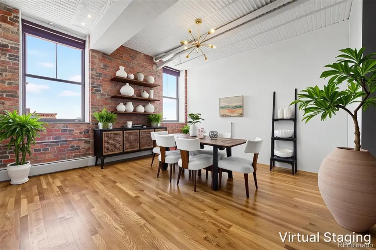
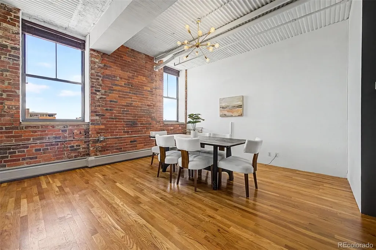
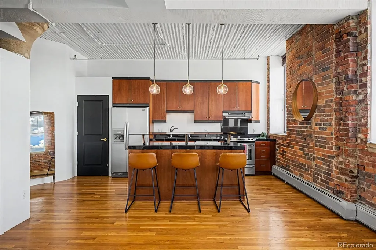
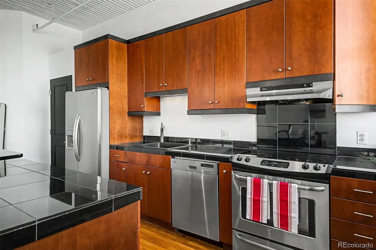
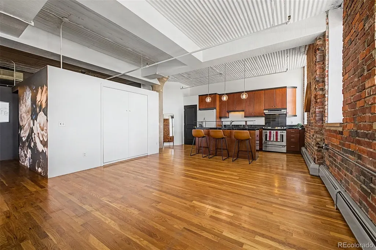
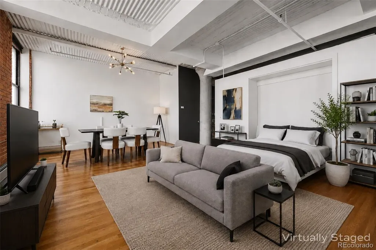
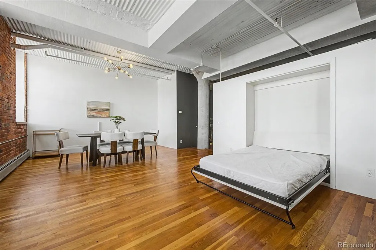
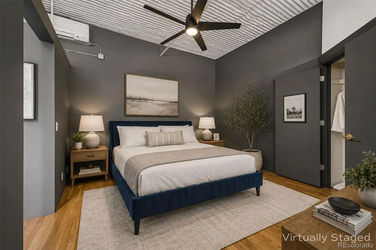
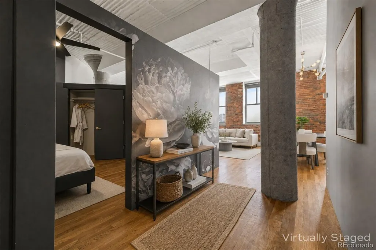
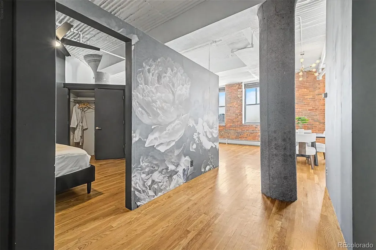
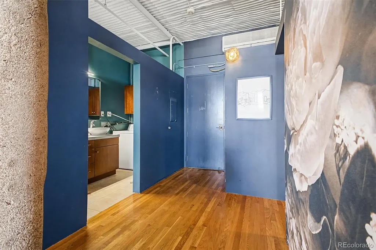
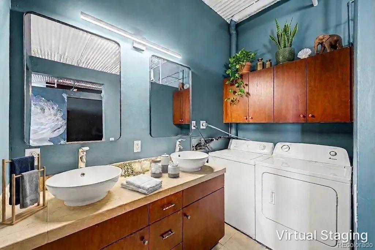
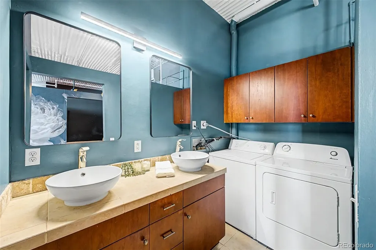
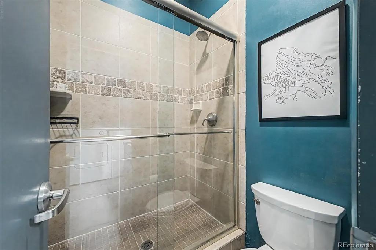
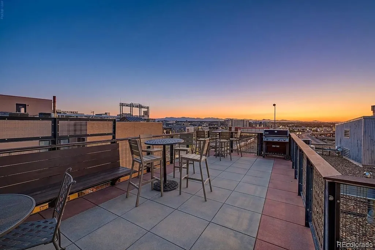
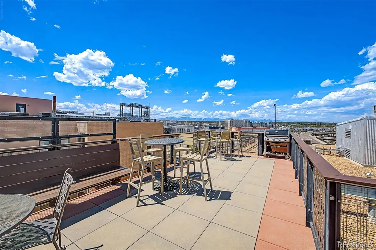
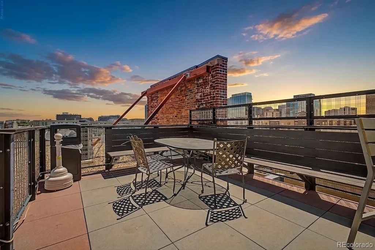
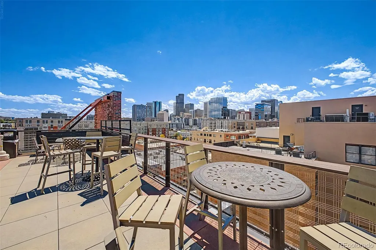
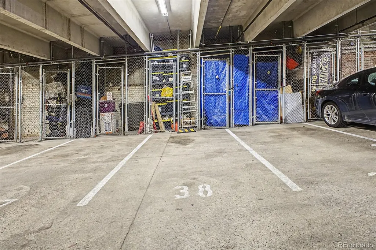
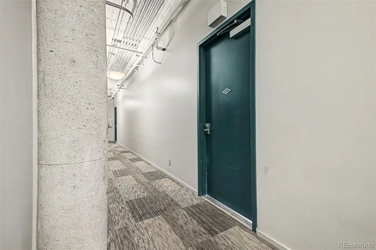
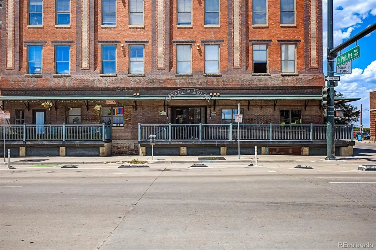
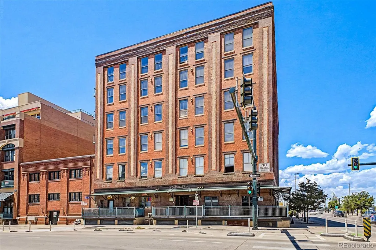
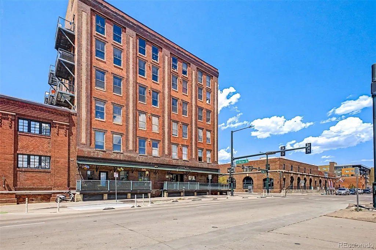
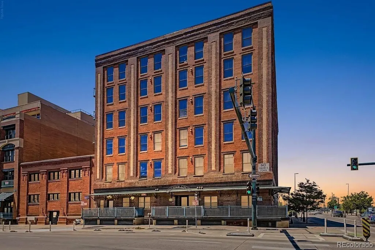
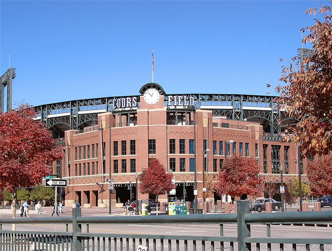
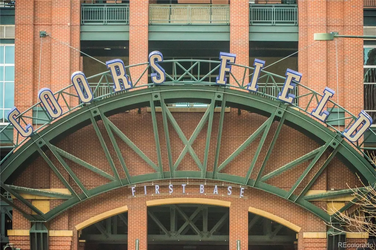
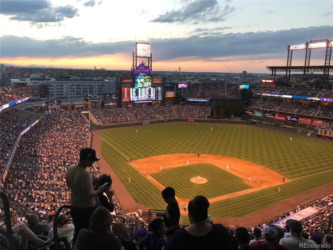
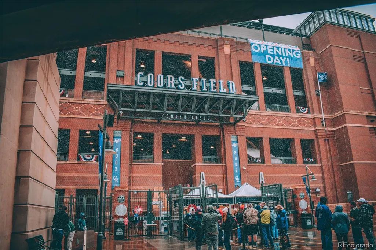
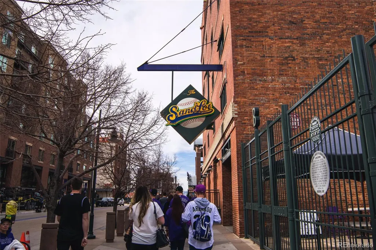
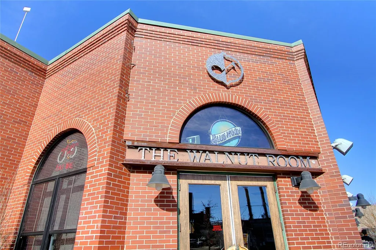
Exposed brick walls, concrete columns, and a corrugated steel ceiling give this one-bedroom loft in historic Stadium Lofts the industrial character that makes warehouse living so appealing. Originally built in 1916 and later converted into residences, the building has preserved the architectural details that make downtown lofts so distinctive while incorporating the conveniences of modern living. Oversized warehouse windows bring natural light into the open living and dining area. Hardwood floors, high ceilings, exposed brick, and original details create a bright, open space with plenty of room for living, dining, working from home, or entertaining without sacrificing the openness that defines loft living. The kitchen features rich cherry cabinetry, black tile countertops, stainless steel appliances, abundant storage, and a large center island with bar seating. A built-in Murphy bed is tucked neatly into the living area, providing flexible guest space while preserving the home's open layout when not in use. The bedroom sits just beyond the main living area and offers generous closet space. The three-quarter bath includes dual vessel sinks, a walk-in tiled shower, and in-unit laundry. Central air, a deeded garage parking space, and a dedicated storage unit add everyday convenience. Residents of Stadium Lofts enjoy secured entry, elevator access, and a rooftop terrace with lounge seating, a grilling station, and views of downtown Denver and Coors Field. With a Walk Score of 95, you're just a short walk from Coors Field, McGregor Square, Union Station, neighborhood restaurants, breweries, coffee shops, shopping, and public transit. If you've been looking for a loft with authentic character, a flexible floor plan, and a location that puts downtown Denver right outside your door, this one is worth a look.
| Elementary School | Middle School | High School |
|---|---|---|
| Gilpin Elementary School | Whittier E-8 Middle School | East High School |
| Price History | |
|---|---|
| 8/3/2026 | Listed $399,000 |
General Features
| Sewer | Public Sewer |
|---|---|
| Heating | Forced Air |
| Cooling | Central Air |
| Roof | Composition |
| Appliances | Dishwasher,Dryer,Oven,Refrigerator,Washer |
| Zoning | PUD |
| HOA Fee | 477 |
| Garage Spaces | 1 |
| Association Fee Includes | Reserves,Heat,Maintenance Grounds,Maintenance Structure,Snow Removal,Water |
| Patio/Porch Features | Rooftop |
| Security Features | Carbon Monoxide Detector(s),Secured Garage/Parking,Smoke Detector(s) |
| Construction Materials | Brick |
| Exclusions | Sellers Personal Property and Staging items |
| Year Built | 1916 |
| Levels | One |
| Unit Number | 4F |
| Property Subtype | Condominium |
| Tax Year | 2025 |
| Ownership | Individual |
| Assoc Fee Paid Per | Monthly |
| County | Denver |
| Property Type | Residential |
| Association Amenities | Elevator(s),Parking,Storage |
| HOA | Yes |
| Attached Garage | No |
| Subdivision Name | Ball Park |
| Status | Active |
| High School | East |
| City | Denver |
| Association Name | Stadium Lofts Condominium Association |
| Senior Community Y/N | No |
| High School District | Denver 1 |
| Listing Terms | Cash,Conventional |
| Elementary School | Gilpin |
| Tax Annual Amount | 2389 |
| Middle/Junior High School | Whittier E-8 |
| Virtual Tour | https://www.zillow.com/view-imx/1d75324e-2d5e-4592-a80c-457846a4228f?setAttribution=mls&wl=true&initialViewType=pano |
| Structure Type | Mid Rise (4-7) |
| Standard Status | Active |
| Middle/Junior School District | Denver 1 |
| Elementary School District | Denver 1 |
Interior Features
| Interior Amenities | High Ceilings,Kitchen Island,Open Floorplan |
|---|---|
| Flooring | Tile,Wood |
| Common Walls | 2+ Common Walls |
| Basement (Y/N) | No |
| Above Grade Finished Area | 871 |
| 3/4 Baths | 1 |
| Total Bedrooms | 1 |
| Entry Level | 4 |
| Main Level Bedrooms | 1 |
| Main Level Bathrooms | 1 |
| Total Baths | 1 |
Exterior Features
| Lot Features | Near Public Transit |
|---|---|
| Water Source | Public |
| Total Parking | 1 |
| Building Area Total | 871 |
Amenities
- Foreclosure
- Views
- Short Sale
- New Construction
- Adult 55+
- Lease To Own
- No HOA Fees
- Furnished
- Pets
- Primary On Main
- Air Conditioning
- Seller Finance
- Green
- Fixer Upper
- Horse
- Golf
- Fireplace
- Deck
- Garage
- Basement
- Pool
Property vs Condos Average in 80205
Price
Taxes
Year Built
Visits
In The Neighborhood
Reduced
Denver
$ 459,900
- Type
- Condos
- Size
- 941 SqFt
- Rooms
- 1 Beds + 1.5 Baths
 Coldwell Banker Global Luxury Denver #5832951
Reduced
Denver
$ 389,000
- Type
- Condos
- Size
- 749 SqFt
- Rooms
- 1 Beds + 1 Baths
LIV Sotheby's International Realty #7657168
Denver
$ 430,000
- Type
- Condos
- Size
- 1,091 SqFt
- Rooms
- 1 Beds + 1 Baths
Real Broker, LLC DBA Real #4884592
Views
Denver
$ 650,000
- Type
- Condos
- Size
- 1,496 SqFt
- Rooms
- 1 Beds + 1 Baths
Kentwood Real Estate DTC, LLC #9114601
Views
Denver
$ 2,500,000
- Type
- Condos
- Size
- 1,825 SqFt
- Rooms
- 2 Beds + 2.5 Baths
LIV Sotheby's International Realty #5995762
Reduced
Denver
$ 598,500
- Type
- Condos
- Size
- 1,119 SqFt
- Rooms
- 1 Beds + 1.5 Baths
Compass - Denver #9579822
Viewed
Denver
$ 499,900
- Type
- Condos
- Size
- 1,269 SqFt
- Rooms
- 1 Beds + 1 Baths
LUX Real Estate Company ERA Powered #7295995

