
Price Reduction

Address
8705 E 29th Place, Denver, CO
Price
$ 560,000
Property Attributes
- MLS#9402527
- TypeTownhouse
- Listing Status Active
- CountyDENVER
- CityDenver
- NeighborhoodCentral Park
- Zip80238
- StyleUrban Contemporary
- Year Built2005
- Taxes$ 5508
- Price$ 560,000
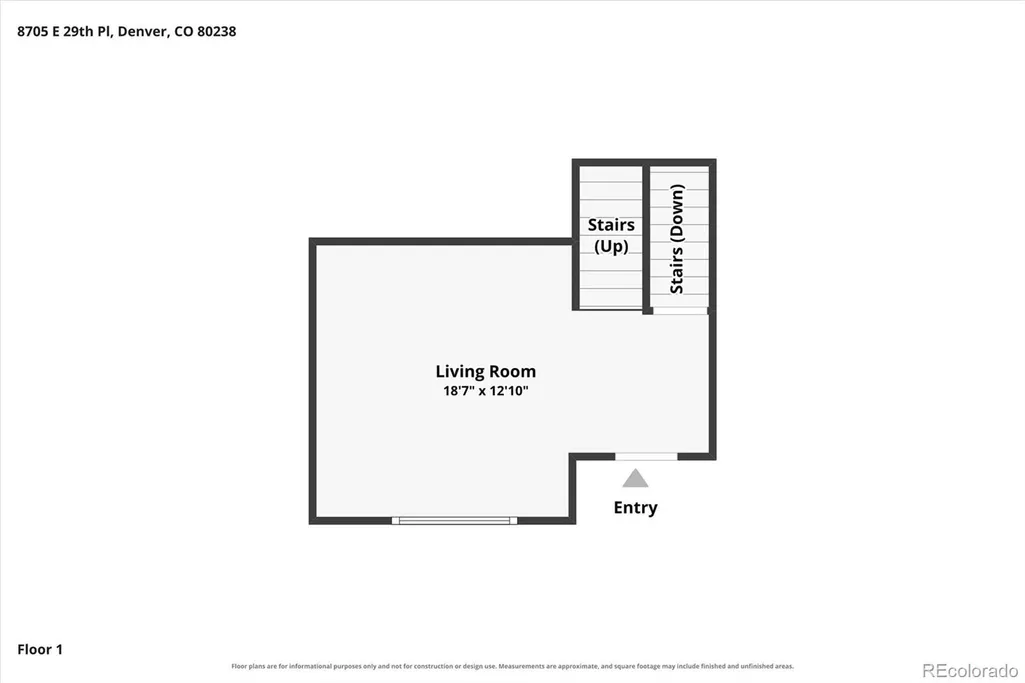
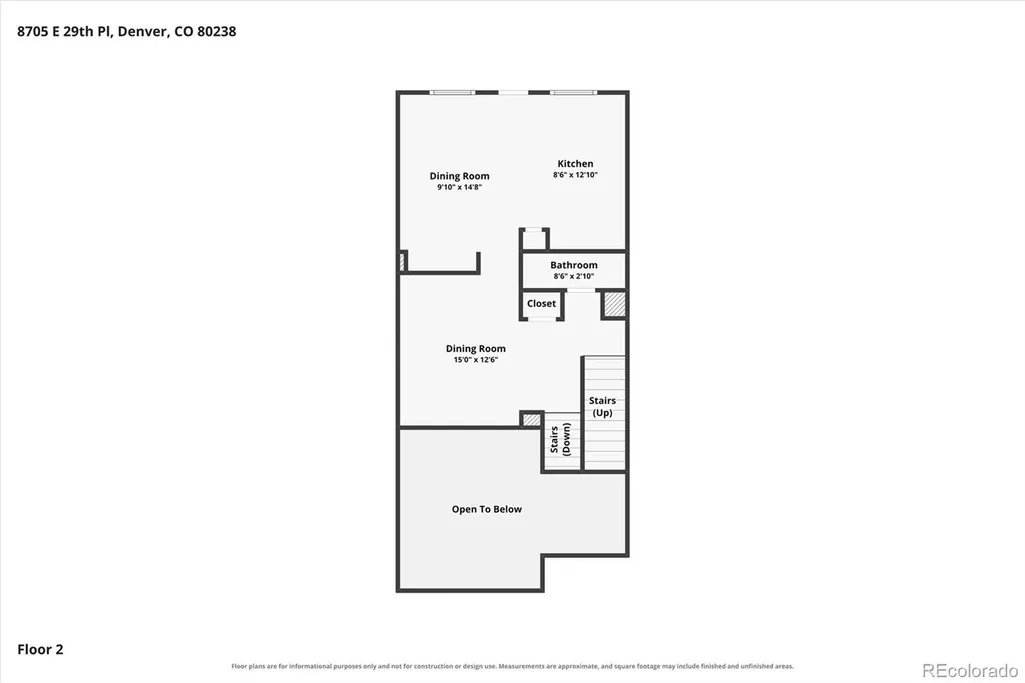
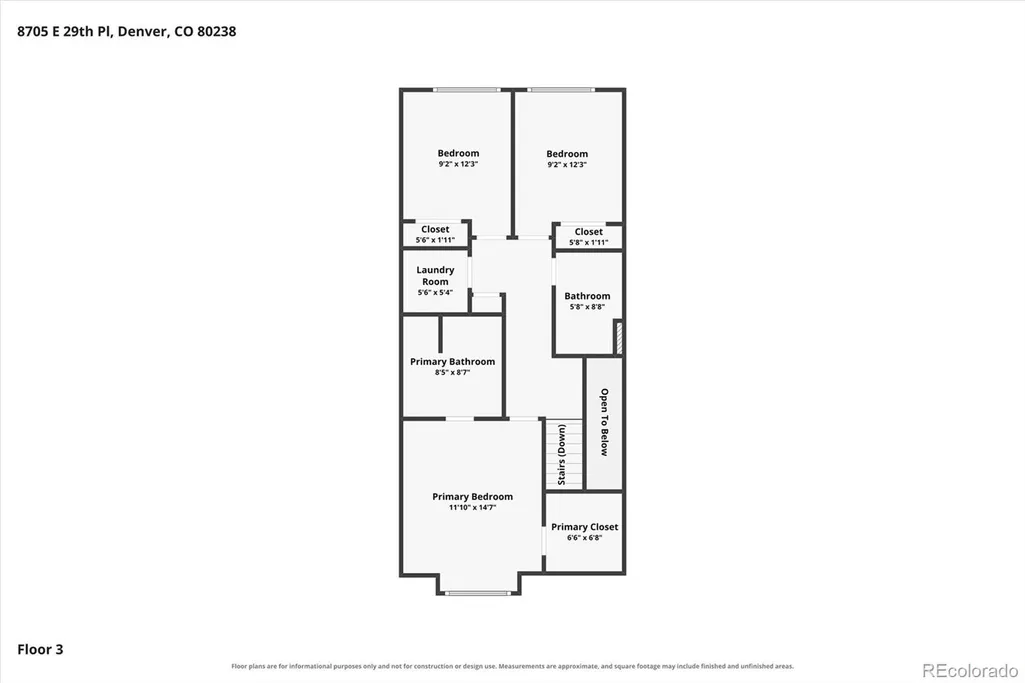
- Bedrooms3
- Full Bathrooms2
- Half Bathrooms1
- Sqr Footage1734
- Lot Size0.03 Acres
Data Source:
REColorado (MTOMLS)
Property Description
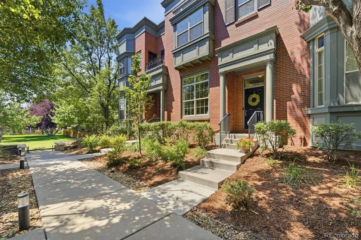
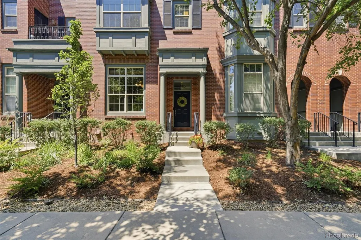
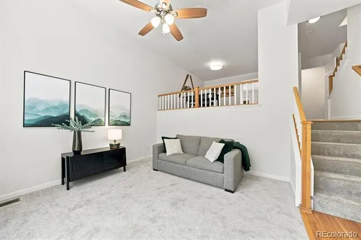
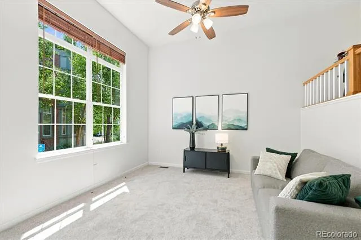
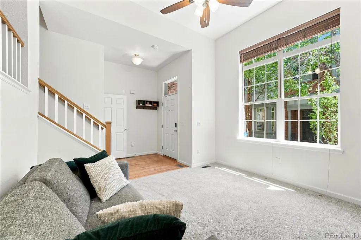
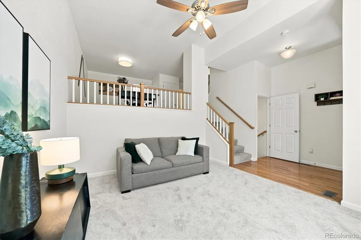
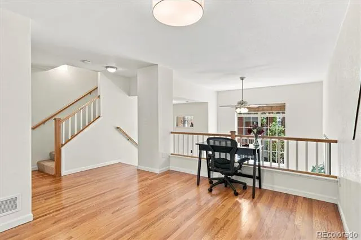
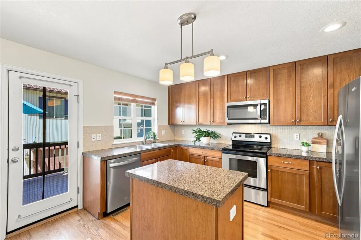
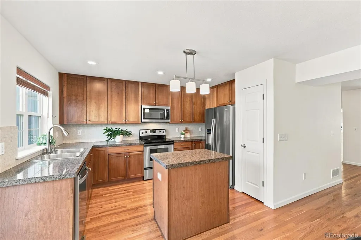
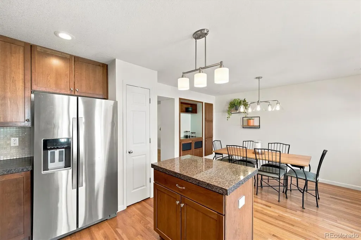
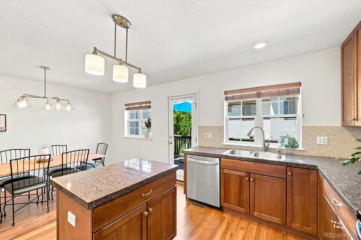
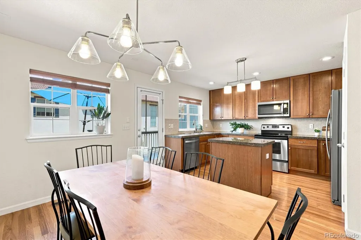
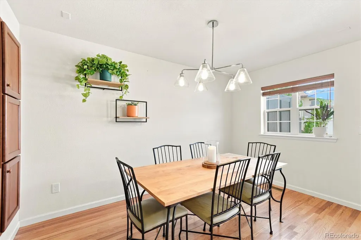
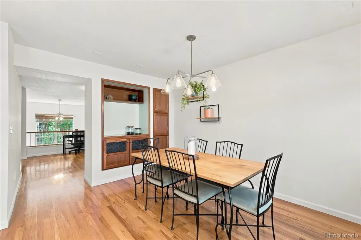
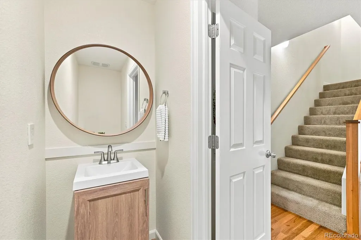
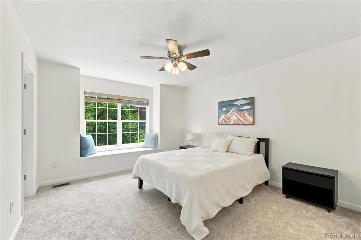
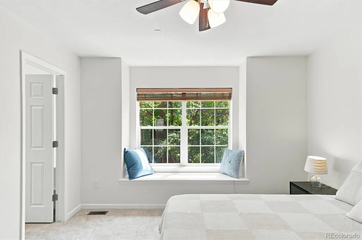
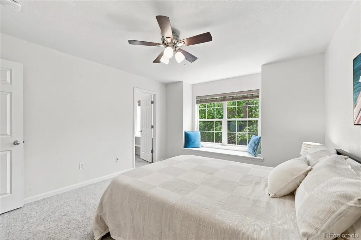
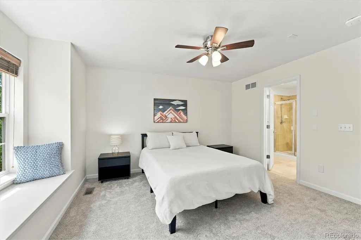
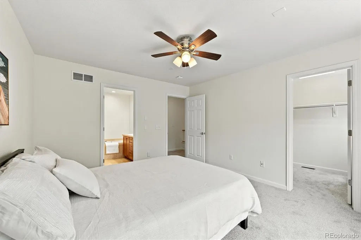
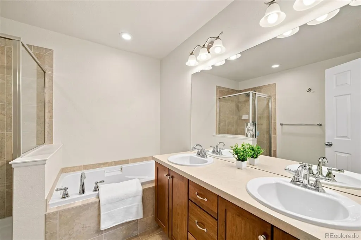
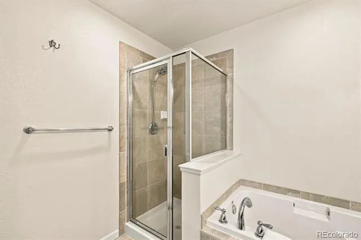
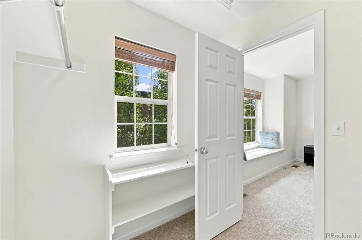
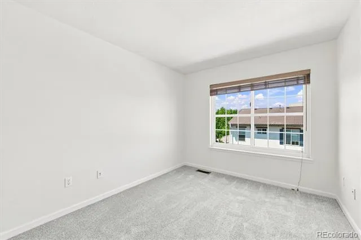
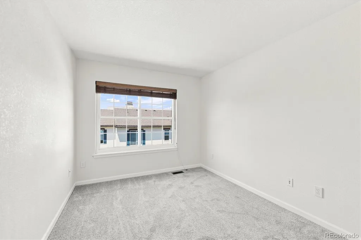
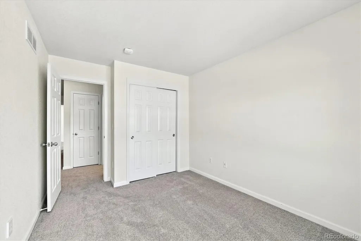
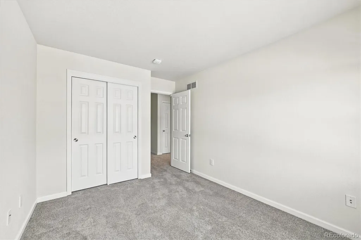
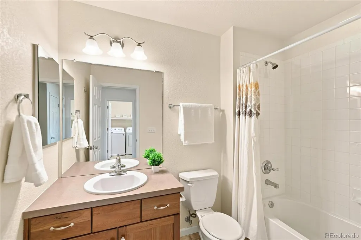
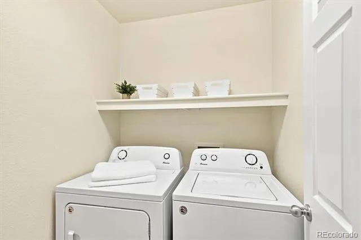
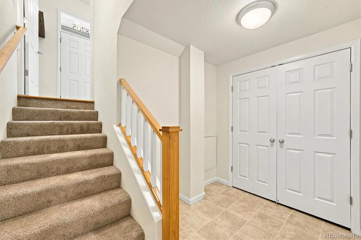
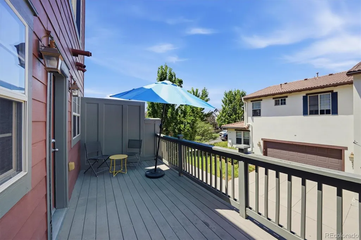
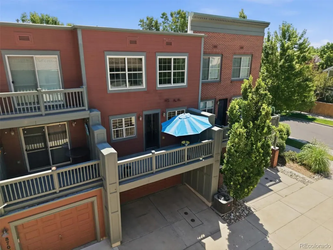
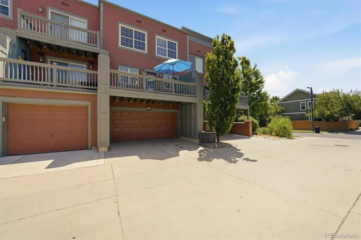
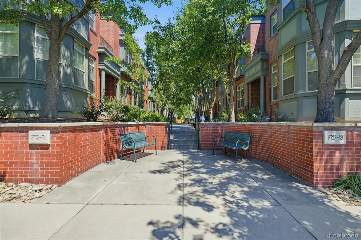
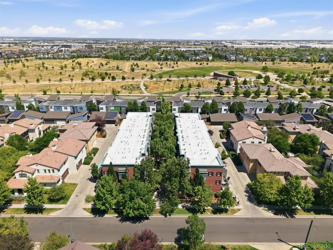
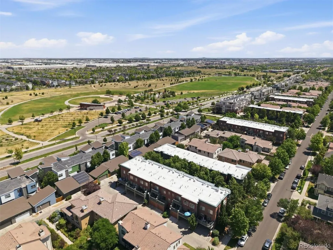
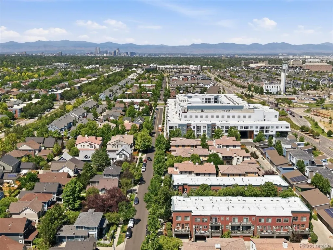
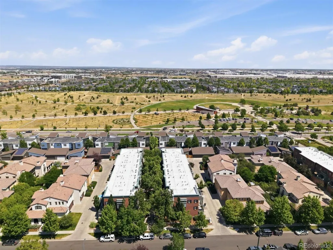
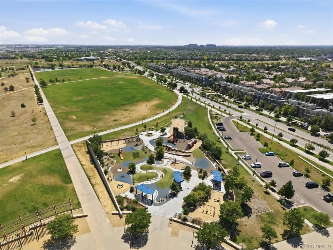
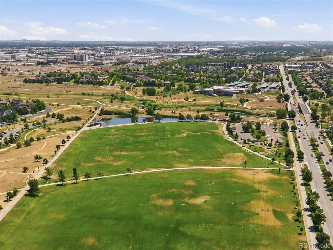
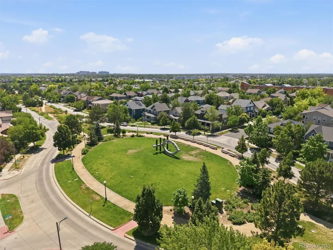
CENTRAL PARK BROWNSTONE | MOVE-IN READY | NEW HVAC | 2-CAR ATTACHED GARAGE | MINUTES TO ANSCHUTZ. If you're looking for a stylish, low-maintenance home in one of Denver's most desirable neighborhoods, this beautifully updated 3-bedroom brownstone townhome checks all the boxes. Major improvements completed in July 2026 include a NEW furnace & A/C, NEW carpet and an updated powder room with a new vanity & faucet. Beautiful hardwood floors, updated lighting and a thoughtfully designed floor plan make this home truly move-in ready. Smart-home features add convenience throughout, including a smart thermostat, smart smoke & carbon monoxide detectors, smart garage door opener, smart front door lock and video doorbell. A second-floor laundry room and attached two-car garage make everyday living easy, while the townhome lifestyle offers a great option for buyers looking for less exterior maintenance and more time to enjoy everything around them. And the location is hard to beat. Enjoy the parks, playgrounds, community pools and miles of trails that make Central Park one of Denver's most popular neighborhoods, along with convenient access to restaurants, coffee shops, grocery stores, fitness studios and shopping. Stanley Marketplace is just minutes away for dining, shopping and entertainment. For buyers working at or near the Anschutz Medical Campus, the location offers an especially convenient commute to the area's hospitals, medical facilities, research centers and university campus. Downtown Denver, Denver International Airport and major highways are also easily accessible. Updated, smart-home equipped, low-maintenance and ideally located, this Central Park brownstone offers the combination so many Denver buyers are searching for: a move-in ready home, attached two-car garage, neighborhood amenities and easy access to both Anschutz and Downtown Denver.
| Elementary School | Middle School | High School |
|---|---|---|
| Westerly Creek Elementary School | DSST: Montview Middle School | Northfield High School |
| Price History | |
|---|---|
| 7/17/2026 | Listed $574,900 |
| 8/4/2026 | 1$569,900 |
| 9/9/2026 | 2$560,000 |
General Features
| Sewer | Public Sewer |
|---|---|
| Heating | Forced Air |
| Cooling | Central Air |
| Possession | Closing/DOD,Immediate,Negotiable |
| Roof | Rolled/Hot Mop |
| Appliances | Dishwasher,Disposal,Dryer,Freezer,Microwave,Oven,Range,Refrigerator,Washer |
| Zoning | R-MU-30 |
| HOA Fee | 364 |
| Garage Spaces | 2 |
| Association Fee Includes | Reserves,Insurance,Maintenance Grounds,Maintenance Structure,Snow Removal |
| Patio/Porch Features | Deck,Front Porch |
| Architectural Style | Urban Contemporary |
| Security Features | Carbon Monoxide Detector(s),Smart Locks,Video Doorbell |
| Construction Materials | Brick,Frame |
| Exclusions | Seller's personal belongings and all cameras. |
| Pets Allowed | Cats OK,Dogs OK |
| Year Built | 2005 |
| Levels | Three Or More |
| Property Subtype | Townhouse |
| Tax Year | 2025 |
| Ownership | Individual |
| Assoc Fee Paid Per | Monthly |
| County | Denver |
| Property Type | Residential |
| Association Amenities | Park,Playground,Pool,Trail(s) |
| HOA | Yes |
| Attached Garage | Yes |
| Subdivision Name | Central Park |
| Facing Direction | West |
| Full Baths | 2 |
| Status | Active |
| Directions | From the intersection of Martin Luther King Jr. Blvd & Central Park Blvd: Head east on Martin Luther King Jr. Blvd for approximately 0.2 miles. Turn right (south) onto Willow Street. Take the firs |
| High School | Northfield |
| City | Denver |
| Association Name | Advanced Management HOA |
| Entry Location | Courtyard |
| Senior Community Y/N | No |
| High School District | Denver 1 |
| Lot Size Units | Square Feet |
| Lot Size Square Feet | 1473 |
| Listing Terms | 1031 Exchange,Cash,Conventional,FHA,VA Loan |
| Elementary School | Westerly Creek |
| Tax Annual Amount | 5508 |
| Middle/Junior High School | DSST: Montview |
| Property Condition | Updated/Remodeled |
| Virtual Tour | https://www.listingsmagic.com/sps/tour-slider/index.php?property_ID=284502&ld_reg=Y |
| Structure Type | Townhouse |
| AssociationName2 | Master Association: Central Park |
| Builder Name | McStain |
| Standard Status | Active |
| Middle/Junior School District | Denver 1 |
| Elementary School District | Denver 1 |
Interior Features
| Interior Amenities | Eat-in Kitchen,Entrance Foyer,Granite Counters,High Ceilings,Kitchen Island,Smart Thermostat,Vaulted Ceiling(s),Walk-In Closet(s) |
|---|---|
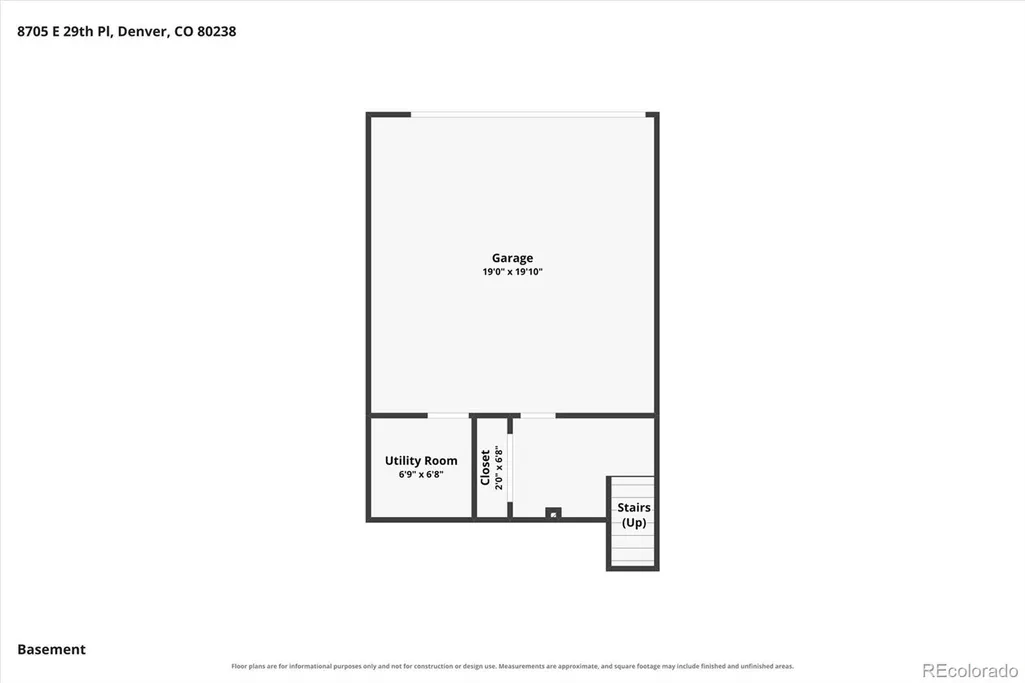
| Basement | Crawl Space,Unfinished |
| Flooring | Carpet,Tile,Wood |
| Common Walls | 2+ Common Walls |
| Basement (Y/N) | Yes |
| Window Features | Double Pane Windows,Window Coverings |
| Above Grade Finished Area | 1648 |
| Half Baths | 1 |
| Total Bedrooms | 3 |
| Main Level Bathrooms | 1 |
| Total Baths | 3 |
Exterior Features
| Parking Features | Smart Garage Door |
|---|---|
| Water Source | Public |
| Total Parking | 2 |
| Lot Size Area | 1473 |
| Building Area Total | 1734 |
| Lot Size Acres | 0.03 |
Amenities
- Foreclosure
- Views
- Short Sale
- New Construction
- Adult 55+
- Lease To Own
- No HOA Fees
- Furnished
- Pets
- Primary On Main
- Air Conditioning
- Seller Finance
- Green
- Fixer Upper
- Horse
- Golf
- Fireplace
- Deck
- Garage
- Basement
- Pool
Property vs Townhouse Average in 80238
Price
Taxes
Year Built
Visits
In The Neighborhood
Open House
Denver
$ 645,000
- Type
- Townhouse
- Size
- 1,969 SqFt
- Rooms
- 3 Beds + 3.5 Baths
 MB The Rinehart Group #4090417
Just Listed
Denver
$ 224,895
- Type
- Townhouse
- Size
- 1,181 SqFt
- Rooms
- 2 Beds + 1.5 Baths
Compass - Denver #2257260
Views
Denver
$ 685,000
- Type
- Townhouse
- Size
- 2,809 SqFt
- Rooms
- 3 Beds + 2.5 Baths
Compass - Denver #7419596
Denver
$ 815,000
- Type
- Townhouse
- Size
- 3,160 SqFt
- Rooms
- 3 Beds + 3.5 Baths
LIV Sotheby's International Realty #8824505
Fixer Upper
Denver
$ 245,045
- Type
- Townhouse
- Size
- 1,352 SqFt
- Rooms
- 3 Beds + 2.5 Baths
Keller Williams Integrity Real Estate LLC #9482233
Reduced
Denver
$ 569,000
- Type
- Townhouse
- Size
- 1,671 SqFt
- Rooms
- 3 Beds + 2.5 Baths
Kentwood Real Estate DTC, LLC #8849481
Reduced
Denver
$ 575,000
- Type
- Townhouse
- Size
- 1,733 SqFt
- Rooms
- 3 Beds + 2.5 Baths
Your Castle Real Estate Inc #7785626
Reduced
Denver
$ 669,000
- Type
- Townhouse
- Size
- 2,393 SqFt
- Rooms
- 3 Beds + 3.5 Baths
Compass - Denver #9289430
Open House
Denver
$ 650,000
- Type
- Townhouse
- Size
- 2,644 SqFt
- Rooms
- 3 Beds + 3.5 Baths
Serhant Colorado LLC #6957628
Reduced
Denver
$ 495,900
- Type
- Townhouse
- Size
- 1,633 SqFt
- Rooms
- 2 Beds + 2.5 Baths
Look Real Estate Group #1680544

