


Address
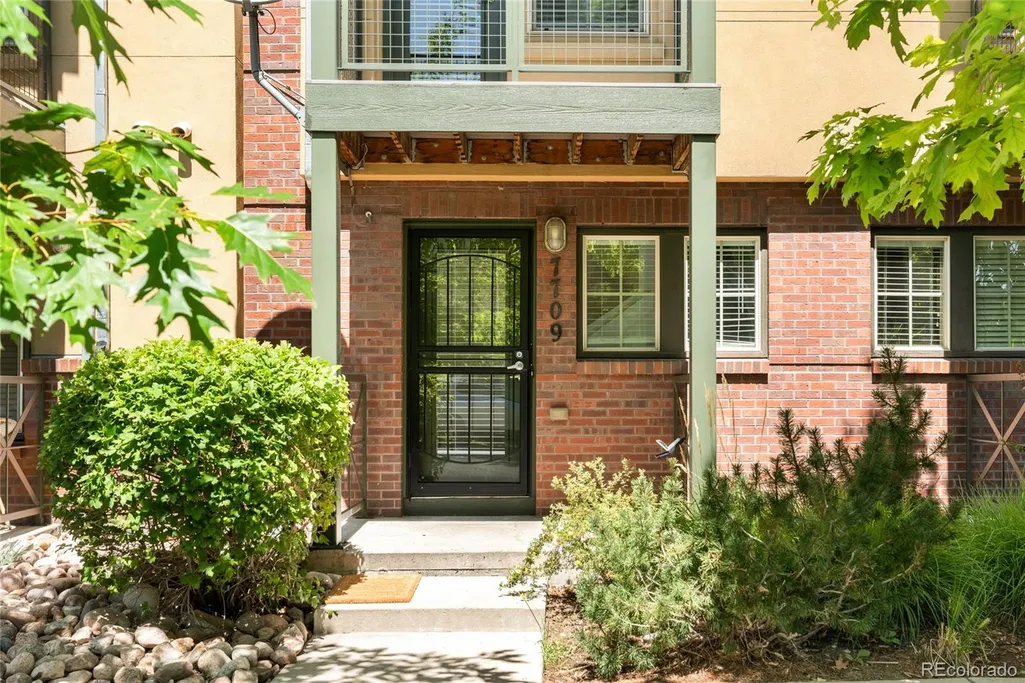
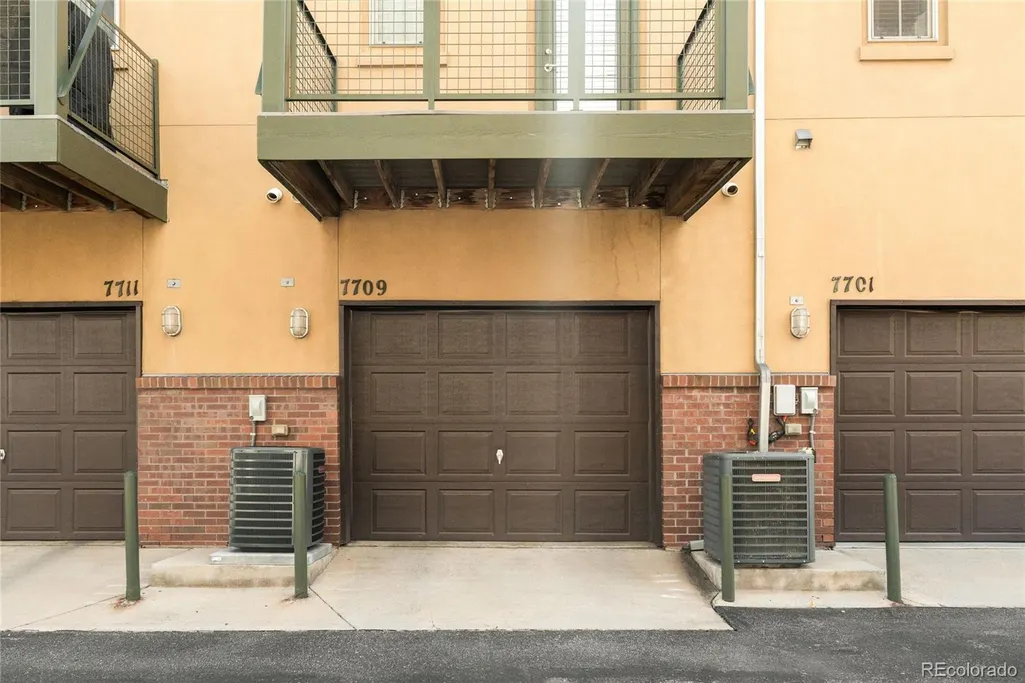
7709 E 28th Place, Denver, CO
Price
$ 415,000
Property Attributes
- MLS#3914088
- TypeTownhouse
- Listing Status Active
- CountyDENVER
- CityDenver
- NeighborhoodCentral Park
- Zip80238
- StyleTownhouse
- Year Built2006
- Taxes$ 4660
- Price$ 415,000
- Bedrooms2
- Full Bathrooms1
- Half Bathrooms1
- Sqr Footage1060
Data Source:
REColorado (MTOMLS)
Property Description
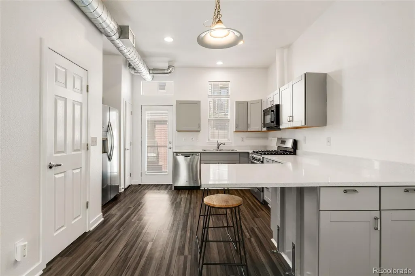
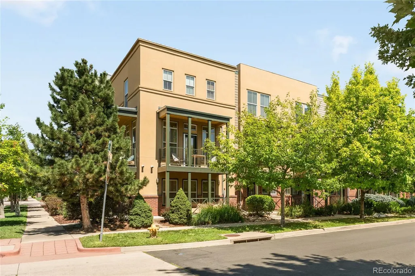
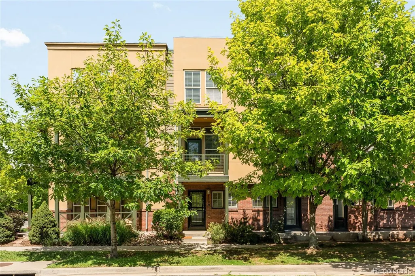
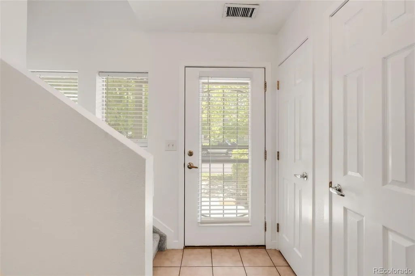
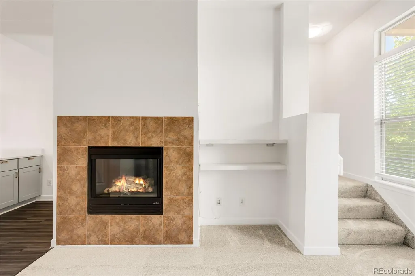
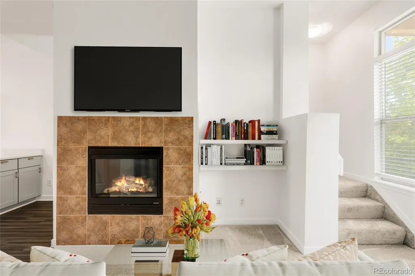
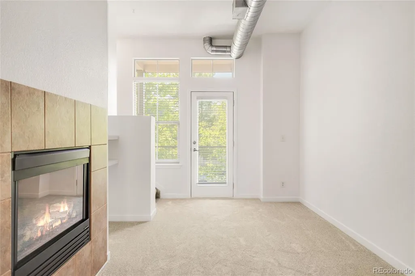
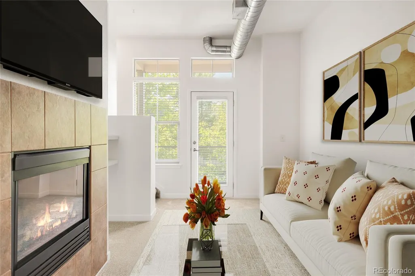
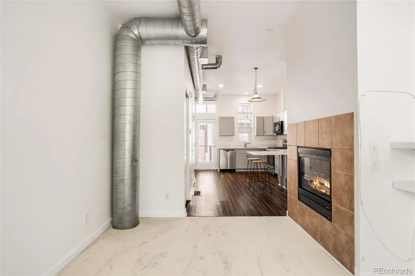
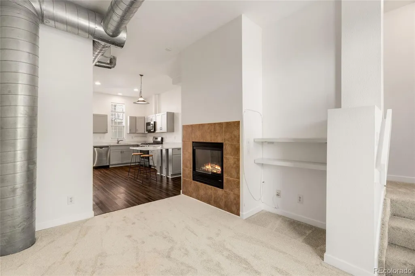
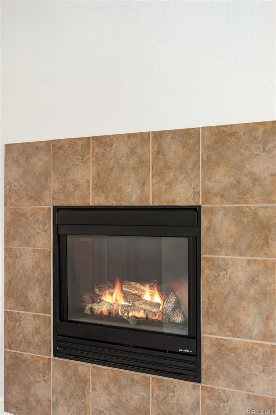
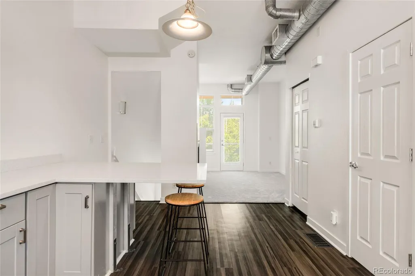
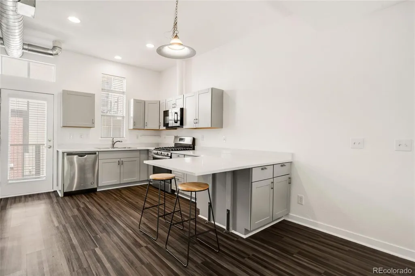
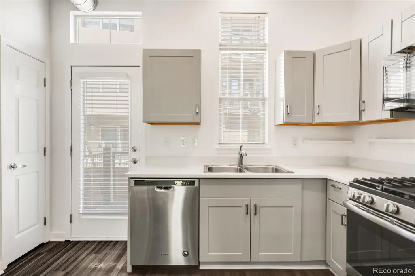
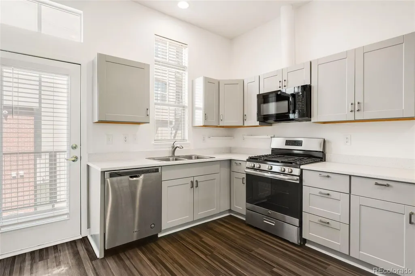
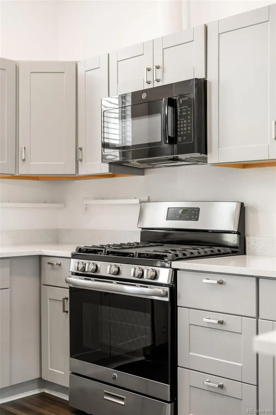
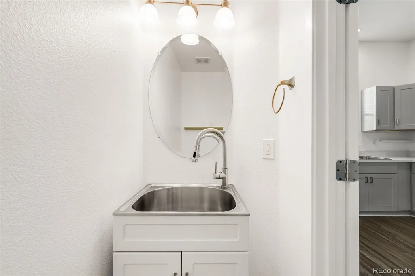
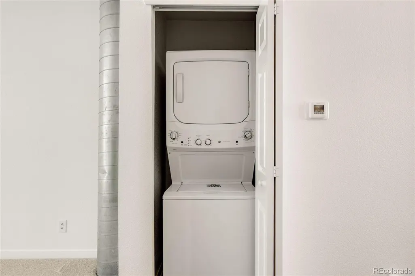
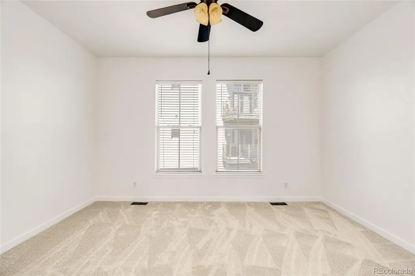
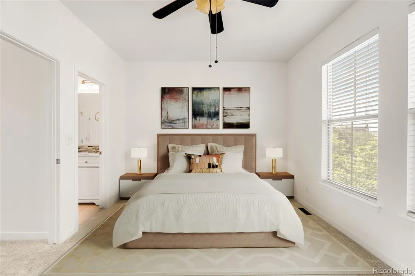
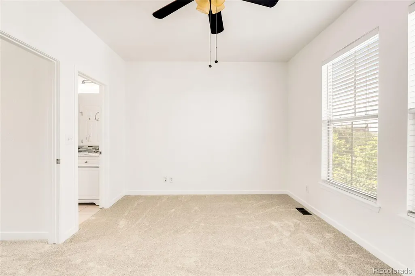
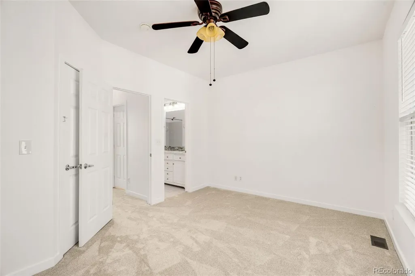
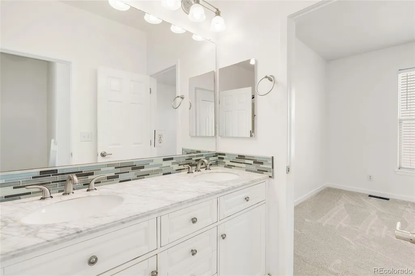
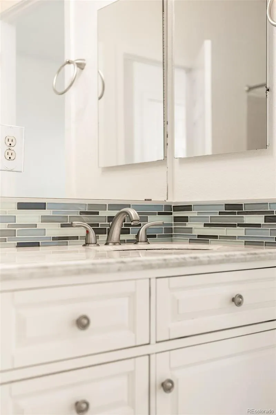
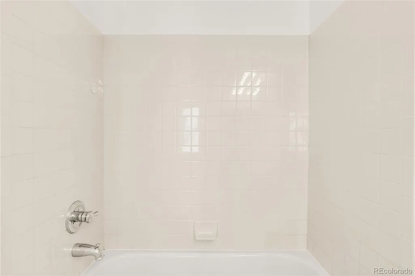
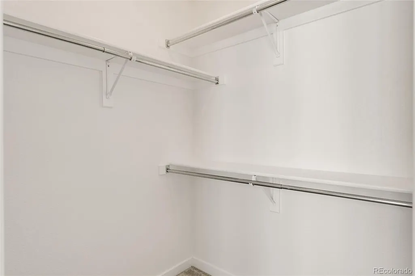
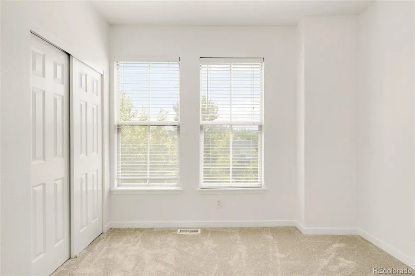
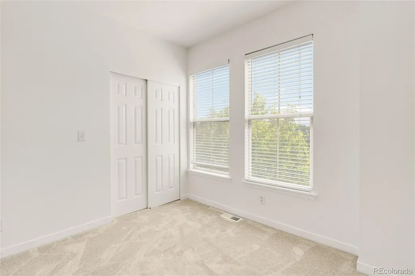
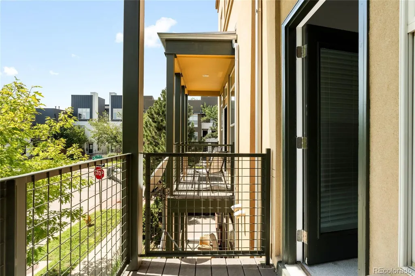
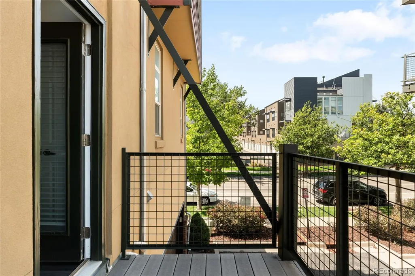
This Central Park townhome pairs fresh updates with distinctive industrial-inspired character and a convenient location. New paint and flooring create a polished, move-in ready feel, while exposed ductwork and a tiled fireplace add architectural personality to the light-filled living area. The bright kitchen features sleek cabinetry and a generous peninsula with seating, complemented by two private balconies that extend the living space outdoors. Upstairs, the spacious primary suite offers an en-suite bath and walk-in closet, while a secondary bedroom provides flexibility for guests or a home office. A convenient half bath and in-unit laundry add everyday functionality, while a new furnace provides added comfort and it boasts two balconies, one with glass hook up for grilling and owned attached 1 car garage. The community offers elevator access, bike storage, pools and parks, while the HOA includes grounds and structural maintenance, insurance, water, sewer, snow removal and more. An ideal location offers easy access to Central Park's restaurants, pools and neighborhood amenities.
| Elementary School | Middle School | High School |
|---|---|---|
| Willow Elementary School | DSST: Montview Middle School | Venture Prep School High School |
| Price History | |
|---|---|
| 8/31/2026 | Listed $415,000 |
General Features
| Sewer | Public Sewer |
|---|---|
| Heating | Forced Air |
| Cooling | Central Air |
| Utilities | Cable Available,Electricity Connected,Internet Access (Wired),Natural Gas Connected,Phone Available |
| Possession | Closing/DOD |
| Roof | Other |
| Appliances | Dishwasher,Microwave,Range,Refrigerator |
| Zoning | R-MU-20 |
| HOA Fee | 316.84 |
| Garage Spaces | 1 |
| Association Fee Includes | Insurance,Maintenance Grounds,Snow Removal,Trash |
| Patio/Porch Features | Covered,Front Porch |
| Construction Materials | Brick,Stucco |
| Exclusions | seller's personal property + all staging items |
| Pets Allowed | Cats OK,Dogs OK |
| Year Built | 2006 |
| Levels | Three Or More |
| Property Subtype | Townhouse |
| Tax Year | 2025 |
| Ownership | Individual |
| Assoc Fee Paid Per | Monthly |
| County | Denver |
| Property Type | Residential |
| Association Amenities | Park,Pool |
| HOA | Yes |
| Attached Garage | Yes |
| Subdivision Name | Central Park |
| Facing Direction | South |
| Full Baths | 1 |
| Status | Active |
| High School | Venture Prep School |
| City | Denver |
| Association Name | Lofts at Stapleton HOA |
| Senior Community Y/N | No |
| High School District | Denver 1 |
| Listing Terms | Cash,Conventional |
| Elementary School | Willow |
| Tax Annual Amount | 4660 |
| Middle/Junior High School | DSST: Montview |
| Structure Type | Townhouse |
| AssociationName2 | Stapleton MCA |
| Standard Status | Active |
| Occupancy Type | Owner |
| Middle/Junior School District | Denver 1 |
| Elementary School District | Denver 1 |
Interior Features
| Interior Amenities | Built-in Features,Ceiling Fan(s),Eat-in Kitchen,Walk-In Closet(s) |
|---|---|
| Flooring | Carpet,Tile,Vinyl |
| Total Fireplaces | 1 |
| Fireplace Features | Living Room |
| Common Walls | 2+ Common Walls |
| Basement (Y/N) | No |
| Window Features | Window Coverings |
| Above Grade Finished Area | 1060 |
| Half Baths | 1 |
| Laundry Features | In Unit,Laundry Closet |
| Total Bedrooms | 2 |
| Main Level Bathrooms | 1 |
| Total Baths | 2 |
Exterior Features
| Exterior Amenities | Balcony,Lighting,Rain Gutters |
|---|---|
| Water Source | Public |
| Total Parking | 1 |
| Building Area Total | 1060 |
| Road Surface Type | Paved |
| Road Frontage Type | Public |
| Road Responsibility | Public Maintained Road |
Amenities
- Foreclosure
- Views
- Short Sale
- New Construction
- Adult 55+
- Lease To Own
- No HOA Fees
- Furnished
- Pets
- Primary On Main
- Air Conditioning
- Seller Finance
- Green
- Fixer Upper
- Horse
- Golf
- Fireplace
- Deck
- Garage
- Basement
- Pool
Property vs Townhouse Average in 80238
Price
Taxes
Year Built
Visits
In The Neighborhood
Open House
Denver
$ 645,000
- Type
- Townhouse
- Size
- 1,969 SqFt
- Rooms
- 3 Beds + 3.5 Baths
 MB The Rinehart Group #4090417
Viewed
Denver
$ 224,895
- Type
- Townhouse
- Size
- 1,181 SqFt
- Rooms
- 2 Beds + 1.5 Baths
Compass - Denver #2257260
Views
Denver
$ 685,000
- Type
- Townhouse
- Size
- 2,809 SqFt
- Rooms
- 3 Beds + 2.5 Baths
Compass - Denver #7419596
Denver
$ 815,000
- Type
- Townhouse
- Size
- 3,160 SqFt
- Rooms
- 3 Beds + 3.5 Baths
LIV Sotheby's International Realty #8824505
Fixer Upper
Denver
$ 245,045
- Type
- Townhouse
- Size
- 1,352 SqFt
- Rooms
- 3 Beds + 2.5 Baths
Keller Williams Integrity Real Estate LLC #9482233
Reduced
Denver
$ 569,000
- Type
- Townhouse
- Size
- 1,671 SqFt
- Rooms
- 3 Beds + 2.5 Baths
Kentwood Real Estate DTC, LLC #8849481
Reduced
Denver
$ 575,000
- Type
- Townhouse
- Size
- 1,733 SqFt
- Rooms
- 3 Beds + 2.5 Baths
Your Castle Real Estate Inc #7785626
Reduced
Denver
$ 669,000
- Type
- Townhouse
- Size
- 2,393 SqFt
- Rooms
- 3 Beds + 3.5 Baths
Compass - Denver #9289430
Open House
Denver
$ 650,000
- Type
- Townhouse
- Size
- 2,644 SqFt
- Rooms
- 3 Beds + 3.5 Baths
Serhant Colorado LLC #6957628
Reduced
Denver
$ 495,900
- Type
- Townhouse
- Size
- 1,633 SqFt
- Rooms
- 2 Beds + 2.5 Baths
Look Real Estate Group #1680544

