
Address
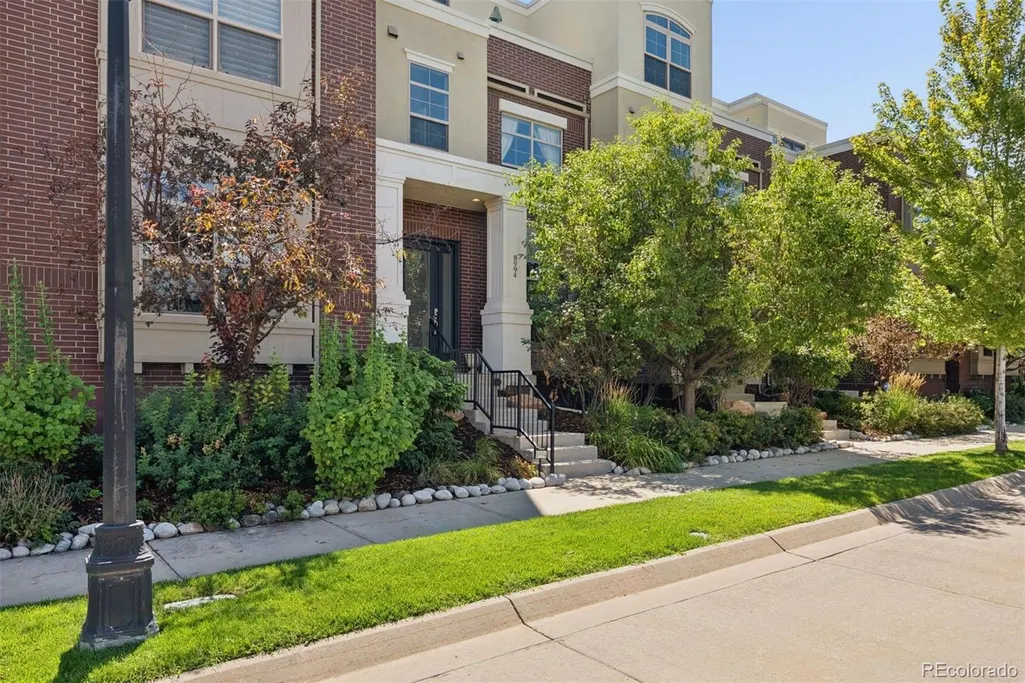
8994 Martin Luther King Boulevard, Denver, CO
Price
$ 815,000
Property Attributes
- MLS#8824505
- TypeTownhouse
- Listing Status Active
- CountyDENVER
- CityDenver
- NeighborhoodCentral Park
- Zip80238
- StyleTownhouse
- Year Built2014
- Taxes$ 7394
- Price$ 815,000
- Bedrooms3
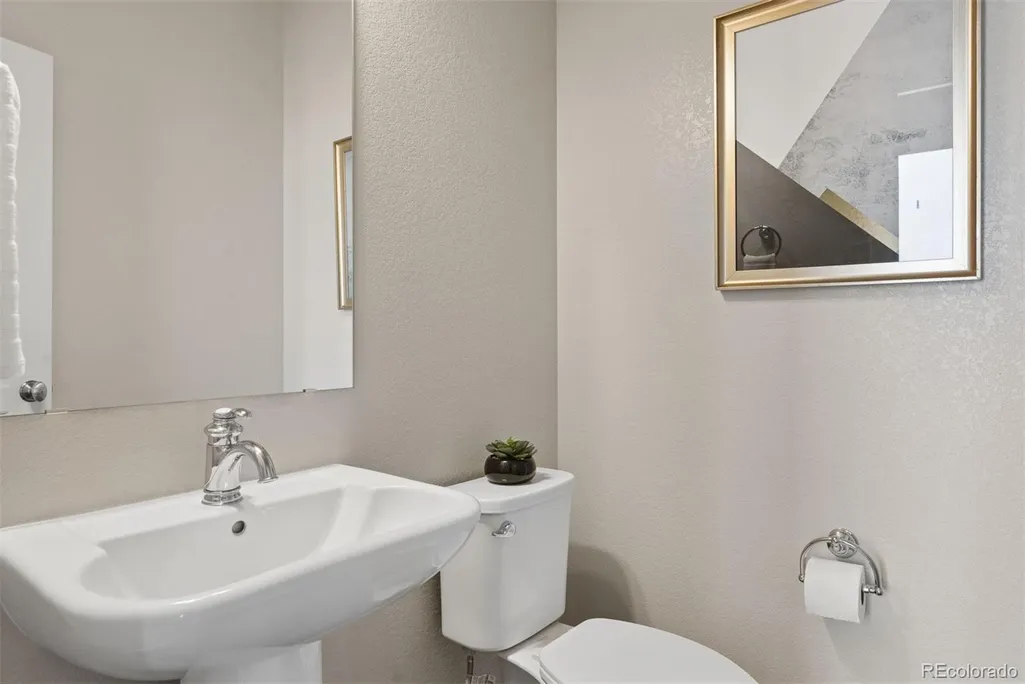
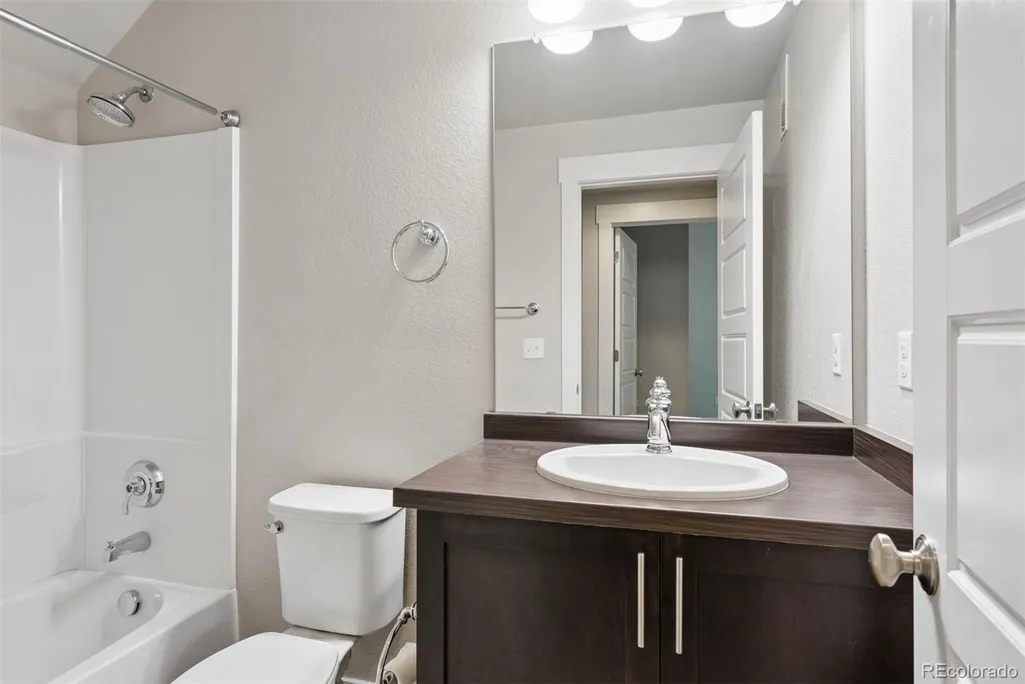
- Full Bathrooms3
- Half Bathrooms1
- Sqr Footage3160
- Lot Size0.05 Acres
Data Source:
REColorado (MTOMLS)
Property Description
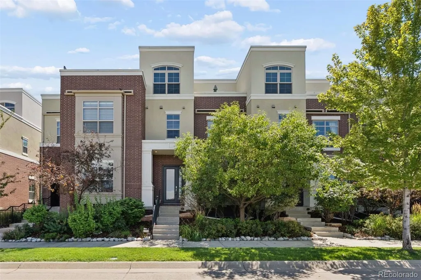
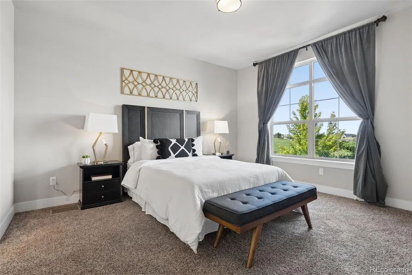
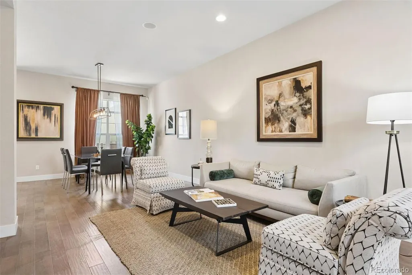
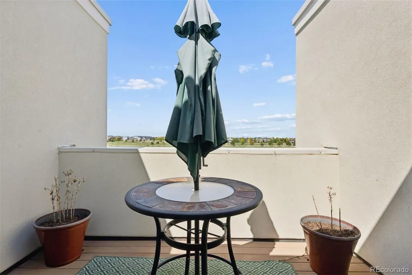
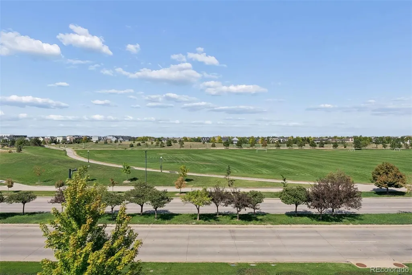
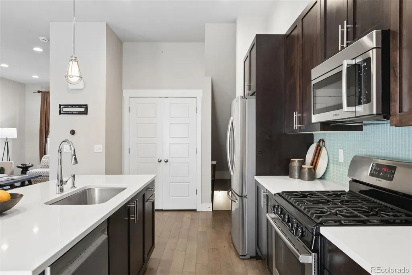
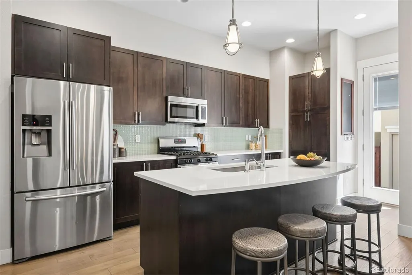
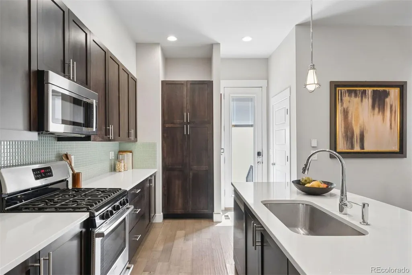
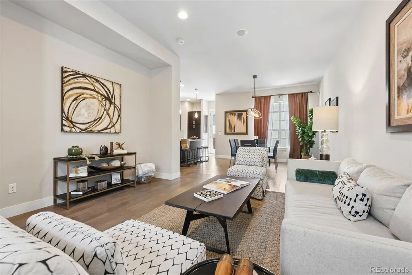
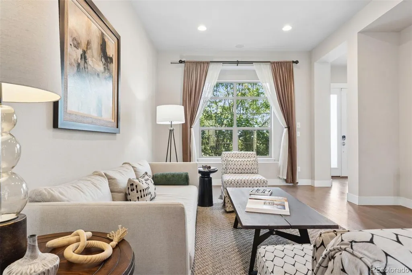
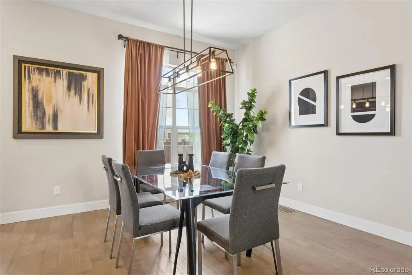
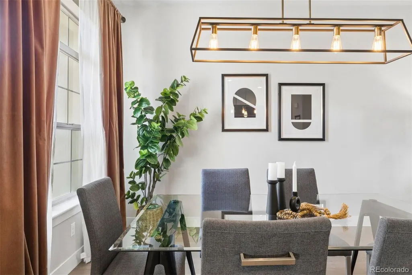
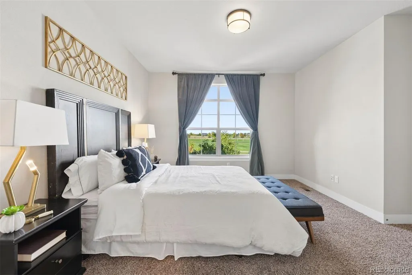
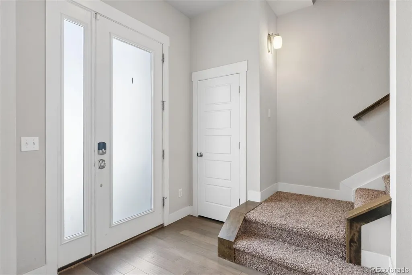
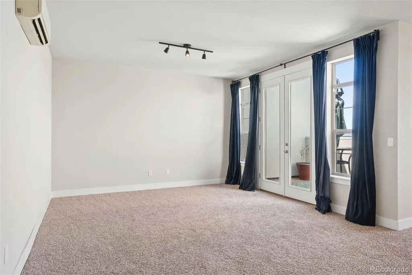
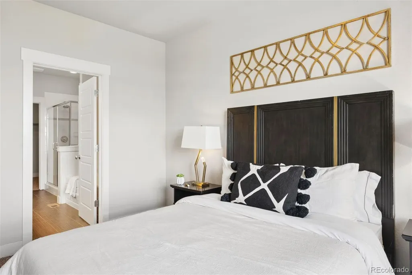
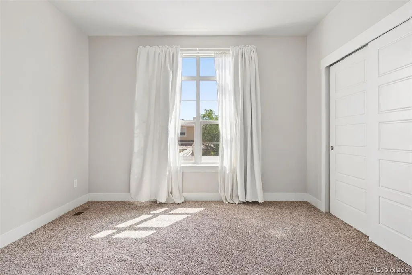
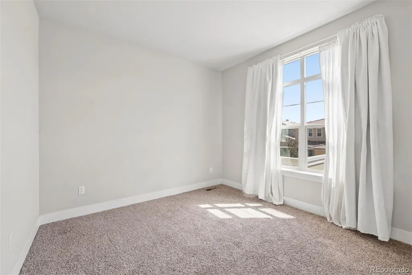
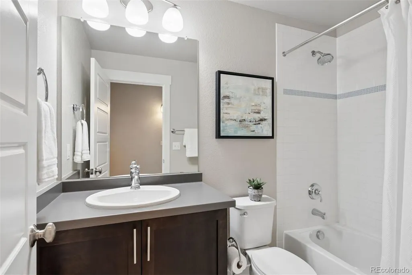
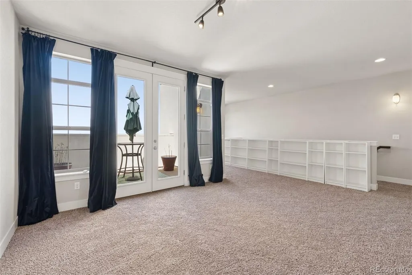
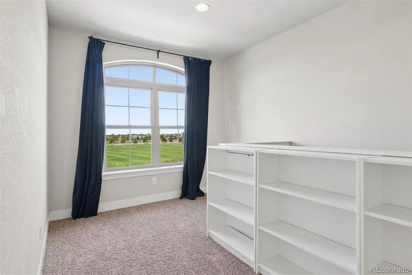
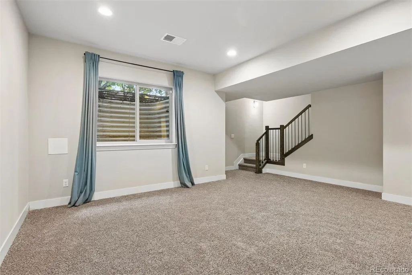
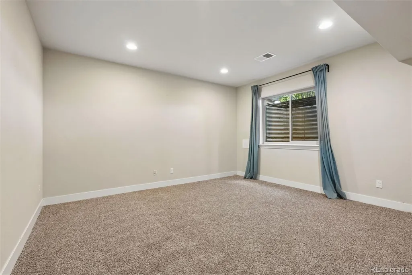
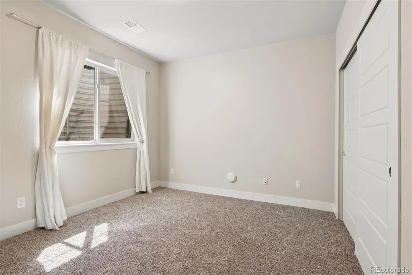
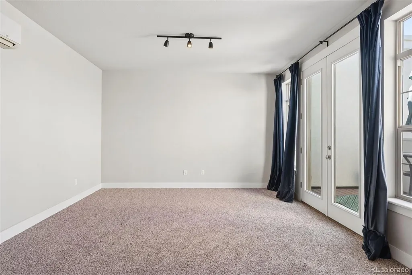
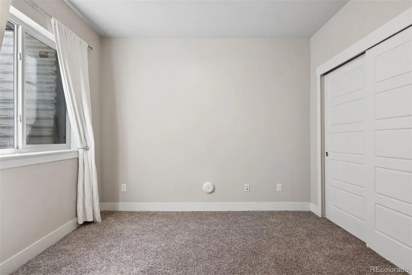
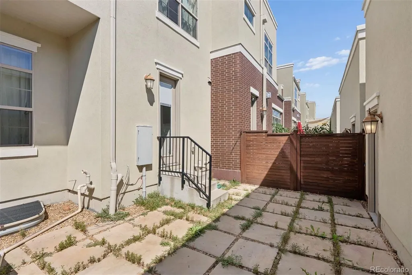
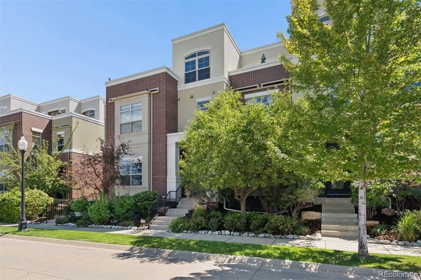
Location, lifestyle, and flexibility come together in this urban-chic Central Park townhome, ideally situated directly across the street from Central Park itself—the heart of the neighborhood. From here, you’re within easy walking distance of neighborhood schools, both Town Centers, the Rec Center, the Bladium, Stanley Marketplace, and the countless amenities that make Central Park such a desirable place to call home. The thoughtfully designed floor plan offers plenty of space and flexibility, including a finished basement and a third-floor loft that can easily adapt to your needs as an office, den, workout space, or guest bedroom. The open-concept main level is made for everyday living and entertaining, while multiple outdoor spaces, including a private rooftop patio and backyard patio—give you even more room to relax, entertain, and enjoy Colorado’s beautiful seasons. A detached two-car garage provides secure parking along with abundant storage space, plus a sizable storage/mechanical room that adds even more functionality. Whether you’re looking for your first home, a lock-and-leave property, a place with room to grow, or simply want to live in the middle of everything Central Park has to offer, this home checks a lot of boxes. Come see for yourself—you may find this is exactly where you want to be. Schedule your showing today!
| Elementary School | Middle School | High School |
|---|---|---|
| Isabella Bird Community Elementary School | McAuliffe International Middle School | Venture Prep School High School |
| Price History | |
|---|---|
| 9/1/2026 | Listed $815,000 |
General Features
| Sewer | Public Sewer |
|---|---|
| Heating | Forced Air |
| Cooling | Central Air |
| Roof | Composition |
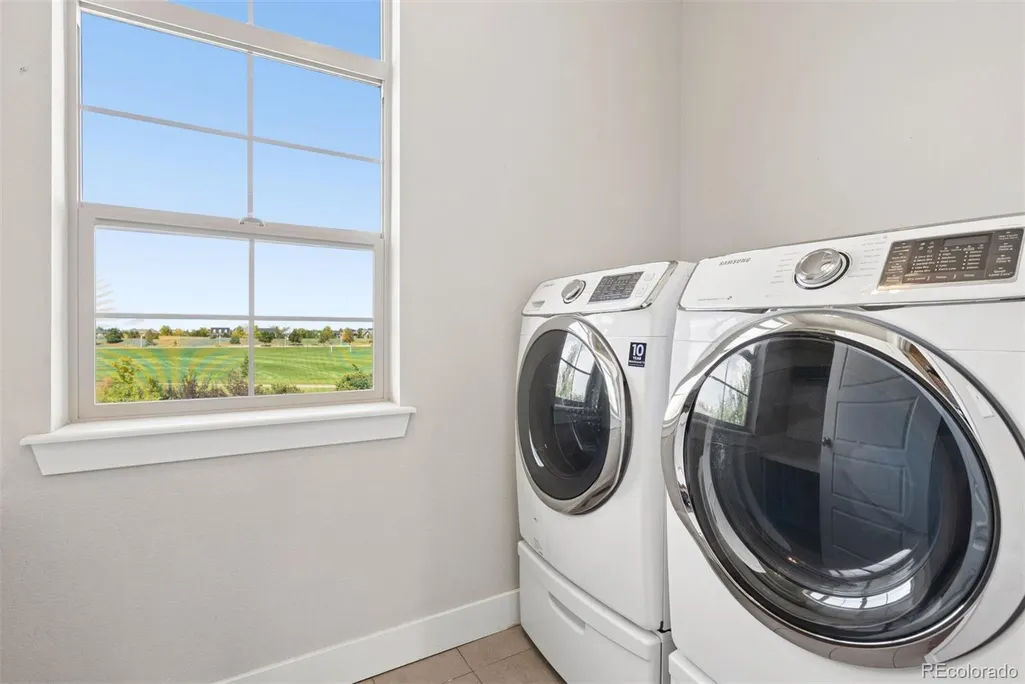
| Appliances | Dishwasher,Disposal,Dryer,Gas Water Heater,Microwave,Oven,Range,Refrigerator,Washer |
| Zoning | R-MU-30 |
| HOA Fee | 361 |
| Garage Spaces | 2 |
| Association Fee Includes | Maintenance Grounds,Recycling,Snow Removal,Trash |
| Security Features | Smoke Detector(s),Video Doorbell |
| Construction Materials | Brick,Frame,Stucco |
| Exclusions | Seller's personal property. |
| Year Built | 2014 |
| Levels | Three Or More |
| Property Subtype | Townhouse |
| Tax Year | 2024 |
| Ownership | Individual |
| Assoc Fee Paid Per | Monthly |
| County | Denver |
| Property Type | Residential |
| HOA | Yes |
| Attached Garage | No |
| Subdivision Name | Central Park |
| Facing Direction | North |
| Full Baths | 2 |
| Status | Active |
| High School | Venture Prep School |
| City | Denver |
| Association Name | Advance HOA Management |
| Senior Community Y/N | No |
| High School District | Denver 1 |
| Lot Size Units | Square Feet |
| Lot Size Square Feet | 2288 |
| Listing Terms | Cash,Conventional,FHA,VA Loan |
| Elementary School | Isabella Bird Community |
| Tax Annual Amount | 7394 |
| Middle/Junior High School | McAuliffe International |
| Virtual Tour | https://players.brightcove.net/5699924528001/default_default/index.html?videoId=6404770510112 |
| Structure Type | Townhouse |
| AssociationName2 | Central Park Master Assoc. |
| Standard Status | Active |
| Middle/Junior School District | Denver 1 |
| Elementary School District | Denver 1 |
Interior Features
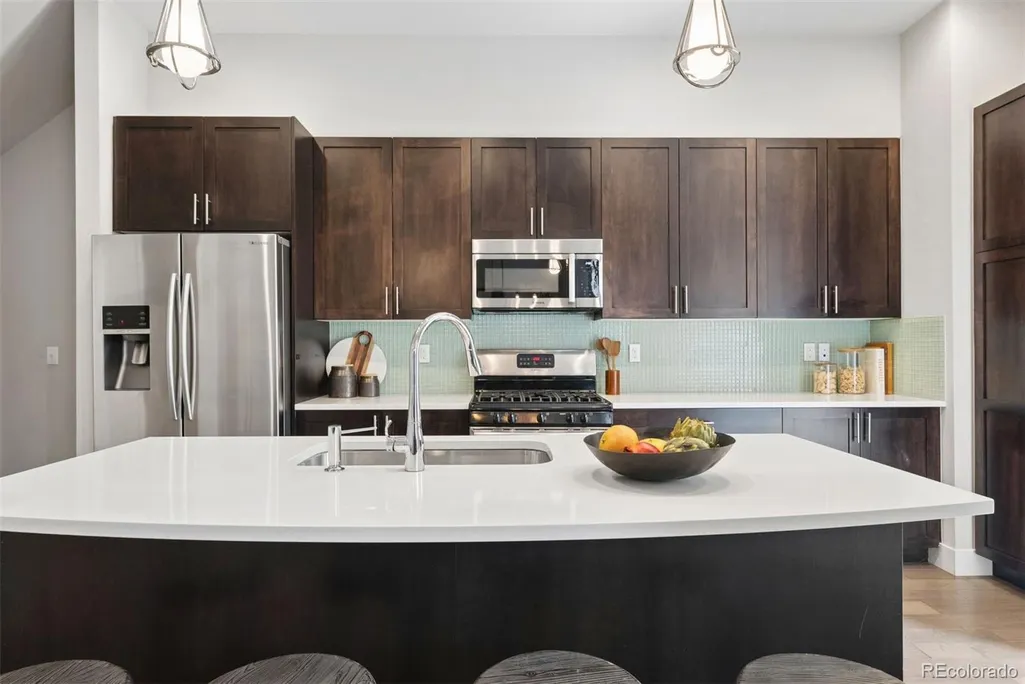
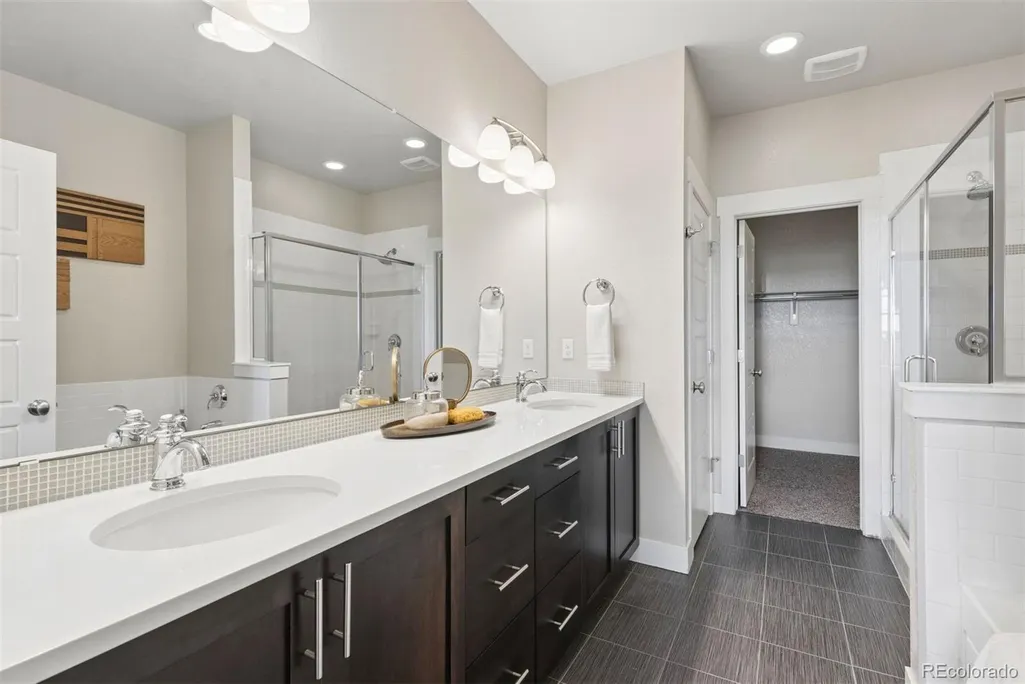
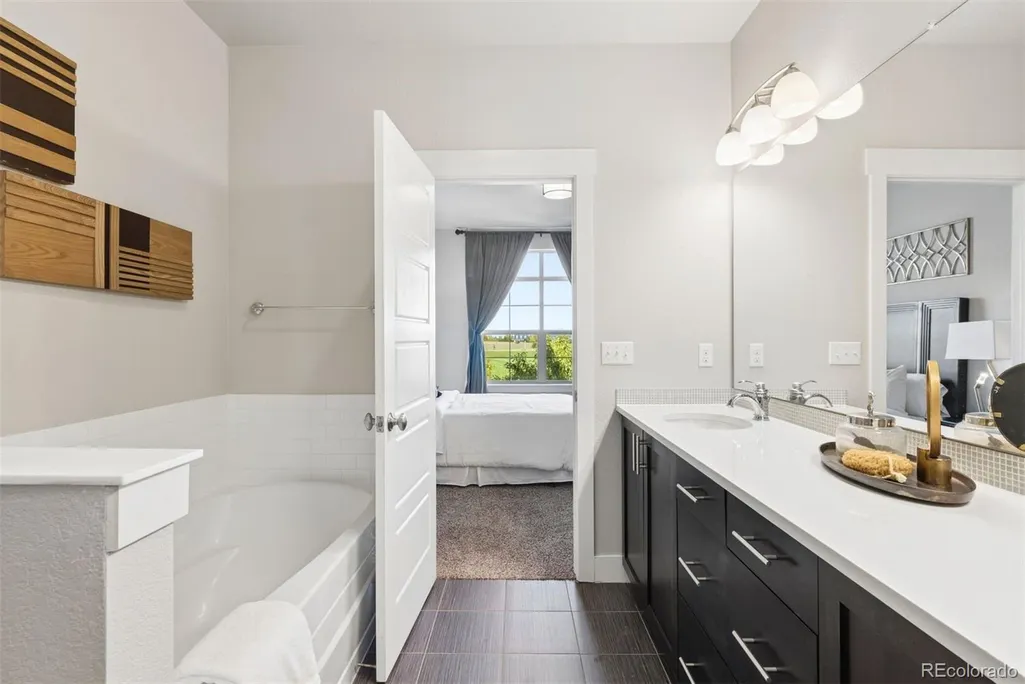
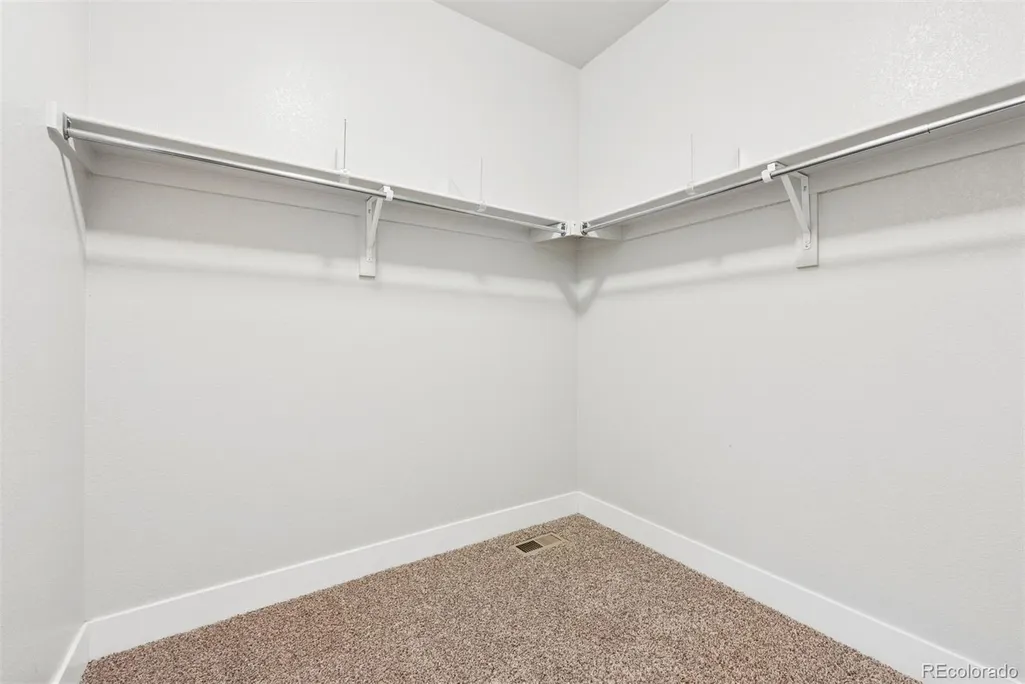
| Interior Amenities | Ceiling Fan(s),Eat-in Kitchen,Five Piece Bath,High Speed Internet,Kitchen Island,Open Floorplan,Pantry,Primary Suite,Quartz Counters,Smoke Free,Stone Counters,Walk-In Closet(s) |
|---|---|
| Basement | Finished |
| Flooring | Carpet,Laminate |
| Common Walls | 2+ Common Walls |
| Basement (Y/N) | Yes |
| Window Features | Double Pane Windows |
| Above Grade Finished Area | 2362 |
| Half Baths | 1 |
| 3/4 Baths | 1 |
| Total Bedrooms | 3 |
| Below Grade Finished Area | 678 |
| Main Level Bathrooms | 1 |
| Total Baths | 4 |
Exterior Features
| Exterior Amenities | Balcony |
|---|---|
| Water Source | Public |
| Total Parking | 2 |
| Lot Size Area | 2288 |
| Foundation Details | Slab |
| Building Area Total | 3160 |
| Lot Size Acres | 0.05 |
| Road Surface Type | Paved |
| Road Frontage Type | Public |
Amenities
- Foreclosure
- Views
- Short Sale
- New Construction
- Adult 55+
- Lease To Own
- No HOA Fees
- Furnished
- Pets
- Primary On Main
- Air Conditioning
- Seller Finance
- Green
- Fixer Upper
- Horse
- Golf
- Fireplace
- Deck
- Garage
- Basement
- Pool
Property vs Townhouse Average in 80238
Price
Taxes
Year Built
Visits
In The Neighborhood
Open House
Denver
$ 645,000
- Type
- Townhouse
- Size
- 1,969 SqFt
- Rooms
- 3 Beds + 3.5 Baths
 MB The Rinehart Group #4090417
Just Listed
Denver
$ 224,895
- Type
- Townhouse
- Size
- 1,181 SqFt
- Rooms
- 2 Beds + 1.5 Baths
Compass - Denver #2257260
Views
Denver
$ 685,000
- Type
- Townhouse
- Size
- 2,809 SqFt
- Rooms
- 3 Beds + 2.5 Baths
Compass - Denver #7419596
Fixer Upper
Denver
$ 245,045
- Type
- Townhouse
- Size
- 1,352 SqFt
- Rooms
- 3 Beds + 2.5 Baths
Keller Williams Integrity Real Estate LLC #9482233
Reduced
Denver
$ 569,000
- Type
- Townhouse
- Size
- 1,671 SqFt
- Rooms
- 3 Beds + 2.5 Baths
Kentwood Real Estate DTC, LLC #8849481
Reduced
Denver
$ 575,000
- Type
- Townhouse
- Size
- 1,733 SqFt
- Rooms
- 3 Beds + 2.5 Baths
Your Castle Real Estate Inc #7785626
Reduced
Denver
$ 669,000
- Type
- Townhouse
- Size
- 2,393 SqFt
- Rooms
- 3 Beds + 3.5 Baths
Compass - Denver #9289430
Open House
Denver
$ 650,000
- Type
- Townhouse
- Size
- 2,644 SqFt
- Rooms
- 3 Beds + 3.5 Baths
Serhant Colorado LLC #6957628
Reduced
Denver
$ 495,900
- Type
- Townhouse
- Size
- 1,633 SqFt
- Rooms
- 2 Beds + 2.5 Baths
Look Real Estate Group #1680544

