
Views
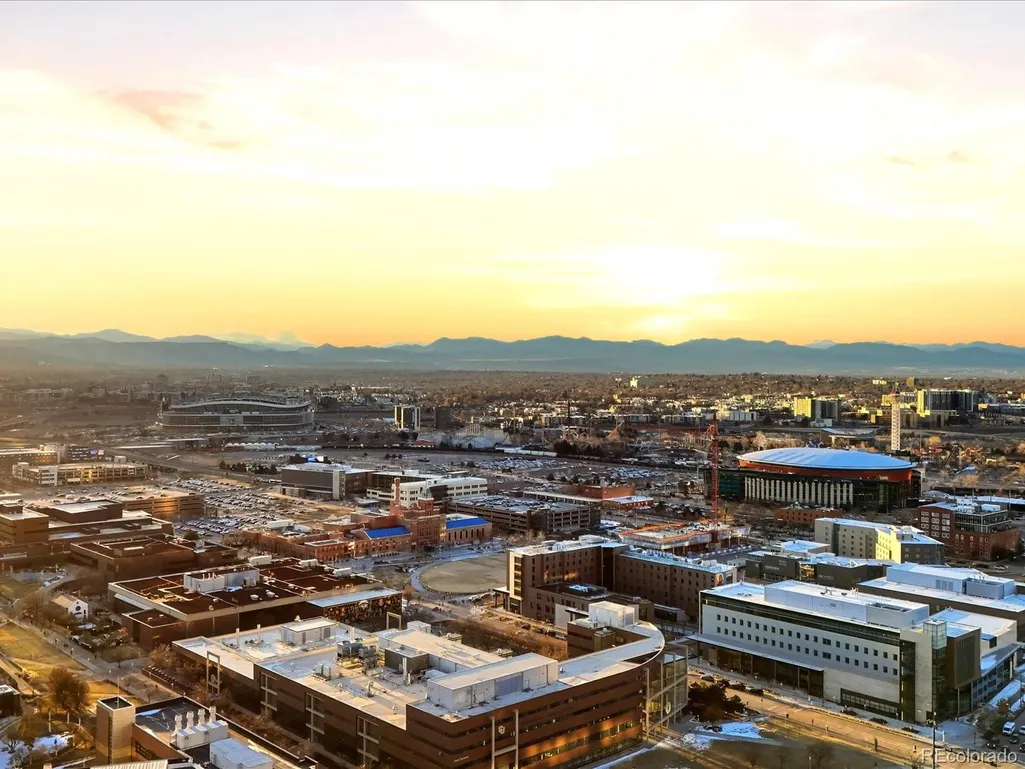
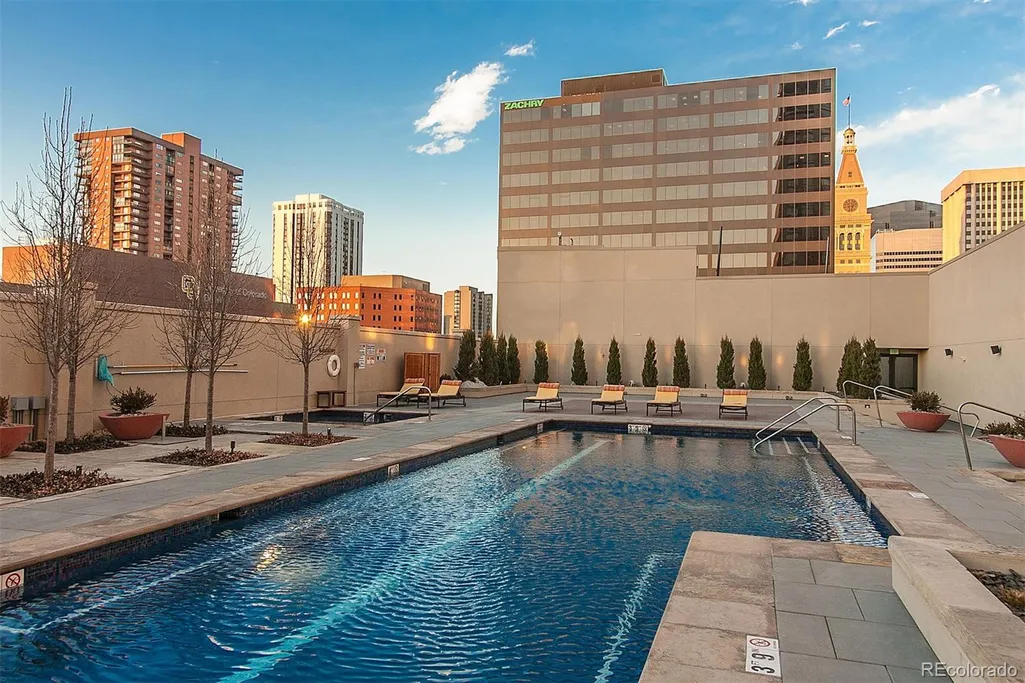
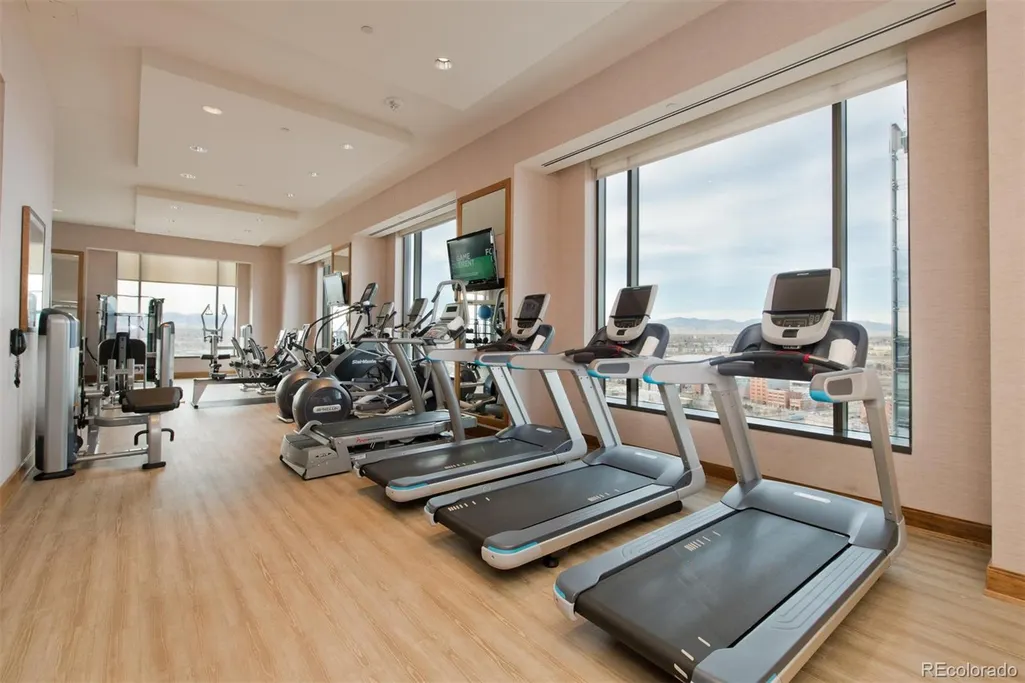
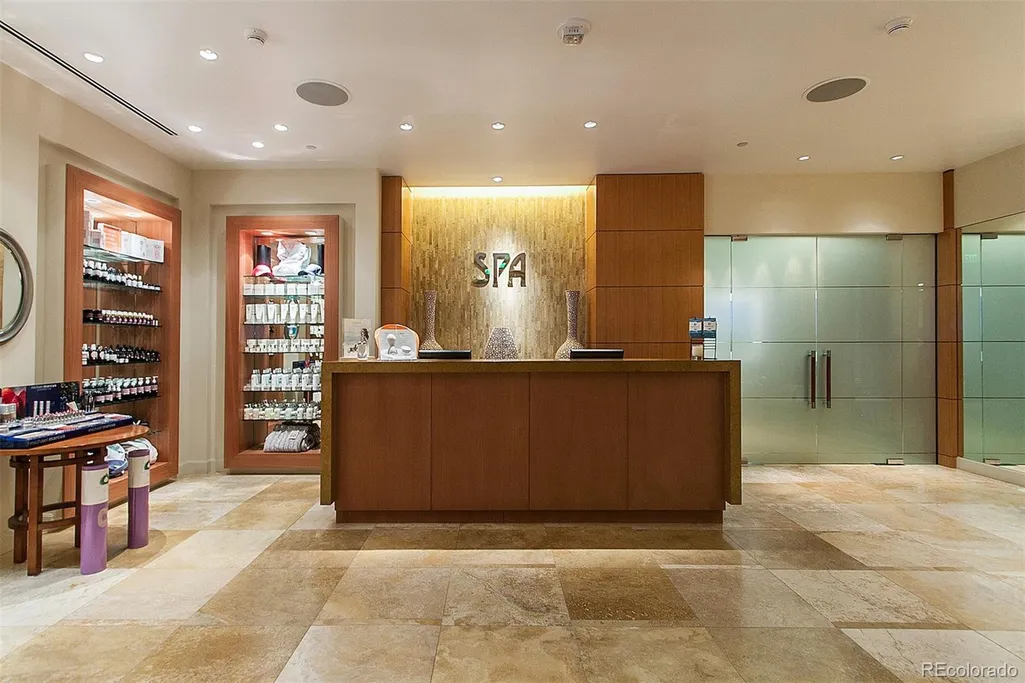
Address
1133 14th Street # 2320, Denver, CO
Price
$ 2,350,000
Property Attributes
- MLS#8656525
- TypeCondos
- Listing Status Active
- CountyDENVER
- CityDenver
- NeighborhoodDowntown
- Zip80202
- StyleContemporary
- Year Built2010
- Taxes$ 12843
- Price$ 2,350,000
- Bedrooms2
- Full Bathrooms2
- Half Bathrooms1
- Sqr Footage2384
Data Source:
REColorado (MTOMLS)
Property Description
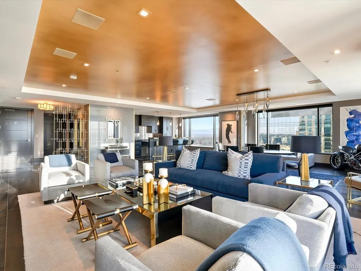
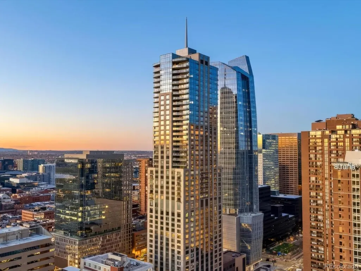
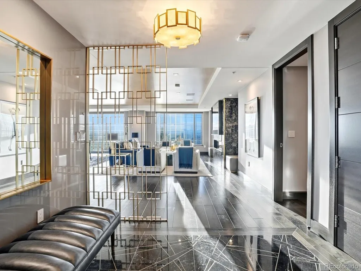
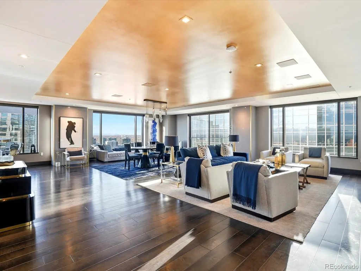
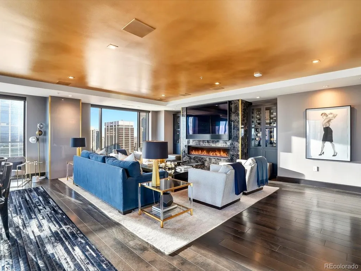
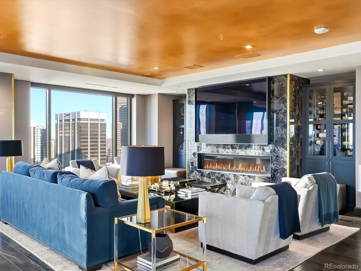
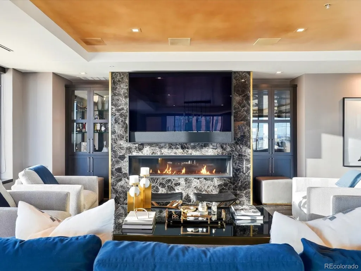
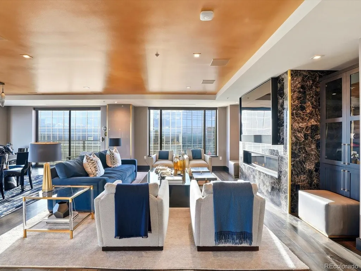
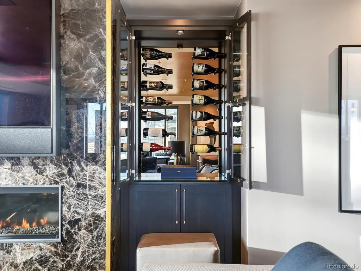
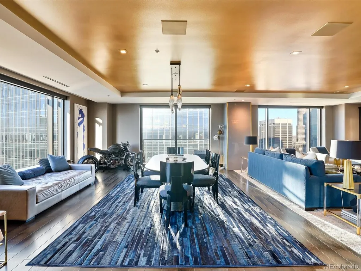
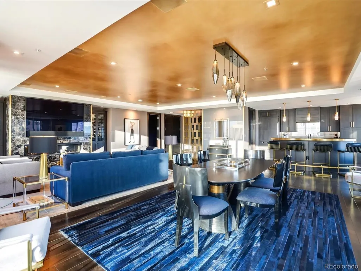
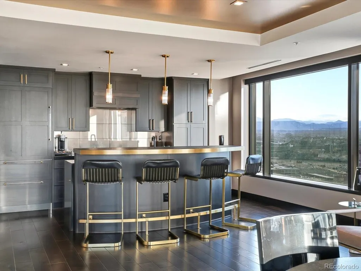
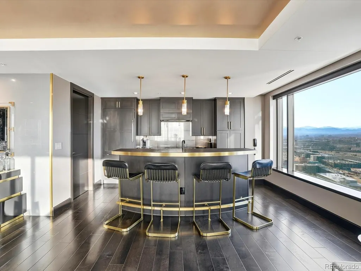
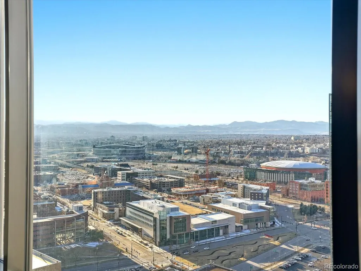
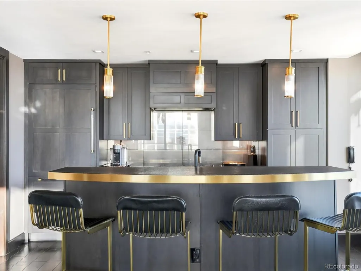
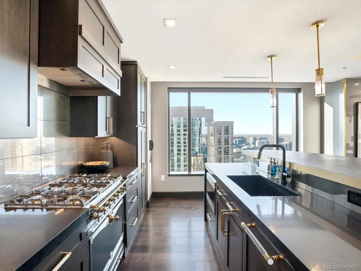
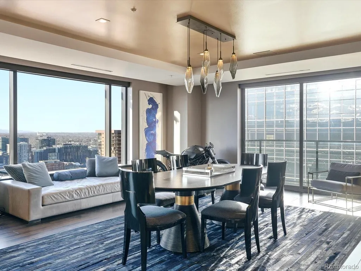
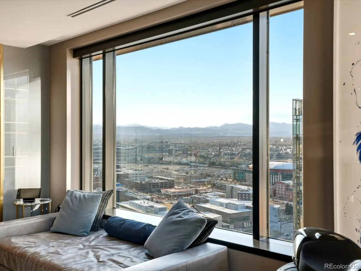
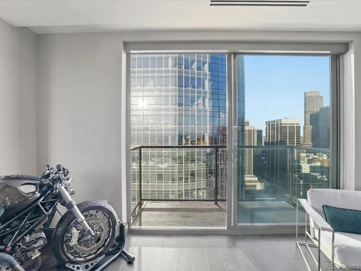
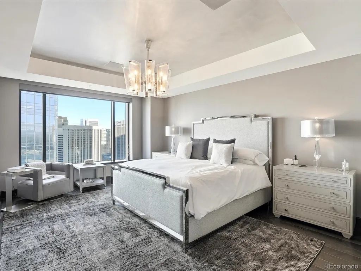
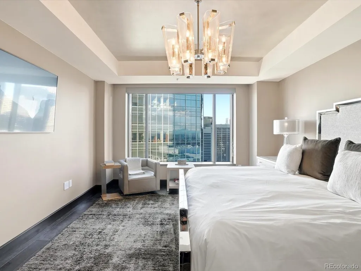
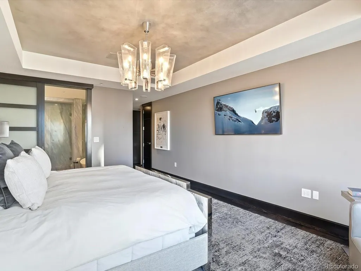
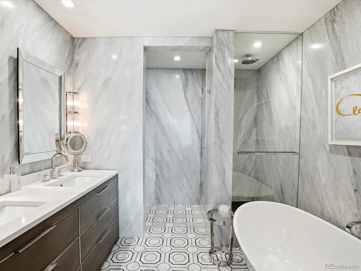
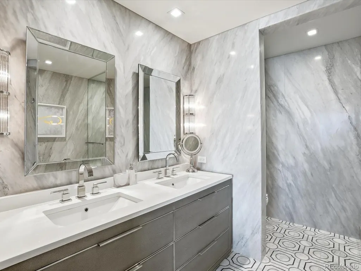
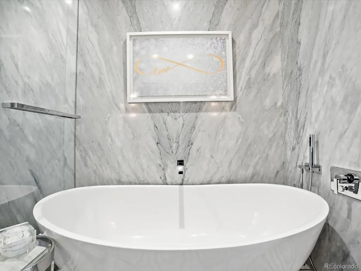
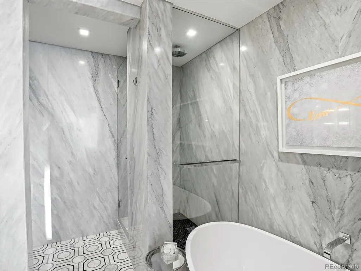
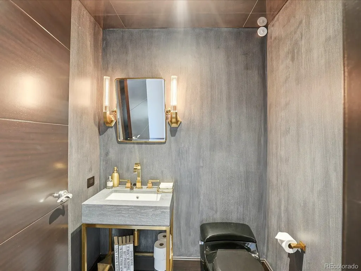
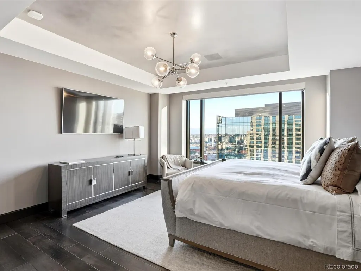
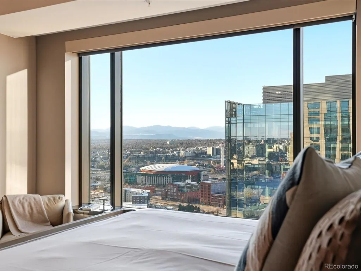
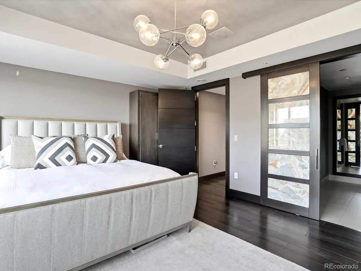
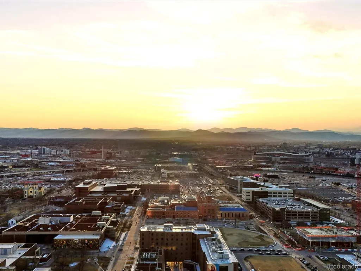
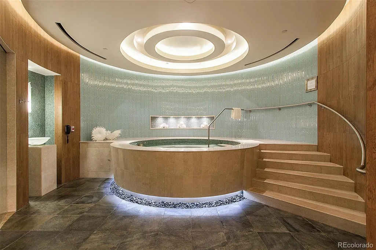
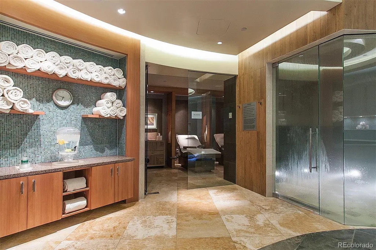
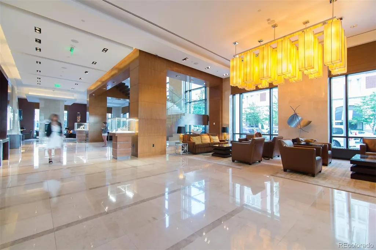
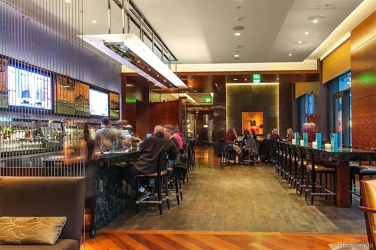
Welcome to Residence 2320 at the Four Seasons Private Residences Denver—a rare, fully turnkey, designer-furnished home paired with the legendary Four Seasons lifestyle. Completely reimagined with nearly $1M invested in finishes, systems, and furnishings, this no-compromise renovation delivers a residence that feels brand new, with fewer than 100 total days of occupancy. The showpiece great room features an oversized gas fireplace wrapped in full-slab onyx, custom quartz columns with brass accents, a bespoke gold-leaf ceiling, and a built-in wine & spirits display. The kitchen was designed as a true “club” style entertaining space with a French La Cornue range, Sub-Zero refrigeration, Wolf microwave, Miele dishwasher, Brizo faucet, Ann Sacks backsplash, custom cabinetry with brass hardware, Black shagreen leather custom designed bar, and a dramatic waterfall-edge black-granite countertop with integrated sink. Smart-home lovers, rejoice: the residence includes a fully integrated Crestron system with multi-room AV, and integrated HVAC and lighting controls. The primary suite is a private retreat with automated shades and a spa-inspired bath wrapped in Calcutta slab granite and marble, Ann Sacks tile flooring, and high-end Kohler & Waterworks fixtures—finished with a glass-enclosed shower and elevated, hotel-level polish. The guest bedroom features stunning panoramic views of the Rocky Mountains and is equipped with a nicely appointed ensuite bath. Ownership here is about more than a beautiful home, it’s about the Four Seasons lifestyle: 24-hour concierge, valet, security and engineering, plus access to signature amenities including two fitness centers, outdoor pool, spa facilities, and a residents-only house car, with a-la-carte services like housekeeping and in-home dining. Luxury. Turnkey. Iconic. This home delivers the feel of a private, newly-built designer residence wrapped in the service, discretion, and convenience that only Four Seasons can provide.
| Elementary School | Middle School | High School |
|---|---|---|
| Greenlee Elementary School | Grant Middle School | West High School |
| Price History | |
|---|---|
| 1/29/2026 | Listed $2,395,000 |
| 8/22/2026 | 2$2,350,000 |
General Features
| Sewer | Public Sewer |
|---|---|
| Heating | Forced Air,Heat Pump,Natural Gas |
| Cooling | Central Air |
| Utilities | Cable Available,Electricity Connected,Internet Access (Wired),Natural Gas Connected |
| Possession | Negotiable |
| Roof | Unknown |
| Appliances | Bar Fridge,Dishwasher,Disposal,Dryer,Microwave,Oven,Range,Range Hood,Refrigerator,Washer,Wine Cooler |
| Zoning | D-TD |
| HOA Fee | 10622 |
| Garage Spaces | 2 |
| Association Fee Includes | Reserves,Heat,Insurance,Maintenance Grounds,Maintenance Structure,Recycling,Security,Sewer,Shuttle Available,Snow Removal,Trash,Valet Parking,Water |
| Architectural Style | Contemporary |
| Pool Features | Outdoor Pool,Private |
| Security Features | 24 Hour Security,Key Card Entry,Secured Garage/Parking,Security Entrance,Smoke Detector(s) |
| Construction Materials | Concrete,Frame,Steel Siding |
| Exclusions | All Seller's personal property. |
| Pets Allowed | Cats OK,Dogs OK,Yes |
| Year Built | 2010 |
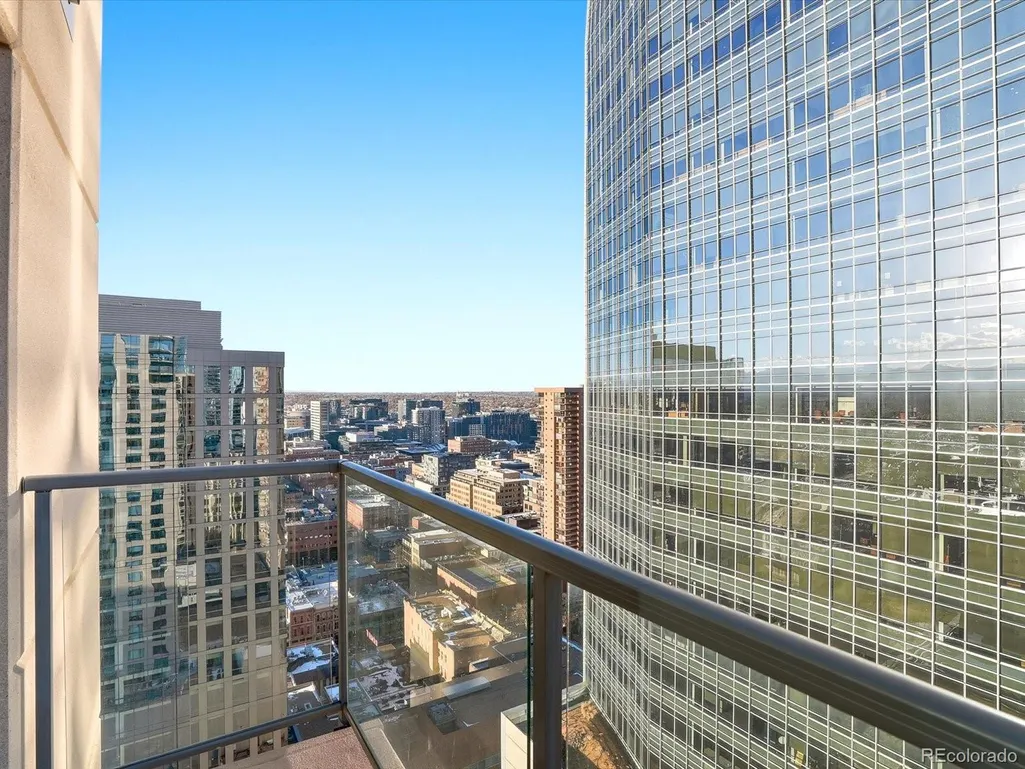
| View | City,Mountain(s) |
| Levels | One |
| Unit Number | 2320 |
| Property Subtype | Condominium |
| Tax Year | 2024 |
| Ownership | Corporation/Trust |
| Building Name | Four Seasons Private Residences |
| Assoc Fee Paid Per | Quarterly |
| County | Denver |
| Property Type | Residential |
| Association Amenities | Concierge,Elevator(s),Fitness Center,Front Desk,On Site Management,Parking,Pool,Sauna,Security,Spa/Hot Tub |
| HOA | Yes |
| Attached Garage | Yes |
| Subdivision Name | Downtown |
| Facing Direction | Northwest |
| Full Baths | 1 |
| Status | Active |
| Directions | 14th and Lawrence St |
| High School | West |
| City | Denver |
| Association Name | Four Seasons |
| Senior Community Y/N | No |
| High School District | Denver 1 |
| Listing Terms | Cash,Conventional,Jumbo |
| Elementary School | Greenlee |
| Tax Annual Amount | 12843 |
| Middle/Junior High School | Grant |
| Property Condition | Updated/Remodeled |
| Virtual Tour | https://www.zillow.com/view-imx/db46574a-9a49-4952-9efa-5febf7974450?setAttribution=mls&wl=true&initialViewType=pano |
| Structure Type | High Rise (8+) |
| Standard Status | Active |
| Middle/Junior School District | Denver 1 |
| Elementary School District | Denver 1 |
Interior Features
| Interior Amenities | Audio/Video Controls,Built-in Features,Eat-in Kitchen,Entrance Foyer,Five Piece Bath,Granite Counters,High Ceilings,High Speed Internet,Kitchen Island,No Stairs,Open Floorplan,Pantry,Primary Suite,Sm |
|---|---|
| Flooring | Carpet,Tile,Wood |
| Total Fireplaces | 1 |
| Fireplace Features | Gas,Living Room |
| Common Walls | 2+ Common Walls |
| Basement (Y/N) | No |
| Window Features | Window Coverings,Window Treatments |
| Above Grade Finished Area | 2384 |
| Half Baths | 1 |
| 3/4 Baths | 1 |
| Laundry Features | In Unit |
| Total Bedrooms | 2 |
| Entry Level | 23 |
| Main Level Bedrooms | 2 |
| Main Level Bathrooms | 3 |
| Total Baths | 3 |
Exterior Features
| Exterior Amenities | Balcony,Elevator,Lighting,Spa/Hot Tub |
|---|---|
| Parking Features | Electric Vehicle Charging Station(s),Lighted,Underground,Valet |
| Water Source | Public |
| Total Parking | 2 |
| Building Area Total | 2384 |
| Road Surface Type | Paved |
| Road Frontage Type | Public |
| Road Responsibility | Public Maintained Road |
Amenities
- Foreclosure
- Views
- Short Sale
- New Construction
- Adult 55+
- Lease To Own
- No HOA Fees
- Furnished
- Pets
- Primary On Main
- Air Conditioning
- Seller Finance
- Green
- Fixer Upper
- Horse
- Golf
- Fireplace
- Deck
- Garage
- Basement
- Pool
Property vs Condos Average in 80202
Price
Taxes
Year Built
Visits
In The Neighborhood
Just Listed
Denver
$ 275,000
- Type
- Condos
- Size
- 720 SqFt
- Rooms
- 1 Beds + 1 Baths
 Iconique Real Estate, LLC #3415691
Views
Denver
$ 775,000
- Type
- Condos
- Size
- 1,351 SqFt
- Rooms
- 2 Beds + 2 Baths
Keller Williams Realty Downtown LLC #5257196
Denver
$ 398,950
- Type
- Condos
- Size
- 1,065 SqFt
- Rooms
- 2 Beds + 2 Baths
Cerf and Associates LLC #5447765
Open House
Denver
$ 3,250,000
- Type
- Condos
- Size
- 4,154 SqFt
- Rooms
- 4 Beds + 4.5 Baths
LIV Sotheby's International Realty #7639470
Open House
Denver
$ 1,700,000
- Type
- Condos
- Size
- 2,561 SqFt
- Rooms
- 2 Beds + 2.5 Baths
LIV Sotheby's International Realty #7250133
Views
Denver
$ 645,000
- Type
- Condos
- Size
- 1,312 SqFt
- Rooms
- 2 Beds + 2 Baths
LIV Sotheby's International Realty #8560302
Open House
Denver
$ 499,950
- Type
- Condos
- Size
- 779 SqFt
- Rooms
- 1 Beds + 1.5 Baths
LIV Sotheby's International Realty #6181632
Views
Denver
$ 500,000
- Type
- Condos
- Size
- 1,156 SqFt
- Rooms
- 1 Beds + 1.5 Baths
Keller Williams Realty Downtown LLC #4452672
Views
Denver
$ 545,000
- Type
- Condos
- Size
- 1,287 SqFt
- Rooms
- 2 Beds + 2 Baths
Century 21 Trenka Real Estate #8583290
Reduced
Denver
$ 589,000
- Type
- Condos
- Size
- 1,001 SqFt
- Rooms
- 1 Beds + 1 Baths
Iconique Real Estate, LLC #1578876

