
Views






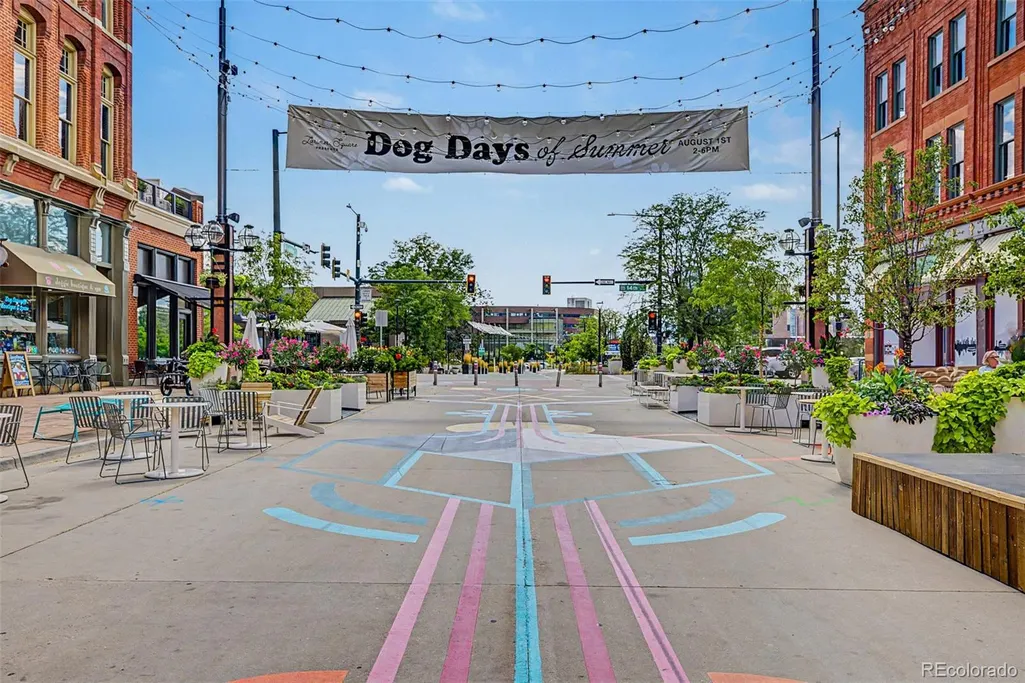
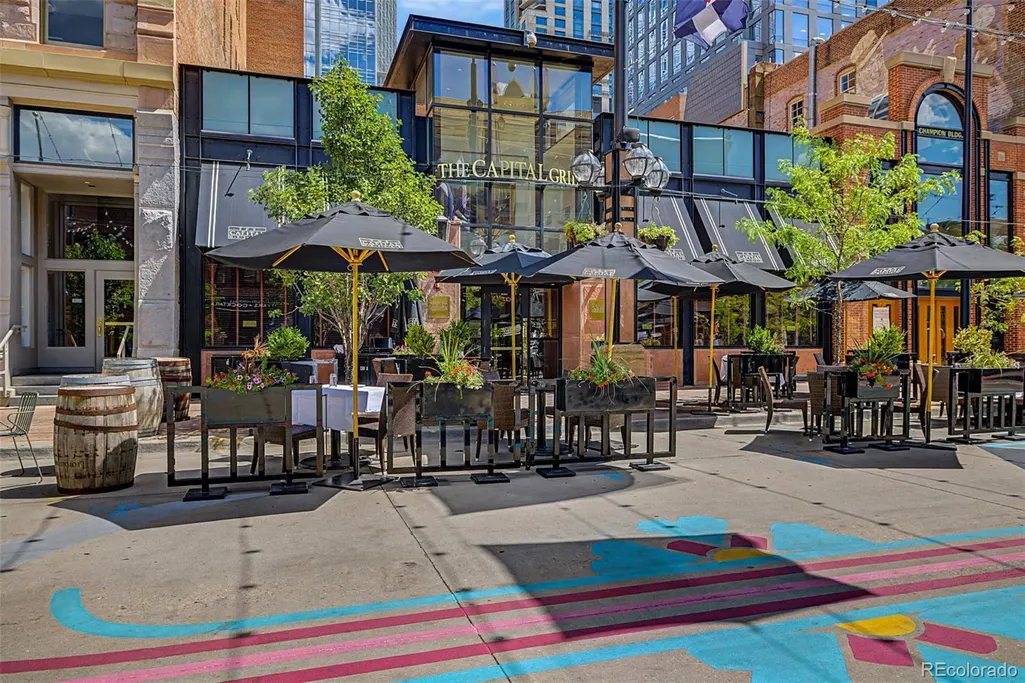
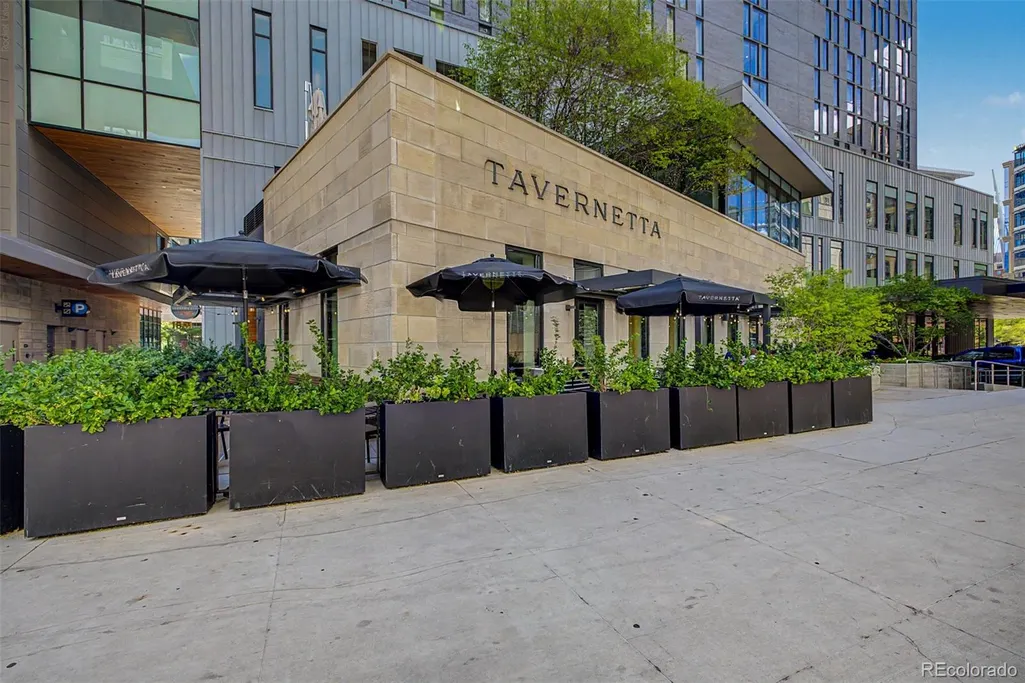
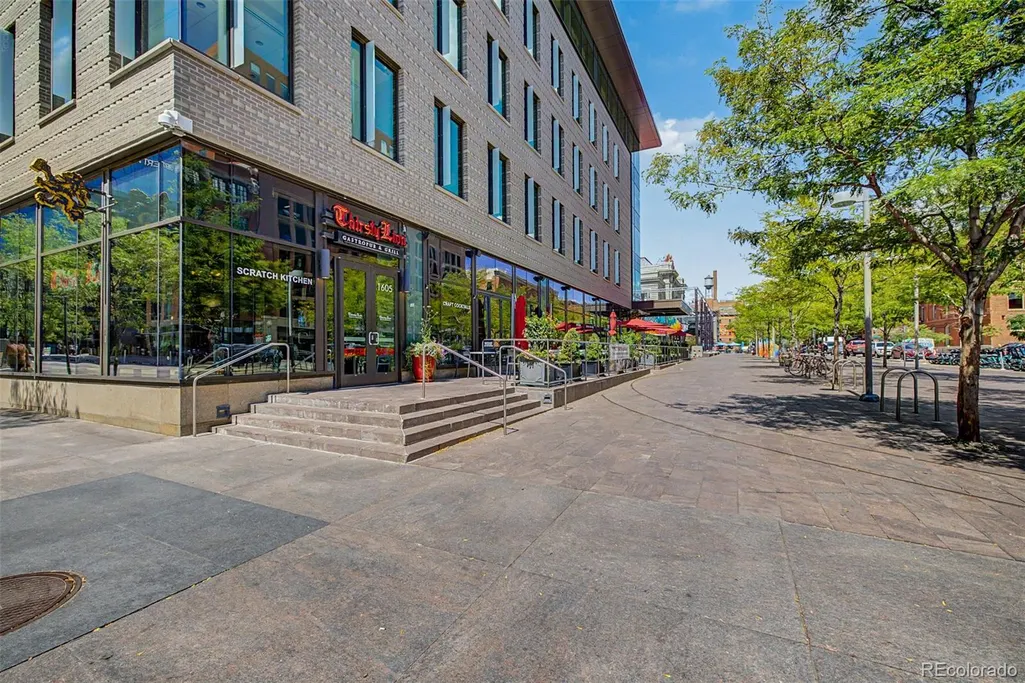
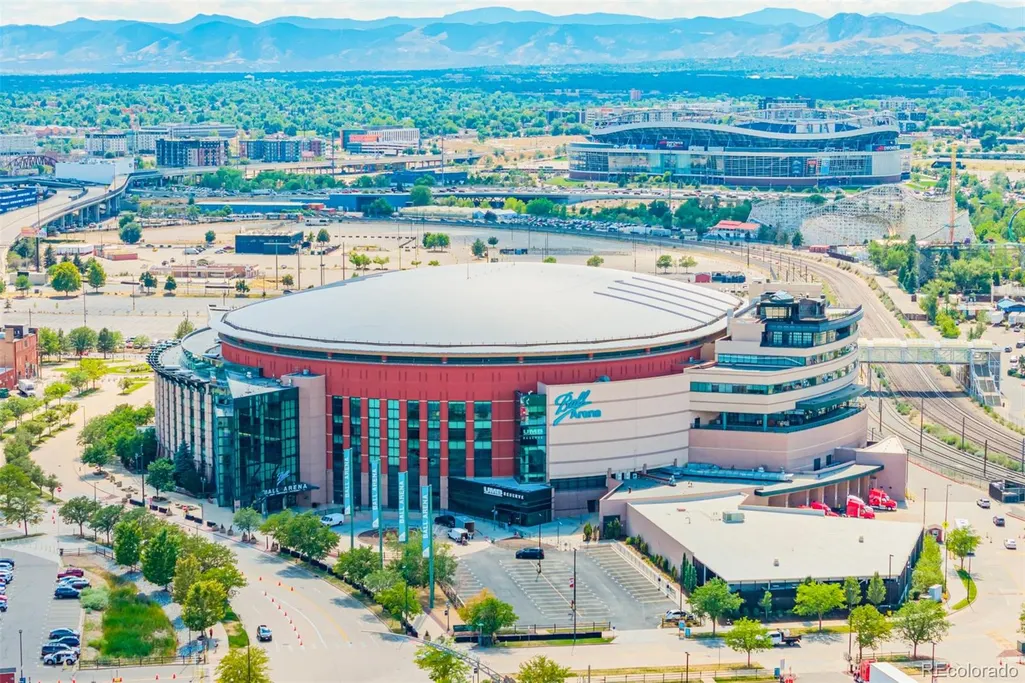
Address
2001 Lincoln Street # 1121, Denver, CO
Price
$ 1,050,000
Property Attributes
- MLS#5483019
- TypeCondos
- Listing Status Active
- CountyDENVER
- CityDenver
- NeighborhoodDowntown
- Zip80202
- StyleUrban Contemporary
- Year Built2006
- Taxes$ 4838
- Price$ 1,050,000
- Bedrooms2
- Full Bathrooms2
- Half Bathrooms1
- Sqr Footage1749
Data Source:
REColorado (MTOMLS)
Property Description
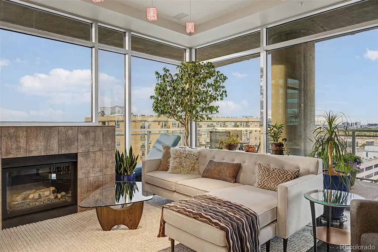
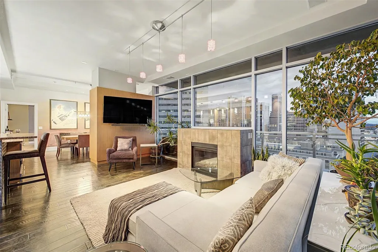
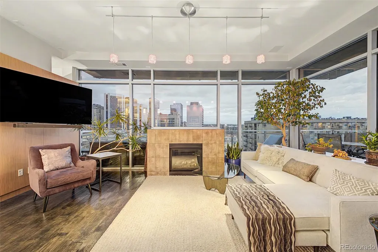
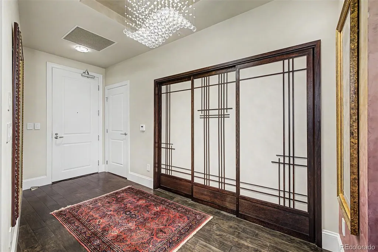
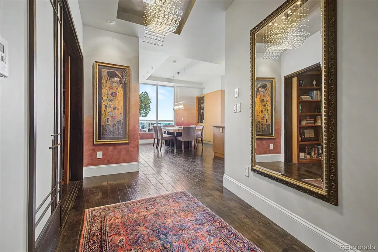
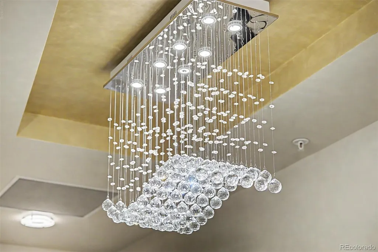
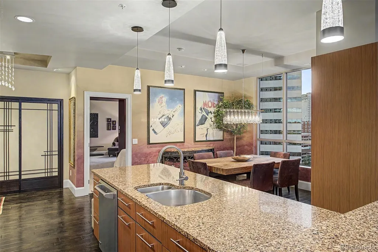
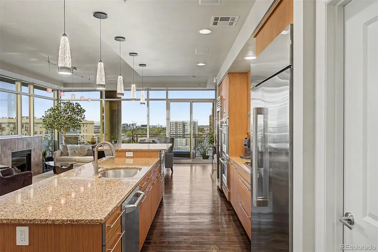
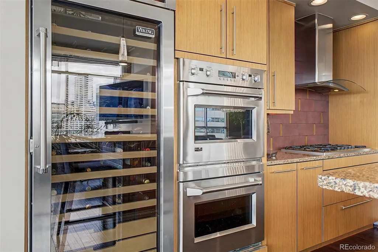
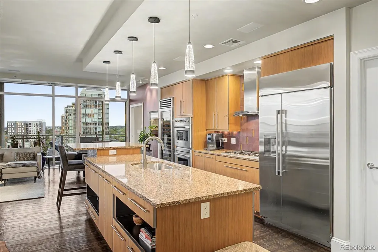
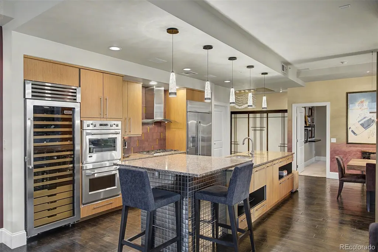
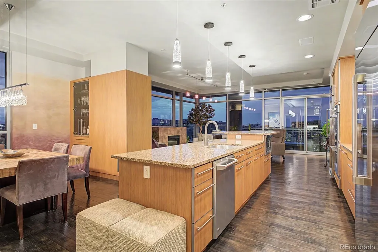
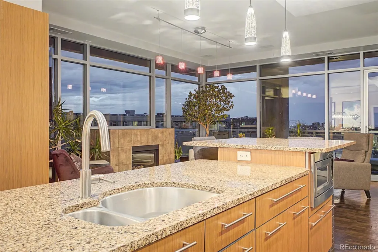
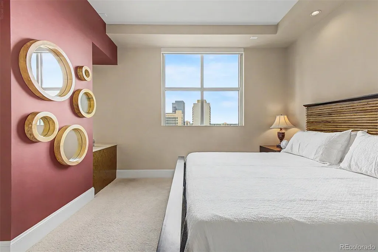
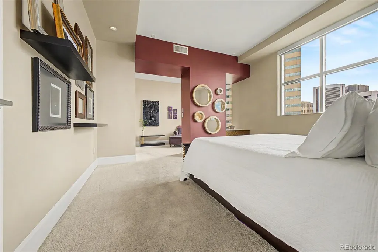
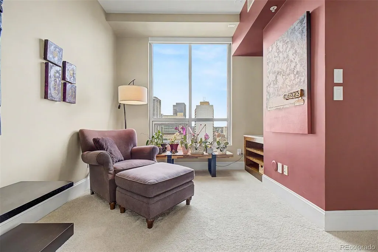
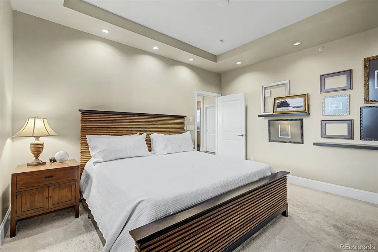
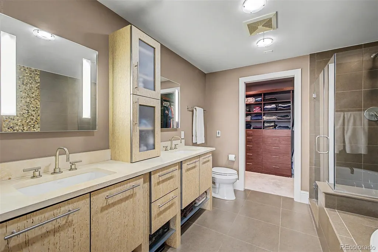
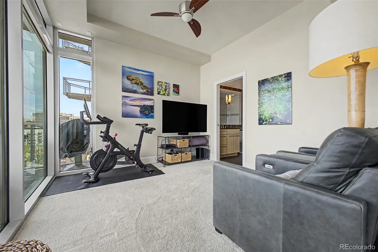
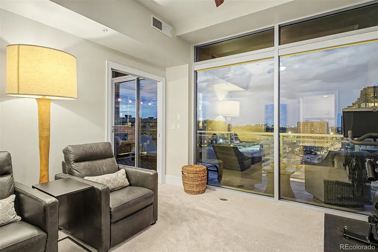
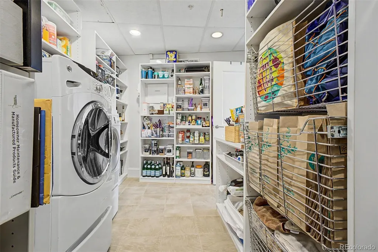
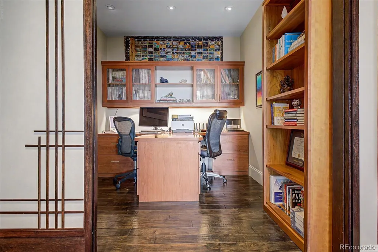
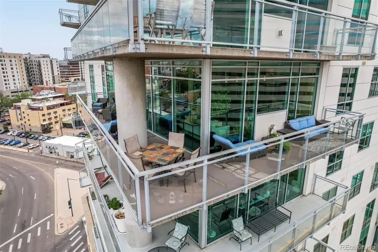
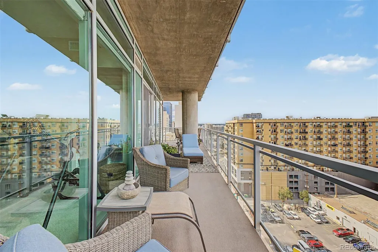
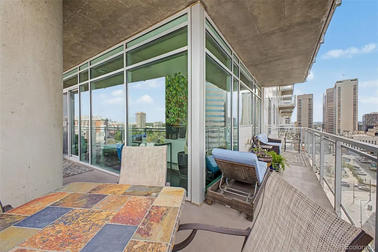
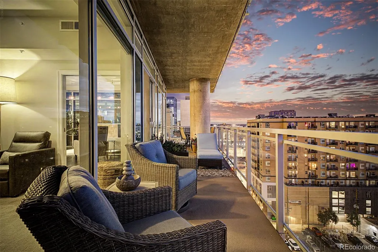
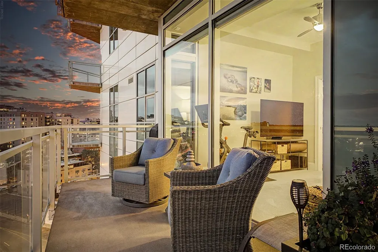
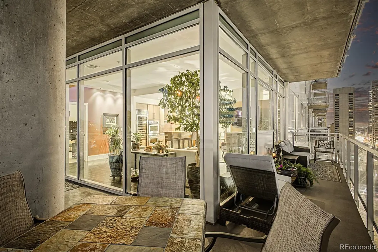
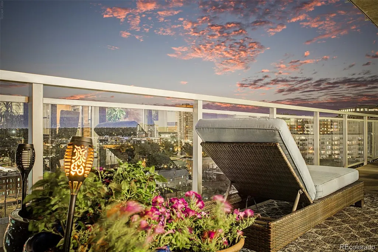
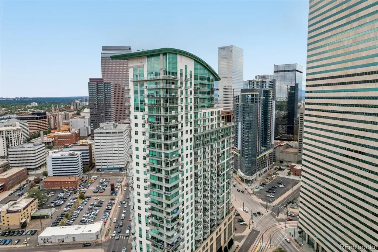
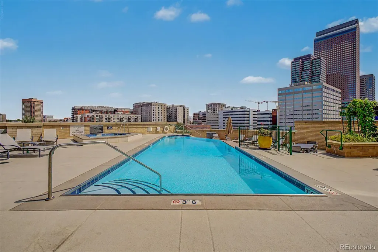
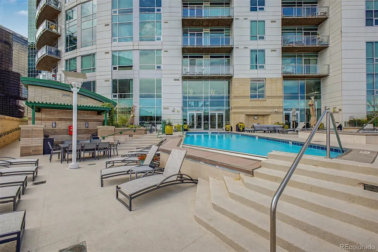
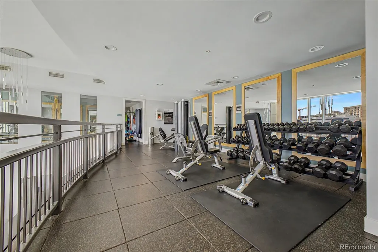
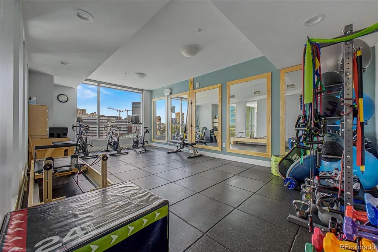
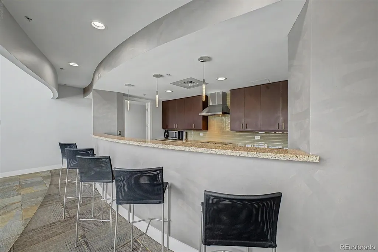
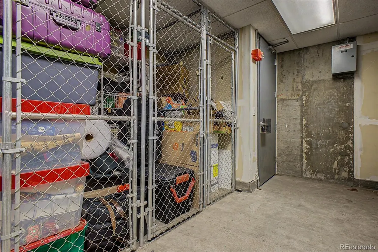
***Rare financing opportunity: approximately $760,000 VA assumable loan at 3.25% with potential savings of approximately $1,600 per month compared to current market rates, available to both civilians and veterans subject to lender approval, buyer qualification, and VA assumption requirements.***Floor-to-ceiling glass, sweeping downtown views, and refined contemporary finishes define this exceptional 2-bedroom plus office, 3-bath residence on the 11th floor of One Lincoln Park. Offering 1,749 square feet, two garage spaces, additional storage, and a private balcony, this home delivers elevated urban living in the heart of Denver. Walls of windows fill the open living and dining areas with natural light while framing expansive city views. A gas fireplace anchors the living room, while a Swarovski crystal chandelier creates a striking focal point in the dining area. The kitchen is designed for entertaining with contemporary cabinetry, granite countertops, stainless steel appliances, double ovens, gas cooktop, Viking wine refrigerator, and an oversized island with seating. Don't miss the walk in panty and laundry room (one of the largest I have seen downtown!) Both bedrooms feature private ensuite full baths, with custom Shoji screens for the office adding style and flexibility. The spacious primary suite offers skyline views, a custom walk-in closet, and a spa-inspired bath with heated floors, dual vanities, soaking tub, and separate shower. A powder bath serves guests. Step onto the covered balcony for morning coffee, evening dining, Rockies fireworks, and Broncos game-day jet flyovers. One Lincoln Park offers 24-hour security, front desk service, fitness center, pool, hot tub/spa, garden area, elevators, and on-site management. With a Walk Score of 95, downtown dining, entertainment, and transit are close at hand.
| Elementary School | Middle School | High School |
|---|---|---|
| Gilpin Elementary School | Bruce Randolph Middle School | East High School |
| Price History | |
|---|---|
| 8/27/2026 | Listed $1,050,000 |
General Features
| Sewer | Public Sewer |
|---|---|
| Heating | Forced Air,Heat Pump,Natural Gas |
| Cooling | Central Air |
| Roof | Metal,Other |
| Appliances | Cooktop,Dishwasher,Double Oven,Dryer,Refrigerator,Washer |
| Zoning | D-C |
| HOA Fee | 1128 |
| Garage Spaces | 2 |
| Association Fee Includes | Reserves,Gas,Heat,Insurance,Maintenance Grounds,Maintenance Structure,On-Site Check In,Security,Sewer,Snow Removal,Trash,Water |
| Architectural Style | Urban Contemporary |
| Security Features | 24 Hour Security,Carbon Monoxide Detector(s),Key Card Entry,Secured Garage/Parking,Security Entrance,Security Guard,Smoke Detector(s) |
| Construction Materials | Block,Brick,Concrete,Steel Siding |
| Exclusions | Sellers Personal Property |
| Year Built | 2006 |
| Levels | One |
| Unit Number | 1121 |
| Property Subtype | Condominium |
| Tax Year | 2025 |
| Ownership | Individual |
| Assoc Fee Paid Per | Monthly |
| County | Denver |
| Property Type | Residential |
| Association Amenities | Elevator(s),Fitness Center,Front Desk,Garden Area,On Site Management,Parking,Pool,Security,Spa/Hot Tub,Storage |
| HOA | Yes |
| Attached Garage | No |
| Subdivision Name | Downtown |
| Full Baths | 2 |
| Status | Active |
| High School | East |
| City | Denver |
| Association Name | MSI HOA |
| Senior Community Y/N | No |
| High School District | Denver 1 |
| Listing Terms | Cash,Conventional,VA Loan |
| Elementary School | Gilpin |
| Tax Annual Amount | 4838 |
| Middle/Junior High School | Bruce Randolph |
| Virtual Tour | https://vimeo.com/1221100160?share=copy&fl=sv&fe=ci |
| Structure Type | High Rise (8+) |
| Standard Status | Active |
| Occupancy Type | Owner |
| Middle/Junior School District | Denver 1 |
| Elementary School District | Denver 1 |
Interior Features
| Interior Amenities | Granite Counters,Kitchen Island,Open Floorplan,Pantry |
|---|---|
| Flooring | Carpet,Tile |
| Total Fireplaces | 1 |
| Fireplace Features | Gas,Living Room |
| Common Walls | 2+ Common Walls |
| Basement (Y/N) | No |
| Above Grade Finished Area | 1749 |
| Half Baths | 1 |
| Total Bedrooms | 2 |
| Entry Level | 11 |
| Main Level Bedrooms | 2 |
| Main Level Bathrooms | 3 |
| Total Baths | 3 |
Exterior Features
| Exterior Amenities | Balcony |
|---|---|
| Lot Features | Near Public Transit |
| Water Source | Public |
| Total Parking | 2 |
| Building Area Total | 1749 |
Amenities
- Foreclosure
- Views
- Short Sale
- New Construction
- Adult 55+
- Lease To Own
- No HOA Fees
- Furnished
- Pets
- Primary On Main
- Air Conditioning
- Seller Finance
- Green
- Fixer Upper
- Horse
- Golf
- Fireplace
- Deck
- Garage
- Basement
- Pool
Property vs Condos Average in 80202
Price
Taxes
Year Built
Visits
In The Neighborhood
Just Listed
Denver
$ 275,000
- Type
- Condos
- Size
- 720 SqFt
- Rooms
- 1 Beds + 1 Baths
 Iconique Real Estate, LLC #3415691
Views
Denver
$ 775,000
- Type
- Condos
- Size
- 1,351 SqFt
- Rooms
- 2 Beds + 2 Baths
Keller Williams Realty Downtown LLC #5257196
Denver
$ 398,950
- Type
- Condos
- Size
- 1,065 SqFt
- Rooms
- 2 Beds + 2 Baths
Cerf and Associates LLC #5447765
Open House
Denver
$ 3,250,000
- Type
- Condos
- Size
- 4,154 SqFt
- Rooms
- 4 Beds + 4.5 Baths
LIV Sotheby's International Realty #7639470
Open House
Denver
$ 1,700,000
- Type
- Condos
- Size
- 2,561 SqFt
- Rooms
- 2 Beds + 2.5 Baths
LIV Sotheby's International Realty #7250133
Views
Denver
$ 645,000
- Type
- Condos
- Size
- 1,312 SqFt
- Rooms
- 2 Beds + 2 Baths
LIV Sotheby's International Realty #8560302
Open House
Denver
$ 499,950
- Type
- Condos
- Size
- 779 SqFt
- Rooms
- 1 Beds + 1.5 Baths
LIV Sotheby's International Realty #6181632
Views
Denver
$ 500,000
- Type
- Condos
- Size
- 1,156 SqFt
- Rooms
- 1 Beds + 1.5 Baths
Keller Williams Realty Downtown LLC #4452672
Views
Denver
$ 545,000
- Type
- Condos
- Size
- 1,287 SqFt
- Rooms
- 2 Beds + 2 Baths
Century 21 Trenka Real Estate #8583290
Reduced
Denver
$ 589,000
- Type
- Condos
- Size
- 1,001 SqFt
- Rooms
- 1 Beds + 1 Baths
Iconique Real Estate, LLC #1578876

