
Price Reduction - Views








Address
891 14th Street # 1117, Denver, CO
Price
$ 589,000
Property Attributes
- MLS#1578876
- TypeCondos
- Listing Status Active
- CountyDENVER
- CityDenver
- NeighborhoodDowntown
- Zip80202
- StyleUrban Contemporary
- Year Built2009
- Taxes$ 2842
- Price$ 589,000
- Bedrooms1
- Full Bathrooms1
- Half Bathrooms0
- Sqr Footage1001
Data Source:
REColorado (MTOMLS)
Property Description
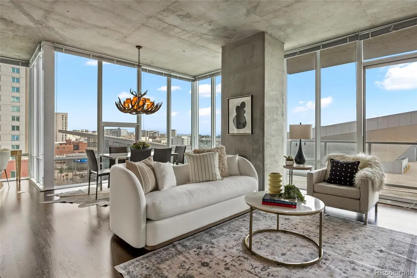
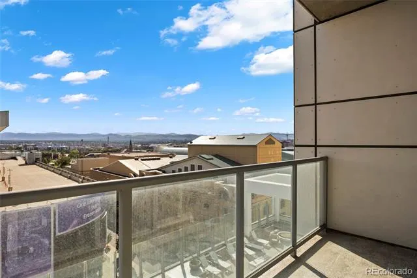
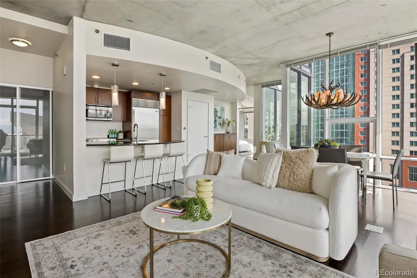
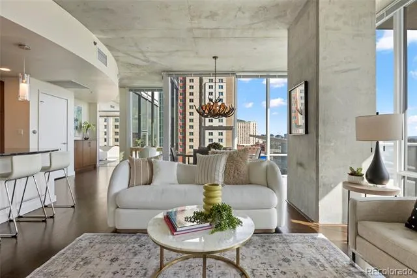
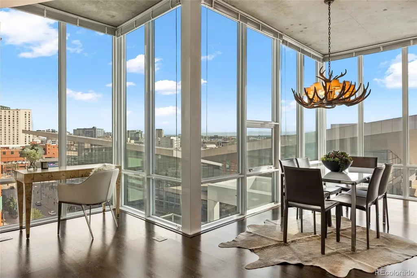
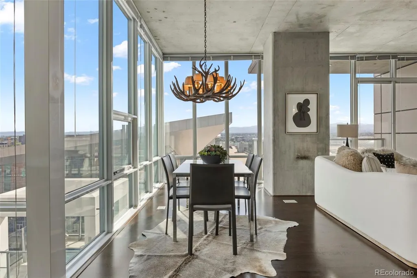
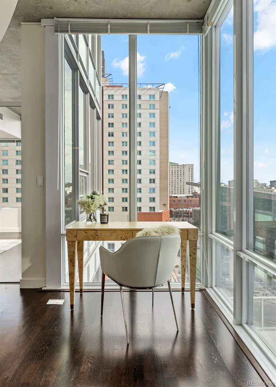
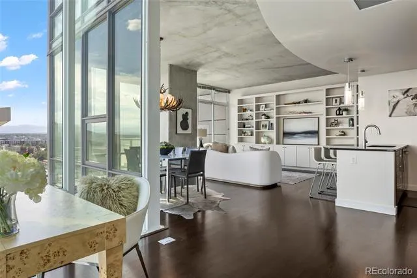
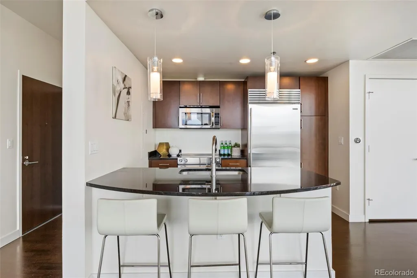
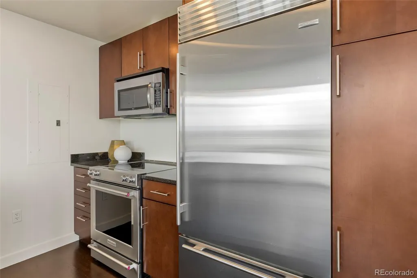
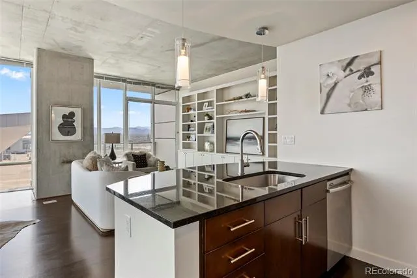
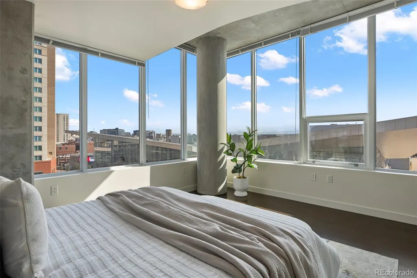
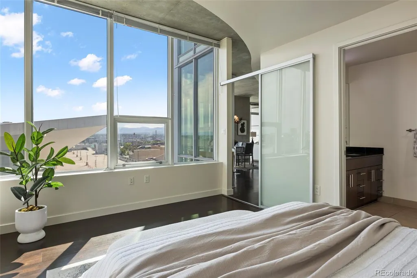
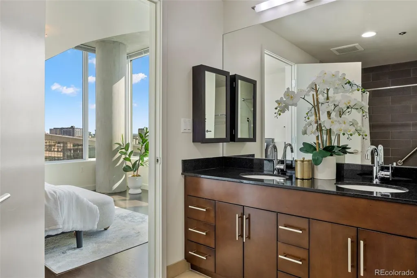
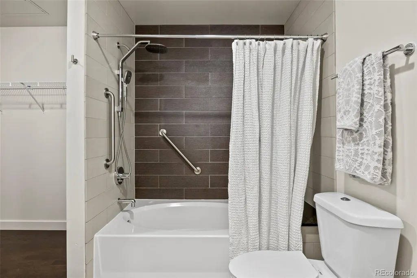
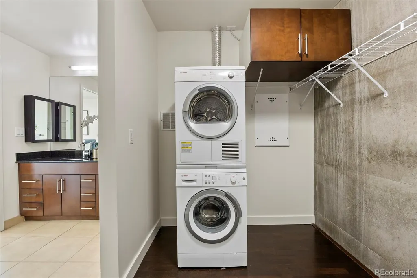
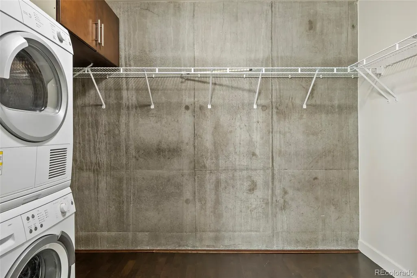
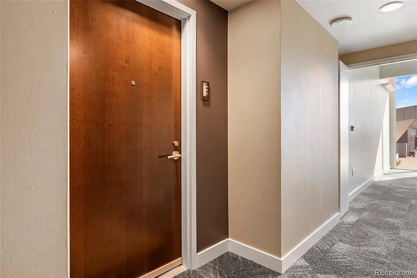
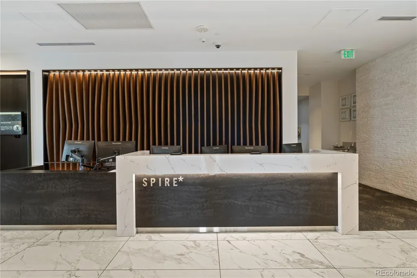
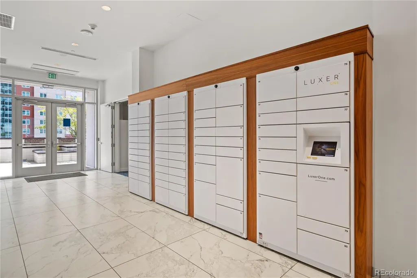
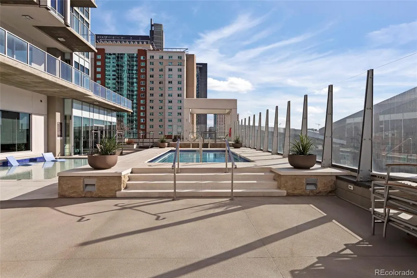
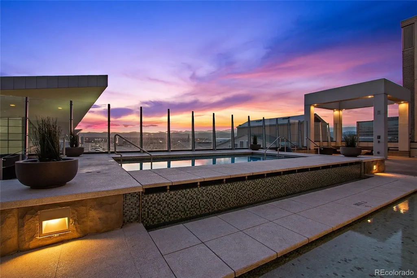
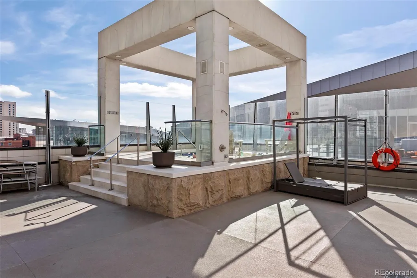
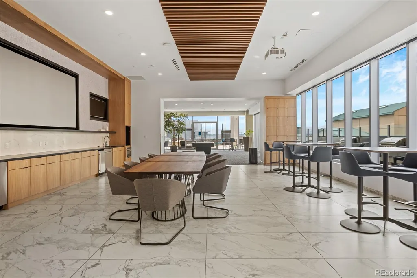
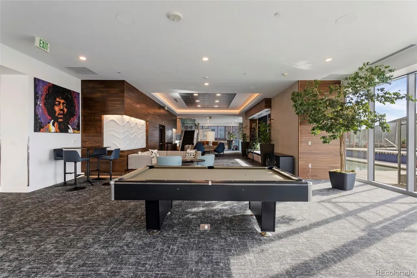
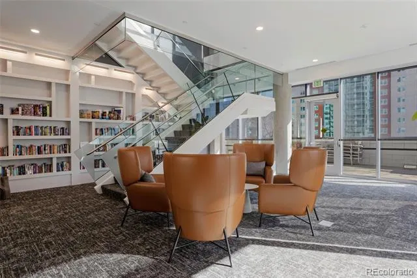
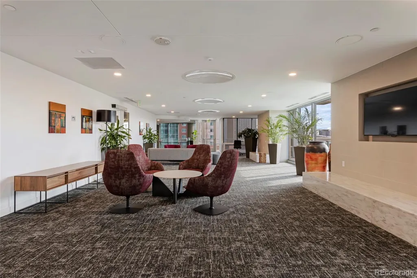
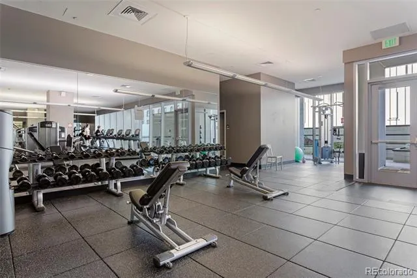
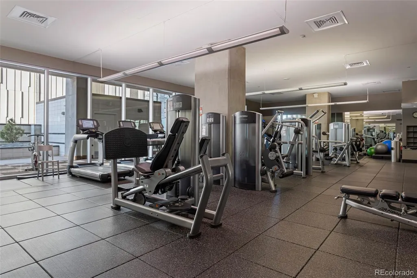
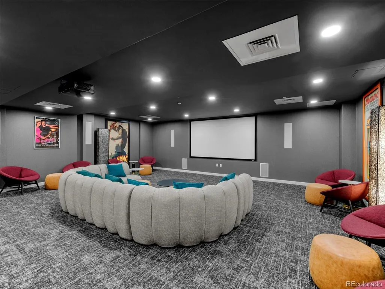
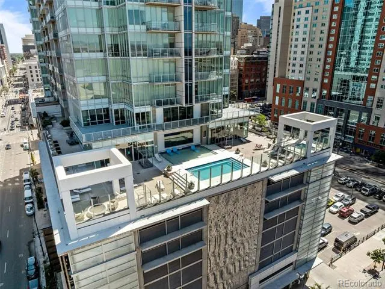
Experience elevated urban living in this rare, private residence at SPIRE, one of downtown Denver's premier luxury high-rise communities. Inside, floor-to-ceiling windows flood the open-concept living space with natural light while showcasing sweeping downtown views. The spacious living room opens to a private balcony—an ideal setting for morning coffee or evening sunsets over the city skyline. Designed with both style and functionality in mind, residence 1117 features abundant storage including an extensive, custom built-in shelving system, and a spacious walk-in closet. With only one shared wall and a location near the elevators, this is an excellent opportunity to acquire a rare floor plan that encompasses both privacy and convenience. The kitchen is equally inviting with granite countertops, a breakfast bar, updated three-drawer refrigerator, smooth-top electric range, and generous workspace for everyday living or entertaining. The spacious bedroom offers direct access to the laundry area and bathroom with a full tub/shower combination. Additional highlights include an in-unit washer and dryer, dedicated deeded parking, a storage unit and exceptional pride of ownership. Perfectly positioned across from the Denver Performing Arts Complex and just steps from Light Rail, restaurants, shopping, sports venues, and nightlife, this exceptional home offers the ultimate lock-and-leave lifestyle in the heart of the city. SPIRE residents enjoy an unmatched amenity package, including two year-round heated pools, a hot tub, fire pit lounge, state-of-the-art fitness center, private theater, dog park, 24-hour courtesy desk, resident lounges, and beautifully appointed gathering spaces. Antler chandelier is negotiable.
| Elementary School | Middle School | High School |
|---|---|---|
| Greenlee Elementary School | Grant Middle School | West High School |
| Price History | |
|---|---|
| 8/21/2026 | Listed $600,000 |
| 9/17/2026 | 2$589,000 |
General Features
| Sewer | Public Sewer |
|---|---|
| Heating | Electric,Forced Air,Heat Pump |
| Cooling | Central Air |
| Utilities | Cable Available,Electricity Available,Electricity Connected,Internet Access (Wired),Natural Gas Available,Natural Gas Connected |
| Possession | Closing/DOD |
| Roof | Other,Unknown |
| Appliances | Dishwasher,Disposal,Dryer,Microwave,Oven,Range,Refrigerator,Washer |
| Zoning | D-TD |
| HOA Fee | 690.09 |
| Garage Spaces | 1 |
| Association Fee Includes | Reserves,Insurance,Maintenance Grounds,Maintenance Structure,Recycling,Security,Snow Removal,Trash |
| Architectural Style | Urban Contemporary |
| Security Features | Carbon Monoxide Detector(s),Smoke Detector(s) |
| Construction Materials | Concrete,Other |
| Exclusions | Seller`s Personal Property |
| Pets Allowed | Cats OK,Dogs OK,Number Limit |
| Year Built | 2009 |
| View | City |
| Levels | One |
| Unit Number | 1117 |
| Property Subtype | Condominium |
| Tax Year | 2025 |
| Ownership | Individual |
| Building Name | SPIRE |
| Assoc Fee Paid Per | Monthly |
| County | Denver |
| Property Type | Residential |
| Association Amenities | Bike Storage,Business Center,Fitness Center,Front Desk,On Site Management,Pool,Security,Spa/Hot Tub |
| HOA | Yes |
| Attached Garage | Yes |
| Subdivision Name | Downtown |
| Facing Direction | Southeast |
| Full Baths | 1 |
| Status | Active |
| Directions | 14th and Champa |
| High School | West |
| City | Denver |
| Association Name | Spire Owner's Association |
| Senior Community Y/N | No |
| High School District | Denver 1 |
| Number Of Units Total | 496 |
| Listing Terms | Cash,Conventional,FHA,VA Loan |
| Elementary School | Greenlee |
| Tax Annual Amount | 2842 |
| Home Warranty Y/N | No |
| Middle/Junior High School | Grant |
| Structure Type | High Rise (8+) |
| Standard Status | Active |
| Occupancy Type | Owner |
| Middle/Junior School District | Denver 1 |
| Elementary School District | Denver 1 |
Interior Features
| Interior Amenities | Built-in Features,Eat-in Kitchen,Granite Counters,High Ceilings,High Speed Internet,Kitchen Island,No Stairs,Open Floorplan,Smart Thermostat,Walk-In Closet(s),Wired for Data |
|---|---|
| Flooring | Tile,Wood |
| Common Walls | 1 Common Wall |
| Basement (Y/N) | No |
| Window Features | Double Pane Windows |
| Above Grade Finished Area | 1001 |
| Laundry Features | In Unit |
| Total Bedrooms | 1 |
| Entry Level | 11 |
| Main Level Bedrooms | 1 |
| Main Level Bathrooms | 1 |
| Total Baths | 1 |
Exterior Features
| Exterior Amenities | Balcony |
|---|---|
| Water Source | Public |
| Total Parking | 1 |
| Building Area Total | 1001 |
| Road Surface Type | Paved |
| Road Frontage Type | Public |
Amenities
- Foreclosure
- Views
- Short Sale
- New Construction
- Adult 55+
- Lease To Own
- No HOA Fees
- Furnished
- Pets
- Primary On Main
- Air Conditioning
- Seller Finance
- Green
- Fixer Upper
- Horse
- Golf
- Fireplace
- Deck
- Garage
- Basement
- Pool
Property vs Condos Average in 80202
Price
Taxes
Year Built
Visits
In The Neighborhood
Just Listed
Denver
$ 275,000
- Type
- Condos
- Size
- 720 SqFt
- Rooms
- 1 Beds + 1 Baths
 Iconique Real Estate, LLC #3415691
Views
Denver
$ 775,000
- Type
- Condos
- Size
- 1,351 SqFt
- Rooms
- 2 Beds + 2 Baths
Keller Williams Realty Downtown LLC #5257196
Denver
$ 398,950
- Type
- Condos
- Size
- 1,065 SqFt
- Rooms
- 2 Beds + 2 Baths
Cerf and Associates LLC #5447765
Open House
Denver
$ 3,250,000
- Type
- Condos
- Size
- 4,154 SqFt
- Rooms
- 4 Beds + 4.5 Baths
LIV Sotheby's International Realty #7639470
Open House
Denver
$ 1,700,000
- Type
- Condos
- Size
- 2,561 SqFt
- Rooms
- 2 Beds + 2.5 Baths
LIV Sotheby's International Realty #7250133
Views
Denver
$ 645,000
- Type
- Condos
- Size
- 1,312 SqFt
- Rooms
- 2 Beds + 2 Baths
LIV Sotheby's International Realty #8560302
Open House
Denver
$ 499,950
- Type
- Condos
- Size
- 779 SqFt
- Rooms
- 1 Beds + 1.5 Baths
LIV Sotheby's International Realty #6181632
Views
Denver
$ 500,000
- Type
- Condos
- Size
- 1,156 SqFt
- Rooms
- 1 Beds + 1.5 Baths
Keller Williams Realty Downtown LLC #4452672
Views
Denver
$ 545,000
- Type
- Condos
- Size
- 1,287 SqFt
- Rooms
- 2 Beds + 2 Baths
Century 21 Trenka Real Estate #8583290

