
Views
Address
38 Spruce Street, Denver, CO
Price
$ 676,000
Property Attributes
- MLS#8382623
- TypeTownhouse
- Listing Status Active
- CountyDENVER
- CityDenver
- NeighborhoodLowry
- Zip80230
- StyleTownhouse
- Year Built1999
- Taxes$ 3128
- Price$ 676,000
- Bedrooms3
- Full Bathrooms3
- Half Bathrooms1
- Sqr Footage2645
- Lot Size0.04 Acres
Data Source:
REColorado (MTOMLS)
Property Description
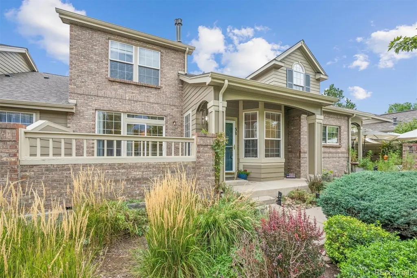
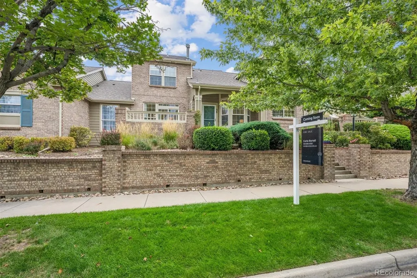
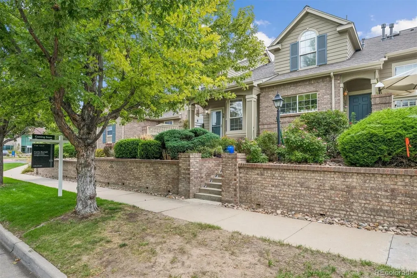
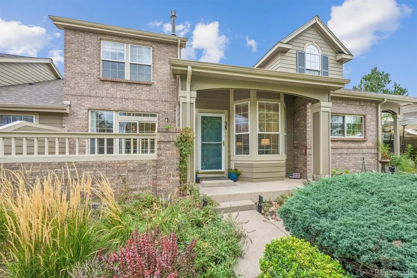
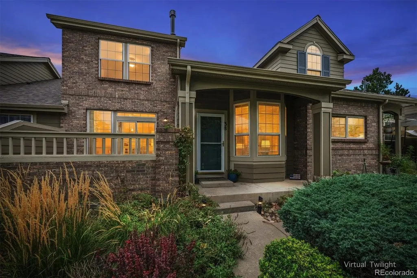
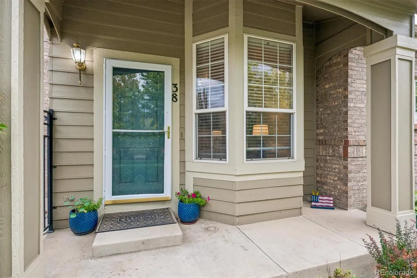
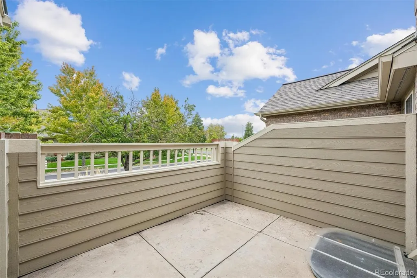
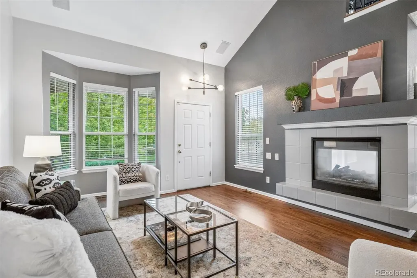
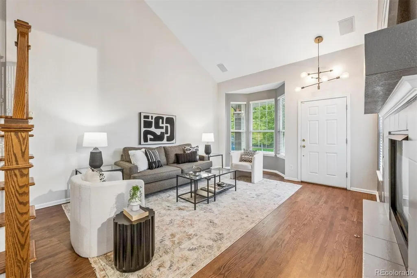
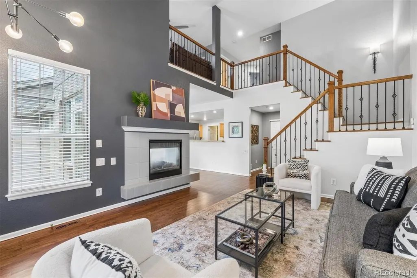
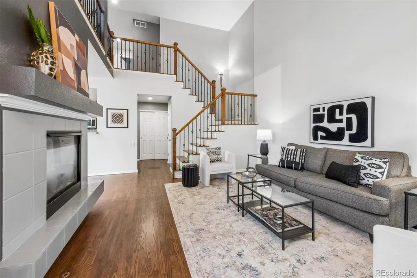
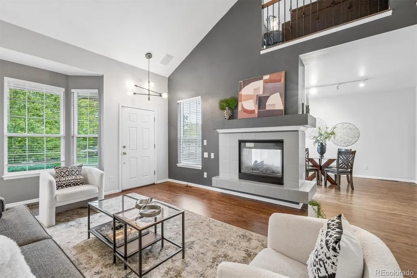
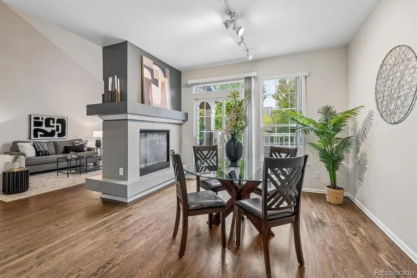
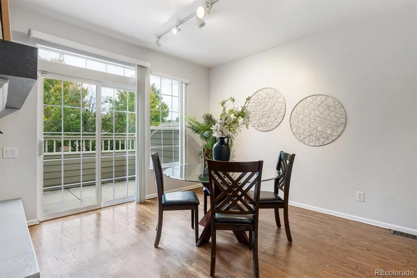
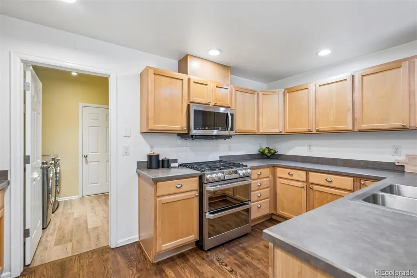
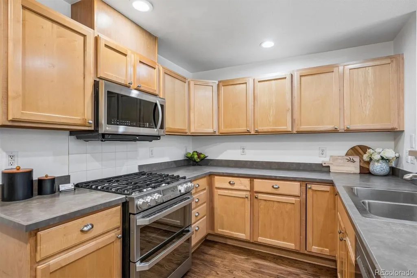
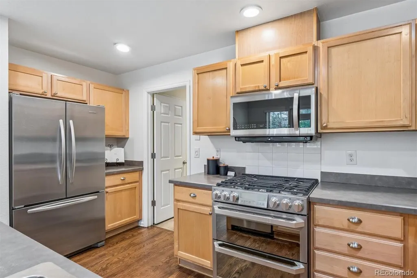
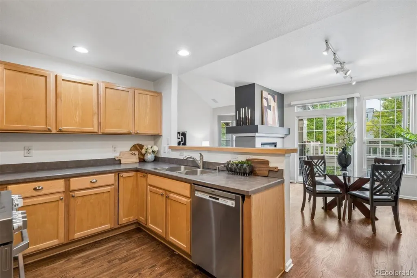
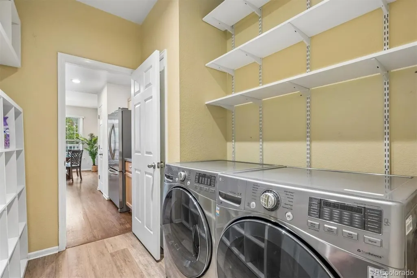
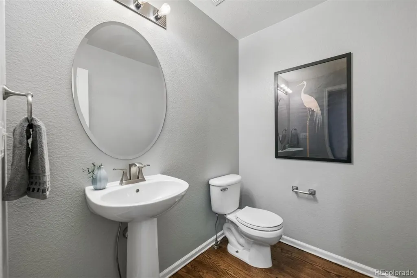
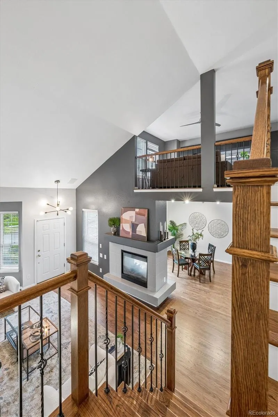
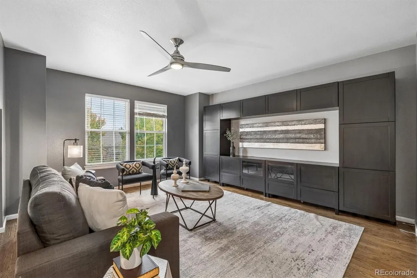
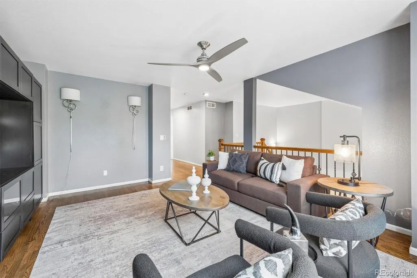
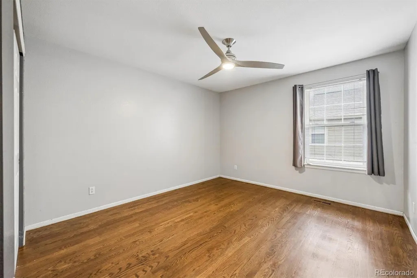
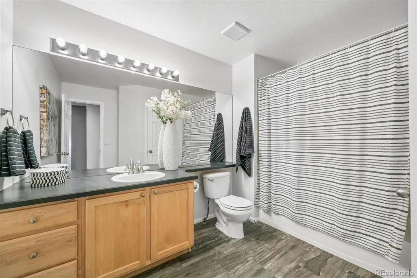
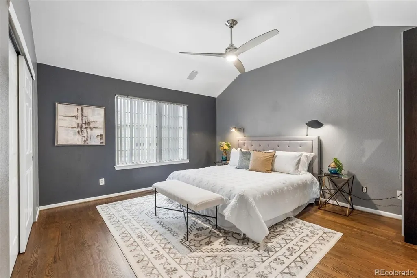
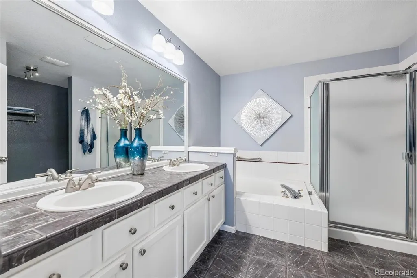
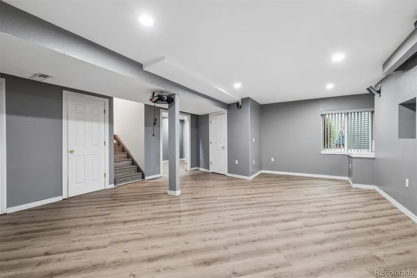
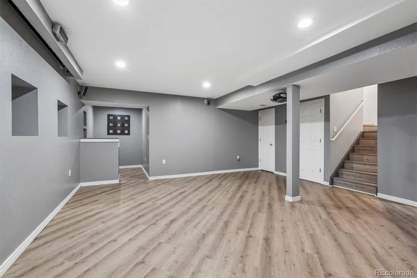
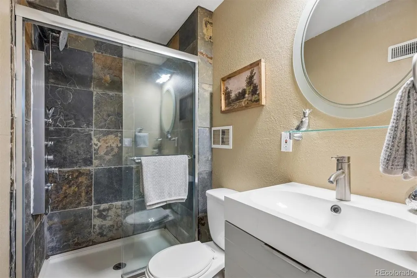
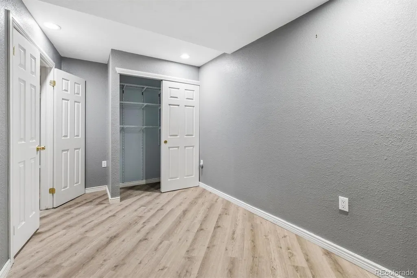
An exceptional value in one of Denver’s most sought-after neighborhoods, 38 Spruce Street offers generous space, thoughtful updates and an ideal Lowry location. This 3-bedroom, 4-bath townhome features a versatile layout with hardwood floors throughout the main floor, upstairs loft, hallway and bedrooms, upgraded wood stairs and a custom handrail. The loft provides flexible bonus space along with mountain views, while the finished basement adds a third bedroom, ¾ bath and additional living space. Recent improvements include an oversized A/C system installed in 2024, updated flooring, a newer basement window and Bosch dishwasher. An attached 2-car garage adds everyday convenience, while the HOA provides added ease by covering structure maintenance, sewer, snow removal, trash and water. Ideally situated near Lowry Town Center, grocery shopping and Lowry Elementary, with parks, trails, dining and neighborhood favorites close by. Wings Over the Rockies and Lowry Sports Complex Park are also nearby, with RTD Bus Routes 6 and 73 within easy walking distance. With its spacious floor plan, mountain views, numerous updates and desirable Lowry location, 38 Spruce Street is a standout opportunity!
| Elementary School | Middle School | High School |
|---|---|---|
| Lowry Elementary School | Hill Middle School | George Washington High School |
| Price History | |
|---|---|
| 9/18/2026 | Listed $676,000 |
General Features
| Sewer | Public Sewer |
|---|---|
| Heating | Forced Air,Natural Gas |
| Cooling | Central Air |
| Roof | Composition |
| Appliances | Dishwasher,Microwave,Oven,Refrigerator |
| Zoning | R-2-A |
| HOA Fee | 630 |
| Garage Spaces | 2 |
| Association Fee Includes | Maintenance Structure,Sewer,Snow Removal,Trash,Water |
| Patio/Porch Features | Front Porch |
| Security Features | Smoke Detector(s) |
| Construction Materials | Brick,Frame |
| Exclusions | Seller's personal property,Staging Items |
| Year Built | 1999 |
| View | Mountain(s) |
| Levels | Two |
| Property Subtype | Townhouse |
| Tax Year | 2025 |
| Ownership | Corporation/Trust |
| Assoc Fee Paid Per | Monthly |
| County | Denver |
| Property Type | Residential |
| HOA | Yes |
| Attached Garage | Yes |
| Subdivision Name | Lowry |
| Full Baths | 2 |
| Status | Active |
| High School | George Washington |
| City | Denver |
| Association Name | Associa-Park Square at Lowry |
| Senior Community Y/N | No |
| High School District | Denver 1 |
| Lot Size Units | Acres |
| Lot Size Square Feet | 1742.4 |
| Listing Terms | Cash,Conventional,FHA |
| Elementary School | Lowry |
| Tax Annual Amount | 3128 |
| Middle/Junior High School | Hill |
| Structure Type | Townhouse |
| AssociationName2 | MSI-Lowry Master Association |
| Standard Status | Active |
| Occupancy Type | Owner |
| Middle/Junior School District | Denver 1 |
| Elementary School District | Denver 1 |
Interior Features
| Interior Amenities | Five Piece Bath,High Ceilings,Primary Suite,Vaulted Ceiling(s),Walk-In Closet(s) |
|---|---|
| Basement | Finished |
| Flooring | Tile,Vinyl,Wood |
| Total Fireplaces | 1 |
| Fireplace Features | Living Room |
| Common Walls | 2+ Common Walls |
| Basement (Y/N) | Yes |
| Above Grade Finished Area | 1859 |
| Half Baths | 1 |
| 3/4 Baths | 1 |
| Laundry Features | In Unit |
| Total Bedrooms | 3 |
| Below Grade Finished Area | 786 |
| Main Level Bathrooms | 1 |
| Total Baths | 4 |
Exterior Features
| Parking Features | Finished Garage |
|---|---|
| Water Source | Public |
| Total Parking | 2 |
| Lot Size Area | 0.04 |
| Building Area Total | 2645 |
| Lot Size Acres | 0.04 |
| Road Surface Type | Paved |
| Road Frontage Type | Public |
Amenities
- Foreclosure
- Views
- Short Sale
- New Construction
- Adult 55+
- Lease To Own
- No HOA Fees
- Furnished
- Pets
- Primary On Main
- Air Conditioning
- Seller Finance
- Green
- Fixer Upper
- Horse
- Golf
- Fireplace
- Deck
- Garage
- Basement
- Pool
Property vs Townhouse Average in 80230
Price
Taxes
Year Built
Visits
In The Neighborhood
Views
Denver
$ 799,900
- Type
- Townhouse
- Size
- 1,582 SqFt
- Rooms
- 2 Beds + 2.5 Baths
 Kentwood Real Estate Cherry Creek #4083200
Open House
Denver
$ 1,399,000
- Type
- Townhouse
- Size
- 3,773 SqFt
- Rooms
- 4 Beds + 4.5 Baths
Milehimodern #2912153
Denver
$ 820,000
- Type
- Townhouse
- Size
- 1,970 SqFt
- Rooms
- 3 Beds + 3.5 Baths
Buildings & Residences - Denver #9837660
Reduced
Denver
$ 879,900
- Type
- Townhouse
- Size
- 3,645 SqFt
- Rooms
- 3 Beds + 2.5 Baths
RE/MAX of Cherry Creek #6267343
Reduced
Denver
$ 425,000
- Type
- Townhouse
- Size
- 1,150 SqFt
- Rooms
- 2 Beds + 2.5 Baths
Keller Williams Realty Downtown LLC #3543078

